1 / 向孟菲斯致敬:YA SPACE!艺术与设计博物馆(2020)PIG DESIGN设计
5年前|Yellowtrace|文育|100%...孟菲斯家具为主要展品。设计师为项目取名“崖空间|Ya Space!”,既连接美国城市孟菲斯的别名——崖城,又隐含“Ya”所表达的惊讶之感,契合孟菲斯家具所带给人的感官惊喜。孟菲斯最具代表性的几何纹理和自由式构图,...






预览图片
2 / YA-MAN 全球旗舰店 | I IN | 2024 | 日本
2年前|I.IN|商业|100%...
项目客户:YA-MAN LTD.
项目施工:Takashimaya Space Create
灯光设计:hmmm
项目视频:Y&L Projects
项目摄影:Tomooki Kengaku
,转自:I IN,图片©I IN,编辑:序赞网,阅读原文




预览图片
3 / 老房子在陆前高田市“Hokkori-ya”(2019)(狗)设计
6年前|archdaily|建筑|100%...xt, in contrast to the usual facility plan for the elderly, various living spaces are formed inside and outside, with the living room on the north side and the south corridor on the common space. Also, through the seed bank, we showed the ideal way of a development plan to restore the original scene...
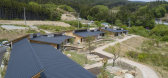
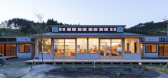

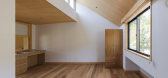

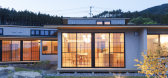
预览图片
4 / 李文强 :趣味十足的艺术收藏馆,反理性幽默解救城市的无趣
6年前|PIG.Design|文育|100%崖空间|Ya Space!
,崖空间建筑外观
音乐与设计杂糅
Memphis 孟菲斯,一个具有多重意义的词汇。地理上让人联想到孟菲斯城,那里是猫王的故乡、摇滚与蓝调的阵地。设计上则代表一种反理性的专属风格,还有曾经那...




预览图片
5 / 在日本京都的Aēsop Kawaramachi商店
12年前|言唯你只|商业|100%...sop。坐落在一条繁忙的街道的中央商业区 Kawaramachi,86年m2-space由两个水平依据零售和小休息区地面,和一个画廊空间,客人可以在楼上社交。架构师想让最原始的建筑结构。因此,暴露的混凝土墙和不规则表面被保存并集成到总体设...


预览图片
6 / “公园厕所(2020)(迷墙)设计
6年前|archdaily|建筑|100%...d atmosphere of the primitive kawaya of the past, we built an “ambiguous space” that is simultaneously an object and a toilet by randomly combining 15 concrete walls. The spaces between the walls lead users into three different areas designed for men, women, and everyone. The design creates a un...



预览图片
7 / 阿根廷CJP住宅(2020)(ONA - Oficina Nómada de Arquitectura)设计
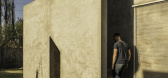
5年前|Archilovers|建筑|100%... area designed for grooming and sleeping. The second floor offers a common space for all members of the house, whether they intend to study or work.
#3_ TECTONIC
The choice of materials is based on two different premises according to the level. The first floor was built with reinforce...




预览图片
8 / PIG House 办公室 | PIG DESIGN | 2022 | 中国浙江
3年前|OfficeSnapshots|办公|85%...gzhou, China, ,行业: Design, ,PIG DESIGN completed an eye-catching space for their own firm in Hangzhou, China.,PIG HOUSE, the office of PIG DESIGN, is located in an old residential area in Binjiang, Hangzhou. It adjoins the bank of Qiantang River, and faces the West Lake across the river....


预览图片
9 / to air and water environmental protection
11年前|cty8029a2i|产品应用|83%...e need to focus on expanding the capacity of the ecological environment of space, strengthen environmental protection cooperation has been launched on the basis of prevention of air pollution on the coordination mechanism, improve the shelterbelt construction, cooperation mechanisms in the field of ...
预览图片
10 / Ford Otosan 办公室 | I-AM | 2023 | 土耳其
1年前|OfficeSnapshots|办公|81%...office environment tailored to the hybrid working model, aligning physical space with organizational goals.,The design centers on five key workplace functions:,Focused Work: Quiet zones for deep concentration.,Virtual Collaboration: Spaces equipped with cutting-edge technology for seamless dig...


预览图片
11 / 新西兰双水剪影屋(2019)(Young Architects)设计
5年前|archdaily|建筑|78%...s Bradford (estructural) Riley Consulting (geotécnica),Paisajismo:Outer Space,Consultores:Ingrid Geldof Design,Ciudad:Christchurch,Pais:Nueva Zelanda
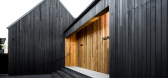
设计师描述 | Designer description:Estéticamente inspirado en los primeros trabajos del arquitecto Sir Miles Warren y la arquitec...



预览图片
12 / (ROSANFLOR花店)estudiHac设计
6年前|Archilovers|商业|71%...ype of Flower Shop concept in Ontinyent, Valencia.
To create this new space, Jose Manuel Ferrero got inspiration from three main elements as the starting point: Earth, Water and Light.
The challenge lied in transforming the basic elements of nature (the environment where fantastic floral e...




预览图片
13 / y jóvenes y muchachas
12年前|efz5j5t8k7|设计情报|62%....cn/Review.asp?NewsID=147
http://www.xiamenweimai.com/home.php?mod=space&uid=36505
http://www.muslimforum.co.za/entry.php?20825-ich-den-Raum-betrat-wollen-für-sie-quot-Nataschas-Stimme-brach-Sie-errötete
http://ying25.86.web1268.com/forum.php?mod=viewthread&tid=105761
...
预览图片
14 / Espacio para eventos Gris-Verde(2019)(MT.A)设计
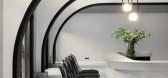
6年前|archdaily|文育|61%...:Mila Titova, Tamara Zaharova, Alina Eliseeva, Artur Sogoyan,业主:Space&Place,工程师:WildTeam, AlfaVent,,Consultores:SZRC,合作者:Ilya Semenov Lighting,设计师描述 | Designer description:El espacio para eventos, reuniones privadas y conferencias Gris-Verde se encuentra...




预览图片
15 / 布鲁盟设计丨力高大港·樾澜山生活体验馆:当代设计与“文化自信”
5年前|地产设计趋势|设计情报|61%...he thousand years of history, not only the high aesthetic requirements for space, but also the need for combining nature and humanity from spiritual perspective, and build a cultural-tourism brand for Quanzhou, are the problems Bluemoon Design faces with in the design. 迎宾区 The Reception 设...


预览图片
16 / hogan donna and the rest of 3000 yuanP00p
11年前|o3mzq75o3i6|产品应用|59%...tion=com_xijc&view=captcha
http://www.fjnanan.com/bbs/home.php?mod=space&uid=13535
http://www.aiwuzhe.com/home.php?mod=spacecp&ac=blog&blogid=
http://www.maxhoc.com/forum.php?mod=viewthread&tid=6062&fromuid=383
http://www.mbfan.com/home.php?mod=space&uid=1131&do=blog&...
预览图片
17 / 元禾中林设计- 铂蓝·五龙巷合院软装设计
6年前|yuanq159|住宅|55%...on Design: Yuanhe Zhonglin Design空间设计:田播室内设计事务所Space Design: TBO DESIGN项目地点:中国·山西·大同Project Location: Datong, Shanxi, China主创团队:戴蓉、谭玲、张耀丹、袁通Team Leads: Dai Rong, tan Ling, Zhang Yaodan, Yuan Tong项目面积:1200...






预览图片
18 / 帕克·Comunitario美丰(2020)(ZIZU STUDIO)设计
5年前|archdaily|建筑|48%...de oficinas. A equipe mista com cinco consultores, Shenzhen Self-Organized Space, ganhou o concurso e pode participar da concepção e da construção do parque.,O terreno
O terreno é todo murado, o piso é cimentado e há uma diferença de nível entre o terreno e o entorno. Antes do projeto, o...




预览图片
19 / 2019米兰设计周的亮点。
6年前|Yellowtrace|产品|41%...ain reason we visited Spazio Maiocchi was for Google’s installation “A space for wellbeing”, created with International Arts + Mind Lab at John Hopkins University and Suchi Reddy of Reddymade, entirely furnished by Muuto furniture. We didn’t take any photos during our visit, allowing instead...


预览图片



