约有80项符合查询结果,库内数据总量为1205584项。[ 耗时:0.0056秒 ]
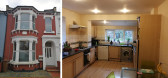
1 / 庭院住宅 | Yellow Cloud Studio | 2022 | 英国
3年前|序赞精选|住宅|100%...间创造出通风廊道与视觉连接。
▽改造后的后院立面© Yellow Cloud Studio
原建筑的后部经过扩建,如今能够容纳宽敞的厨房与餐厅区域,流畅的交通空间与面向后花园的飘窗座椅进一步营造出舒适惬意的家庭生活氛围。当橡木...



预览图片
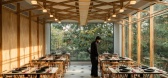
2 / Osaka Pan Asian Restuarant | Fellow Yellow Design Studio | 2024 | 印度
9月前|archdaily|餐饮|100%,项目设计:Fellow Yellow Design Studio,项目面积: 6000 ft²,项目年份:2024,项目摄影:Syam Sreesylam,Category: Restaurants & Bars, Interior Design,项目成市: Hyderabad,项目国家: India,转载自:Archdaily,设计师:Fellow Yellow Design Studio,图...
预览图片
3 / Yellow Desk 共同办公 | Left Field Studio | 2021 | 澳大利亚
3年前|OfficeSnapshots|办公|100%,客户:Yellow Desk, ,面积:2,691 sqft,年份:2021,坐落:South Yarra, Australia, ,行业: Coworking, ,Left Field Studio utilized the strong brand identity of Yellow Desk Coworking to design their vibrant offices in South Yarra, Australia.,Yellow Desk breaks the conventions...




预览图片
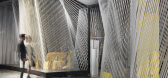
4 / 澳大利亚Yellow Earth --TANDEM design studio
10年前|395230458|商业|100%
Architects: TANDEM design studio
Location: Melbourne VIC, Australia
Director : Tim Hill, James Murray
Architect : Ken Nguyen
Graduate Architect: Kirilly Barnett
Area: 180.0 sqm
Project Year: 2014
Photographs: Nic Granleese
Structural Engineer: Bonacci Group
Builder...




预览图片
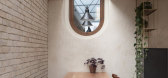
5 / Glyn 住宅(Glyn House)Yellow Cloud Studio 设计
6年前|Yellow.Cloud.St|住宅|100%Houses, London, United Kingdom,设计师:Yellow Cloud Studio, 面积: 45 m²,年份:2020,建造商: DCW EDITIONS, Bert Frank, Claybrook, Diespeker, Dyke & Dean, Fakktory, Stuart Indge,Construction :H Quality Construction Ltd,设计师描述 | Designer description: Having decid...



预览图片
6 / 越南 YAMA 咖啡馆 | 2021 | KSOUL Studio
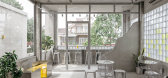
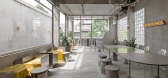
5年前|archdaily|餐饮|100%... the cement gray coloration which represents the urbanization concept, and yellow which is the brand color and also the reminder for the sun that has shined on this land. It is also safe to say that this location could be the beginning of the streak of luck for YAMA because yellow happens to be the ...



预览图片
7 / 银禧露台别墅 | Spacefiction Studio | 2023 | 印度
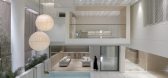
2年前|archdaily|住宅|100%... rocky terrain, and the consistent presence of large trees, especially the Yellow flame trees (Peltophorum pterocarpum), compared to the other neighborhoods of Hyderabad.
The site is 160 feet long with shorter sides of 60 feet facing north and south. The shorter sides have road access and ...



预览图片
8 / 飞蔦集·黄河 | STUDIO QI 建筑事务所
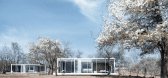
6年前|STUDIOQI|住宅|100%... most magnificent places on earth: an isolated oasis encircled by both the Yellow River and Tengger Desert in CHINA’s Ningxia Autonomous Region. STRAY BIRD sits quietly in the blossom orchard, while gazing through the reeds; a green train runs slowly alongside the endless horizon of the desert. Wi...





预览图片
9 / Silvio Villa E | FADD | 2023 | 印度
1年前|FADD|住宅|100%
Villa E is a burst of sunshine with its happy colors of yellow, white and grey. Cheery combinations and yellow lime floors gives the home an energetic yet relaxing vibe. Rafters above enhance the height. In the rooms, there are blushes, greys and neutrals to maintain the coziness and cheerfuln...




预览图片
10 / 放松的客厅 | Cristina La Porta Studio | 2023 | 意大利
2年前|behance|产品|100%This innovative project blends the enchantment of the color yellow with the surreal imagery of the metaverse, creating living spaces that stand as true works of art. Carefully selected warm and inviting shades of yellow imbue the living spaces with a lively and positive atmosphere. However, what ma...


预览图片
11 / 西班牙玛尔瓦罗莎海滩别墅(2020)(Paloma Bau Studio&Germán Cabo)设计
5年前|Archilovers|建筑|100%...h three open accesses, the heart of the house, generated by an independent yellow box that contains the two bathrooms, which is introduced by an antracite central island from the open kitchen space.
The rest of the house develops through the yellow box, ending on the back side of the ground floor ...


预览图片
12 / La Cervecería酒吧 | Studio Modijefsky
6年前|Modijefsky|康乐|100%...wo sides, a high and a low bench, define the space with their warm looking yellow textiles and leathers. The design of each piece is a reference to the columns of the building, whose corners are smoothed by a 45degrees trim.
▼从就餐区域看向吧台,view the bar from the dining area ©Maart...


预览图片
13 / Wedge 茶几 | Note Design Studio | 2024 | 丹麦
2年前|Note.Design.tud|产品|100%...elbo
设计年份:2024
项目地点:Risskov, Denmark
项目摄影:Yellows Studio
摄影布景:Tine Daring
设计范围:Furniture Design、Product Design
,转自:Note Design Studio,图片:Note Design Studio,编辑:序赞网,翻译:序赞网,阅读原文




预览图片
14 / 五个室内设计理念,计划下一次装修,或在自我封闭的状态下做白日梦。
6年前|TheModernHouse|软装|99%...me optimism through your kitchen, founder Alan Drumm suggests opting for a yellow finish. “I think in the kitchen it’s just really uplifting and sunny. It’s an emotional choice rather than one driven by interior trends. We work in a lot of modernist interiors where bright yellows, especially t...


预览图片
15 / 印度Lucky Chan餐厅(2020)(MAIA Design Studio)设计
5年前|archdaily|建筑|99%...natural, and the colors derived from natural sources: red - manjista root, yellow - turmeric & tesu flower, green - Indigo extracted from Indigo dyes and brown - walnut bark.,Each module is hand turned and the forms deliberately kept modern in order to fit the context. The modules are fixed 450mm ...



预览图片
16 / Corridor House 2.0 | i2a Architects | 2025 | 印度
9月前|archdaily|住宅|96%... Ar. Sanjukta Chakraborty,Lighting: LUXONITE LIGHTING,Interior Styling:Yellow Petals,Category: Houses,Interior Contractors: VARP INTERIOR FITOUT& SHUTTERS,Home Automation: Sequrhom automations,项目成市: Thrissur,项目国家: India,转载自:Archdaily,设计师:i2a Arch...

预览图片
17 / 汉密尔顿dpai体系结构办公室设计
5年前|OfficeSnapshots|办公|95%...hispers of light wood and soft, supple handed textiles in hues of pink and yellow. Multi-coloured throw rugs in blues, pinks and yellows soften the concrete floor while a rocking chair beckons you to sit awhile. Swaths of pink interior glazing seen immediately upon entering the studio lend a rosy hu...




预览图片
18 / 特拉维夫。公司办公室设计
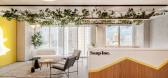
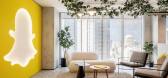
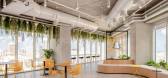
3年前|OfficeSnapshots|办公|94%... and logos, and utilized them throughout the space. The iconic “Snapchat yellow” is perfect for creating an uplifting atmosphere that promotes happiness and well-being. This color pairs well with warm, yellow light fixtures that are easy on the eyes. Additionally, the yellow also reflects sunlig...



预览图片
19 / M44 Apartment by Widawscy Studio Architektury
12年前|qunqun87|住宅|92%...s to the design of the 60′s. It is based on two main colors : orange and yellow with background of white contrasted with black. Strong accent of the interior is a floral design painted on the ceiling, inspired by Finnish design brand Marimekko. In reference to this pattern architects decided to ye...


预览图片
20 / 博世工程办公室 | Studio Alexander Fehre | 2021 | 德国
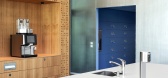
3年前|OfficeSnapshots|办公|92%...eople to linger.,Now, after the redesign, visitors are greeted by bright yellow upholstered seats in combination with shimmering metallic contrasts – an invitation to exchange ideas. Glass surfaces, covered with a sort of camouflage print that resembles the prints used to conceal automobile prot...




预览图片
21 / Silvio Villa C | FADD | 2023 | 印度
1年前|FADD|住宅|91%...nts are predominant in the common areas. In the bedrooms, crimsons, blues, yellows and greys are paired in geometric and floral patterns to bring freshness and quaintness. The niches, the arches, the period furniture will come together to give a colonial yet luxurious feel.
项目类型:Res...


预览图片
22 / 利特尔顿转变工作区设计
5年前|OfficeSnapshots|办公|89%...rich reds, shades of black and low lighting with saturated pops of orange, yellow and emerald green. Dramatic materials and textures – including heavy wooden timbers, a mix of graphic wall papers, soft leather furnishings and wool felt ceiling clouds – frame curated artwork from both local and i...




预览图片
23 / Studio Belenko – Ukraine
13年前|qunqun87|餐饮|88%...eakness for quirky souvenirs and keeps them for sentimental reasons. Books yellowed with age add this place authenticity – this cafe gives the impression of being established years ago. The interior of Tavernetta – restaurant with Italian cuisine is an ode to raw wood. The window frames, furnitu...


预览图片
24 / 胡志明市Tran Quang销售办事处设计
5年前|OfficeSnapshots|办公|85%...hallenges was to create a colorful yet tasteful interior that involves the yellow color of a new product line. To obtain an uplifting working environment, we approach to utilize open floor plan and open ceiling in our design solution. That helps not only to maximize space but also to let natural lig...





预览图片
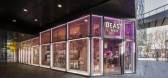
25 / Sò Studio丨野兽派北京三里屯店
7年前|室内赞条|设计情报|84%..., starting from purple to pink and finally coming to LITTLE-B‘s ginger yellow.The progressive color relationship between the two sister stores also distinguishes between two sister brands, making the entire facade uniform and hierarchical.
http://p3.pstatp.com/large/pgc-image/RVc1lFICmaaS4W
...




预览图片



