约有30项符合查询结果,库内数据总量为1205582项。[ 耗时:0.0069秒 ]
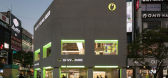
1 / OLIVE YOUNG Beomgye Town | WGNB | 2025 | 韩国
1年前|WGNB|建筑|100%...gchon-daero 223, Dongan-gu, Anyang-si, Gyeonggi-do
Project Area : 945 m2
Designer : Pargeum Kim, Hyeyoon Jeon, Dongjun Seol, Taesik Hwang, Sejin Kim, Lijiao Shan
Construction : DESIGNMEXO
Photo : Yongjoon Choi
,转自:WGNB,图片©WGNB,编辑:序赞网,阅读原文




预览图片
2 / OLIVE YOUNG Beomgye Town | WGNB | 2025 | 韩国
1年前|WGNB|商业|100%...gchon-daero 223, Dongan-gu, Anyang-si, Gyeonggi-do
Project Area : 945 m2
Designer : Pargeum Kim, Hyeyoon Jeon, Dongjun Seol, Taesik Hwang, Sejin Kim, Lijiao Shan
Construction : DESIGNMEXO
Photo : Yongjoon Choi
,转自:WGNB,图片©WGNB,编辑:序赞网,阅读原文




预览图片
3 / 韩国京畿道龙仁市——爱茉莉太平洋研究与设计中心
15年前|DesigNet|文育|100%Amore Pacific Research & Design Center / Alvaro Siza, Carlos Castanheira and Kim Jong Kyu
爱茉莉太平洋研究与设计中心/阿尔瓦罗西扎,卡洛斯卡斯坦希罗和金正硅
建筑师:阿尔瓦罗西扎(Alvaro Siza),卡洛斯卡斯坦希罗(Carlos Castanheira)和金正...





预览图片
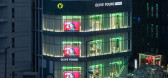
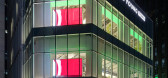
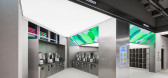
4 / OLIVE YOUNG | WGNB | 2025 | 韩国
1年前|WGNB|商业|100%
OLIVE YOUNG Central Gangnam Town
Location : 403 Gangnam-daero, Seocho-gu, Seoul
Project Area : 1,100 m2
Designer : Pargeum Kim, Hyeyoon Jeon, Dongjun Seol
Construction : DESIGNMEXO
Photo : Yongjoon Choi
,转自:WGNB,图片©WGNB,编辑:序赞网,阅读原文


预览图片
5 / SAMSUNG IFA 2024 | LABOTORY | 德国
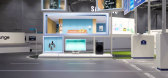
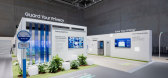
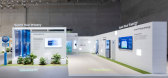
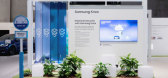
9月前|LABOTORY|商业|100%...,以及分布在各处,将每个展示区域编织成一条脉络的“Design Elements”。为了在每年举办的“IFA”和“CES”上巩固三星的身份,构建了三星独有的展示平台,根据每个展示的倾向,“IFA”将Samsung Town/“CES”定义为Samsung City进行...


预览图片
6 / 韩国 | Steel Moment Coffee Shop and Bakery | 咖啡 | 2021 | Assemble Project
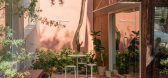
5年前|archdaily|餐饮|100%...Assemble Project,城市:Paju-si,国家:韩国,设计师描述 | Designer description: The Steel Momentn shop draws the landscape from the facade's vine and the garden of the yard into the interior, separating the space with various movements, and allowing you to have special experiences ...


预览图片
7 / Brain Map | LABOTORY | 2024 | 韩国
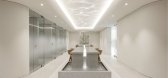
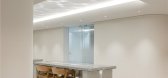
2年前|LABOTORY|办公|100%...:Kim Chi O, Kim Ji Hyun, Eom Yeon Joung, Kwon Myung Joo,施工:Eum Design,摄影师: Choi Yong Joon,转自:LABOTORY,图片©LABOTORY,编辑:序赞网,阅读原文



预览图片
8 / 仁川Cheongna智慧商务中心办公室设计
5年前|OfficeSnapshots|办公|100%
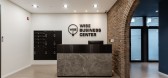
STUDIO IMA realized the office design for the Cheongna Wise Business Center located in Incheon, South Korea.
The Cheongna Wise Business Center has the characteristics of shared office.
The people who start their businesses need space without too much pressure.
We wanted to create a place ...




预览图片
9 / 韩国 | GYUBAN | 餐厅 | 2021 | SUBTEXT
4年前|archdaily|餐饮|100%...:Gogiri Farm,城市:中区,国家:韩国
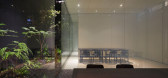
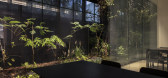
,设计师描述 | Designer description: 皇帝的御用餐桌只选用当地最好的食材。这不仅是为了提高食材的味道和质量,也是为了检查整个半岛的农业。韩国高级餐厅 GYUBAN 继承了传统。主厨金...




预览图片
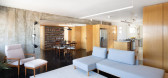
10 / 巴西穆卡社区的公寓翻新(2018)(Firma)设计
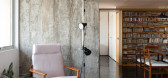
5年前|archdaily|建筑|94%...rnando Jaeger,City: Parque da Mooca,Country:Brazil,设计师描述 | Designer description: Apartment renovation in Mooca neighbourhood, located in the city of São Paulo - Brazil originally designed by the Brazillian architect David Libeskind, in the 60`s. We were commissioned by a grandfath...




预览图片
11 / imm cologne 2012
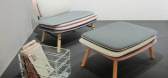
7年前|aladinjiang|产品应用|94%Chair, foot stool and magazine rack, by Italian design company Skrivo
从2012年的设计博览会日历开始,IMM科隆今年再次吸引了来自四面八方的大型设计品牌,但也证明了对年轻一代人才的吸引力。展览的另一个新方向是专门为装饰...


预览图片
12 / imm cologne 2012
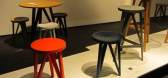
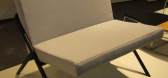
7年前|zzllyy89|产品应用|93%Chair, foot stool and magazine rack, by Italian design company Skrivo
从2012年的设计博览会日历开始,IMM科隆今年再次吸引了来自四面八方的大型设计品牌,但也证明了对年轻一代人才的吸引力。展览的另一个新方向是专门为装饰...


预览图片
13 / imm cologne 2012
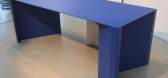
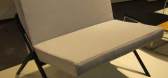
7年前|skywater.hy|产品应用|93%Chair, foot stool and magazine rack, by Italian design company Skrivo
从2012年的设计博览会日历开始,IMM科隆今年再次吸引了来自四面八方的大型设计品牌,但也证明了对年轻一代人才的吸引力。展览的另一个新方向是专门为装饰...




预览图片
14 / SUKSAN 咖啡馆 | MTT | 2023 | 韩国
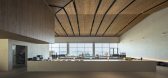
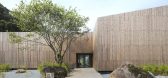
2年前|archdaily|餐饮|91%...Interior Contractors:MARU architecture,Civil Engineers:NAMDO Surveying & Design ENG Co., Ltd.,Landscape Designers:The Sup,Senior 设计师: Kim Sang Hoon,Spatial Designers: Kwon Myeong-gi, Sung Eui-jin,Detailed Design: ppuri Architect,项目成市: Mokpo-si,项目国家: South Ko...



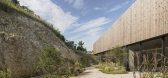
预览图片
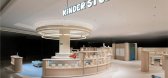
15 / Kinder 儿童休息室 | LABOTORY | 2024 | 韩国
2年前|LABOTORY|商业|89%...: LABOTORY,照片: Choi Young Joon,创意总监: Jung Jin Ho,Design Team: Kim Chi O, Hong Seo Hee, Lee Eun Jin,摄影师: Choi Yong Joon,转自:LABOTORY,图片©LABOTORY,编辑:序赞网,阅读原文



预览图片
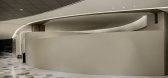
16 / Cheonilgwan 餐厅 | LABOTORY | 2024 | 韩国
2年前|LABOTORY|餐饮|89%...g Jin Ho ,Yoo Seul Gi, Lee Seo Jeong, Kim You Hwa, Eunmi Jo,施工:Eum Design,摄影师: Choi Yong Joon,转自:LABOTORY,图片©LABOTORY,编辑:序赞网,阅读原文




预览图片
17 / 年轻家庭之家 | H-H Studio | 2023 | 越南
2年前|archdaily|建筑|82%...
Our client is no exception to the above changes: the request was to design a house for a young family of 4 members, husband and wife, and 2 small children, both husband and wife working completely remotely. The project construction location is located in a new residential area, with an area o...


预览图片
18 / 韩国极简主义之亚德咖啡馆“第7天”(2020)(SUBTEXT)设计
5年前|archdaily|餐饮|79%...growoods,城市:Hwaseong-si,国家:South Korea,设计师描述 | Designer description: 阿卡迪亚是古希腊神话中的一个理想主义田园空间,人们可以在那里享受大自然的美,现在它指的是乌托邦或自然本身。在历史可以追溯到的时候,自然...


预览图片
19 / 2014第13届首尔设计节开幕
11年前|670747950|设计情报|78%...jOUoS9dmibIxTibXHamNIJHELicLPhA/0
首尔设计节是韩国著名机构Design House为推动韩国设计产业发展而组织规划的设计盛会。每年设计节接待国际国内游客超过7万人。从2002年开始举办的首尔设计节是新时代设计汇聚的平台,活动期间国...
预览图片
20 / 韩国Seoul Made Space餐厅(2020)(Collective B)设计
5年前|archdaily|餐饮|78%...l Business Agency,City:Mapo-gu,Country:South Korea,设计师描述 | Designer description: Seoul Made Space, created under the identity of ‘taste discovery place’ that emptiness physical property and fills up with a taste. The place is a complex cultural space where introduces every aspe...



预览图片
21 / nycxdesign 2017 report
7年前|eMzRsGiW|产品应用|66%...住宅往往是私人事务。我们生活在公共空间中-但正如NYCxDesign狂欢节(最初是一周,现在将近一个月)所暗示的,家是我们想要的地方。无论是在icff的陈列室揭幕、特定地点的安装或富有想象力的展位上,还是在视线未见的场外景...


预览图片
22 / maison et objet september 2017 report
7年前|00123456789|产品应用|66%...博览会在巴黎拉开帷幕,Maison et Objet和巴黎设计周(Paris Design Week)拉开帷幕,欢迎欧洲设计界从暑假归来。这是一个很好的日程安排,无论是在Parc d‘博览会和城市周围,画廊在那里举办了新的展览;在Citéde la Mode上,现在出现...




预览图片
23 / 超级名模肯德尔·詹娜(Kendall Jenner)的宁静洛杉矶住宅装饰设计
6年前|idadmin|软装|65%
Kendall Jenner’s design team—the mother-and-son duo Kathleen and Tommy Clements, plus the inimitable Waldo Fernandez—didn’t know quite what to expect from their 24-year-old superstar client. “Her taste was surprising, more bohemian and funky than the rest of her family. The mood she desc...


预览图片
24 / Plan-I总部办公室(2017)(Yeha Partners Architects)设计
6年前|archdaily|办公|61%... DAEYANG E&C
,Costruction:ShinWoo Construction
设计师描述 | Designer description: The keyword AROPA was a major theme in leading this project as a corporate philosophy of “Plan-I.” “Plan-I,” as a young IT company in Daejeon, is a corporation that constantly struggles to maxi...




预览图片
25 / 艾因霍温设计学院2016年毕业展,由福尔马凡斯特玛策划。
6年前|Yellowtrace|设计情报|56%...escape. “Equilibrium” by Guglielmo Poletti. Photo by Nicole Marnati.
Designers define a framework of criteria for themselves to ensure coherence and quality in their work. But too much thinking ahead can become an obstacle. So when Guglielmo Poletti felt himself being held back trying to defin...






预览图片



