约有100项符合查询结果,库内数据总量为1205569项。[ 耗时:0.0079秒 ]
1 / 六方屋 | Young Projects | 2021 | 美国
3年前|archdaily|建筑|100%...观的动态边缘和弧度。
Six Square House 的竣工恰逢 Young Projects 对该地段历史悠久的 1850 年农舍进行了扩建,该农舍位于该物业的前面,并在该物业的后方新建了一座泳池房、喷水池和 ipe 甲板。 位于地块中心的六方屋成为物业...


预览图片
2 / 海浪度假屋 | Young Projects | 2021 | 多明尼加
4年前|archdaily|民宿|100%...德一处郁郁葱葱的未开发场地,由纽约建筑工作室 Young Projects 设计,一侧位于茂密丛林的尖端,另一侧则是原始海滩 . 这座占地 20,000 平方英尺的度假屋被称为“Casa Las Olas”,旨在充分利用物业的两面性,从丰富的自然景观和...


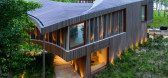


预览图片
3 / Cut Out House | Young Projects | 2026 | 澳大利亚
6月前|The.Local.Proje|住宅|100%..., layers of complex architectural design feature in Cut Out House by Young Projects. Yet “it’s actually quite a simple project. It’s just a four-square grid, but one of the squares has been displaced,” says principal architect Bryan Young, sketching the plan and demonstrating how one quarter...
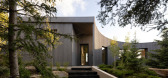
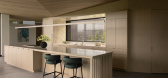


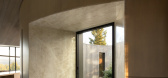

预览图片
4 / 阿灵顿 ZEBOX 孵化器 | Avison Young | 2022 | 美国
3年前|OfficeSnapshots|办公|100%...premiere co-working space designed for start-ups in Industry 4.0. With our project management expertise, code and local standards were successfully met through our integrated design and delivery model.,With the original design concept in hand, the Avison Young team and nabil gholam architects work...


预览图片
5 / 阿灵顿 ZEBOX 办公室 | Avison Young | 2022 | 美国
3年前|OfficeSnapshots|办公|100%...premiere co-working space designed for start-ups in Industry 4.0. With our project management expertise, code and local standards were successfully met through our integrated design and delivery model.,With the original design concept in hand, the Avison Young team and nabil gholam architects work...





预览图片
6 / 维尔街 45 号 | Watson Young | 2022 | 澳大利亚
3年前|The.Local.Proje|办公|100%...:Maben Group,摄影布景:Wilmac Properties,转载自:The Local Project,图片@The Local Project,语言:英语,编辑:序赞网,阅读原文



预览图片
7 / 韩国 | Steel Moment Coffee Shop and Bakery | 咖啡 | 2021 | Assemble Project
5年前|archdaily|餐饮|100%咖啡厅,咖啡厅室内设计,韩国坡州市,设计师:Assemble Project, 面积: 235 m²,年份:2021,摄影:Guen Young Cho,设计负责人/首席执行官:Jun Young Hwang, Do young Kim,项目设计师和建筑师:Guen Young Cho,设计师:Assemble Project,城市...



预览图片
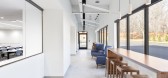
8 / IAT 保险集团办公室 | Avison Young | 2022 | 美国
3年前|OfficeSnapshots|办公|100%... companies in the moving and storage business, engaged Avison Young Studio Project Services for a complete 24,000 sq ft multi-tenanted office building renovation of their Cheshire, CT flagship headquarters in an effort to actively expand their 30-person Connecticut workforce.,The overall interior ...




预览图片
9 / OLIVE YOUNG Beomgye Town | WGNB | 2025 | 韩国
1年前|WGNB|建筑|100%...n
Location : 41, Pyeongchon-daero 223, Dongan-gu, Anyang-si, Gyeonggi-do
Project Area : 945 m2
Designer : Pargeum Kim, Hyeyoon Jeon, Dongjun Seol, Taesik Hwang, Sejin Kim, Lijiao Shan
Construction : DESIGNMEXO
Photo : Yongjoon Choi
,转自:WGNB,图片©WGNB,编辑:序赞网,阅读...





预览图片
10 / OLIVE YOUNG Beomgye Town | WGNB | 2025 | 韩国
1年前|WGNB|商业|100%...n
Location : 41, Pyeongchon-daero 223, Dongan-gu, Anyang-si, Gyeonggi-do
Project Area : 945 m2
Designer : Pargeum Kim, Hyeyoon Jeon, Dongjun Seol, Taesik Hwang, Sejin Kim, Lijiao Shan
Construction : DESIGNMEXO
Photo : Yongjoon Choi
,转自:WGNB,图片©WGNB,编辑:序赞网,阅读...





预览图片
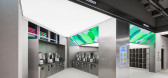
11 / OLIVE YOUNG | WGNB | 2025 | 韩国
1年前|WGNB|商业|100%
OLIVE YOUNG Central Gangnam Town
Location : 403 Gangnam-daero, Seocho-gu, Seoul
Project Area : 1,100 m2
Designer : Pargeum Kim, Hyeyoon Jeon, Dongjun Seol
Construction : DESIGNMEXO
Photo : Yongjoon Choi
,转自:WGNB,图片©WGNB,编辑:序赞网,阅读原文





预览图片
12 / Hong Kong PSi Tower by Michael Young
15年前|charliexu|建筑|100%...ted surfaces that will change according to weather and lighting conditions.project is the first in a series of strategies Young is developing for the Wan Chai area.
The building will house offices and apartments, with a public art space and restaurants at ground level, and outdoor theater area furt...



预览图片
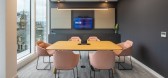
13 / 曼彻斯特Avison年轻的办公室设计
3年前|OfficeSnapshots|办公|100%...a professional look and feel. Creating a sustainable office was also a key project driver, with the project targeting BREEAM Excellent and SKA Gold.,Visitors are welcomed into the office directly into a client lounge, which delivers the wow factor from the offset. A stunning branded moss wall inco...




预览图片
14 / 植被亭 | Malan Vorster | 2025 | 南非
1年前|序赞精选|建筑|100%...官艺术领域的卓越传承。
▽总平面图© Malan Vorster
,Project Name:Planted Pavilion
, Office Name:Malan Vorster Architecture Interior Design
, Office Website:https://www.malanvorster.co.za
, Social Media Accounts:https://www.instagram.com/malan_vorster/
, Contact ema...






预览图片
15 / 现代别墅 | SUKHAREVDESIGN | 2023 | 俄罗斯
2年前|behance|建筑|100%...GN\ Sukharev Anton, Lev Abrosimov
,3D Visualisation: Sukharev Anton
,Project manager: Sukharev Anton
,Project area: 182,58 sq.m
,Project Year: 2023
,Location: Russia, Saint Petersburg
ABOUTOne-storey house in the center of Saint Petersburg for a young businessman. The young man liv...






预览图片
16 / 美国托比费尔利室内设计
11年前|172|住宅|100%...辑
1.jpgTobi Fairley Interior Design Shadow Valley
I designed this project for a young and athletic family with two energetic young sons. The family loves tradition, but also wanted a home with a youthful appeal that was not too serious for their active family. I gave them a colorful home that...






预览图片
17 / 巴西现代工业风格 MUSA 公寓 | 2021 | flipê arquitetura
5年前|archdaily|住宅|100%...师描述 | Designer description: A new generation of those who seek to project their personality in the space where they live seeks and values innovative professionals and are full of personality projects. Seeks contemporary space to live in harmony in the metropolis.
A young, sports-loving coup...


预览图片
18 / 沈阳城市在智能交通技术办公室设计
5年前|OfficeSnapshots|办公|100%...ated during mealtimes.,Young H Design, the architectural firm behind the project, took as its inspiration the client’s day-to-day business operations, which involve integrating digital and physical data on transportation into one online platform. The idea was to create a design language which is...



预览图片
19 / HEYTEA LAB Guangzhou / Leaping Creative 设计
6年前|archdaily|餐饮|100%...rticipating Designer: Penghui Yang,Installation Designer:Minghao Liang,Project Managers:CC Chen, Dongzhi You,Client:HEYTEA,Text description provided by the architects. Since 2018, HEYTEA’s young and cool DNA has been going deep into consumers’ minds through working with different designe...


预览图片
20 / 混合办公空间 | Olga Tishchenko
10月前|interior.ru|办公|100%
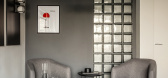
Designer Olga Tishchenko implemented an unusual project - created a space for the young company, in principle, an office house with workplaces and apartments for business employees. The company is engaged in project activities and technical supervision of road projects in Russia.
,转...





预览图片
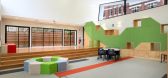
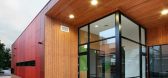
21 / 澳大利亚墨尔本圣若瑟小学 St Joseph’s Primary School
14年前|charliexu|文育|100%Architects: dKO Architecture
Location: Melbourne, Australia
Project Team: Zvonko Orsanic, Hannah Jonasson
Contractor: Total Construction
Collaborators: Norman Disney & Young, Felicetti, JNAT, McCutcheon MacDonald, Invotec, Like Butter
Project Year: 2011
Project Area: 450 sqm
Photographs: Mich...



预览图片
22 / 多伦多混合项目办公室设计
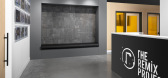
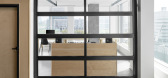
6年前|OfficeSnapshots|办公|100%DesignAgency has finalized the design of The Remix Project offices, an educational resource for young creatives, located in Toronto, Canada.The Remix Project was designed in collaboration between @theremixproject’s Bryan Brock and DesignAgency. The new building has over 4,000 square feet of creati...




预览图片
23 / 波士顿艺术博物馆扩建
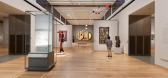
15年前|charliexu|文育|100%...il Engineers: Nitsch Engineering Inc
Client: Museum of Fine Arts, Boston
Project Area: 193,325 sqf (new construction)
Project Year: 2010
Photographs: Nigel Young, Foster + Parners





预览图片
24 / Joyous Joinery by Dries Otten .
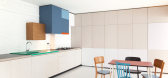
7年前|cq_mrr|住宅|100%auwegemvaart project by dries otten
auwegemvaart project by dries otten
auwegemvaart project by dries otten
auwegemvaart project by dries otten
auwegemvaart project by dries otten
auwegemvaart project by d...



预览图片
25 / 上海马克费尔韦尔办事处设计
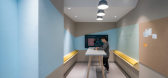
6年前|OfficeSnapshots|办公|100%...he opportunity to experience firsthand the company’s ethos via the large projection walls, which showcase the company’s culture and values. On the same level there is also a cafeteria and reception area outfitted with counters shaped as jumping whales, seamlessly making a powerful connection wit...





预览图片



