约有60项符合查询结果,库内数据总量为1205578项。[ 耗时:0.0068秒 ]
1 / Garage CCC Education Center
12年前|0711zero|办公|100% 本帖最后由 0711zero 于 2014-4-23 14:36 编辑
Architects: FORM Bureau
Location: Moscow, Russia, 119049
Architects In Charge: Olga Treiwas, Vera Odyn, Daria Sheina
Area: 1215.0 sqm
Year: 2014



预览图片
2 / Zero 40 咖啡厅 | 23 Degrees Design Shift | 2024 | 印度
1年前|序赞精选|建筑|100%...
Designed by: 23 Degrees Design Shift
Size: 23458 Sq.ft
Principal Architects: Ar. Shrikanth Reddy, Ar. Neelesh Kumar, Ar. Raghuram
Photography Credits: Shamanth Patil





预览图片
3 / Garage CCC Education Center
12年前|0711zero|文育|100%Architects: FORM Bureau
Location: Moscow, Russia, 119049
Architects In Charge: Olga Treiwas, Vera Odyn, Daria Sheina
Area: 1215.0 sqm
Year: 2014






预览图片
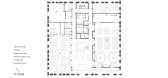
4 / 开放式公园别墅 | i29 architects | 2022 | 日本
2年前|archdaily|建筑|100%...the achievement of significant energy savings and environmentally friendly architecture to create a sustainable town that will carry on for the next 100 years.
The grove-like exterior consists of a structure that bears horizontal forces and that has externally insulated wall columns on al...





预览图片
5 / 美国Catalyst办公大厦建筑(2020)(Michael Green Architecture)设计
5年前|archdaily|建筑|100%...ldings, Sustainability, Spokane, United States,设计师:Michael Green Architecture, 面积: 165 ft²,年份:2020,摄影:Benjamin Benschneider,建造商: AutoDesk, C.R. Laurence, Kingspan Insulated Panels, Bison, Boon Edam, Kawneer, Okalux, ROCKWOOL, Sansin, Solar Innovations, W...


预览图片
6 / 香港时代广场百乐潮州酒家
12年前|0711zero|餐饮|100%...于 2014-4-21 23:51 编辑
Pak Loh Times Square Restaurant / NC Design & Architecture
百乐潮州酒家,高清大图分享
Architects: [/backcolor][b]NC Design & Architecture
Location: [/backcolor][b]Times Square Car Park, Causeway Bay, Hong Kong
Area: [/backcolor][b]6,000 sqft




预览图片
7 / 赞比亚学校 Mwabwindo,钢构波纹通风屋顶 Selldorf Architects
6年前|haijian03|建筑|100%...:文森特室内资料库
转:Archdaily
建筑师: Selldorf Architects
面积: 39000.0 ft²
项目年份: 2019
摄影师: Chosa Mweemba, Hikamata Kapatsa, Yak Films, David Bench
主创建筑师: Annabelle Selldorf, FAIA
合伙人: Sara Lopergolo, AIA
项...



预览图片
8 / 日本 | KAMIKATSU ZERO WASTE CENTER | 社区中心 | 中村拓志 | Hiroshi Nakamura
5年前|中村拓志|文育|100%...
,承包商:Kitajima Corporation
,家具设计与制作:Wrap architect office
,2021年日本建築学会賞(作品)
,载自:中村拓志
,图片©中村拓志
,语言:日文
,编辑:序赞网
,阅读原文



预览图片
9 / Xiangshawan Desert Lotus Hotel PLaT Architects
13年前|liudan280689176|酒店|100%Architects: PLaT Architects
Location: Xiangshawan Desert, China
Completion Date: March, 2013
Area: Courte30,000 sqm
Photographs: sy of PLaT Architects
Lotus Hotel is located in Xiangshawan Desert, 800 kilometers west to Beijing and middle of Ordos and Baotou.The site is facing Hantai River, ...


预览图片
10 / 德国Weilerstraße住宅与车间 (2019) (schleicher ragaller architects)设计
5年前|archdaily|建筑|100%Houses, Schwaikheim, Germany
,设计师:schleicher ragaller architects
,年份:2019
,摄影:Zooey Braun
,设计团队:Claudia Kaufmann
,工程师:Cape Engineers, Werner & Balci GmbH
,City:Schwaikheim
,Country:Germany
,设计师描述 | Designer description: Th...






预览图片
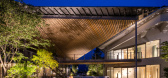
11 / 丝町酒店 0 | 隈研吾 | 2023 | 日本
2年前|隈研吾|建筑|100%...ach locale. Workshops have been conducted with local residents, individual architectural competitions have been held for young architects, and the “Itomachi” network has been built based on these processes.
The “Itomachi” network was used as a node and symbol to design this hotel as a...





预览图片
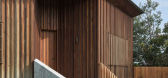
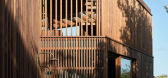
12 / Cake House | Alexander Symes | 2025 | 澳大利亚
1年前|archdaily|建筑|100%... from the original aluminum cladding.
,项目设计:Alexander Symes Architect,项目面积: 215m²,项目年份:2025,项目摄影:Barton Taylor,供应商: Holcim, AAH, James Hardie , Lysaght, Sussex Taps ,Interior 设计师:Inn. Studio,项目建造:Skylar Construction...




预览图片
13 / 澳大利亚莫斯曼公园的住宅(2019)(Robeson Architects)设计
5年前|archdaily|建筑|100%Houses, Perth, Australia,设计师:Robeson Architects, 面积: 269 m²,年份:2019,摄影:Dion Robeson,建造商: AutoDesk, Bernini Stone, Alti Lighting, Myaree Ceramics, WWTT,Lead Architect:Simone Robeson,设计团队: Lauren Benson,业主:Young Family,工程师:W...
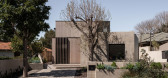

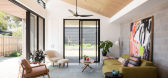


预览图片
14 / 蒂芙尼北京旗舰店立面 | MVRDV | 2025 | 中国北京
8月前|序赞精选|建筑|99%...& Co.
Size and Programme: 1000m2, 20m height – Retail façade
Credits
Architect: MVRDV
Founding Partner in charge: Jacob van Rijs
Head of Interior: Aser Gimenez Ortega
Design Team: Simone Costa, Türker Naci Şaylan, Monica Di Salvo, Natalia Lipczuk, Sanel Beciri, Sofia Mermigka Angeli
Copy...






预览图片
15 / 以色列vhr家庭度假别墅(2020)(Broides architects)设计
5年前|archdaily|建筑|98%Houses, Israel,设计师:Broides architects, 面积: 350 m²,年份:2020,摄影:Amit Geron,建造商: Dedon, MDF Italia, Moroso, Poliform, VitrA, Moss, Sub-Zero,Lead 设计师:Hila Broides, Ran Broides,Supervision:Ofer Borer,Contractor :Yaron Tibet,景观设计:Mohr ...


预览图片
16 / 芬兰城市环境住宅(2020)(Lahdelma & Mahlamäki Architects)设计
5年前|archdaily|建筑|98%Mixed Use Architecture, Auditorium, Public Architecture, Helsinki, Finland,设计师:Lahdelma & Mahlamäki Architects, 面积: 40900 m²,年份:2020,摄影:Marc Goodwin, Kuvatoimisto Kuvio,Principal Designer:Ilmari Lahdelma,Project Architect:Teemu Seppälä,Interior Architect:...





预览图片
17 / 奥斯汀DPR建设办公室 | IA Interior Architects | 2019 | 美国
4年前|OfficeSnapshots|办公|98%...as, United States, ,行业: Construction / Engineering, ,IA Interior Architects was engaged by DPR Construction to design a space to reflect the company’s core values in Austin, Texas.,DPR Construction, one of the nation’s leading forward-thinking, self-performing general contractor and ...





预览图片
18 / 绿色牧场:伦敦郊外的现代生态家园
6年前|TheModernHouse|建筑|97%...cation by the renowned Passivhaus organisation. It is the work of Gresford Architects, whose design is based on the forms of a traditional barn, and uses black-stained douglas fir cladding and a zinc roof, which has been wired for solar panels.
Bragenham, Buckinghamshire
London-based architects ...


预览图片
19 / 最佳展会:2017年斯德哥尔摩家具展。
6年前|Yellowtrace|产品|97%...berg Waern, Hanna Nova Beatrice and hosted at ArkDes (Swedish Centre for Architecture and Design), ‘Designed to Last’ exhibition launched during Stockholm Design Week 2017. Reflecting on some of the most important issues currently facing the design industry – sustainability and designing for...


预览图片
20 / 灰云 | Olya Kondratyuk | 2020 | 乌克兰
2年前|behance|概念|97%NUVOLA GRIGIA Architect, Interior Designer and Curation by Olya Kondratyuk and Protsenko Tetyana Location: Dnipro, Ukraine Project Year: 2020 year Project Area: 200 sq.m.Photo credits: Evgeniy AvramenkoOne-story cottage near Dnipro, Ukraine. This...





预览图片
21 / 美国拉金街变电站翻新(2018)(TEF Design)设计
5年前|archdaily|建筑|96%...,年份:2018,摄影:Mikiko Kikuyama,建造商: Acuity Brands, Architectural Lighting Works, Bega, Cambridge Architectural Precast, Crossville, ETC, Ecosense, Heath Ceramics, Hydrel, Johns Manville, Kemper System, Luminii, VaproShield, iLight, Basalite Concrete Products, Cornell Iron, Cre...


预览图片
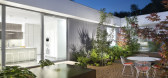
22 / 美国 | Five Yard House | 住宅 | 2019 | Miró Rivera Architects
4年前|archdaily|住宅|96%房子,奥斯汀,美国,设计师:Miró Rivera Architects, 面积: 5512 m²,年份:2019,摄影:Paul Finkel,供应商: Hansgrohe, Owens Corning, Aco, American Standard, Ann Sacks, Atas International, Baldwin Hardware, Benjamin Moore, Delta Faucet, Design Within Reach, DesignP...



预览图片
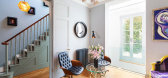
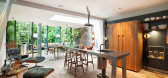
23 / 六万英镑的单身住宅--伦敦
11年前|yangtomato|住宅|94%...open market. A lengthy collaboration between the owner and Gianni Botsford Architects has resulted in a bachelor playground designed to indulge and please at every turn. This masterpiece of design and style is more or less traditional in layout but has some quite fabulous contemporary additions and ...




预览图片
24 / top 20 architects who have turned their hand to product design
7年前|tgbtyhb|产品应用|92%...ked with Ligne Roset, Emeco, Molteni & C and Artemide. Pictured here: The architect in his Paris home in the 8th arrondissement, July 2014. Pictured is one of Nouvel’s series of limited-edition mirrors, titled ‘Triptyques’, show at London’s Gagosian Gallery in 2014. Photography: Pierpaolo F...




预览图片
25 / 洞察报告:家庭可持续生活
6年前|TheModernHouse|设计情报|92%The interior of architects Anna and Russel Hayden's design-led Passivhaus
The MVHR (Mechanical Ventilation with Heat Recovery) unit at Anna and Russel's house, which provides filters air to the living spaces
The largely invisible work architect Sandra Coppin did to her 1960s hous...


预览图片



