Eco Villa III | Block722 | 2025 | 希腊
vsszan123943260110161.jpg
vsszan123943260110162.jpg


Eco Villa III
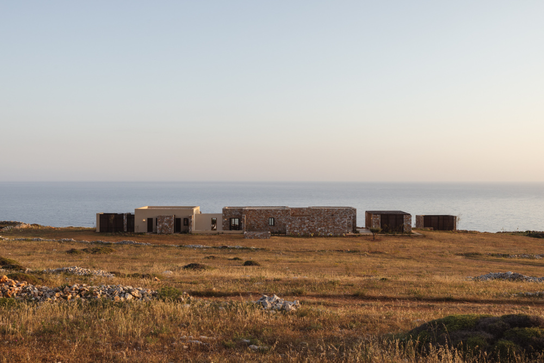
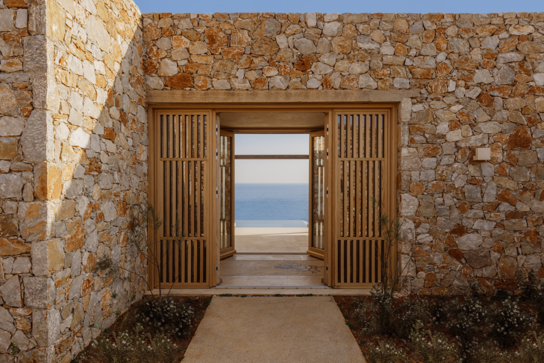
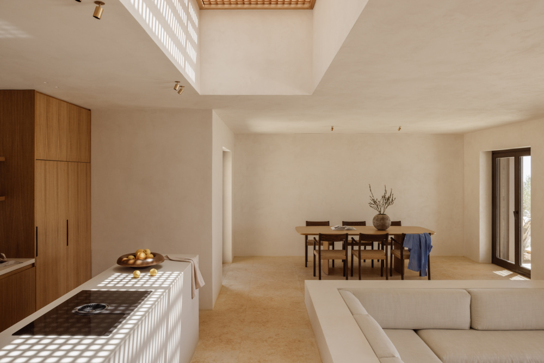
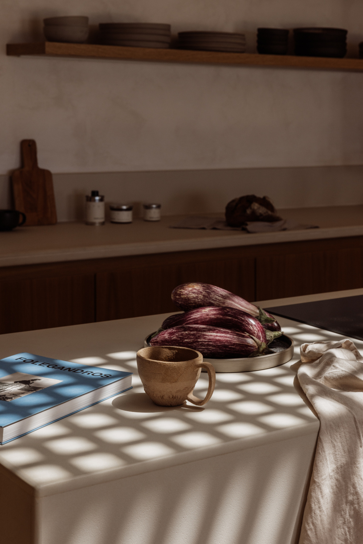
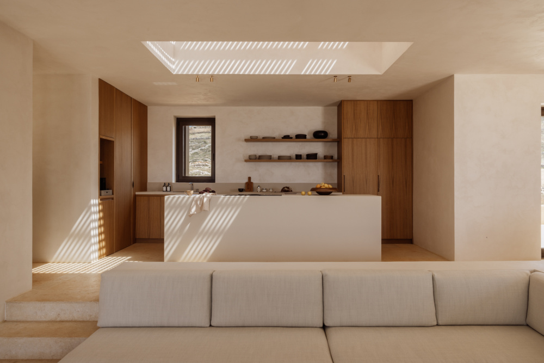
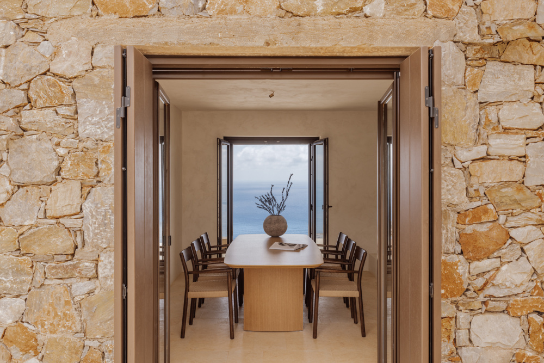
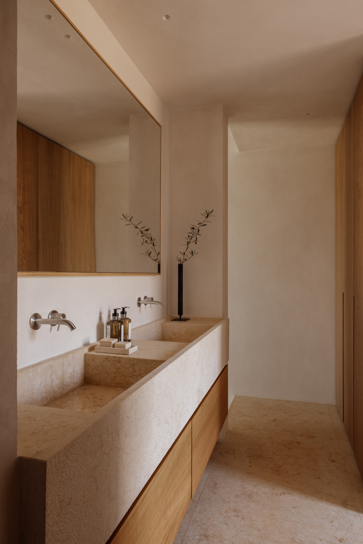
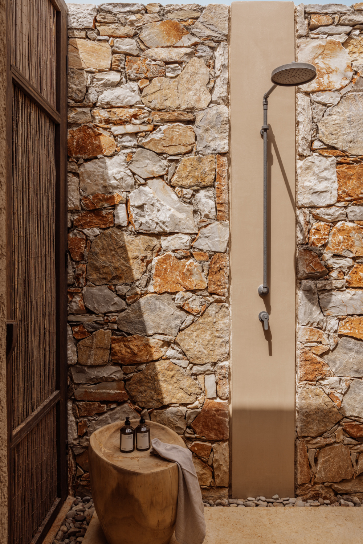
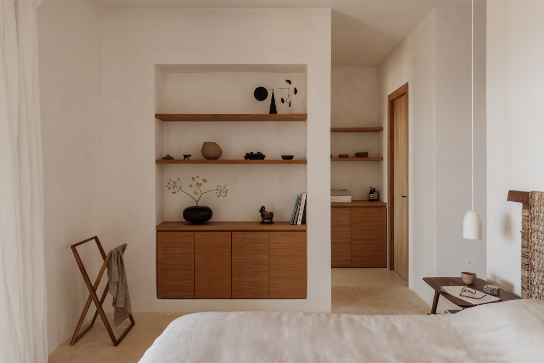
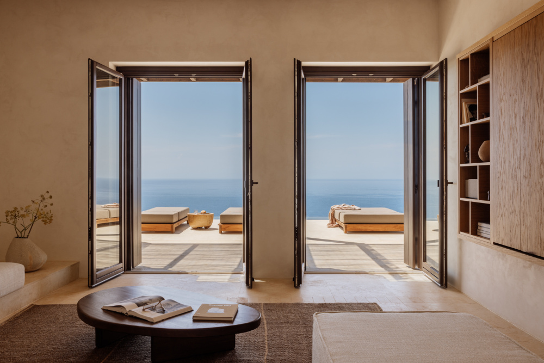
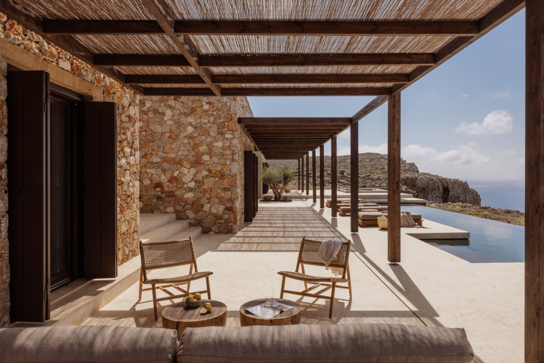
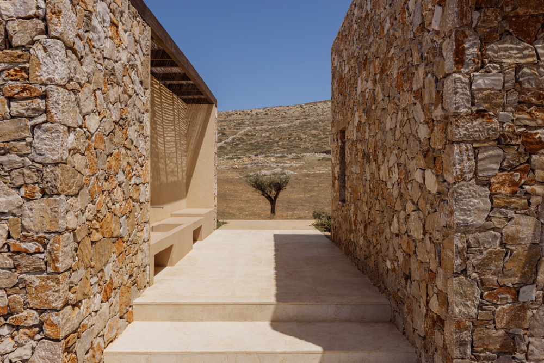
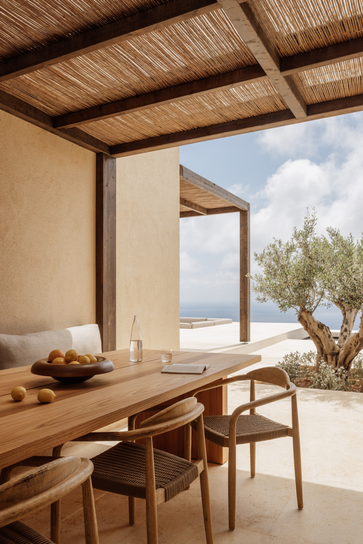
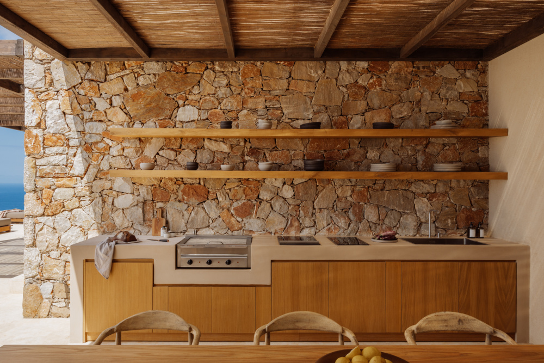
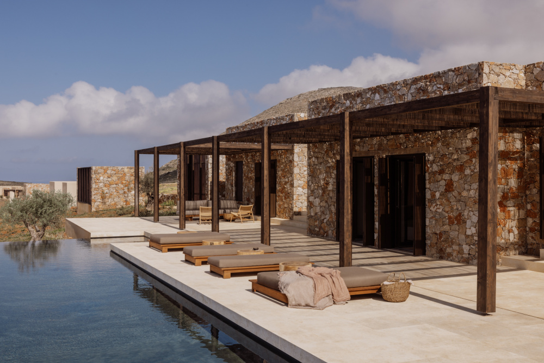
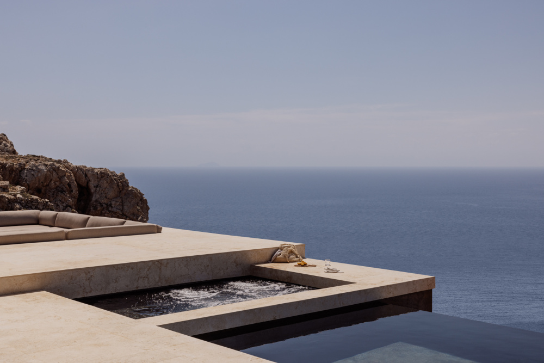
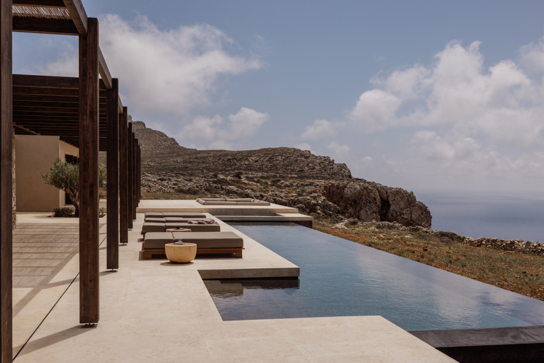
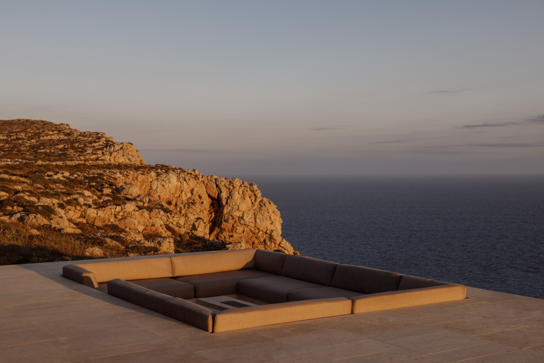
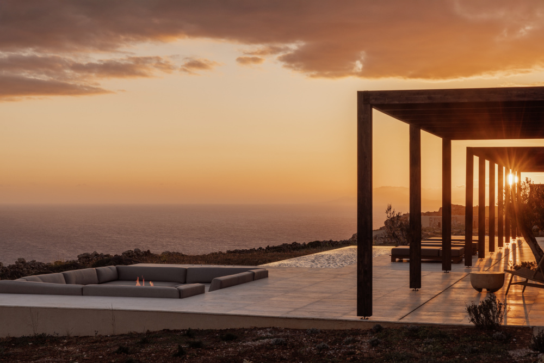
sits gracefully atop the cliffs in a peaceful setting on the secluded island of Folegandros. Boasting South panoramic views of the Aegean Sea, the residence blends seamlessly with the raw natural landscape, offering refined luxury and spacious accommodation. At the same time, the design embodies the island's unhurried rhythm, radiating serenity, warmth, and a welcoming, home-like atmosphere.Inspired by the authentic simplicity and timeless beauty of Cycladic architecture, Block722 brought this vision to life through pure structural forms, carefully framed views and the harmonious use of natural materials such as local dry stone, plaster, wood, and willow, marble floors with minimalistic patterns. An earthy color palette was meticulously applied across all FF&E items, enhancing the overall aesthetic.The robust volumes are interspersed with sheltered courtyards, interconnected by tall walls and wooden parapets, that provide protection from the northern winds and privacy. The layout effortlessly merges with indoor and outdoor spaces, showcasing distinct qualities and functions aligned with daily rituals. Most of the outdoor spaces are oriented to the south, centered around the pool and in harmony with the natural landscape. Featuring protected outdoor showers, areas for dining and socializing, and spaces for gathering around a fire, the design encapsulates the carefree spirit of Greek summer holidays. This is seamlessly combined with a refined elegance, creating a carefully curated journey, rich in immersive and memorable experiences.


vsszan123943260110163.jpg
vsszan123943260110164.jpg


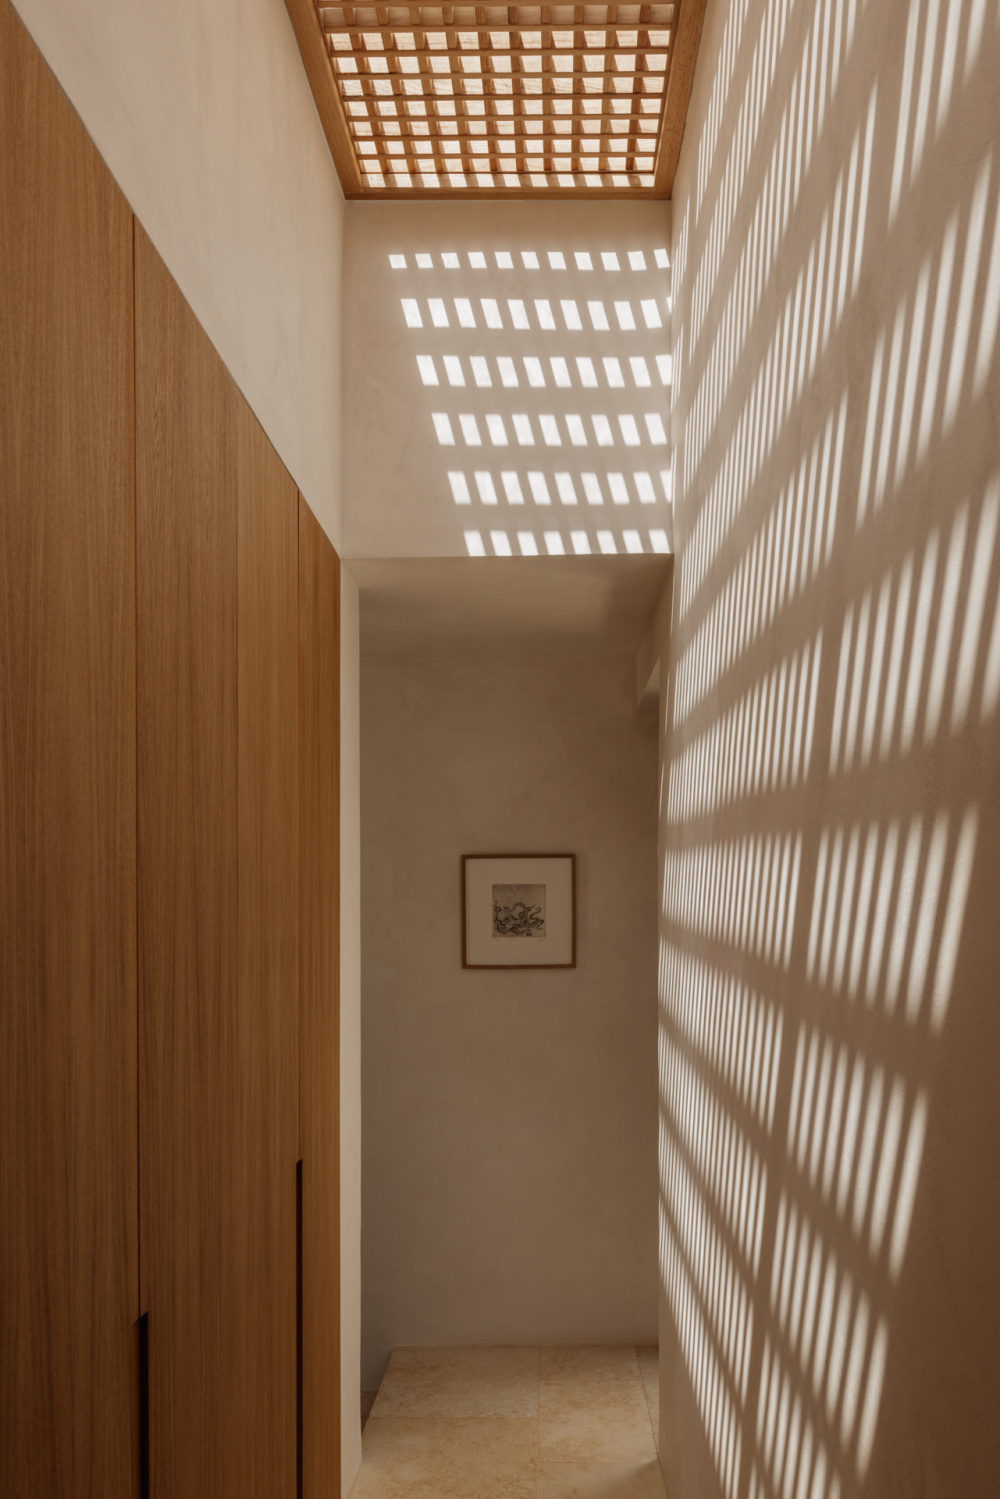
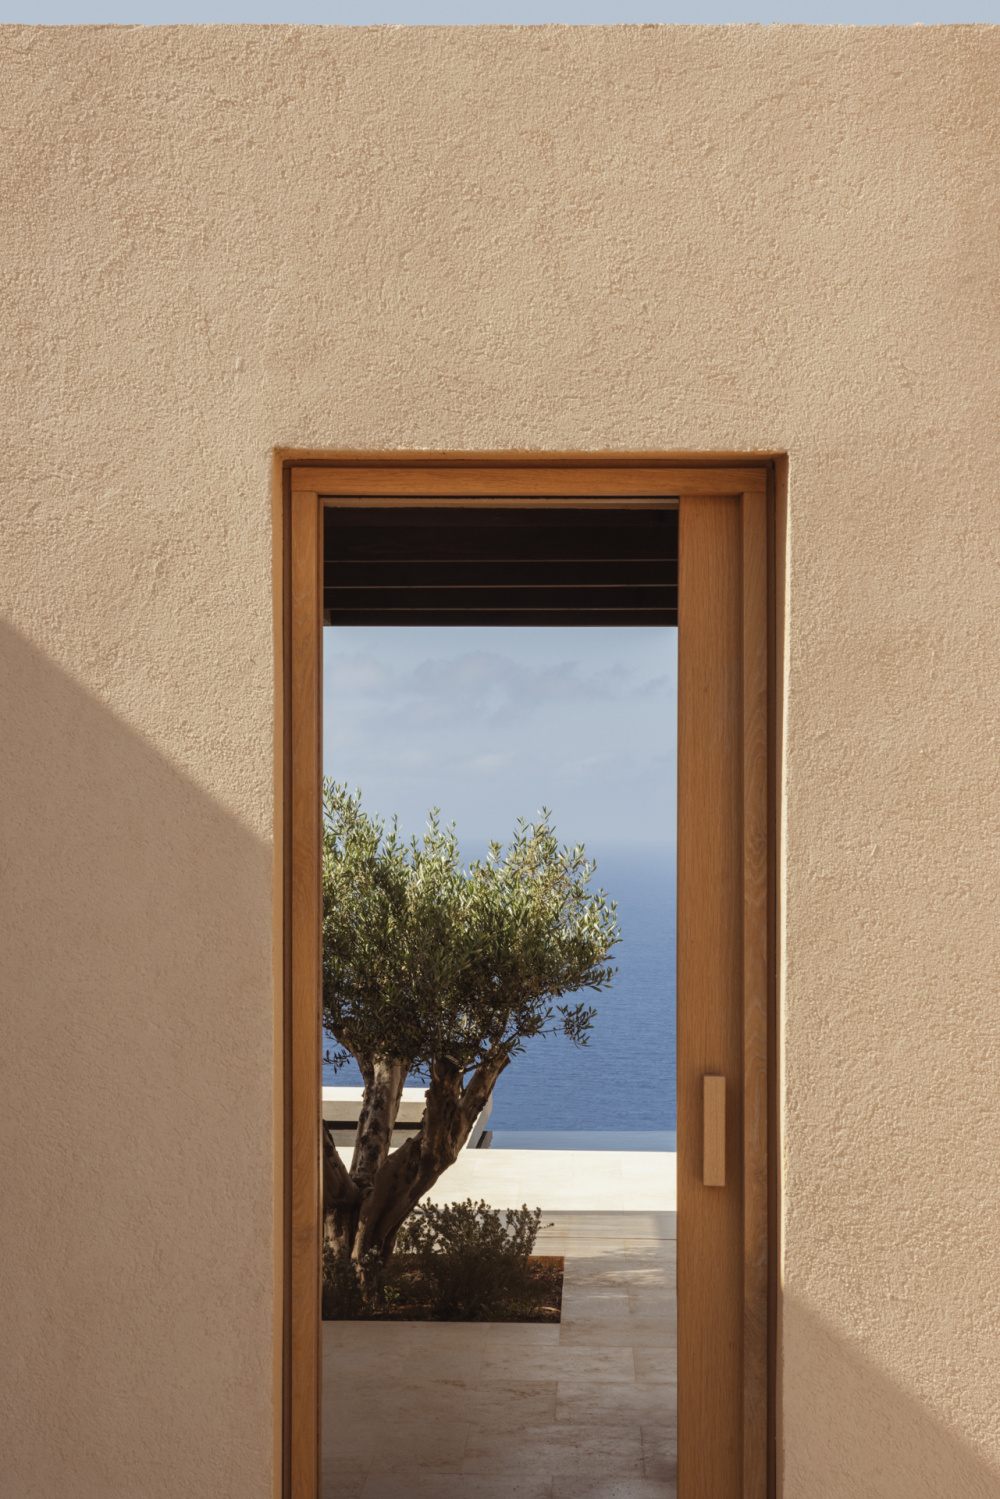
The existing vegetation is complemented by drought-tolerant plants and native trees, blending seamlessly with the surroundings as if they have always been part of the landscape. Large olive trees are strategically placed within the courtyards, adding a sense of grandeur and evoking the charm of a Cycladic courtyard centered around a tree in an open clearing. Finally, natural light filters through the spaces via skylights, creating vibrant and inviting environments.


vsszan123943260110165.jpg
vsszan123943260110166.jpg


The design of the villa weaves a deep connection with the island's culture, engaging in a harmonious dialogue with the natural landscape. It reflects an architectural vision crafted to endure the passage of time, a timeless expression of beauty and intent.


vsszan123943260110167.jpg
vsszan123943260110168.jpg
vsszan123943260110169.jpg
vsszan1239432601101610.jpg
vsszan1239432601101611.jpg
vsszan1239432601101612.jpg
vsszan1239432601101613.jpg
vsszan1239432601101614.jpg
vsszan1239432601101615.jpg
vsszan1239432601101616.jpg
vsszan1239432601101617.jpg
vsszan1239432601101618.jpg
vsszan1239432601101619.jpg
vsszan1239432601101620.jpg
vsszan1239432601101621.jpg


Year:2025
Location:Folegandros, Greece
Type:Residential
Area:280 m²
Status:Completed—
Operator:Hotel Brain
Developer:Fol Resort SA
Architecture & Interior Design:Block722
Landscaping:Block722
Planting:Outside Landscape Architecture
Main Contractor:Apax
Project Manager:Focal Project Managers
Procurement:Apax
Brand Name / Logo Design:AG Design Agency
Graphic Design / Branding / Visual Identity:K2 Design
Lighting Design:L+DG Lighting Architects
Structural & MEP Engineering & Consultant:Vangelis Georgostathis, Agapakis Consultants
Art Direction:Block722, Efi Spyrou
Photographer:Ana Santl
Styling:Priszcilla Varga

    • 转自:Block722
    • 图片©Block722
    • 编辑:序赞网
    • 阅读原文
    AI文本分析中……
    AI色彩命名中……

    暂时没有评论,你回一个呗!~

    您需要登录后才可以回帖 登录 | 注册序赞号

    快速回复 返回顶部 返回列表