Villa Österlen | Note Design Studio | 2026 | 瑞典
vsszan51986300022241.jpg
vsszan51986300022242.jpg


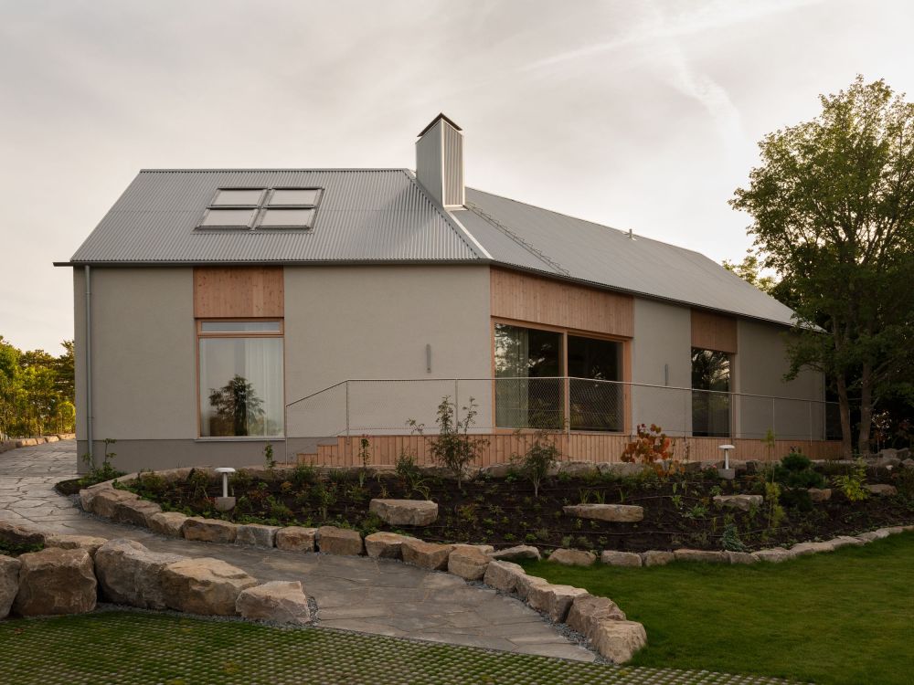
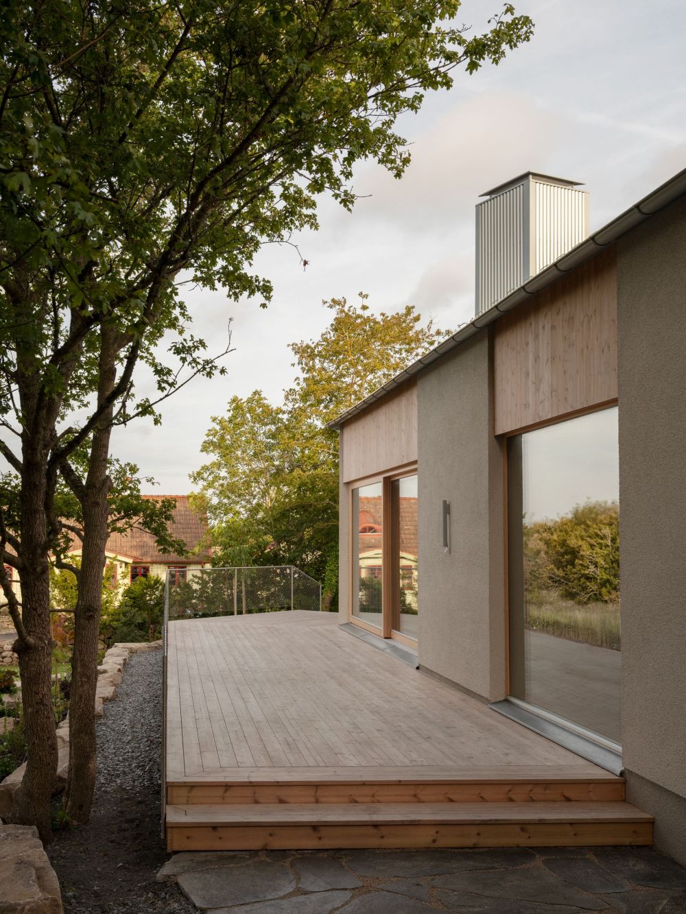
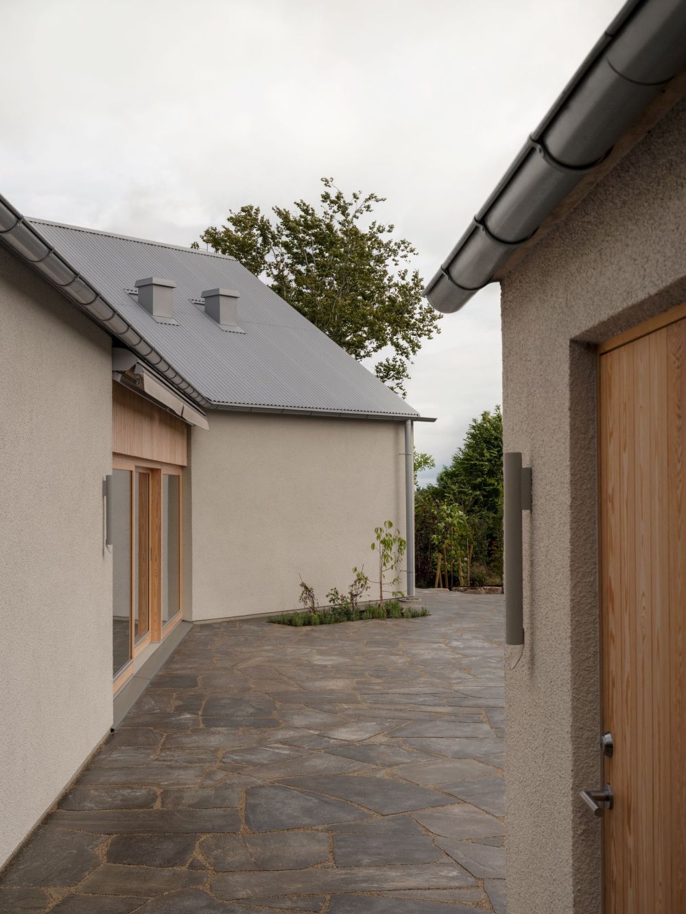
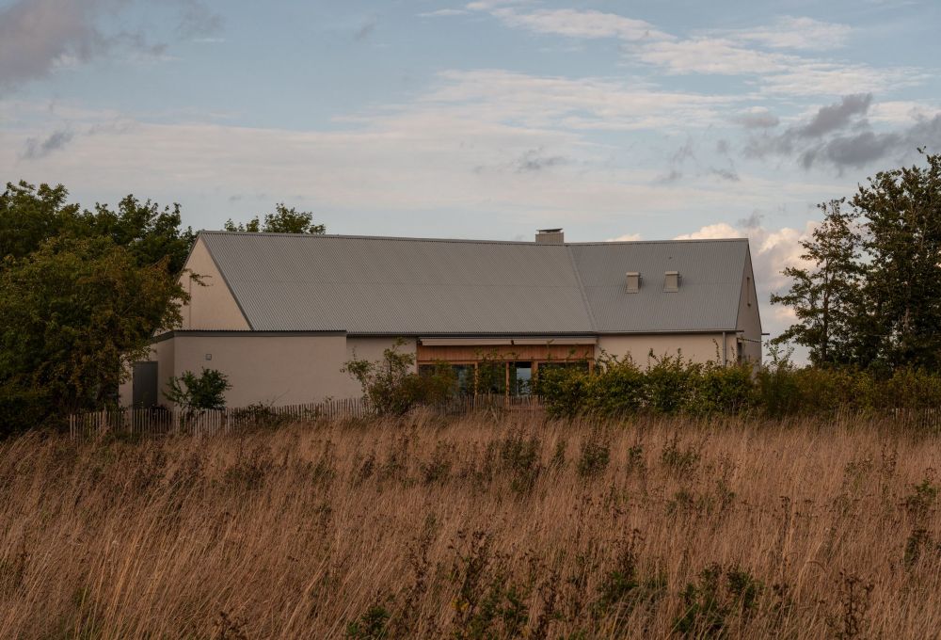
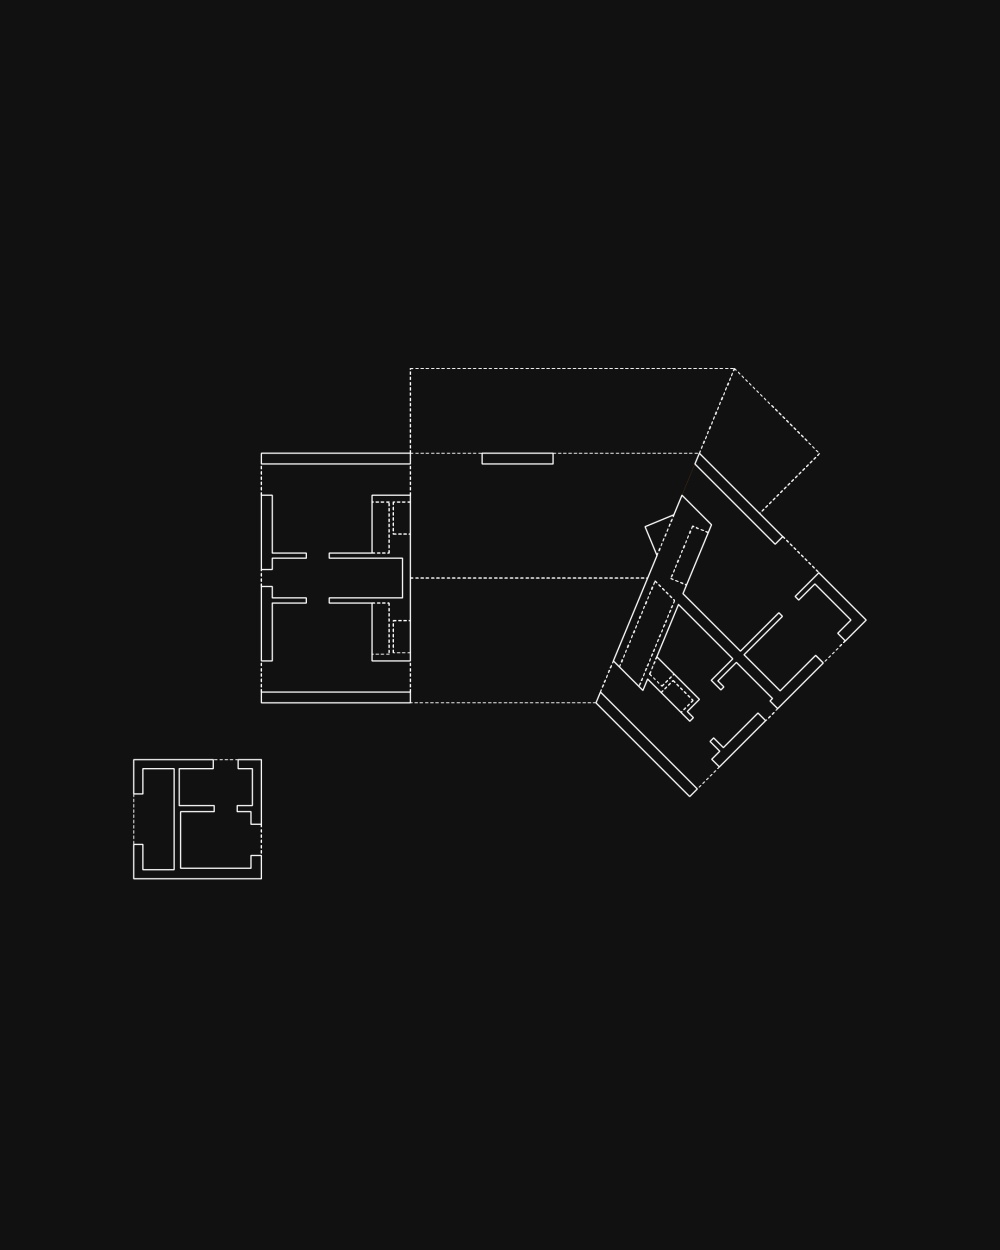
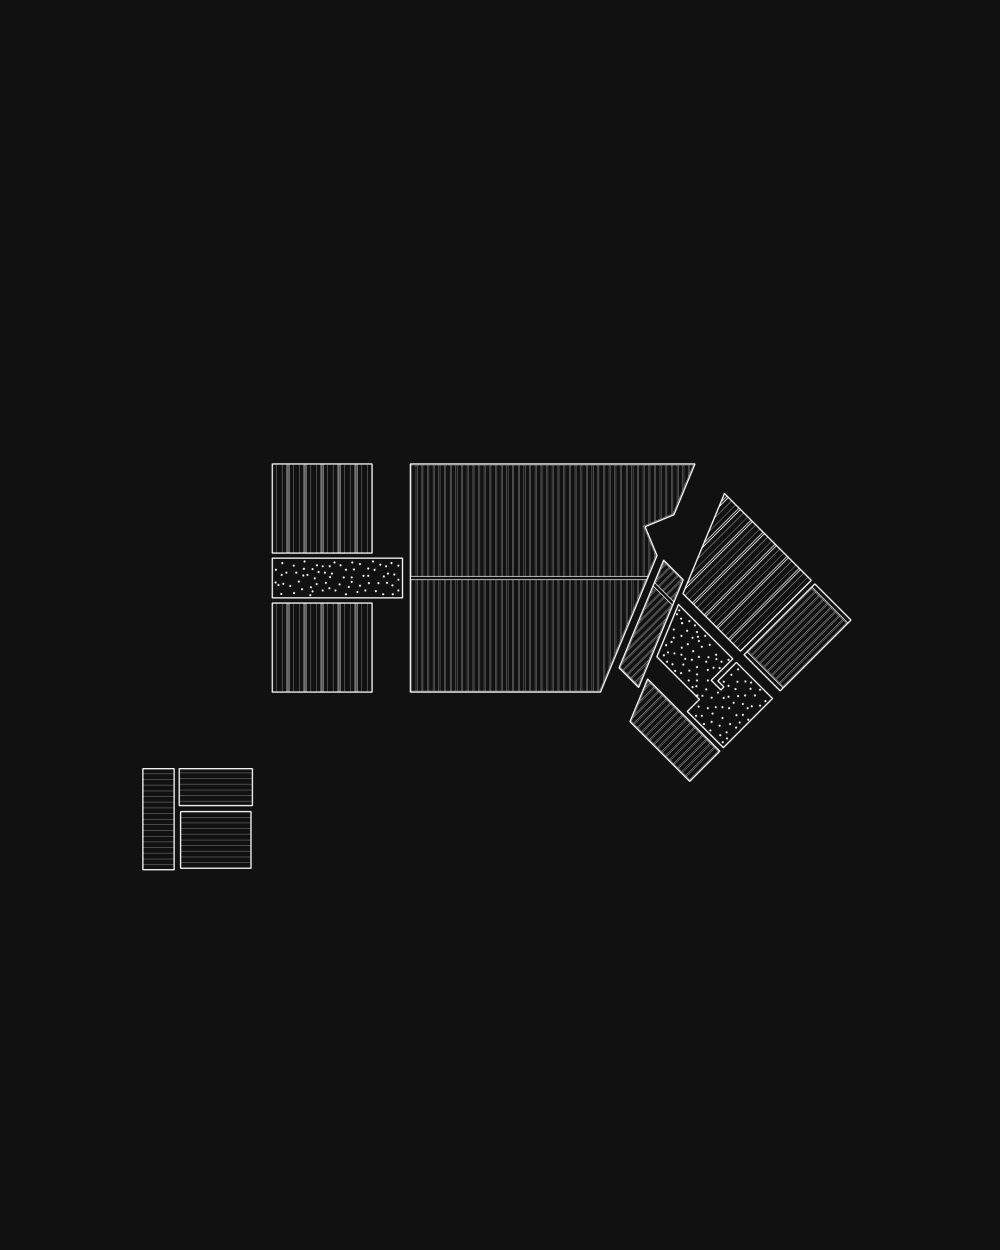
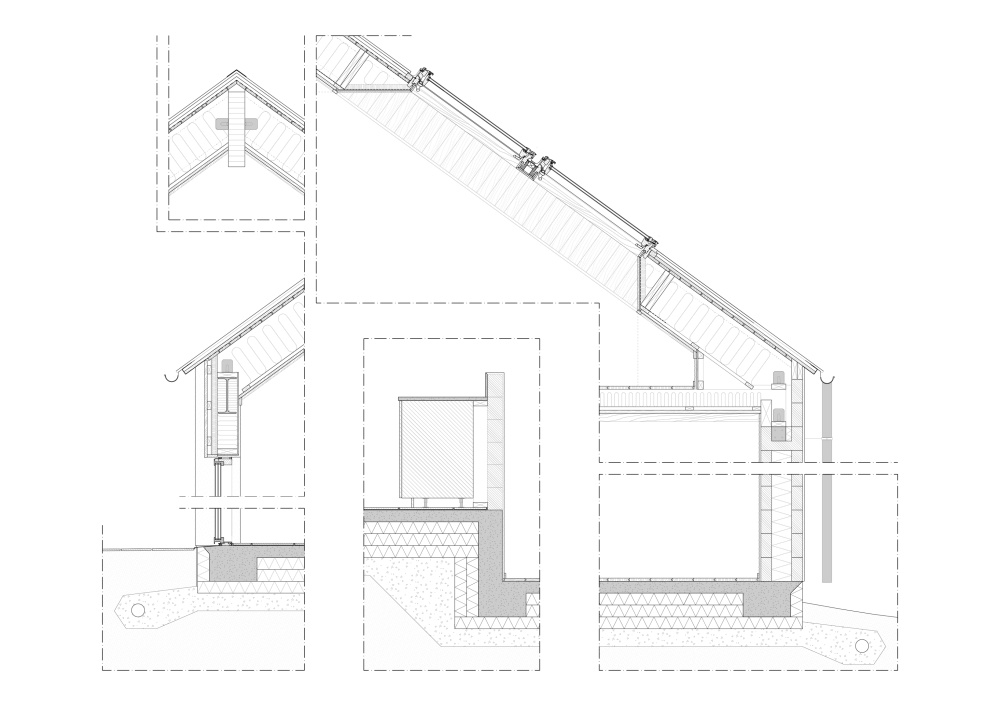
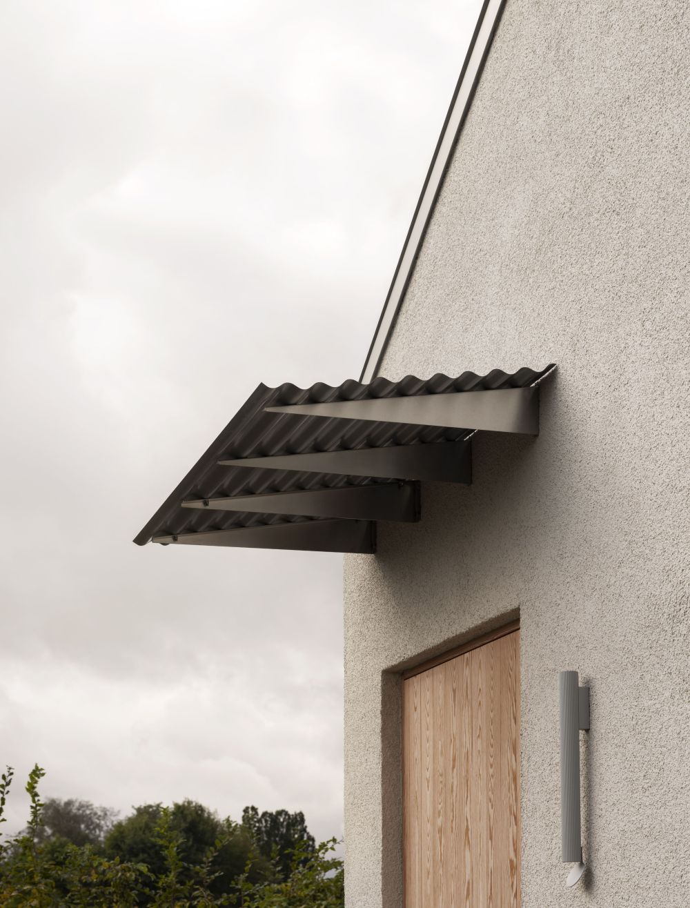
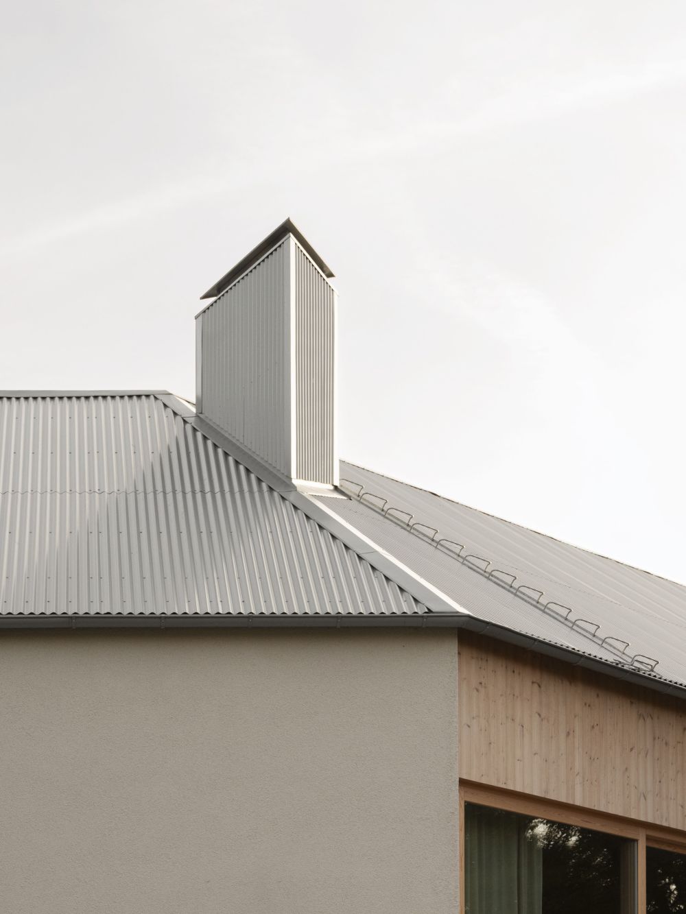
The architecture of the house bears many similarities to a traditional “skånelänga,” a long, narrow building typical of the region. This reference provided a natural starting point, but used as a springboard rather than a blueprint. The house follows the stepped terrain, described as a"harmonizing link", sitting lightly in the landscape and helping bridge the differing orientations of surrounding buildings. With its plastered stone construction paired with a Rheinzink roof – the project echoes the tones and materials of this historically protected area.


vsszan51986300022243.jpg
vsszan51986300022244.jpg


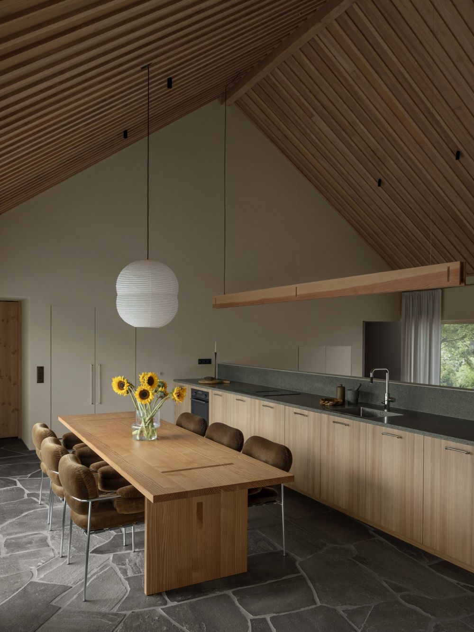
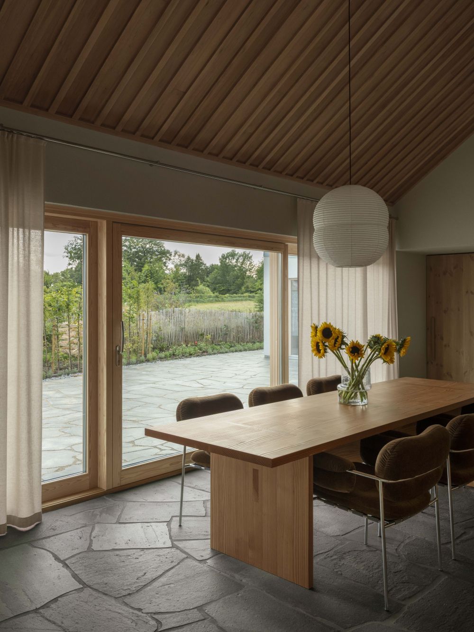
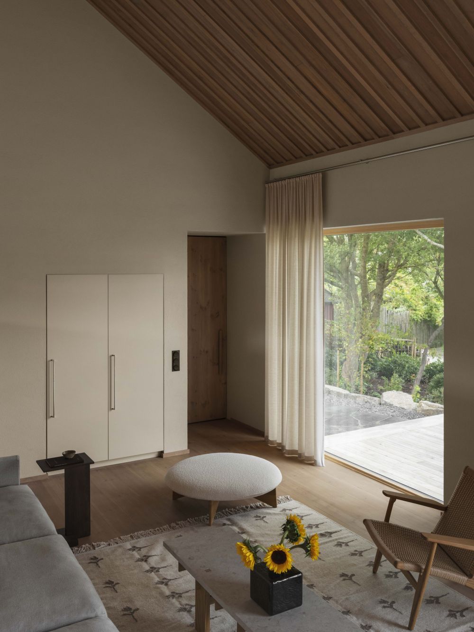
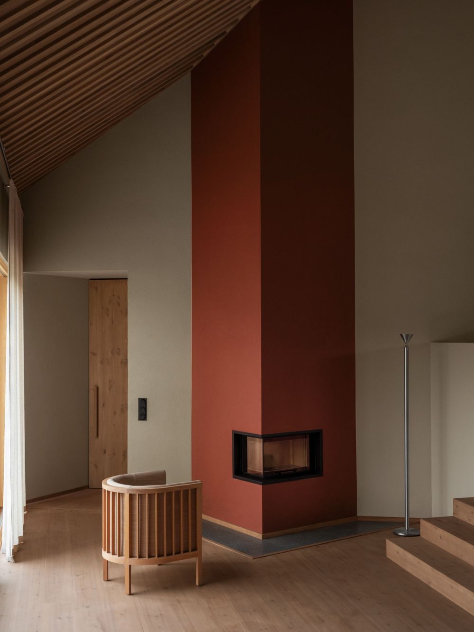
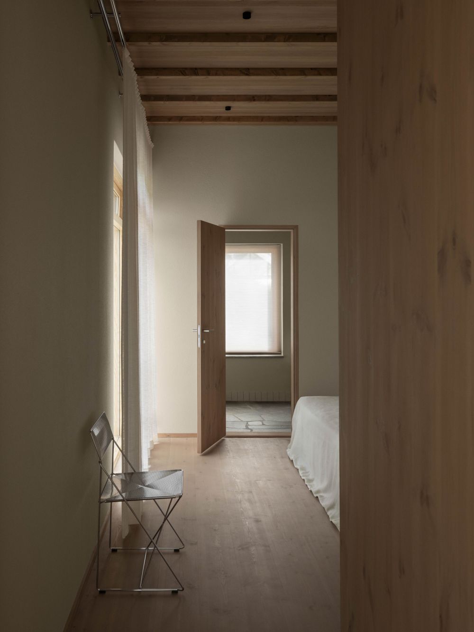
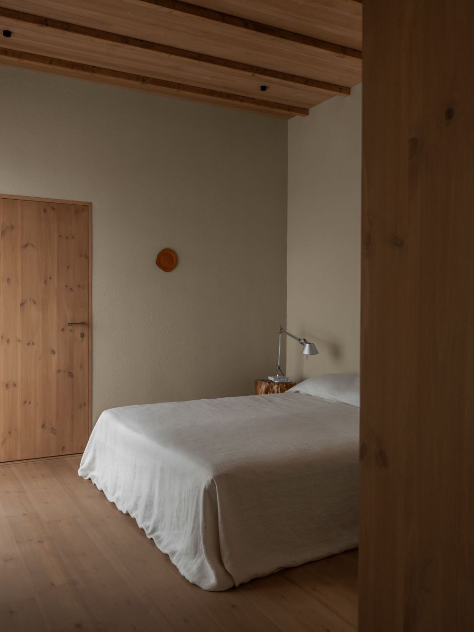
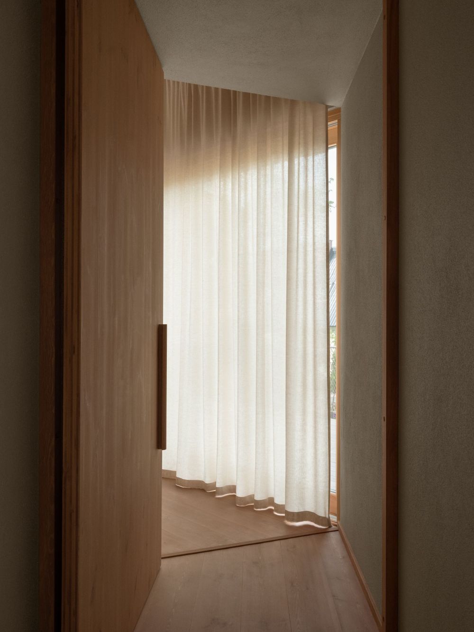
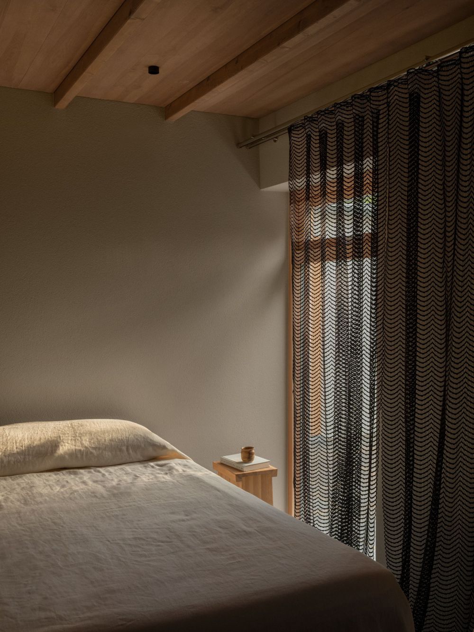
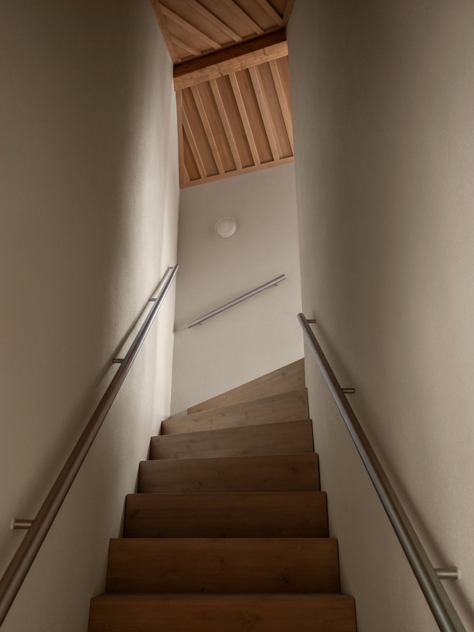
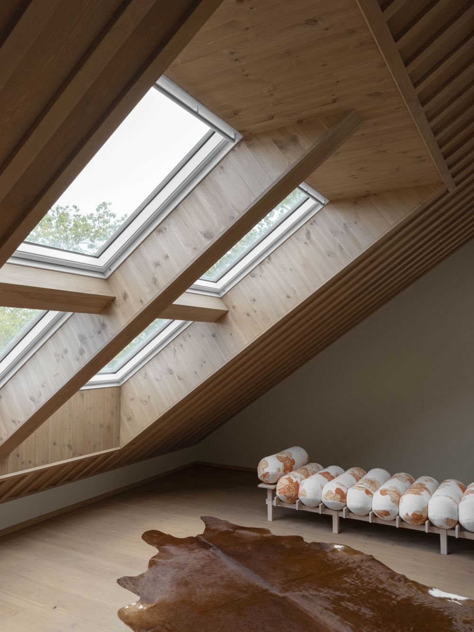
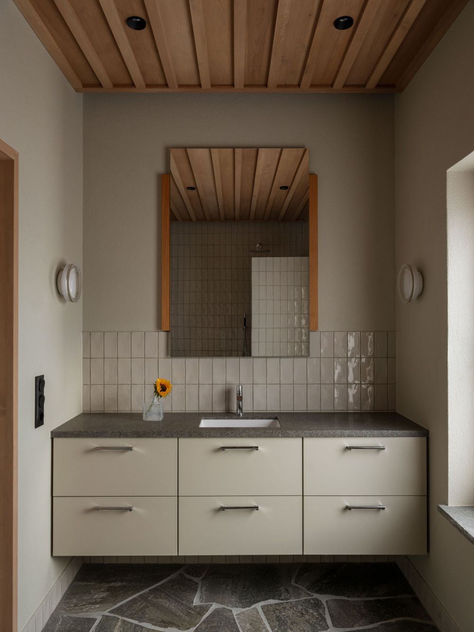
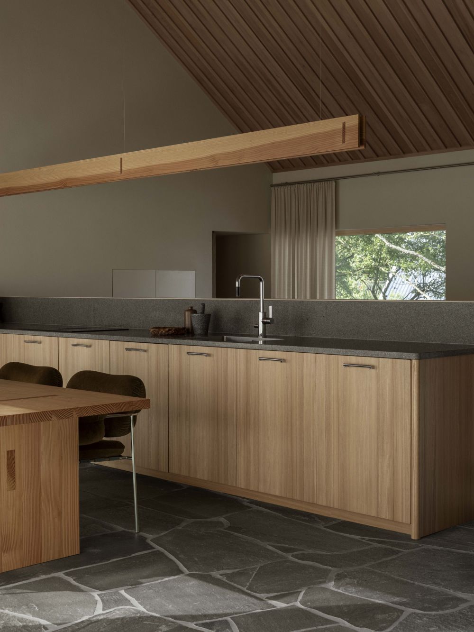
The main materials defining the interior are warm Swedish pine combined with stone in the form of Norwegian slate and Bohuslän granite. The materials were chosen locally for their durability and low environmental impact. Significant time was spent developing a special finish for the wood, creating a soft, milky tone using a mix of oil-based pigments and lye.


vsszan51986300022245.jpg
vsszan51986300022246.png
vsszan51986300022247.png
vsszan51986300022248.jpg
vsszan51986300022249.jpg
vsszan519863000222410.png
vsszan519863000222411.jpg
vsszan519863000222412.jpg
vsszan519863000222413.jpg
vsszan519863000222414.jpg
vsszan519863000222415.jpg
vsszan519863000222416.jpg
vsszan519863000222417.jpg
vsszan519863000222418.jpg
vsszan519863000222419.jpg
vsszan519863000222420.jpg
vsszan519863000222421.jpg
vsszan519863000222422.jpg
vsszan519863000222423.jpg


    • 转自:Note Design Studio
    • 图片:Note Design Studio
    • 编辑:序赞网
    • 翻译:序赞网
    • 阅读原文
    AI文本分析中……
    AI色彩命名中……

    暂时没有评论,你回一个呗!~

    您需要登录后才可以回帖 登录 | 注册序赞号

    快速回复 返回顶部 返回列表