Minthis | Block722 | 2027 | 塞浦路斯
vsszan124514100011441.jpg
vsszan124514100011442.jpg


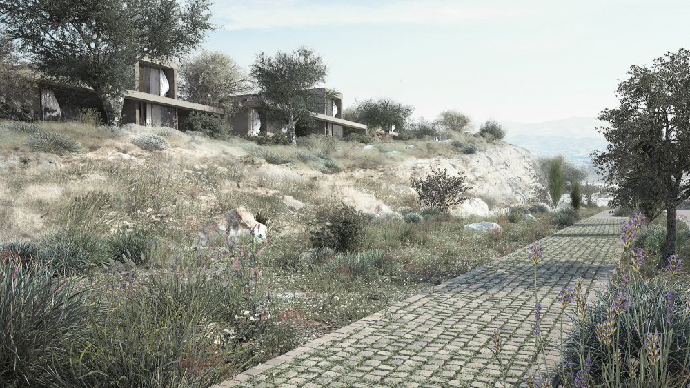
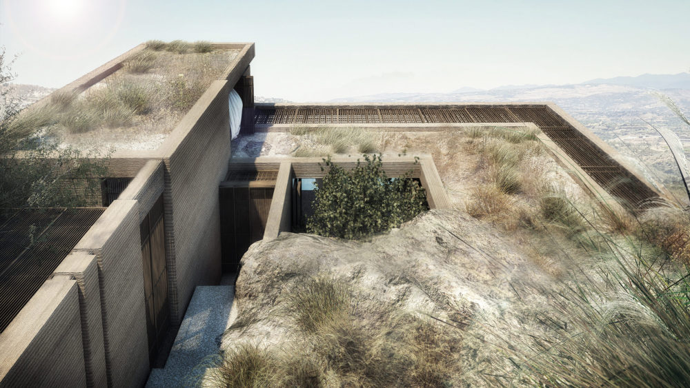
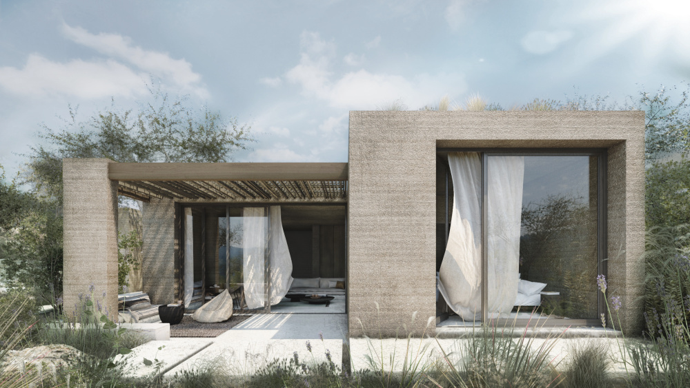
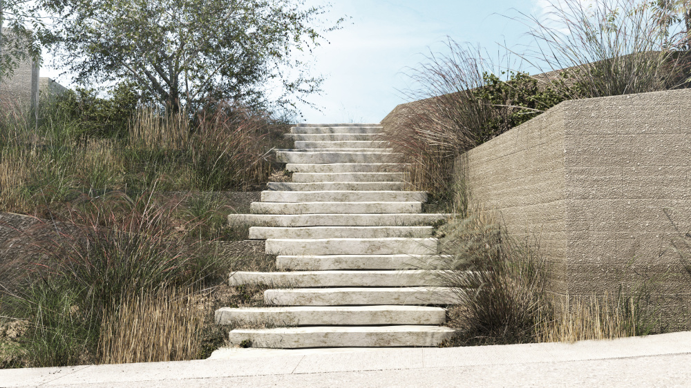
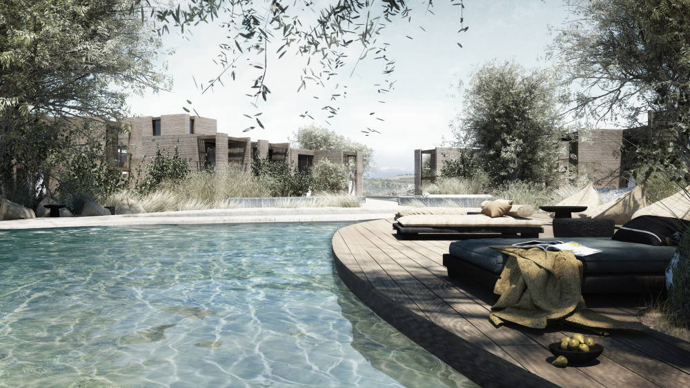
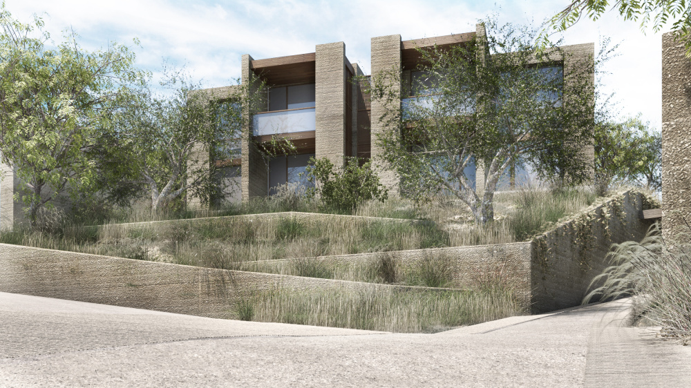
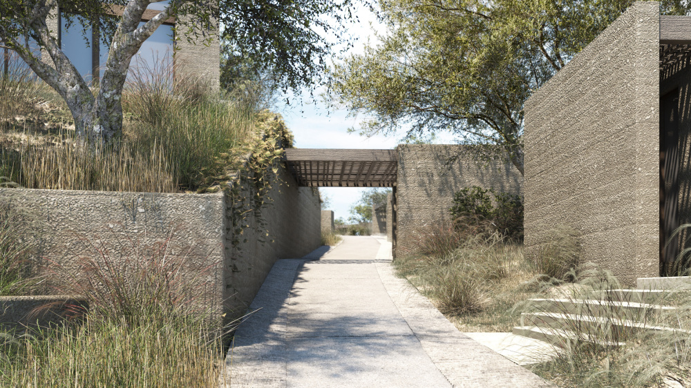
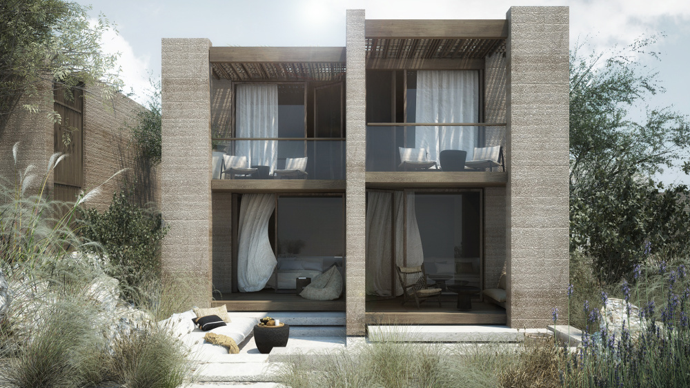
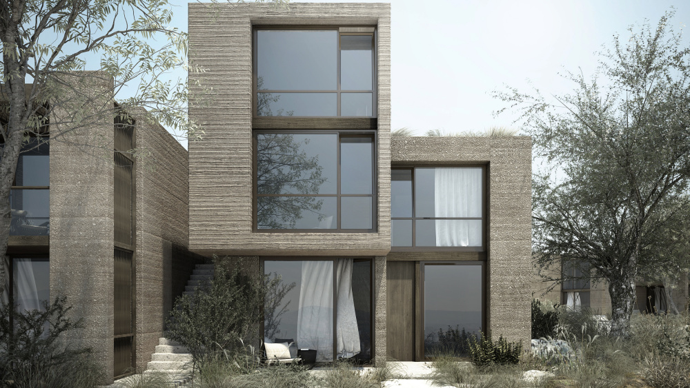
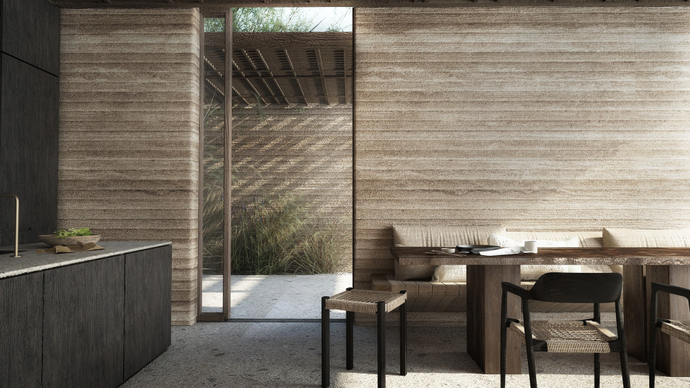
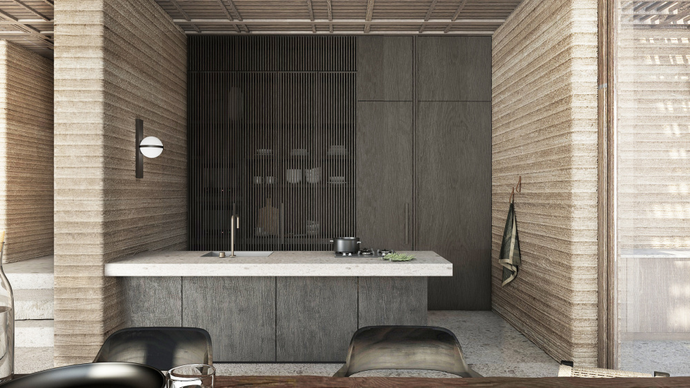
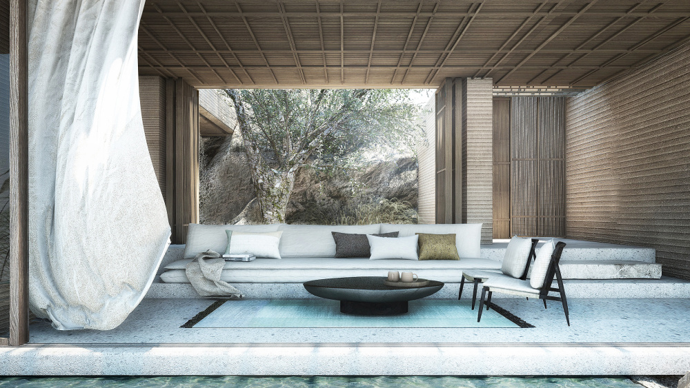
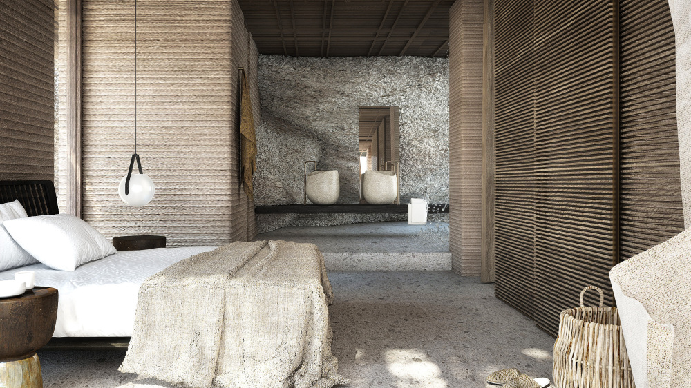
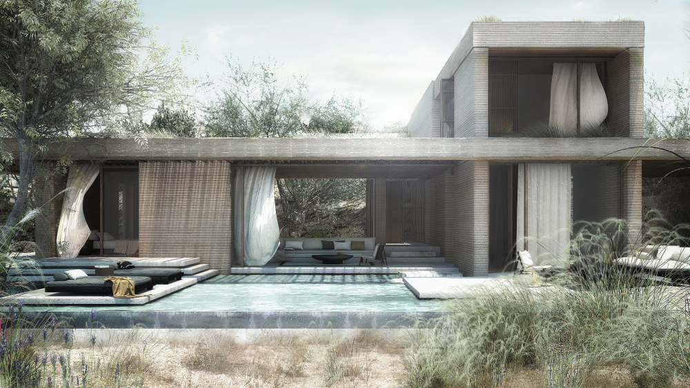
Perched on one of the highest points of Minthis Resort, cluster four is a collection of residences designed to exist in quiet dialogue with the landscape. Located above Tsada village in the hills of Paphos, Cyprus, the site has a unique microclimate at 560 metres above sea level, offering cool breezes, low humidity and uninterrupted views across the golf course, the Troodos Mountains, the western coastline and the surrounding countryside.The project is shaped by the philosophy of Minthis — an environment where architecture, nature and contemporary living coexist in harmony. The development embraces the landscape, allowing the natural terrain, native vegetation and panoramic vistas to define the character of the place.Occupying a prominent hilltop with uninterrupted 360-degree views, cluster four has been carefully planned as an exclusive residential neighbourhood. The architecture is expressed through clean forms, restrained detailing and a natural material palette that blends effortlessly with its surroundings. Earthy tones, stone, textured finishes and generous outdoor spaces create residences that feel timeless, rooted and deeply connected to the landscape.The masterplan follows the contours of the site, weaving private roads, landscaped gardens, communal spaces and swimming pools into the existing topography. Every intervention is designed to preserve the integrity of the landscape while enhancing the experience of outdoor living.Cluster four comprises five residential typologies, including two apartment layouts and three junior villa types. Together, they form a diverse yet cohesive collection of homes that responds to different lifestyles while sharing a common architectural language of simplicity, warmth and understated elegance.The result is a neighbourhood that celebrates its remarkable setting—where architecture frames the landscape, light shapes the experience of space, and everyday living is defined by a lasting connection to nature.


vsszan124514100011443.jpg

Minthis, Cluster four, Bungalows

vsszan124514100011444.jpg
vsszan124514100011445.jpg
vsszan124514100011446.jpg

Minthis, Cluster four, Apartments

vsszan124514100011447.jpg
vsszan124514100011448.jpg
vsszan124514100011449.jpg

Minthis, Cluster four, Villas

vsszan1245141000114410.jpg
vsszan1245141000114411.jpg
vsszan1245141000114412.jpg
vsszan1245141000114413.jpg
vsszan1245141000114414.jpg


Year:2024–2027
Location:Cluster 4, Minthis Development, Pafos, Cyprus
Type:Residence
Build Area:8.038 m² – Plot:27.267 m²
Status:Under Construction
Client:Pafilia Property Developers Ltd
Owner:The Tsada Estate Joint Venture
Creative Direction, Masterplanning, Architecture & Interior Design:Block722
Block722 Design Leaders:Sotiris Tsergas, Katja Margaritoglou, Vasiliki Moustafatzi (PM), Despoina Kolovou (PA)
Block722 Design Team:Foteini Chapsa, Agni Stasinopoulou, Konstantina Chronopoulou, Sofia Stefanopoulou, Vasilina Tzouma, Dimitris Sklavounos, Ioanna Petroulaki, Giorgos Tsilomelekis
FF&E:Block722
Architectural Visualization:Block722
Landscape:Camlins
Lighting Design:Relight Ltd
Structural:AK Nicolaou Engineering Civil & Structural Design LLC
MEP Engineering:Georghiou & Zembylas Partners
Electrical Engineering:DoubleN Elec Consulting LLC
Project Manager:Pafilia Property Developers Ltd


  • 转自:Block722
  • 图片©Block722
  • 编辑:序赞网
  • 阅读原文
AI文本分析中……
AI色彩命名中……

暂时没有评论,你回一个呗!~

您需要登录后才可以回帖 登录 | 注册序赞号

快速回复 返回顶部 返回列表