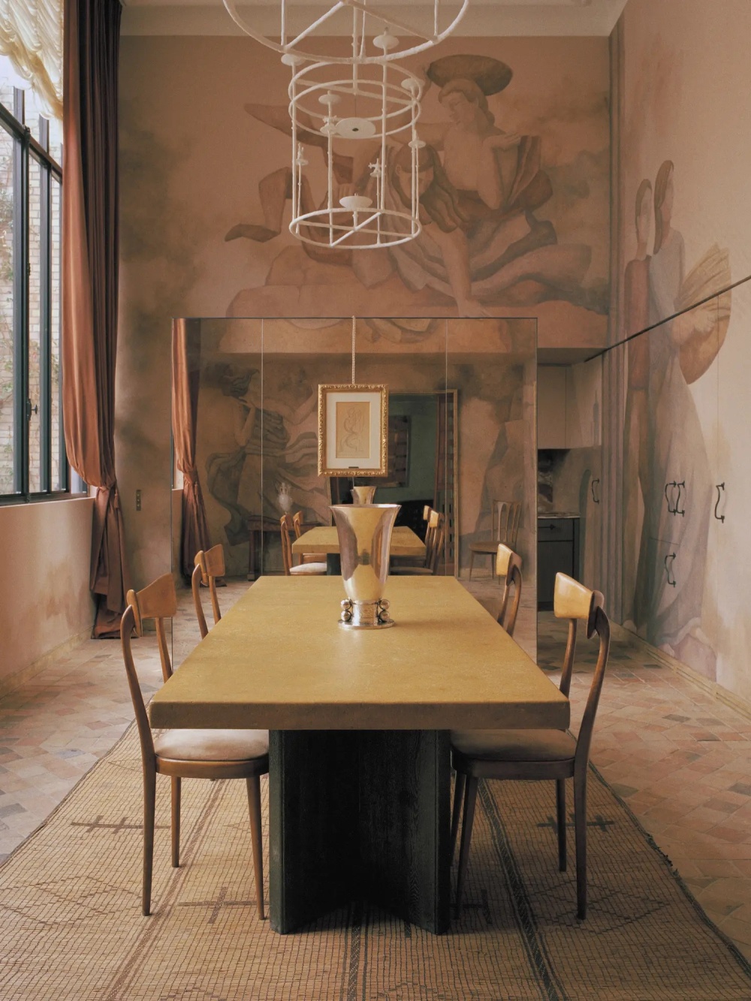
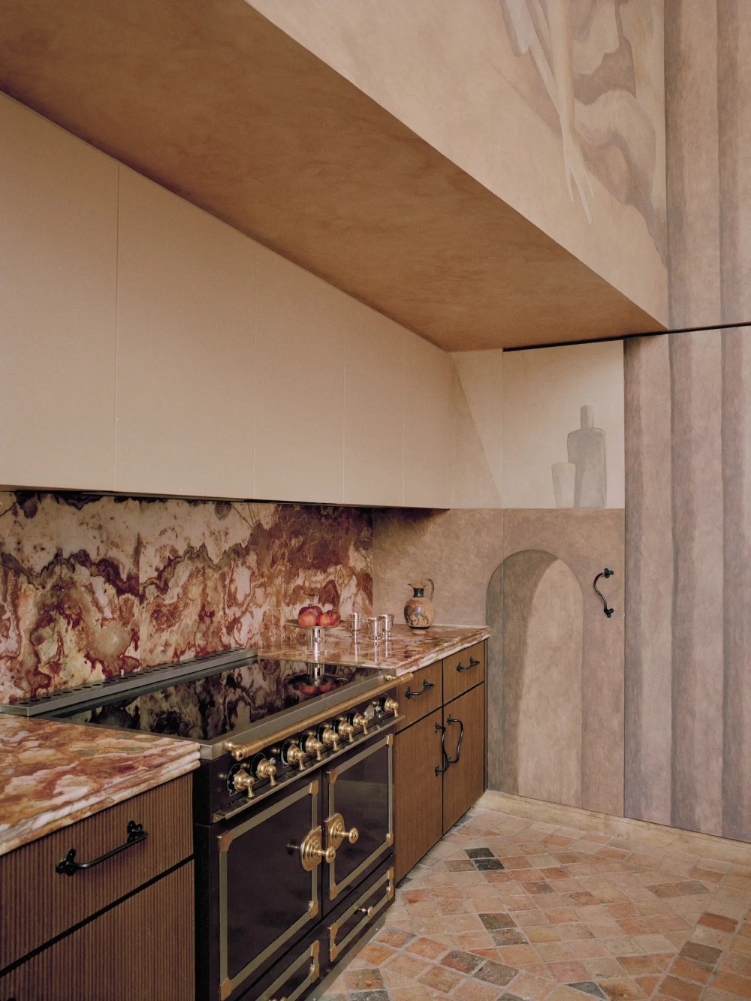
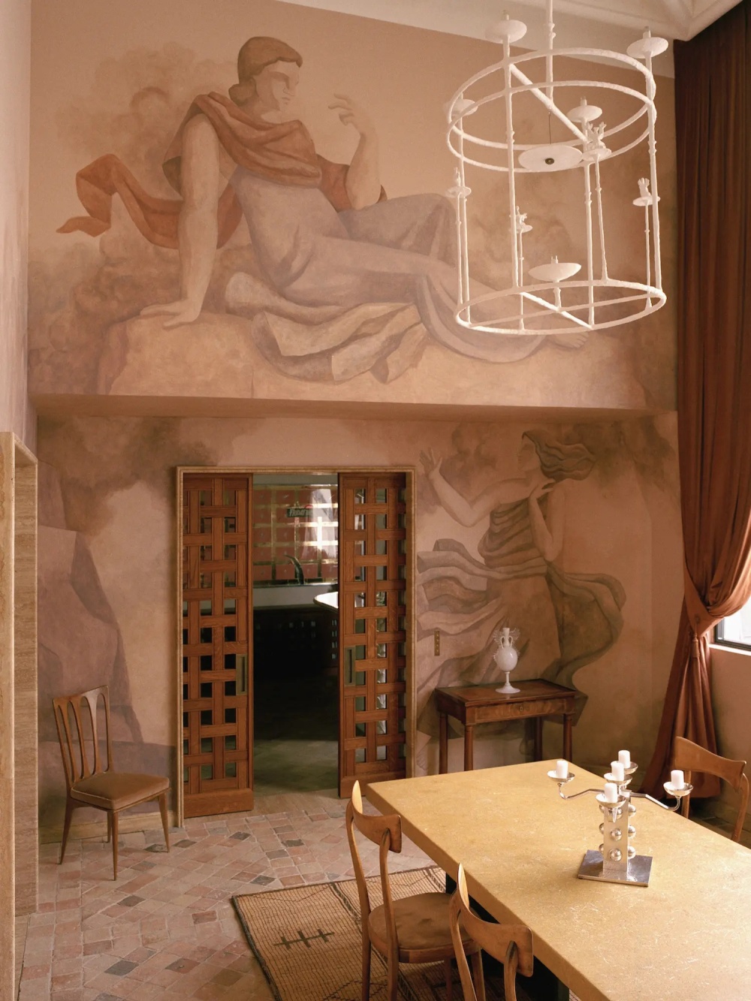
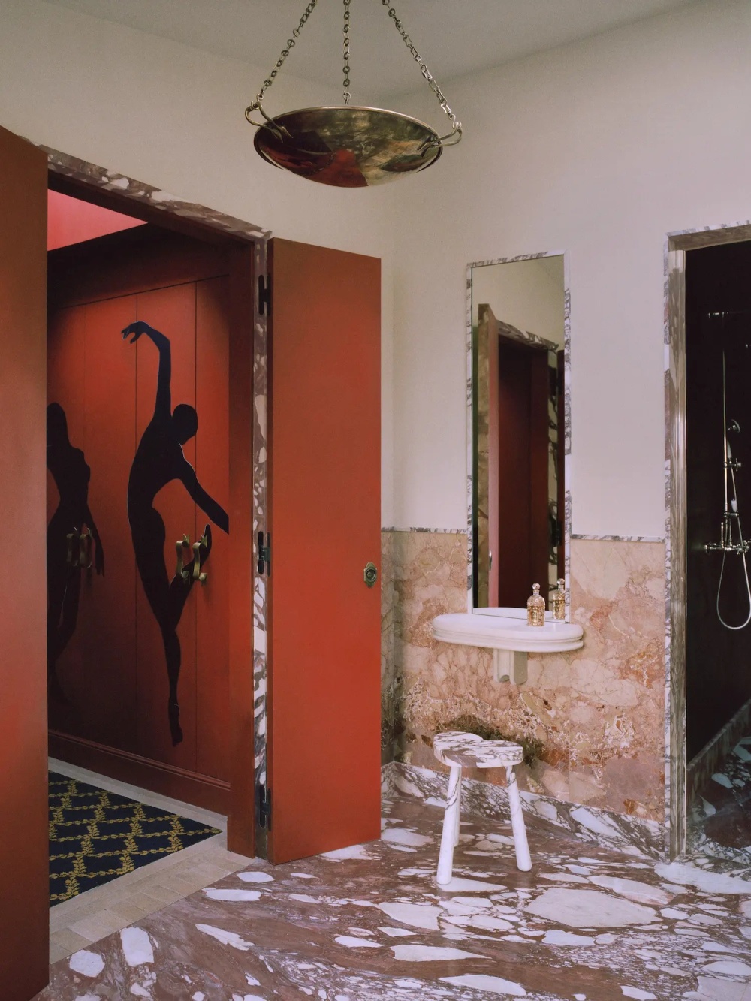
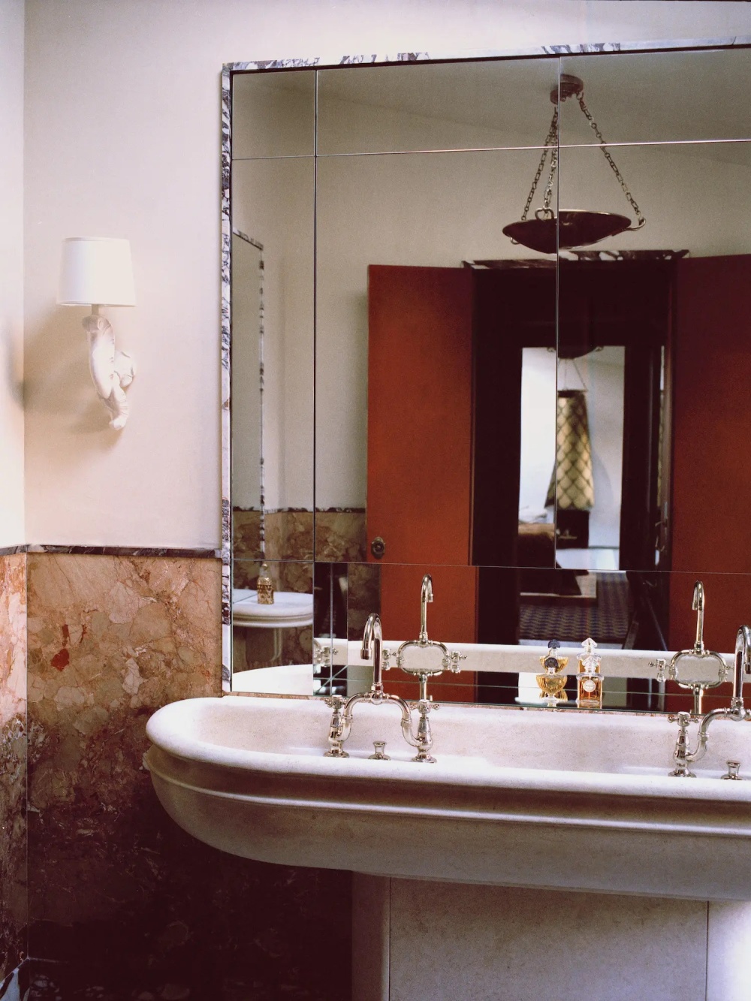
In the 8th arrondissement, French interior designer Maxime Bousquet transforms a tangle of Parisian apartments into a duplex where art, craft and an enviable view converge.
When Maxime Bousquet first walked through the upper two floors of a Haussmann building near the Chapelle Expiatoire, he found a tangle of disconnected apartments and maids’ rooms—the makings of one of his most ambitious projects to date.
Working alongside a couple of passionate collectors who had already entrusted him with a previous project, Bousquet spent two and a half years restructuring and reshaping the various spaces into a single home. “The owners dreamt big and already had the vision to regroup all these different apartments into one and make it their home,” Bousquet says.
Today, the 300-square-metre duplex looks out over the Parisian rooftops, the Eiffel Tower visible on a clear day. It was this position—perched atop the building, the city’s roofscape stretching in every direction—that inspired Bousquet’s vision of “une maison sous les toits,” a house under the roofs, more than the location itself.
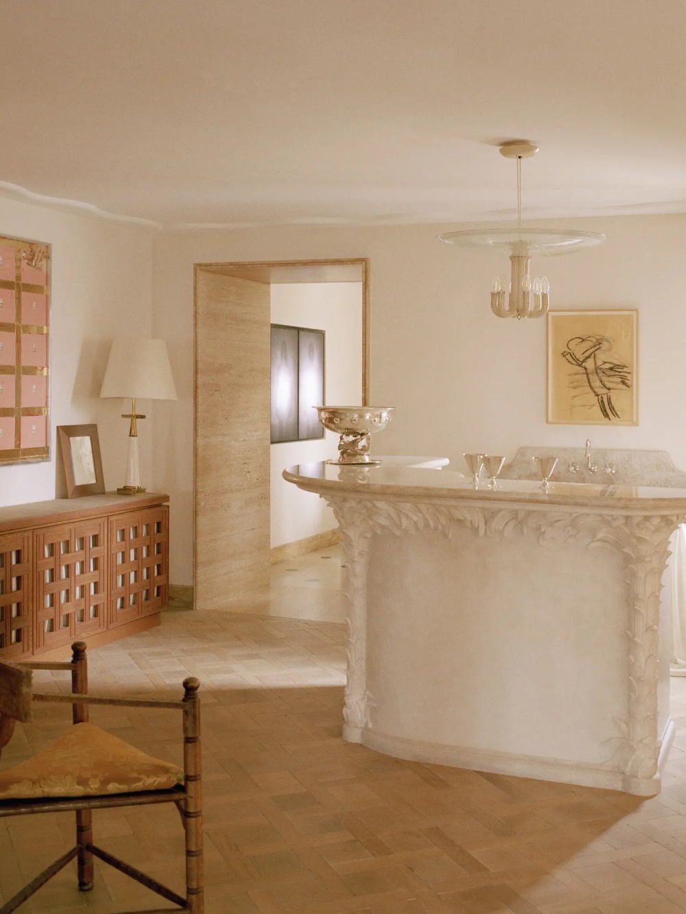
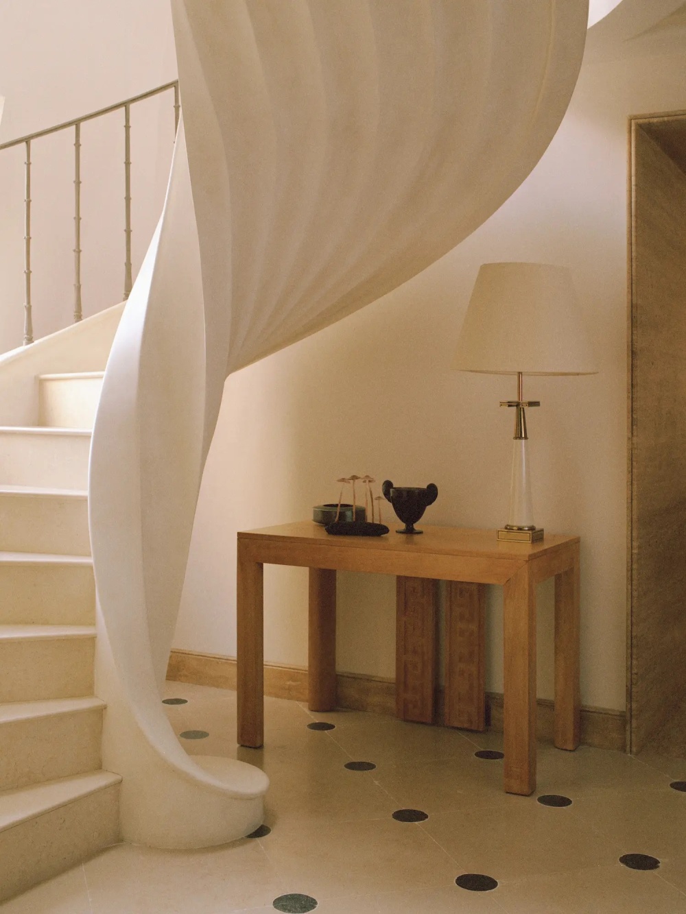
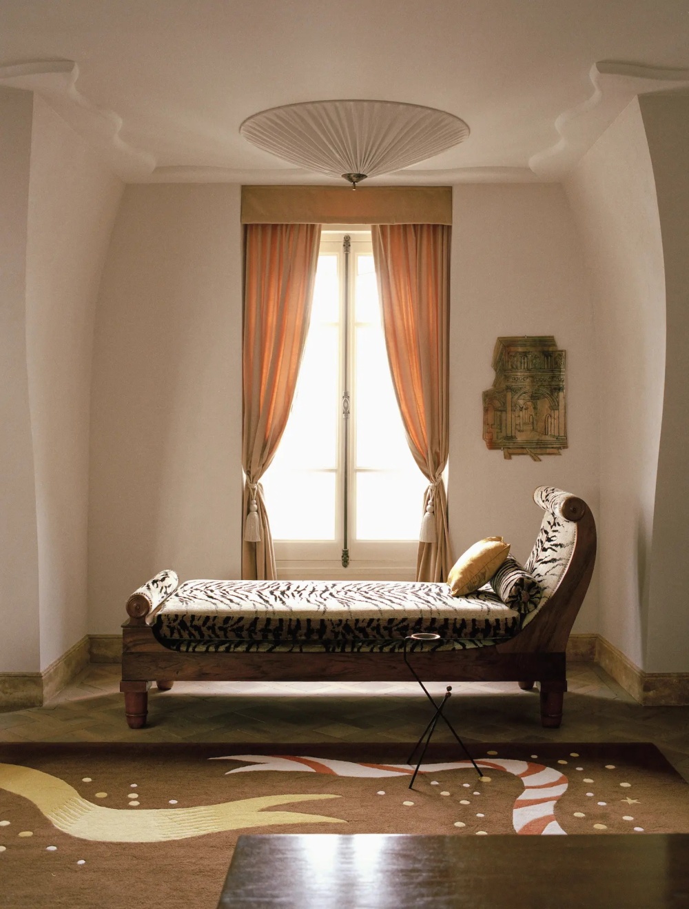
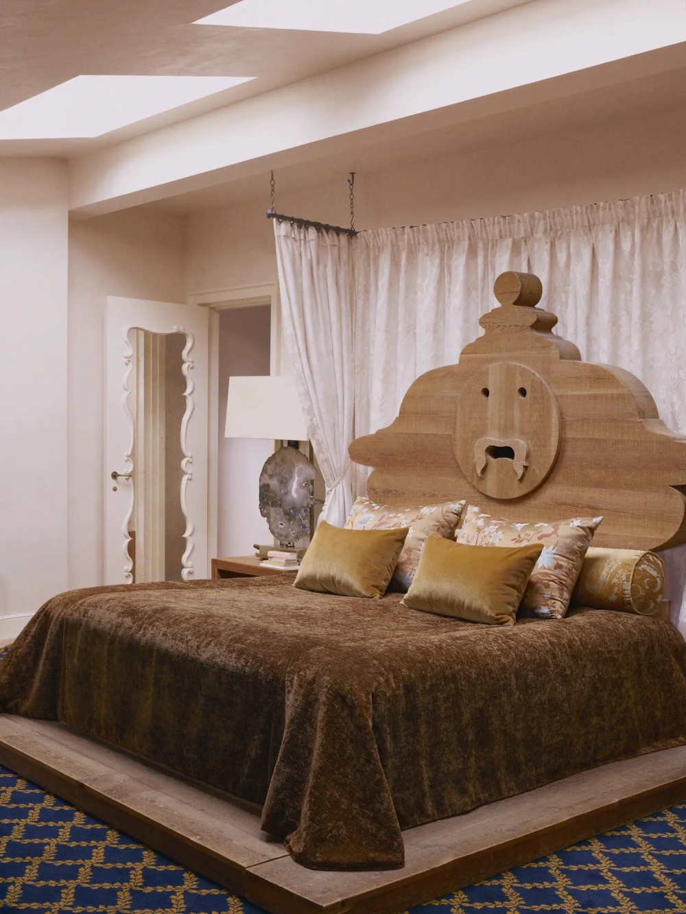
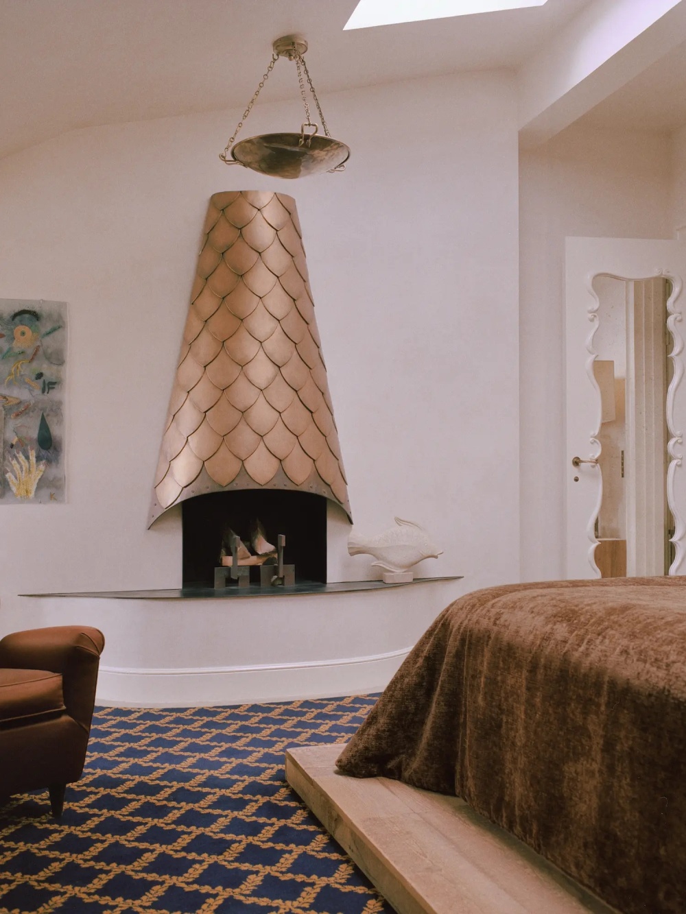
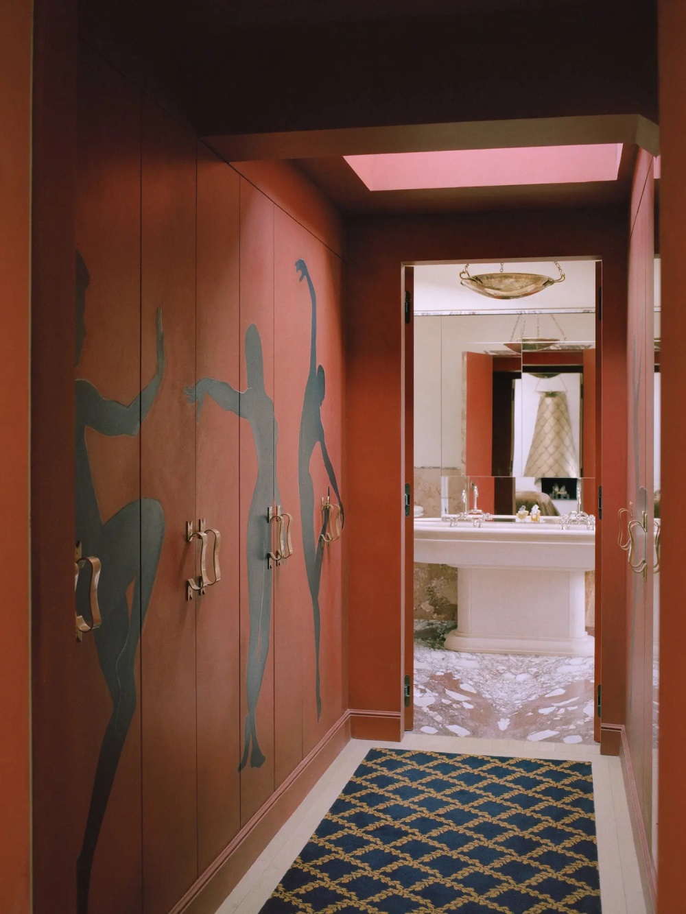
What Bousquet built is less a series of interiors and more of a world with its own internal logic, one where eras are placed in conversation, and no single reference dominates. Art Deco sits beside Neo-Classical, modernist beside the handmade. A 19th-century cabochon stone floor that Bousquet sourced and installed himself runs beneath a Bill Viola video work and a plaster staircase of Bousquet’s own design.
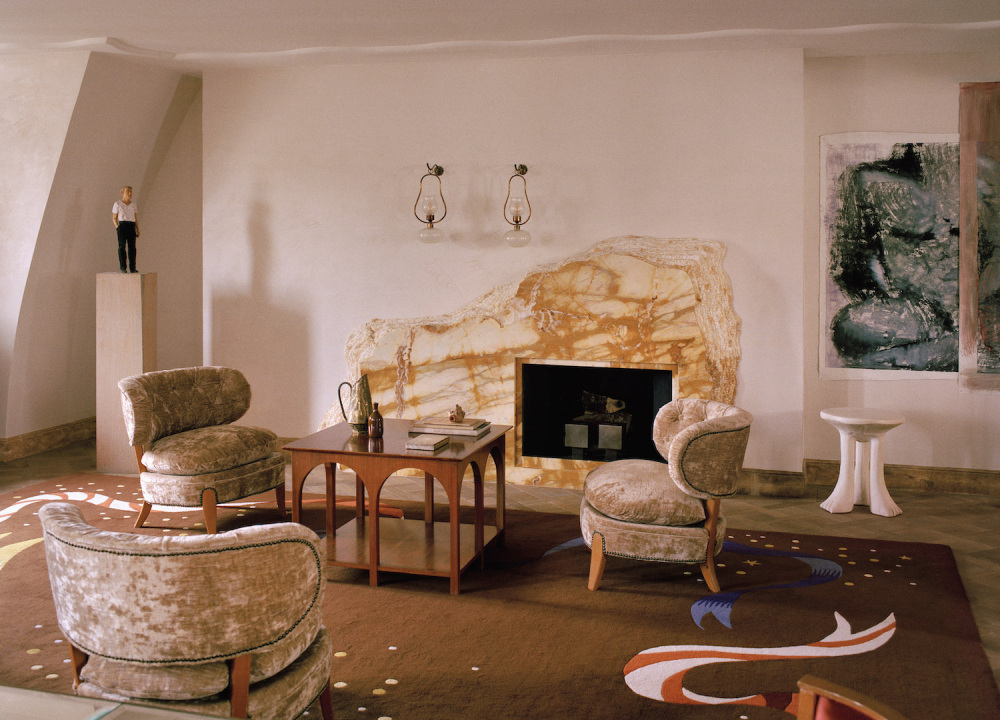
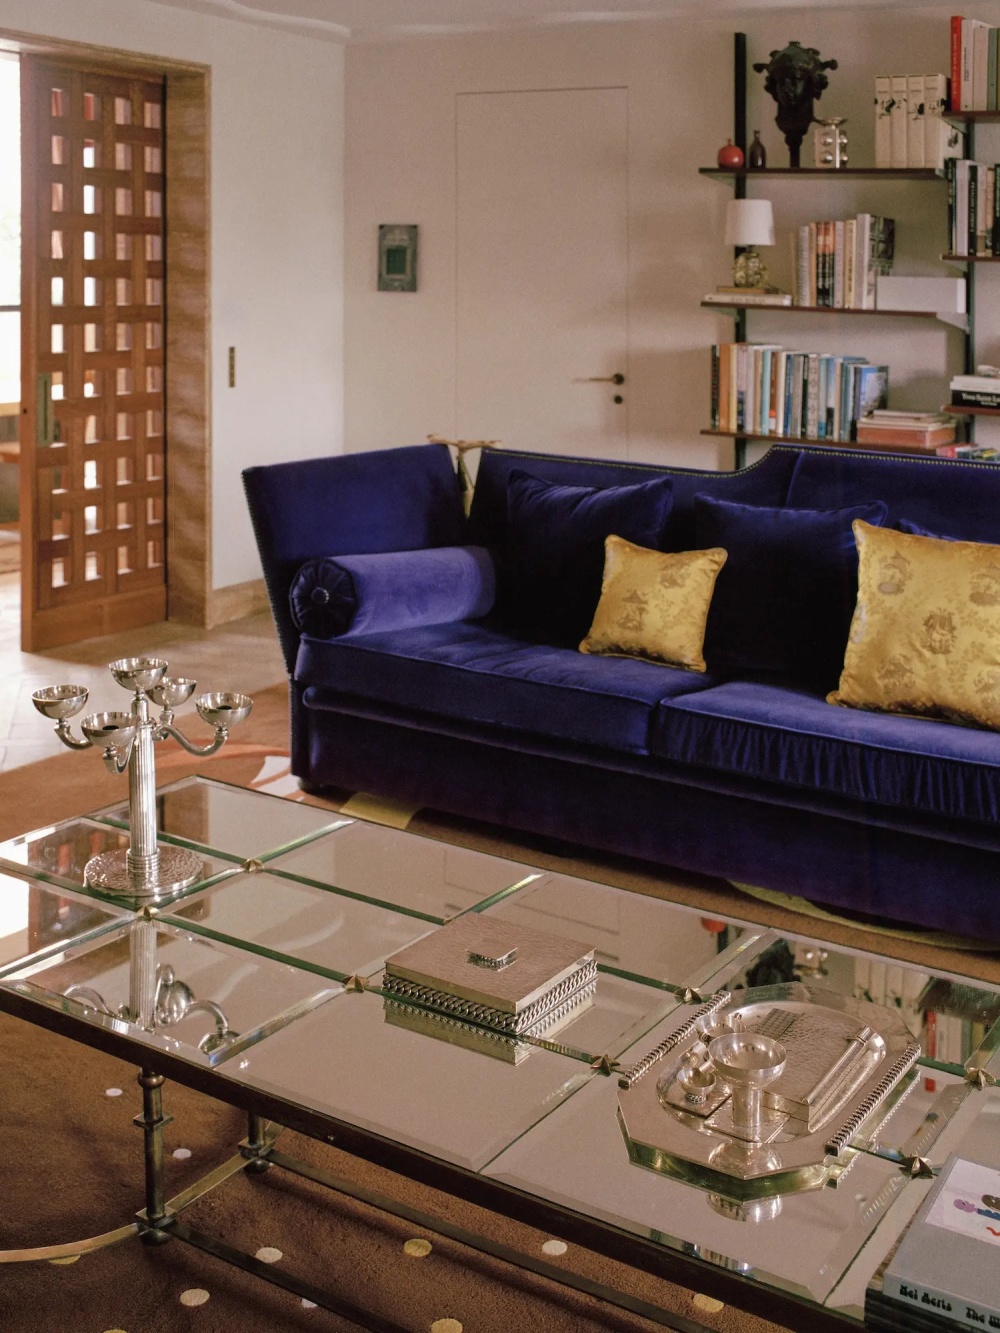
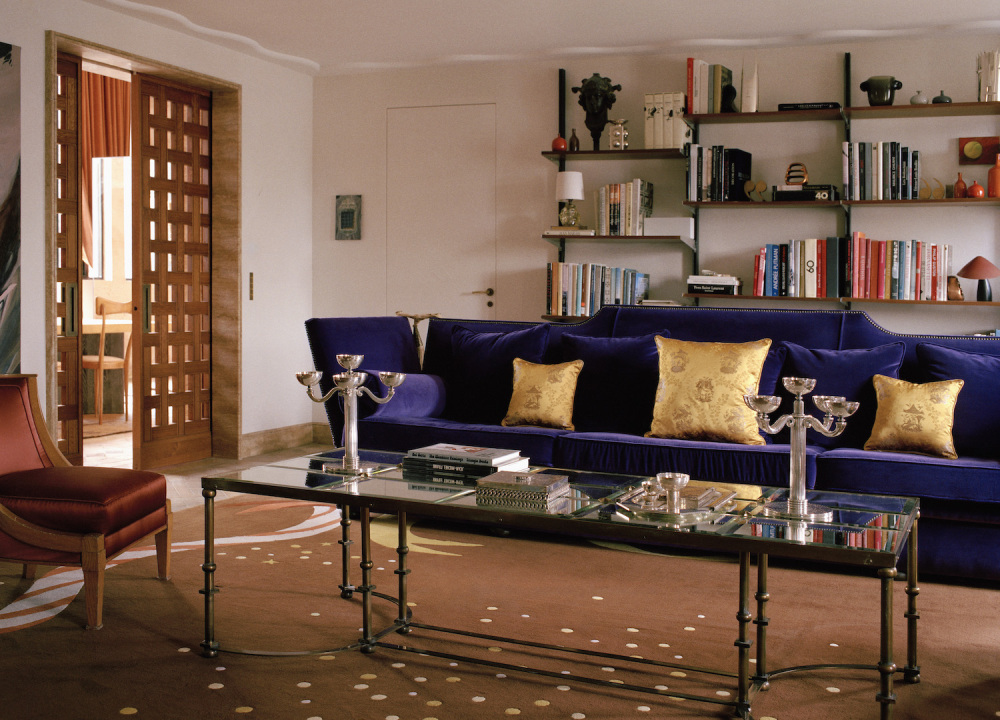
A fireplace sculpted to resemble a raw block of marble anchors the living area, surrounded by furniture and objects by Otto Schultz, André Arbus and Maison Jansen. It’s, as Bousquet describes, “a warm and luxurious version of the Parisian lifestyle.” The material palette—browns, yellows, bronze, purple, reds—was established first through a custom rug in the living room drawn from the work of Jean Picard Le Doux. “All the colours of the project are there,” he explains. “It sets the tone of the apartment.”