A·C·T | 天元 - 舍下草堂
vsszan209761170044391.png
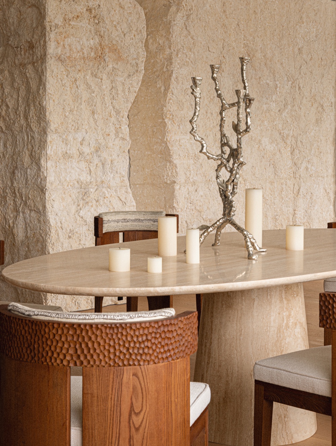
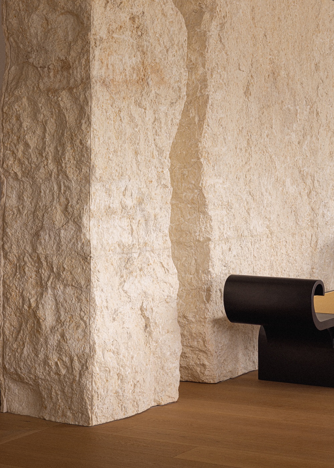
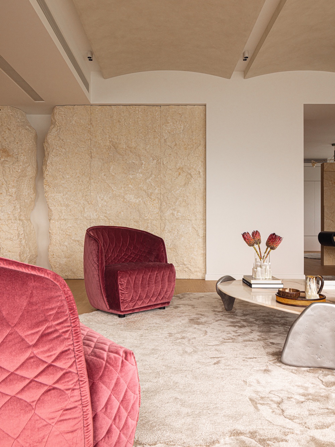
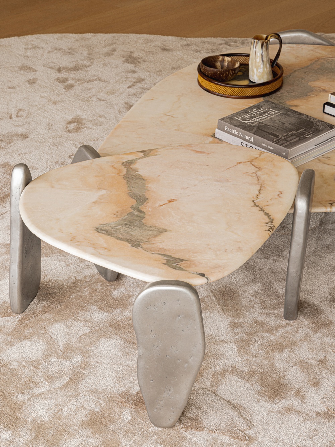
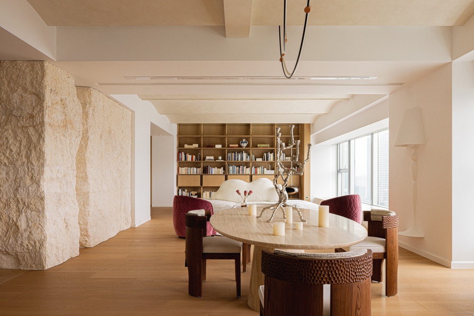
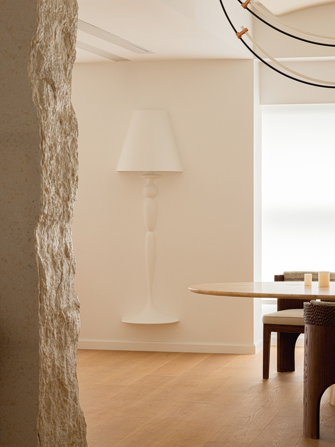
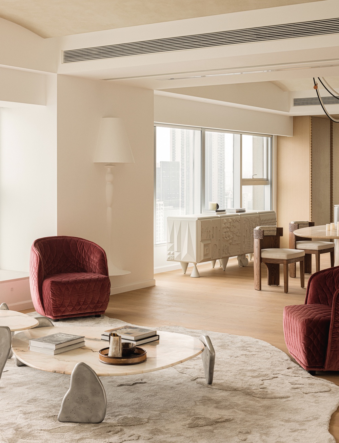
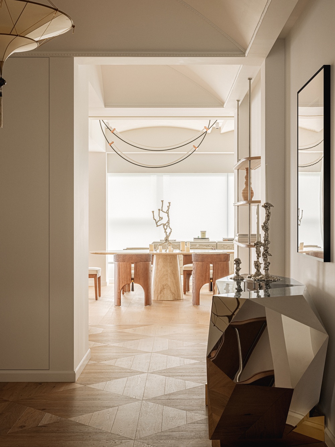
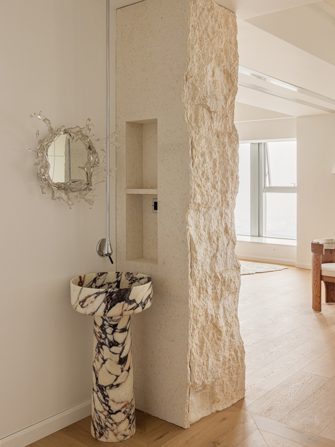
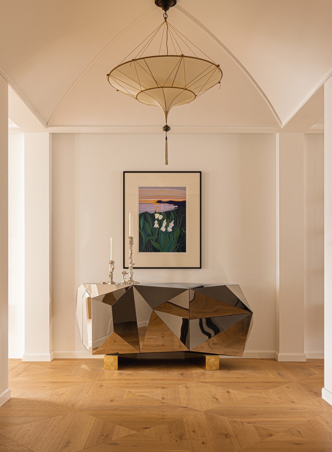
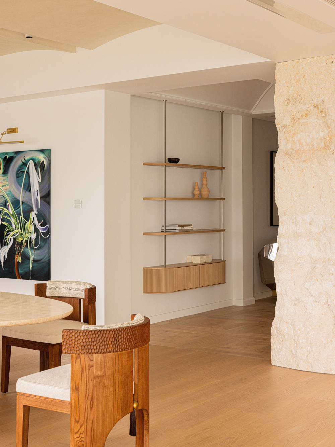
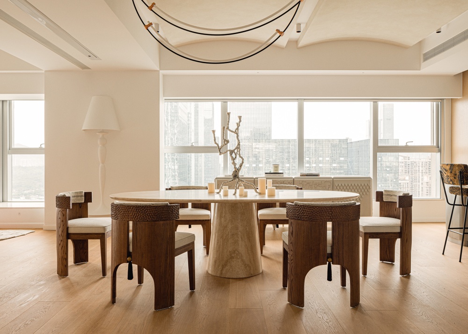
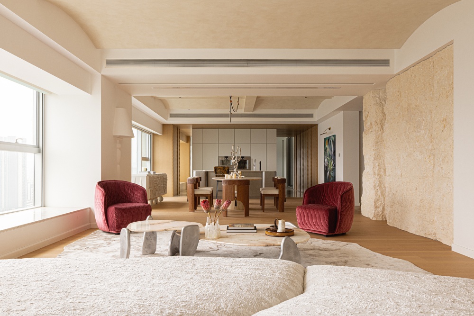
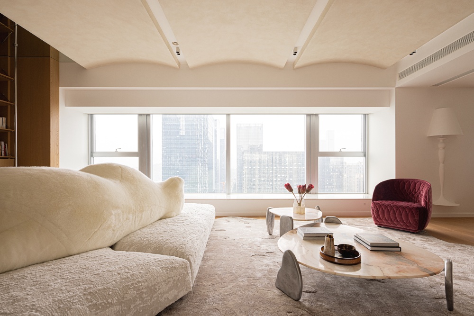
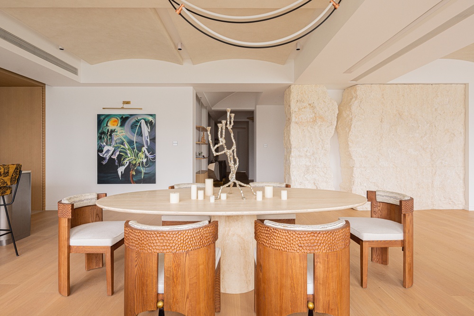
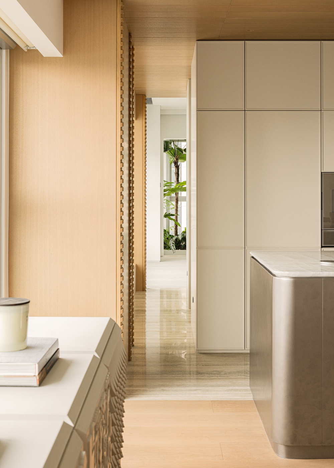
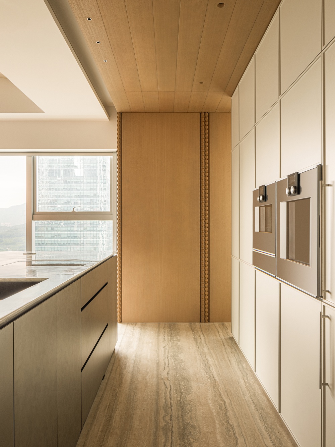
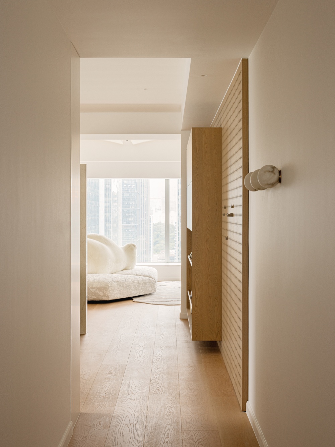
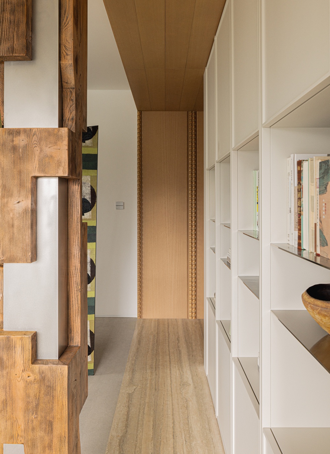
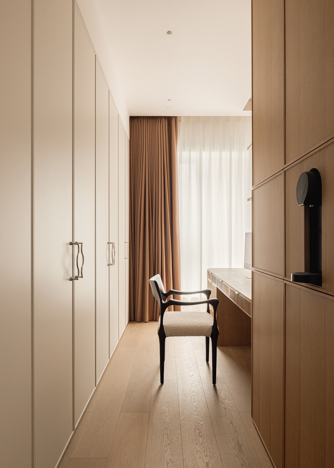
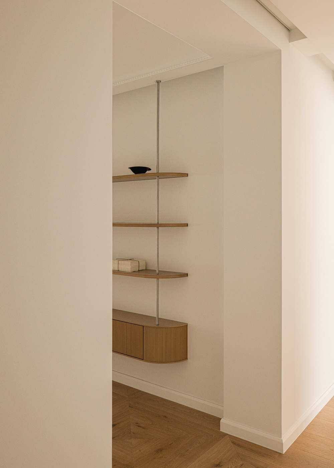
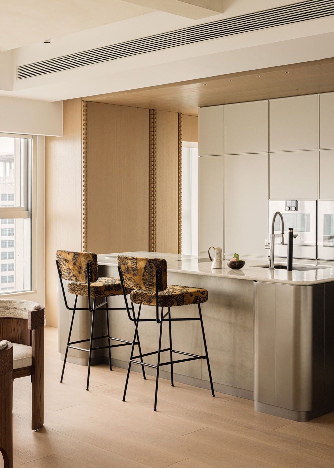
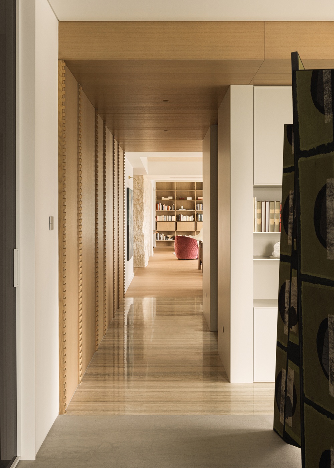
T I A N Y U A N Design isn't about c Reating;it's about helping him Understand himself We have always sought to strike a balance between functionality and aesthetics. If we overemphasize functionality, spaces can easily become stiff and mechanical, losing the warmth that life should naturally possess; conversely, if we pursue aesthetics to excess, we risk falling into the trap of prioritizing form over function. Therefore, we are constantly exploring how to integrate practicality into everyday experiences in a way that is more enjoyable, natural, and aesthetically pleasing.The essence of design is not to create spaces, but to help people discover and understand themselves. A home truly embodies more than just a place to live; it guides people to reflect on their lifestyle, family relationships, and the boundaries between their desires and daily life. We incorporate raw, rustic elements into the space to balance its overall refinement, allowing residents to experience the ease and spontaneity of daily life amidst rough textures. By shedding the artificiality of urban elite aesthetics, we infuse the space with a natural sense of peace and intimacy.The beauty of a space stems not only from visual impressions but, more importantly, from the experiences accumulated through daily use. By aligning with the residents’ lifestyle habits and aesthetic preferences, we create a space that offers peace, warmth, and a truly comfortable living experience. Design by Shexia Cottage Photography by misskong

vsszan209761170044392.png
vsszan209761170044393.png
vsszan209761170044394.png
vsszan209761170044395.png
vsszan209761170044396.png
vsszan209761170044397.png
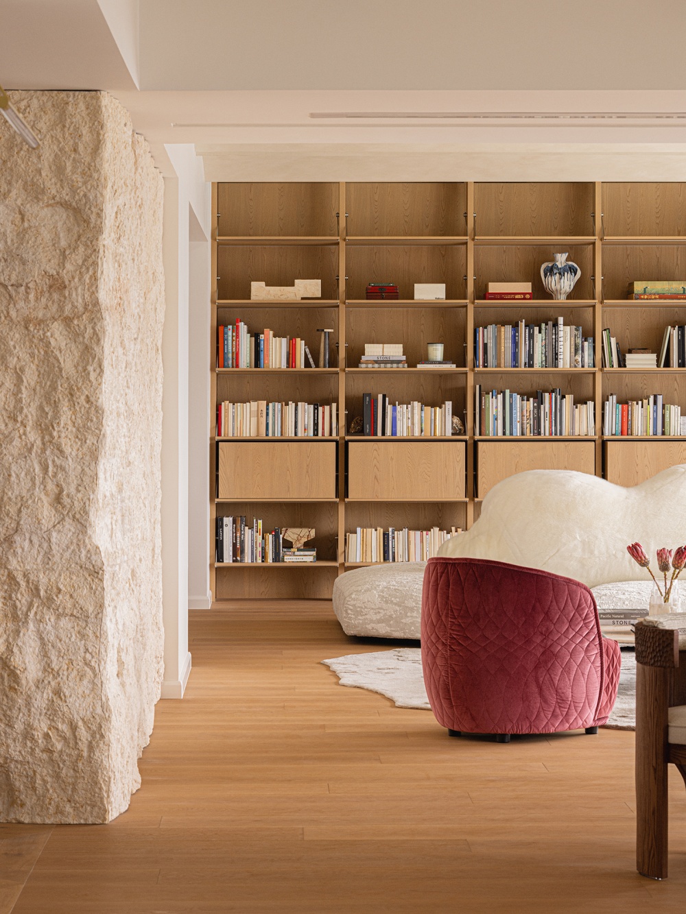
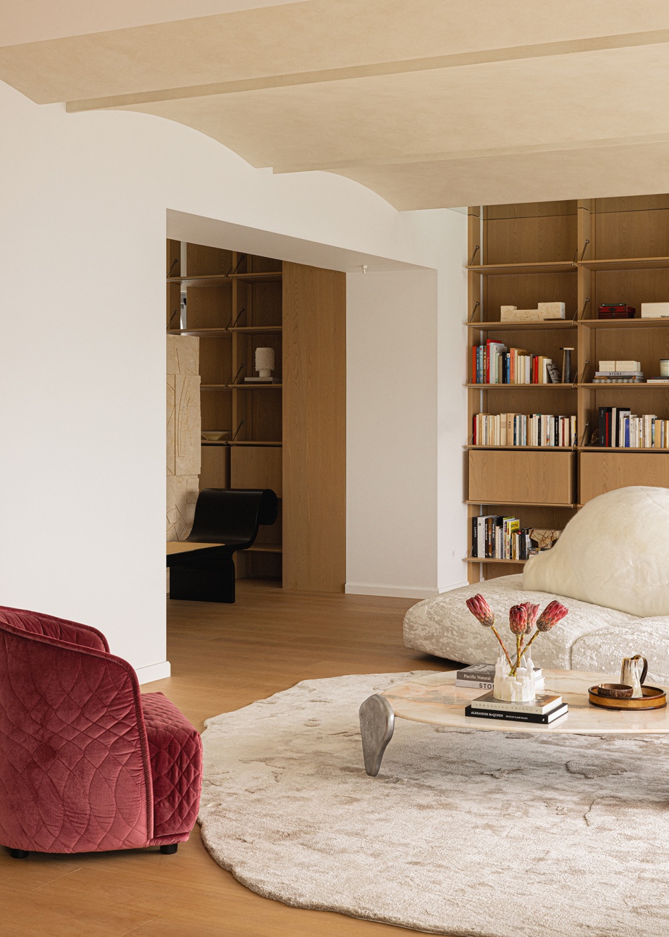
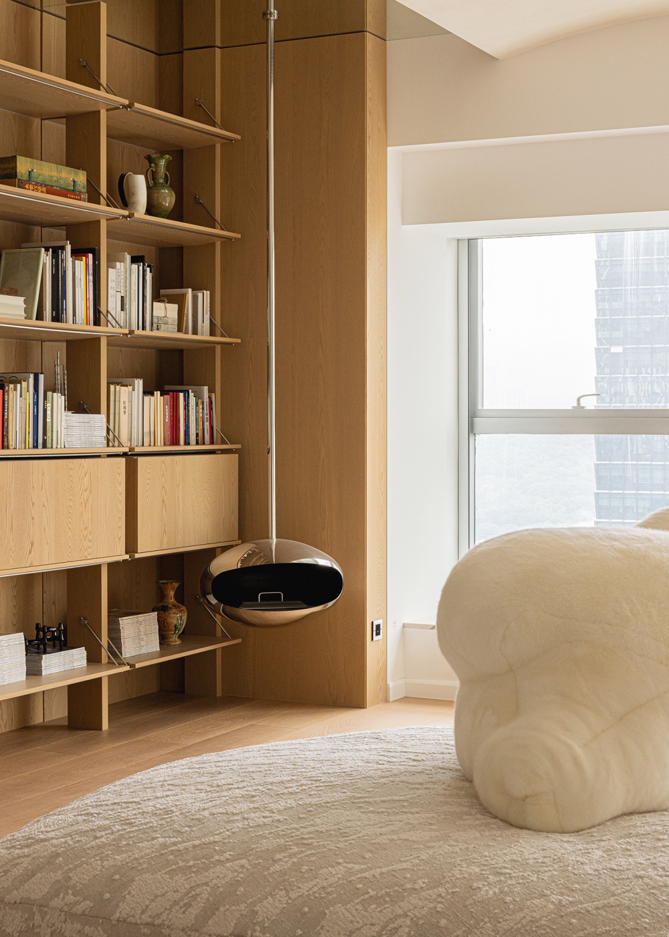
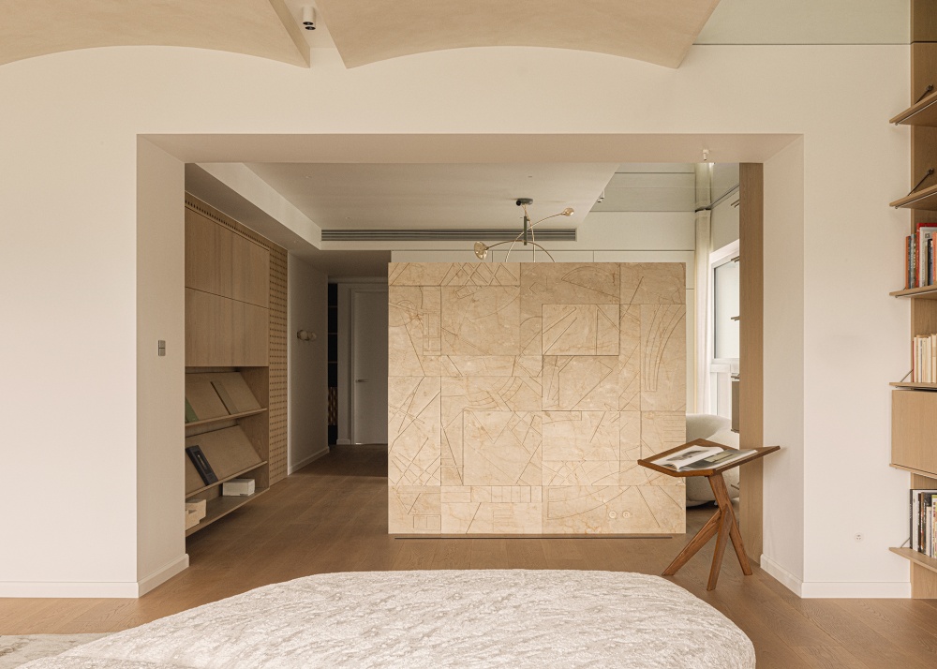
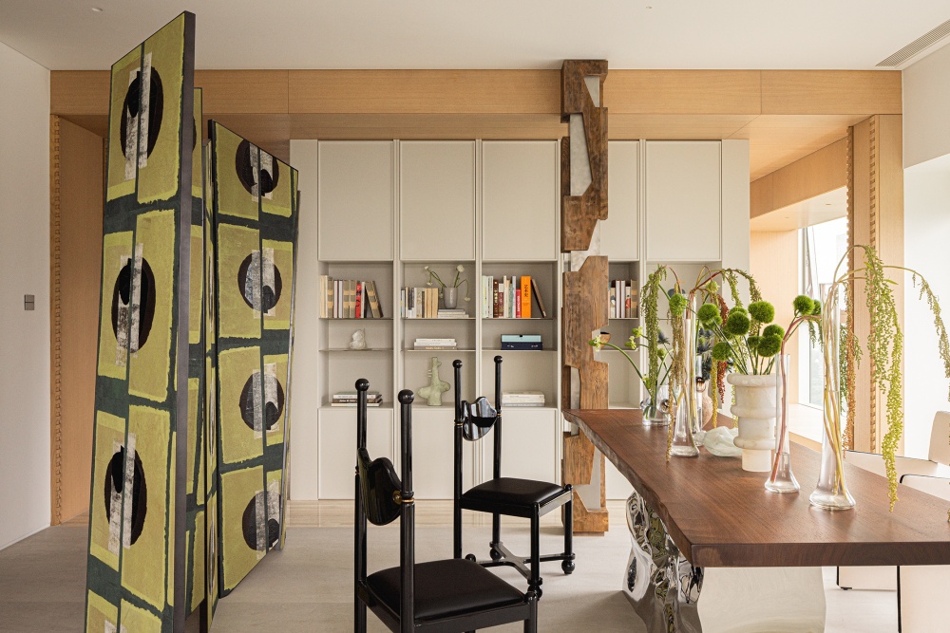
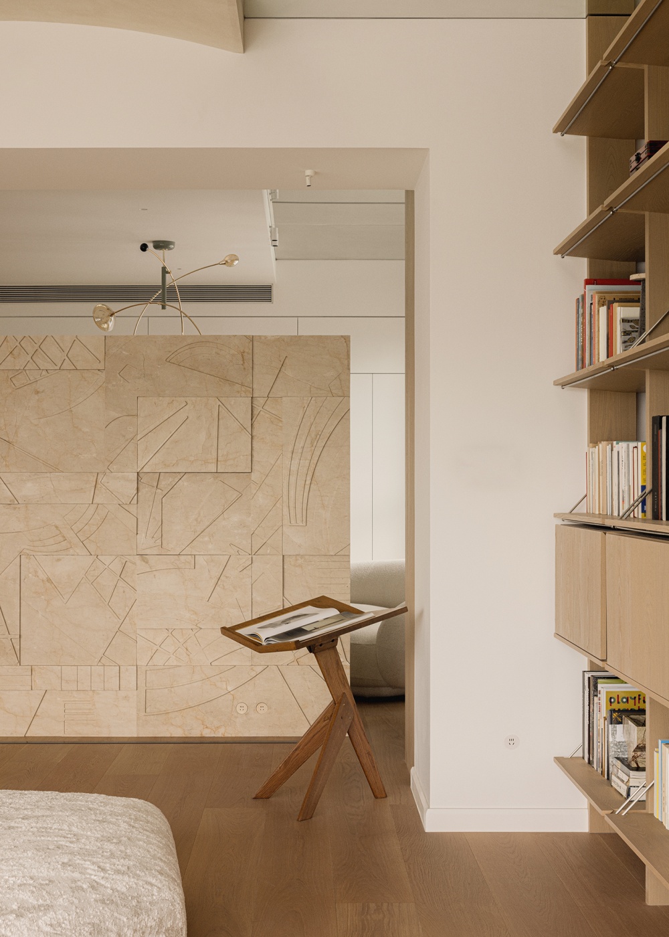
We deconstructed elements from Wassily Kandinsky’s musical themes and presented them as stone reliefs to create an artistic atmosphere unique to the family area; the mirrored finish extending upward from the top of the bookshelves creates a visual sense of folding and continuity, further balancing the overall space. A fire hose stands in the center of the tea room. Rather than simply concealing it, we created a chainmail-like structure combining wood and metal to encase it. This design not only allows the hose to blend naturally into the space but also transforms it into a distinctive installation within the tea room.
vsszan209761170044398.png
vsszan209761170044399.png
vsszan2097611700443910.png
vsszan2097611700443911.png
vsszan2097611700443912.png
vsszan2097611700443913.png
vsszan2097611700443914.png
vsszan2097611700443915.png
我们一直在平衡功能与美的呈现方式。过分强调功能,空间容易变得拘谨且机械,失去生活本应有的温度;而过分追求美观,则容易陷入形式先行的误区。因此,我们始终在思考,如何让实用性以一种更愉悦、更自然、更具美感的方式融入日常体验。 设计的本质并非创造空间,而是帮助人找到自己、理解自己。房子真正承载的,不只是居住功能,更是在引导人思考自己的生活方式、家庭关系,以及欲望与生活之间的边界。 我们在空间中引入一些原始、质朴的元素,去调和整体的精致感,在粗粝的肌理中感受居住生活的从容与随性,褪去都市精英式的装束感,为空间增添一份天然的平和与亲近。 空间的美,不仅来自视觉层面的感受,更应该源于日常使用中不断累积的体验。遵循居住者的生活习惯与审美需求,让人在空间中获得平和、温暖,以及真正舒适的居住感受。
vsszan2097611700443916.png
vsszan2097611700443917.png
vsszan2097611700443918.png
vsszan2097611700443919.png
vsszan2097611700443920.png
vsszan2097611700443921.png
vsszan2097611700443922.png
我们将瓦西里·康定斯基音乐主题中的元素重新解构,并以石材浮雕的形式呈现,营造出家庭区域独有的艺术氛围;书架顶部向上延伸的镜面处理,在视觉上形成折叠与延续,也让空间整体更加均衡。 茶室中央立着一根消防水管,我们没有选择简单遮挡,而是以木构结合金属打造出一个锁甲结构,将它包裹其中。这一设计不仅让水管自然“隐入”空间,也成为茶室中独具特色的一件装置。
vsszan2097611700443923.png
vsszan2097611700443924.png
vsszan2097611700443925.png
vsszan2097611700443926.png
vsszan2097611700443927.png
vsszan2097611700443928.png
vsszan2097611700443929.png
vsszan2097611700443930.png
vsszan2097611700443931.png
vsszan2097611700443932.png
vsszan2097611700443933.png
vsszan2097611700443934.png
vsszan2097611700443935.png
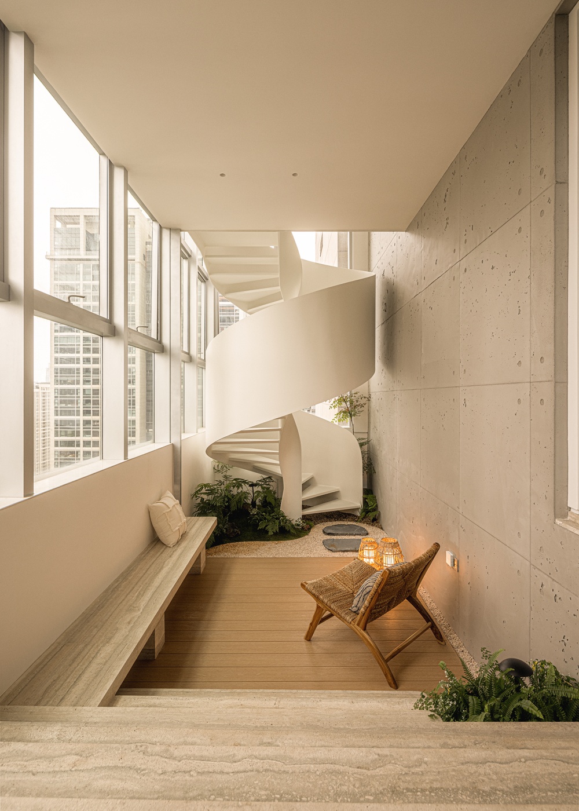
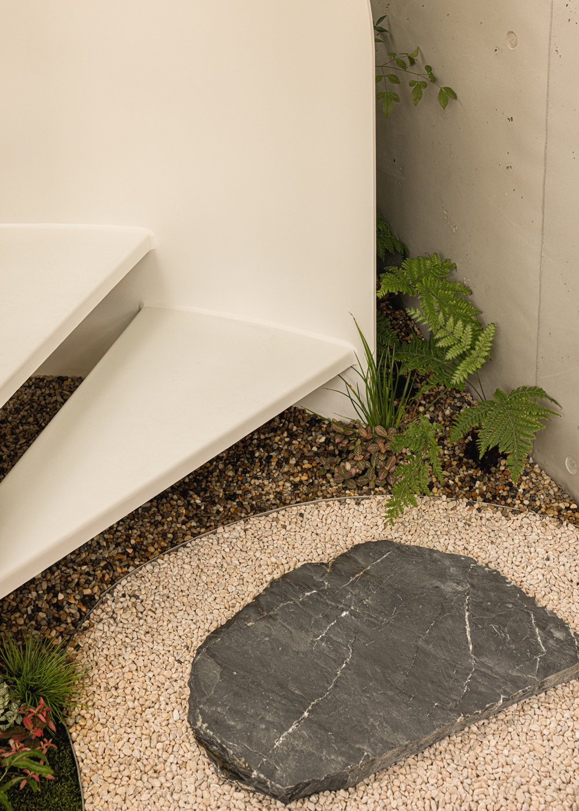
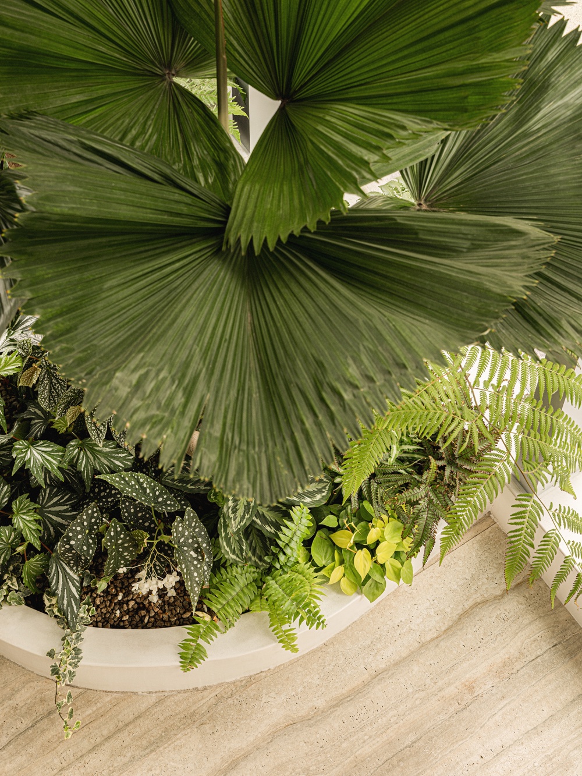
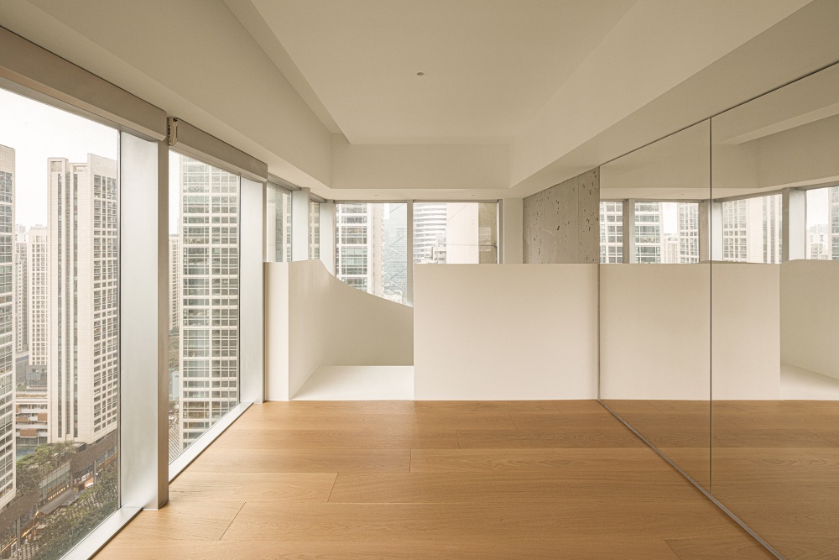
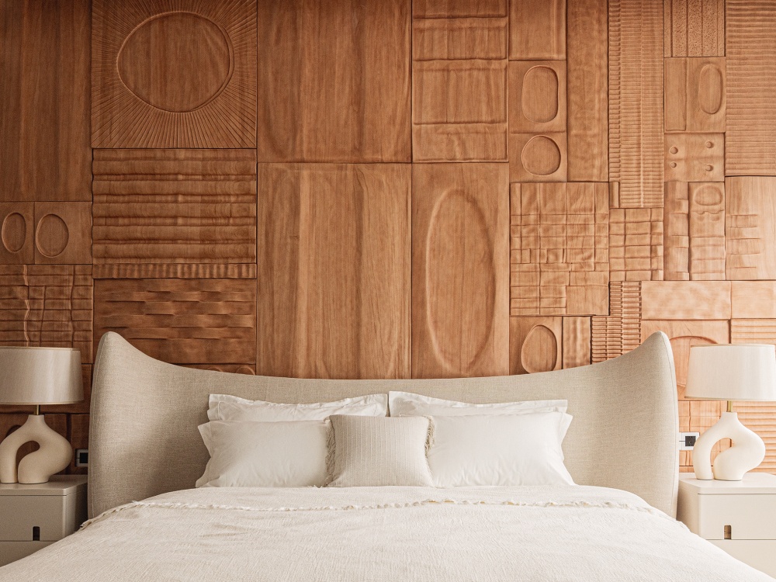
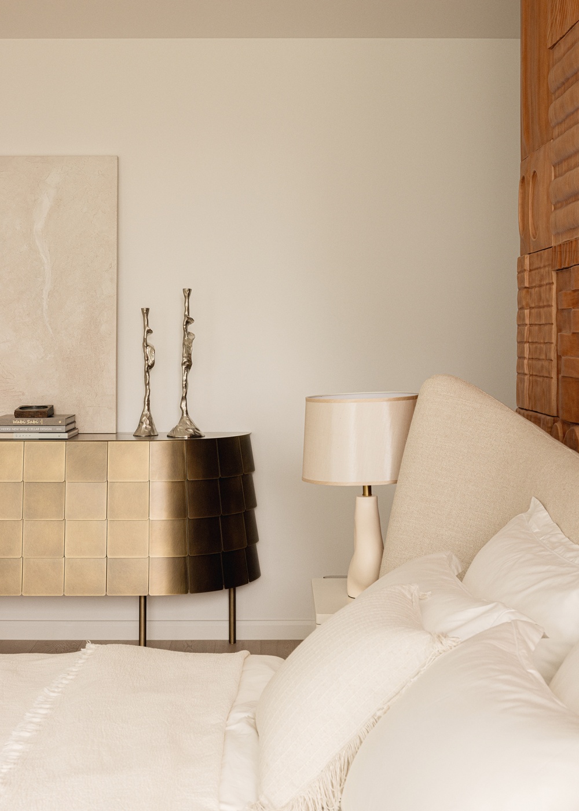
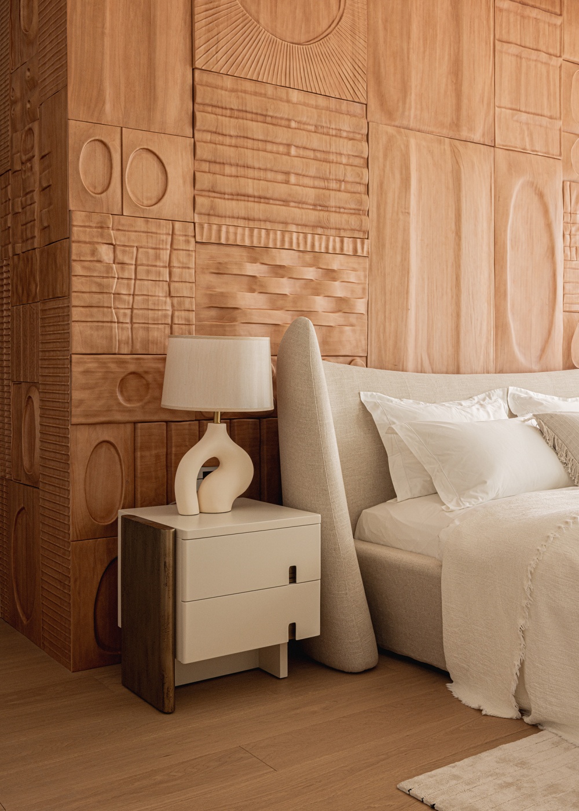
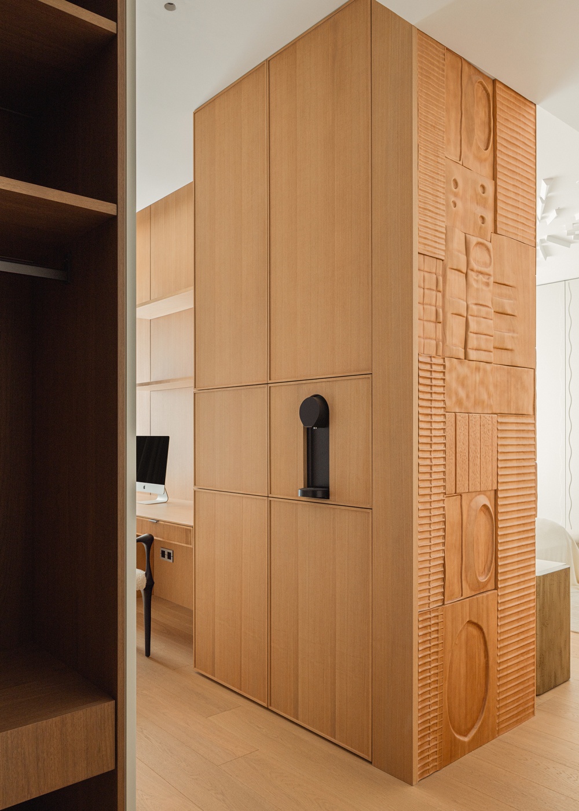
原结构中的痛点,往往也可以成为设计最具辨识度的构造。空间原本没有阳台和花园,只有一处挑高泳池,实际利用率并不高。与业主沟通后,我们决定取消泳池,打造一个空中室内花园与健身空间,将自然真正引入家中,也赋予空间更多生活场景。 卧室重组后的复古木雕装置,让空间情绪更加丰满。我们将原木打磨出做旧的复古质感,使其成为营造卧室氛围的核心元素,希望挖掘更多属于家庭的个性与独特文化属性,在多元融合中彰显居住者的性格。
vsszan2097611700443936.png
vsszan2097611700443937.png
vsszan2097611700443938.png
vsszan2097611700443939.png
vsszan2097611700443940.png
vsszan2097611700443941.png
vsszan2097611700443942.png
vsszan2097611700443943.png
The pain points of the original structure can often become the most distinctive features of the design. The space originally lacked a balcony or garden, featuring only a double-height pool that wasn’t being used to its full potential. After discussing with the homeowners, we decided to remove the pool and create an indoor rooftop garden and fitness area, truly bringing nature into the home while adding more living scenarios to the space. The vintage wood-carving installation, repositioned in the bedroom, enriches the space’s atmosphere. We sanded the raw wood to achieve a weathered, vintage texture, making it the central element in setting the bedroom’s ambiance. Our aim was to uncover the family’s individuality and unique cultural identity, allowing the residents’ personalities to shine through this fusion of diverse elements.
vsszan2097611700443944.png
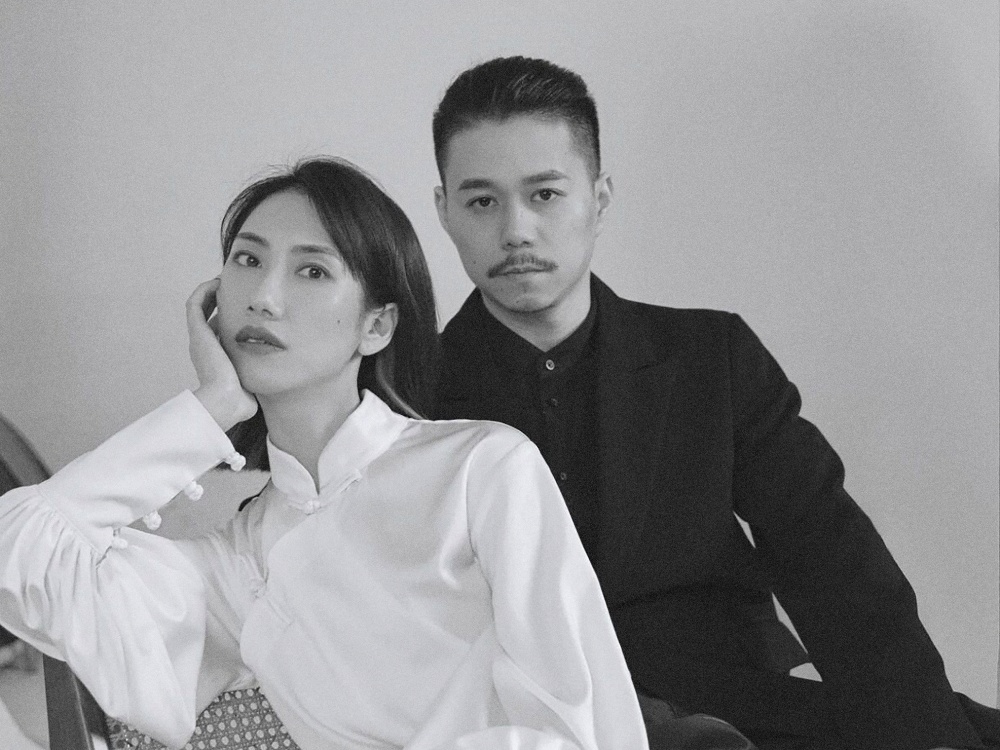
创始人:宁洁 / 周丁丁 We are committed to uncovering the authentic and unique lifestyle needs of every resident, creating one-of-a-kind living spaces for our clients. 致力于挖掘每个居住者内心真实而独特的生活需求,为客户打造独一无二的居住空间
  • Information
Photographer misskong Retoucher misskong Graphic design misskong Art misskong Design 舍下草堂
    • 转自:ACT STUDIO 空间摄影
    • 图片©ACT STUDIO 空间摄影
    • 编辑:序赞网
    • 阅读原文
    AI文本分析中……
    AI色彩命名中……

    暂时没有评论,你回一个呗!~

    您需要登录后才可以回帖 登录 | 注册序赞号

    快速回复 返回顶部 返回列表