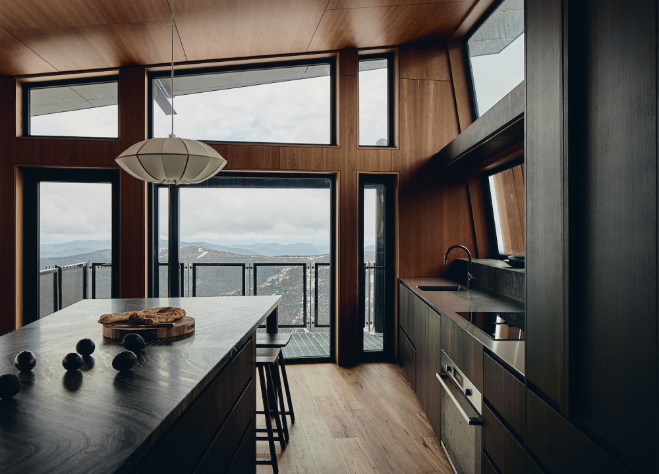
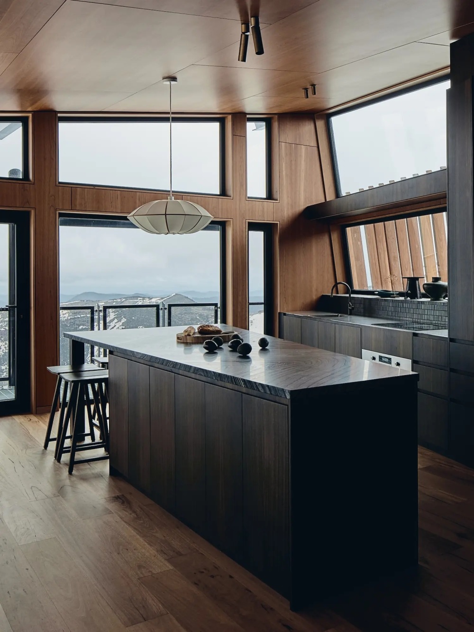
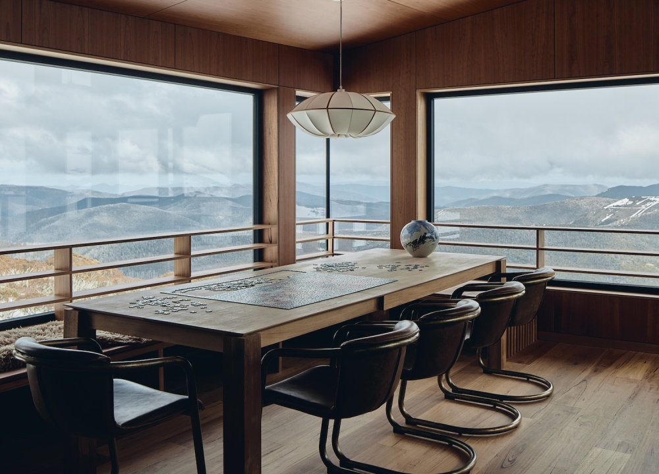
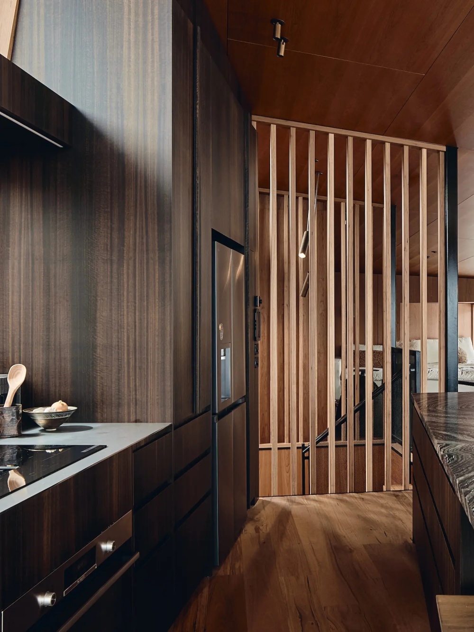
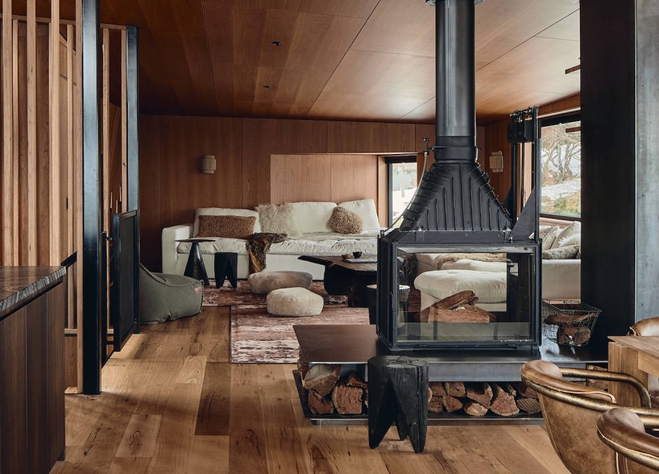
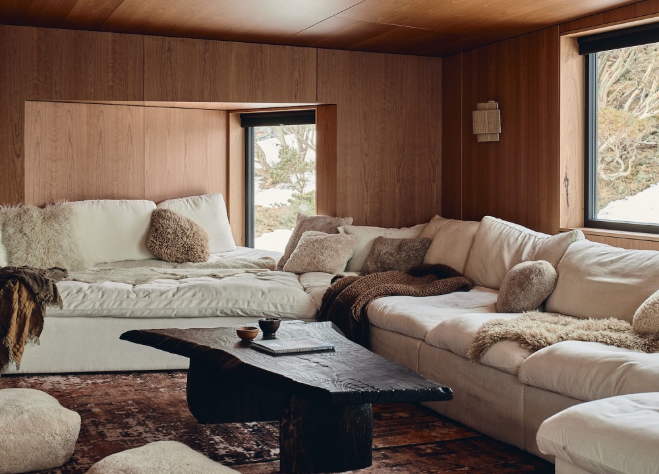
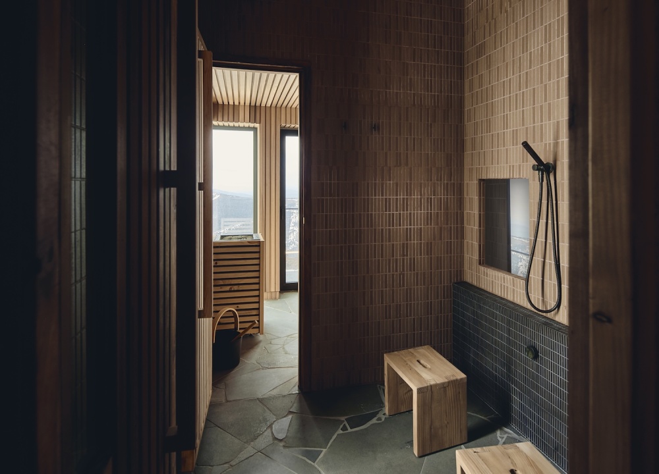
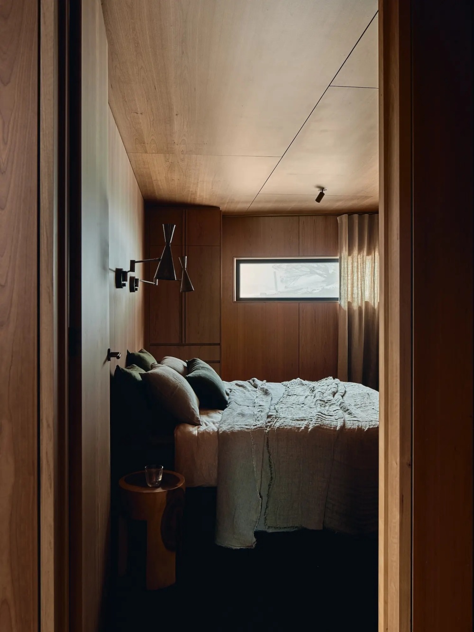
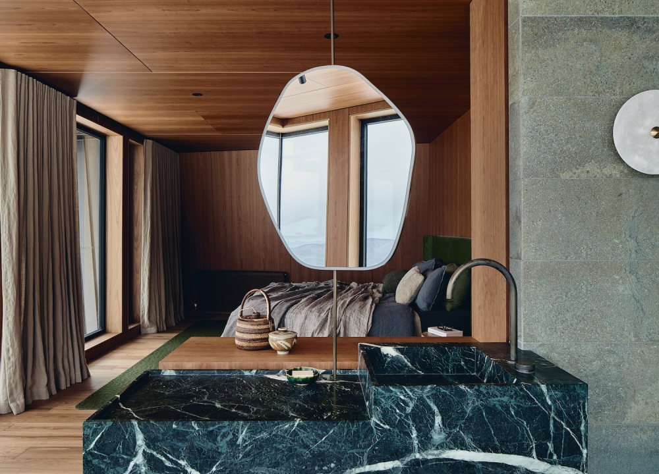
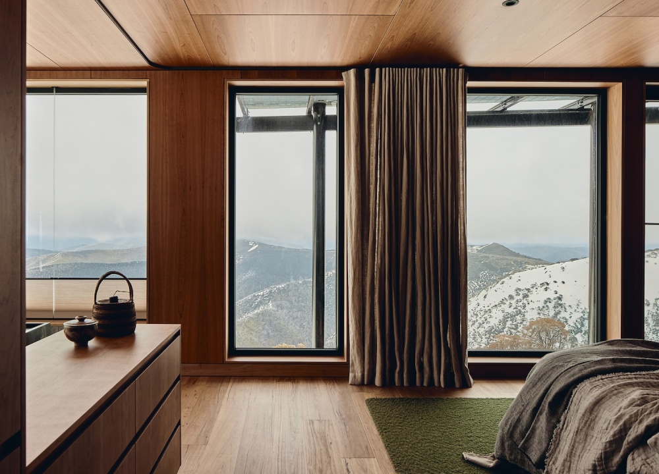
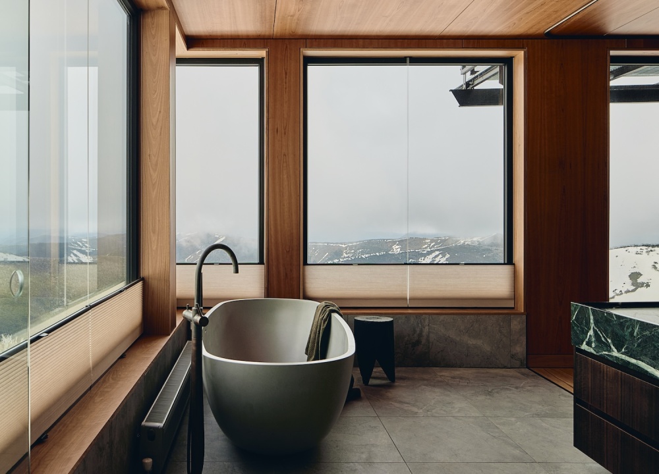
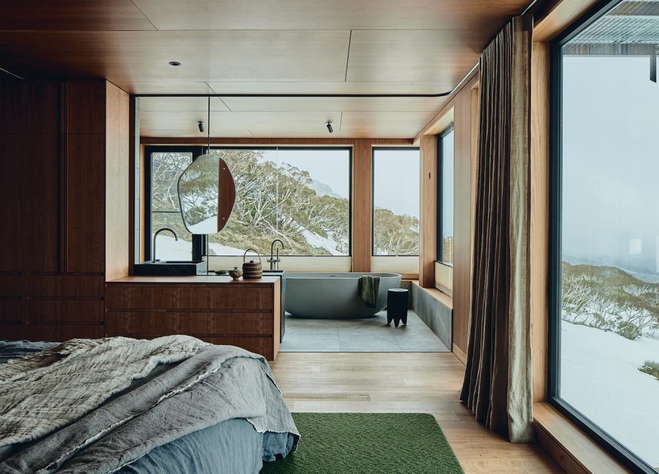
Elevated on Mount Hotham, Alpine Lodge treats shadow as a material and restoration as a design brief.
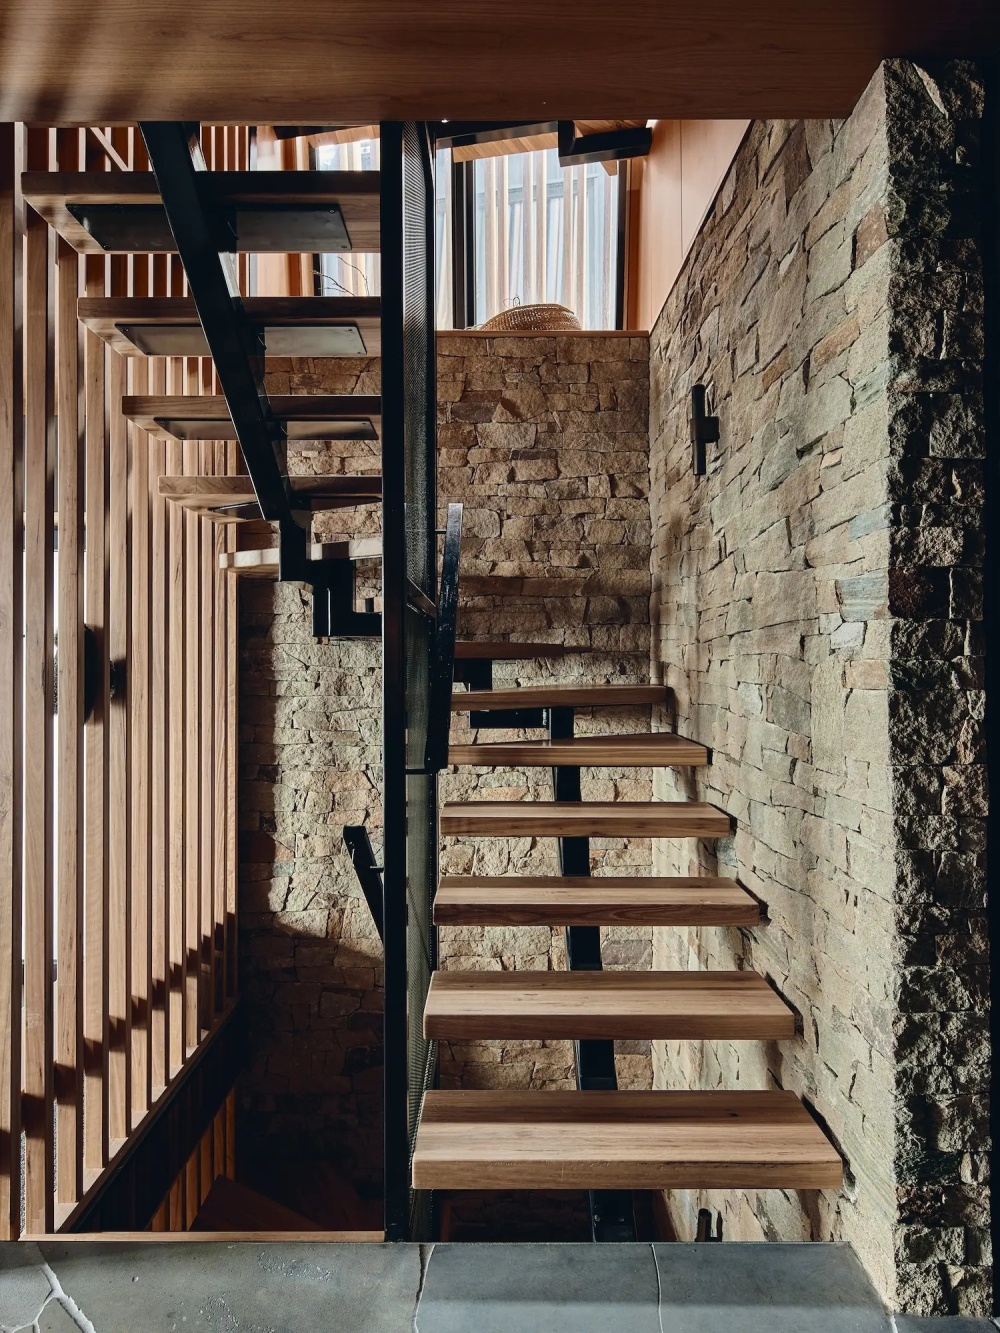
When Melbourne-based interior designer Kim Kneipp joined Alpine Lodge, the base slab was down, and Darwin-founded Troppo Architects had already set a strong external tone in corten steel, stacked stone and dark timber cladding. The interior brief, however, was still wide open.
That brief took shape at a veneer warehouse on the outskirts of Melbourne, rather than the site itself. The owners arrived raving about Japan—about bathing rituals and the restorative slowness their recent travels had introduced them to—convinced they wanted something light and bright for their family of four. Moving through timber samples together, that conviction began to loosen. “It became apparent that the project wasn’t calling for brightness, but for restoration,” Kneipp says. “The vision became less about creating a ski lodge and more about crafting a sanctuary, a place of restoration after a day on the mountain.”
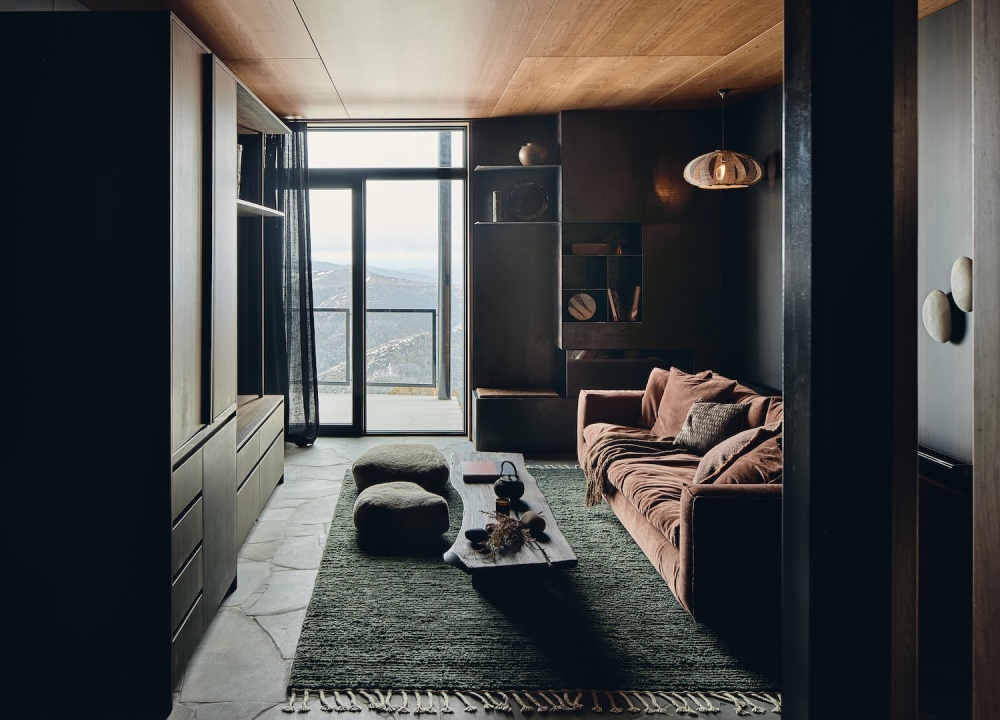
It was a shift that reframed everything. Rather than softening Troppo Architects’ bold external language, Kneipp deepened it, proposing a darker interior palette that would allow the snow-lit landscape beyond the glazing to serve as the primary source of light. Days on the slopes are intensely bright, with the ridgeline exposed on all sides. Therefore, the interiors needed to offer the opposite sensation. “We treated shadow as a material in its own right,” Kneipp explains. “The darker palette lets light travel more intentionally, creating moments of contrast and calm that change throughout the day and across the seasons.”