


Lobby for residential development | Aiya Bureau | 2025 | 俄罗斯
vsszan209880220947121.jpeg
vsszan209880220947122.jpeg


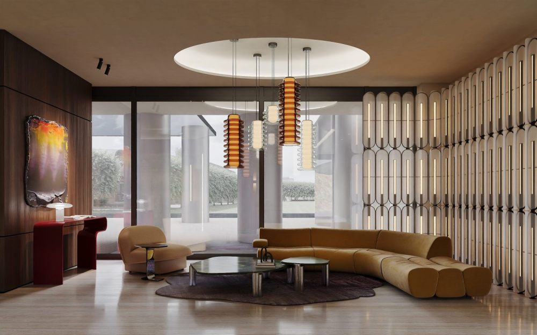
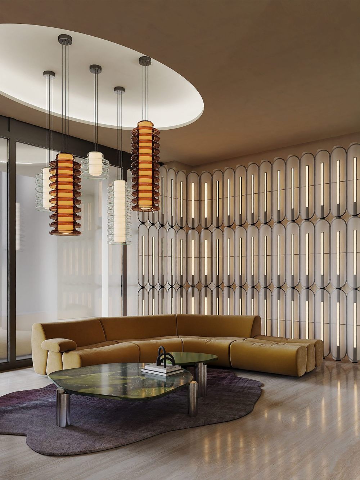
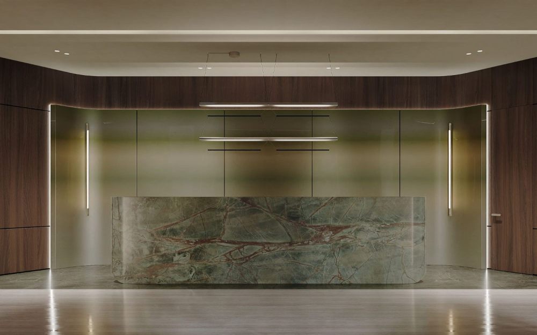
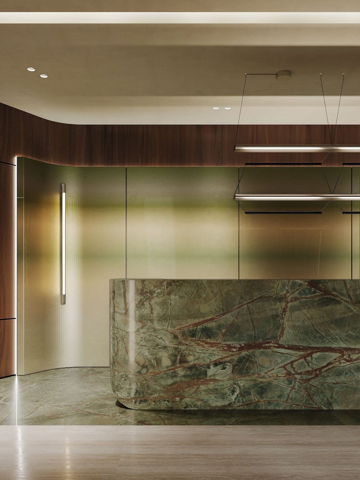
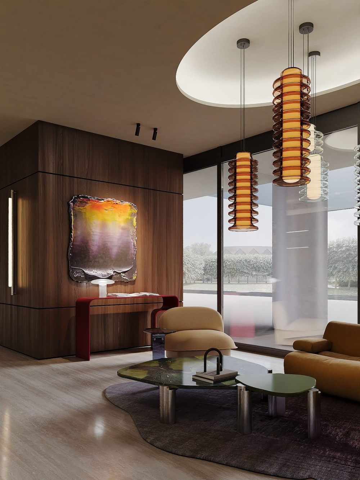
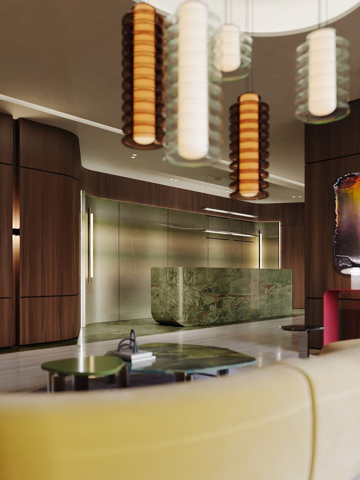
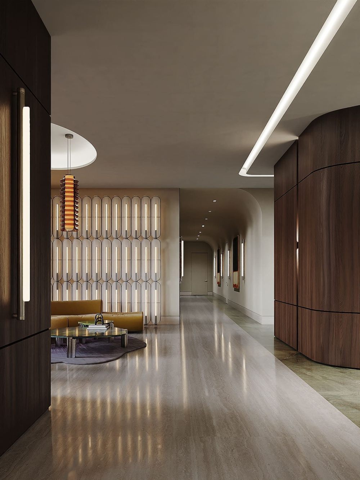
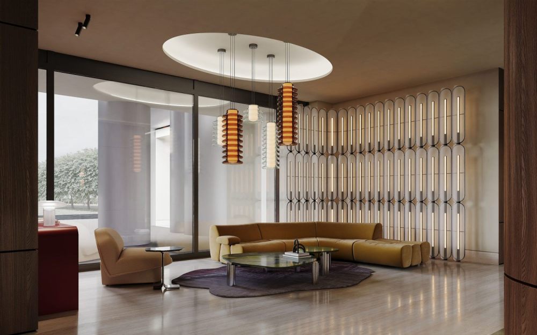
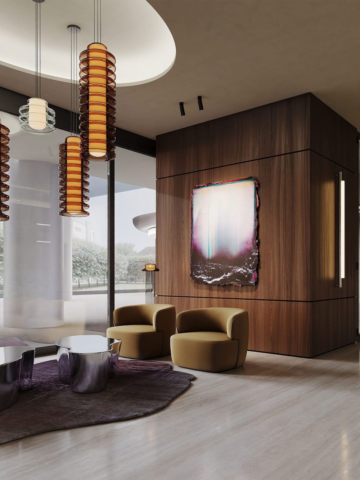
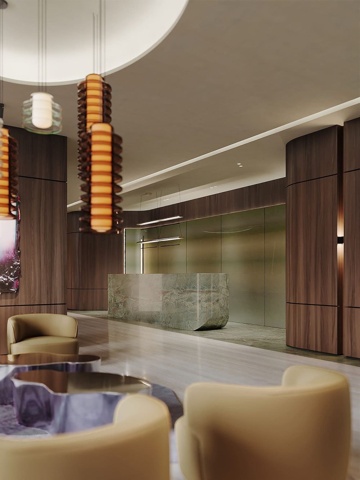
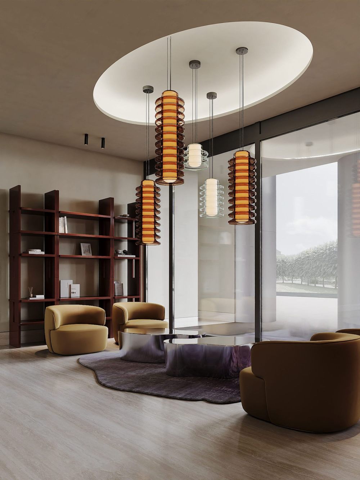
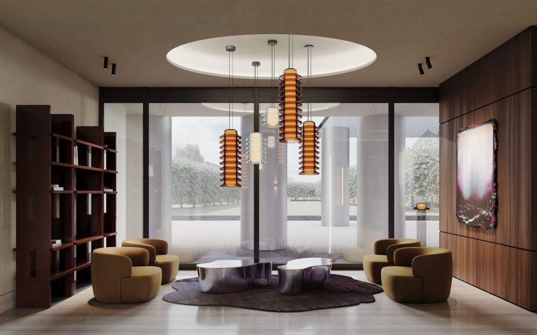
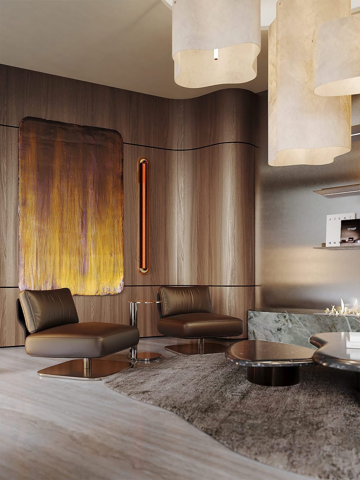
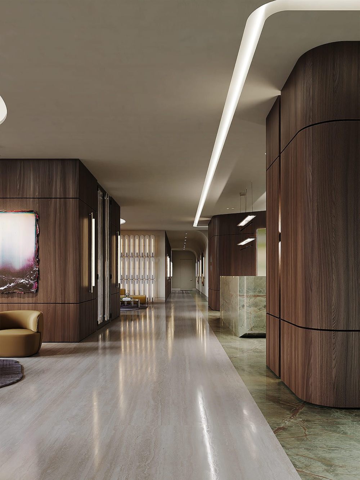
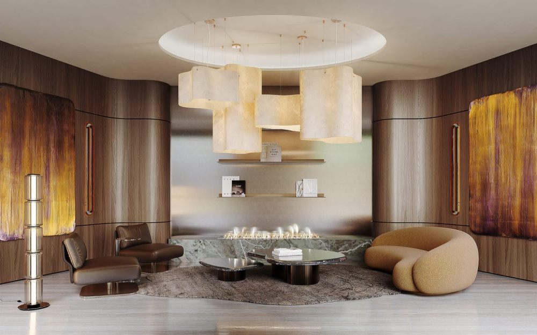
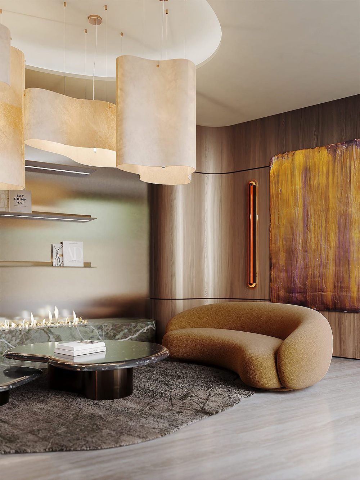
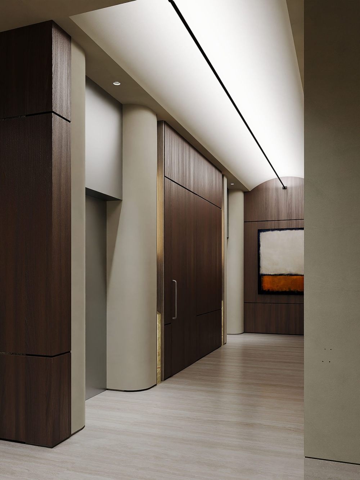
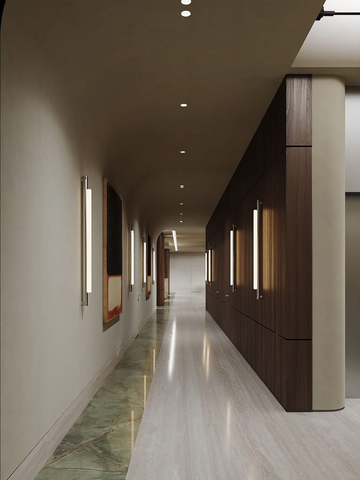
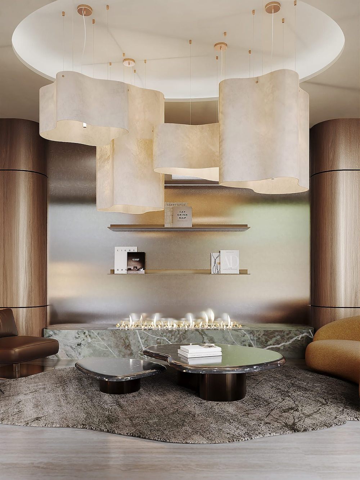
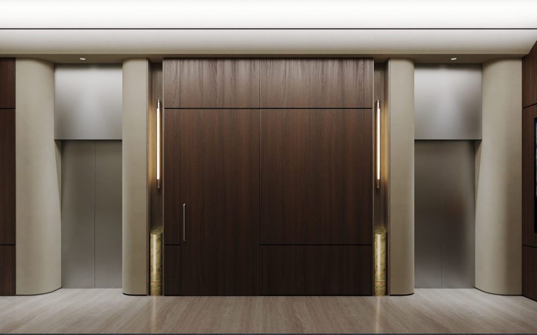
The space is organised as a sequence of lounge areas offering different spatial scenarios. A natural stone reception desk defines the central axis, complemented by a backlit metal installation that forms a strong visual focus. Seating areas range from open and representative to more intimate zones, including a fireplace setting. Lighting and contemporary art play a key role in shaping the atmosphere, adding depth and allowing the space to evolve throughout the day.


vsszan209880220947123.jpeg
vsszan209880220947124.jpeg
vsszan209880220947125.jpeg
vsszan209880220947126.jpeg
vsszan209880220947127.jpeg
vsszan209880220947128.jpeg
vsszan209880220947129.jpeg
vsszan2098802209471210.jpeg
vsszan2098802209471211.jpeg
vsszan2098802209471212.jpeg
vsszan2098802209471213.jpeg
vsszan2098802209471214.jpeg
vsszan2098802209471215.jpeg
vsszan2098802209471216.jpeg
vsszan2098802209471217.jpeg
vsszan2098802209471218.jpeg
vsszan2098802209471219.jpeg
vsszan2098802209471220.jpeg


Lobby for residential development
2025Moscow, 284m2

    • 转自:Aiya Bureau
    • 图片©Aiya Bureau
    • 编辑:序赞网
    • 阅读原文
    AI文本分析中……
    AI色彩命名中……

    暂时没有评论,你回一个呗!~

    您需要登录后才可以回帖 登录 | 注册序赞号

    快速回复 返回顶部 返回列表


