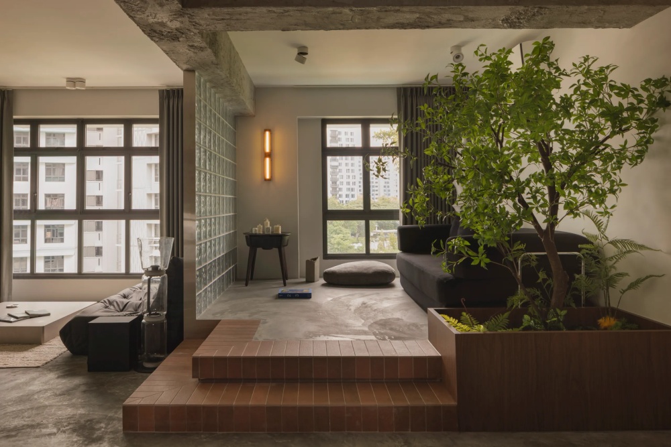
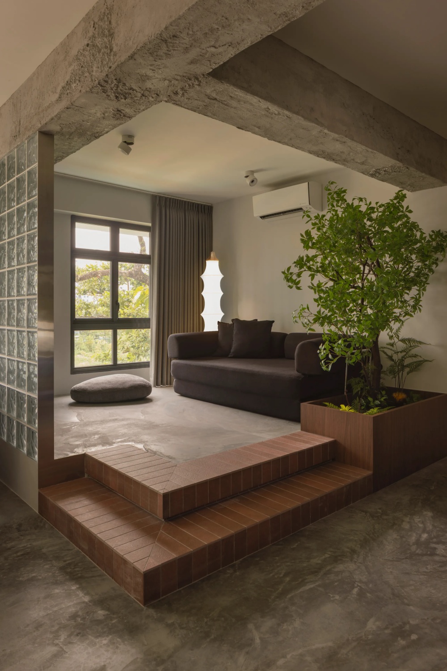
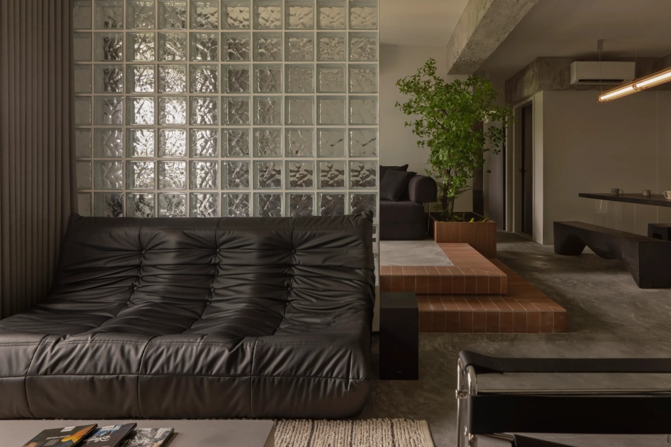
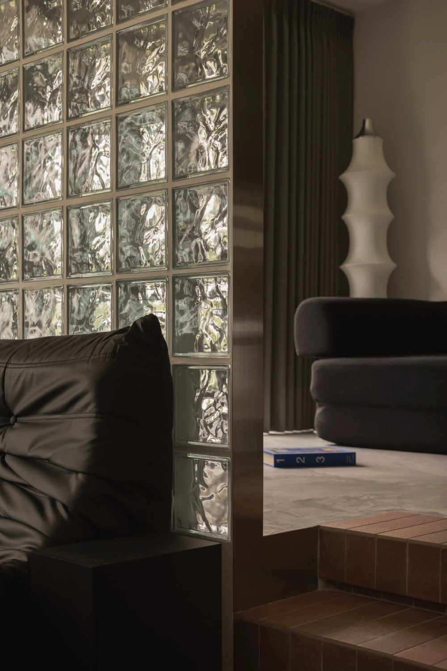
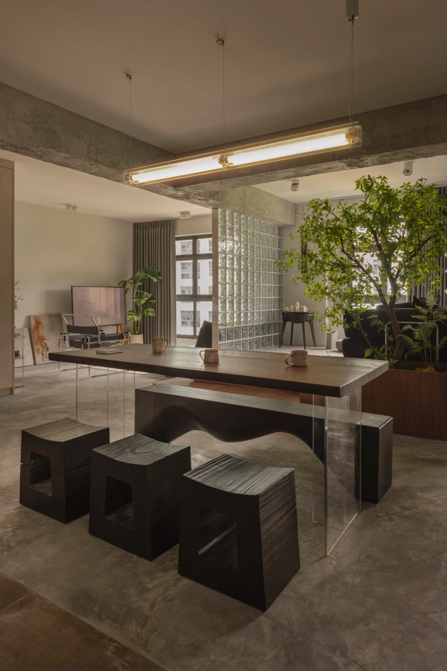
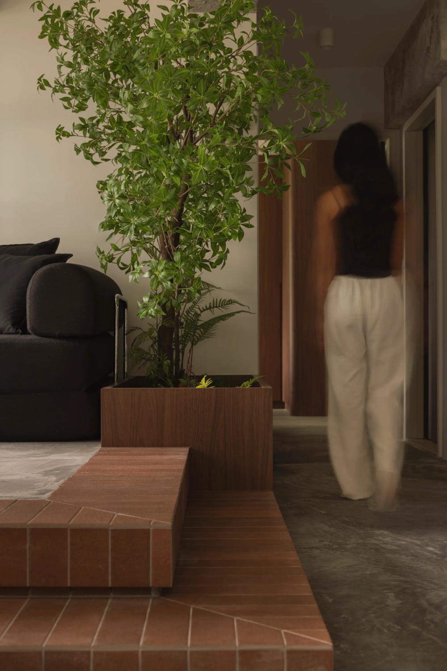
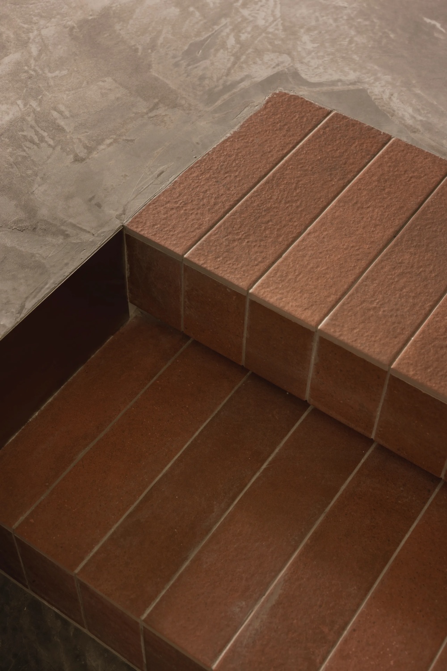
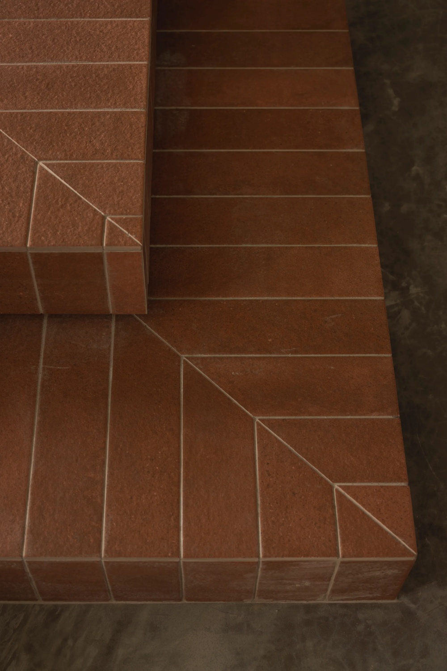
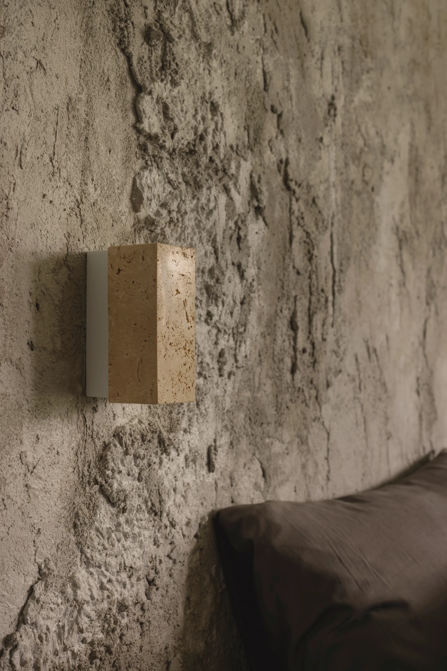
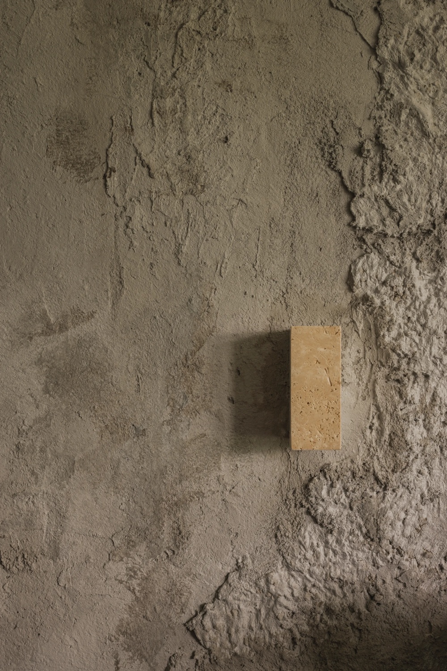
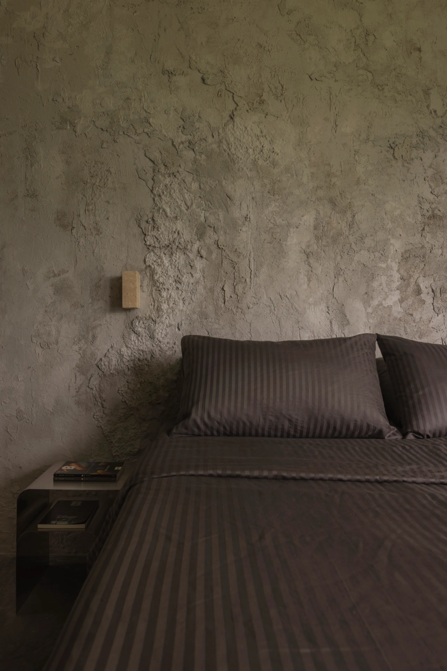
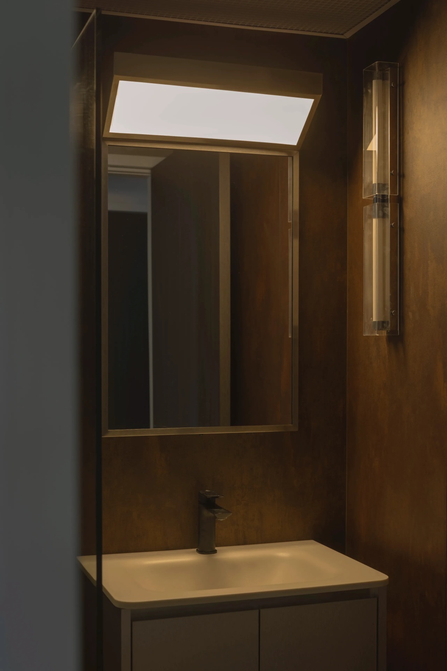
Penumbra house is a residence built around the negotiation of light. Glass block partitions diffuse the sun into something softer, sectioning the apartment without enclosing it, while lime-plastered walls return that light as texture rather than glare. Terracotta tile anchors the floor in warmth; raised timber platforms lift the lounge and bedroom into their own quiet registers, threaded with integrated planters. Travertine blocks, mounted directly to the plaster, function as sconces and small monuments at once. The result is a domestic interior that behaves like a courtyard — porous, shaded, materially honest.