古典地中海 | Atony Gormley | 2026 | 美国
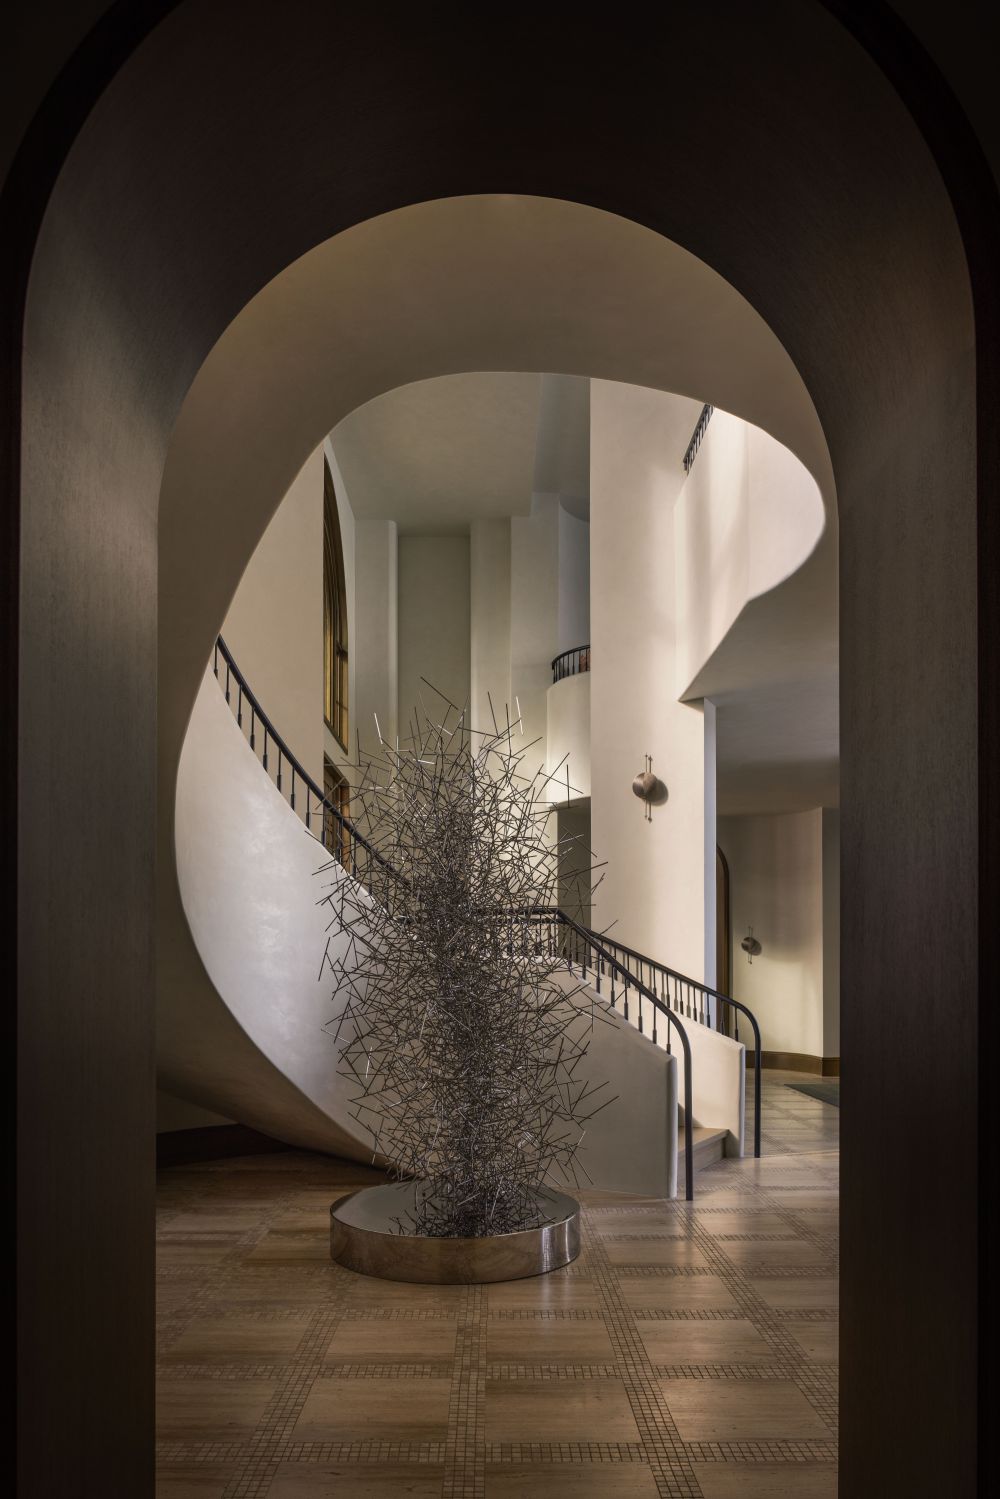
The marriage of traditional and modern that defines this Central Florida home is signalled in its grand entrance foyer, where a bespoke staircase curves around a gleaming stainless-steel sculpture by Antony Gormley. Look upwards, and the spectacle is completed by an ornate glass-mosaic dome. Contrasts like this are characteristic of the eight-bedroom home, which was built around 30 years ago and is now a holiday retreat for a multigenerational family, who love to host large gatherings here in the winter months. Located on a peninsula, the house enjoys lakeside views to both the front and rear, yet is still within easy reach of the city.
“The house resists easy categorisation,” says Abe Chan, founder of Toronto studio ACDO, which overhauled the interiors at the request of the owners. “It’s an exercise in Eclectic Mediterranean, a style that borrows confidently across traditions. Smooth stucco and a tiled roof speak to its southern European leanings, while a pointed entrance gable and conical turret hint at something more idiosyncratic. Inside, the original interiors leaned into the drama, gesturing toward an old-world grandeur that was, at times, more maximalist than coherent.” The brief, then, was one of “reconciliation” and “considered restraint”: to bring a sense of order and flow to the space without erasing its singular character.
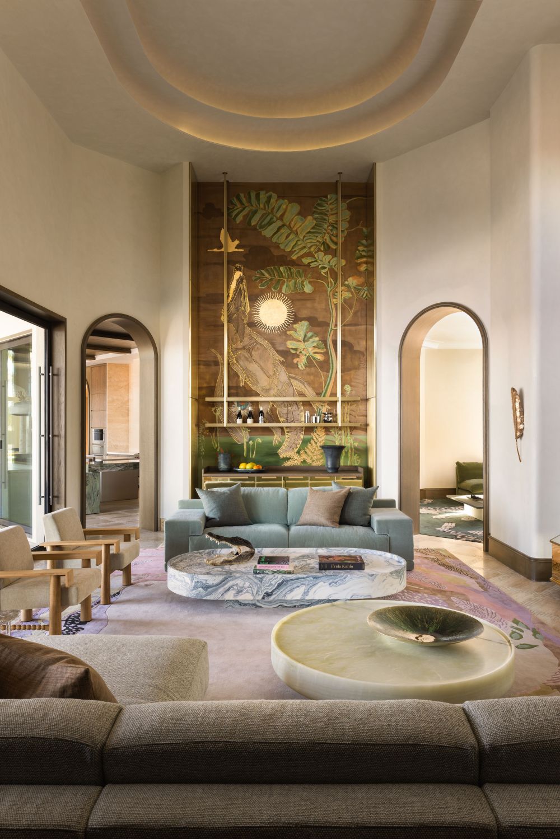
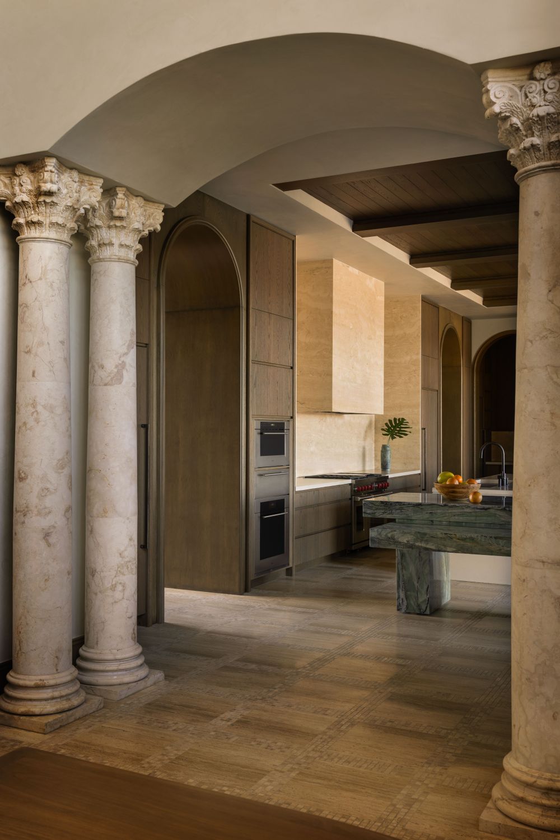
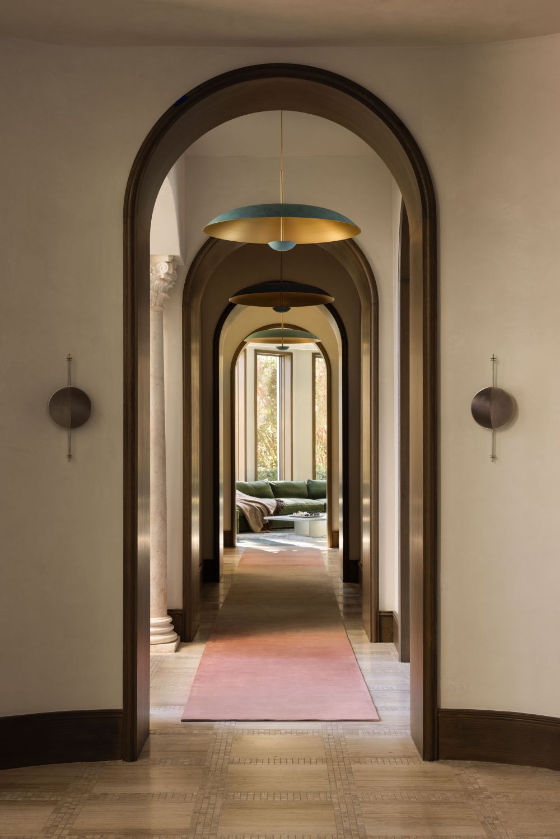
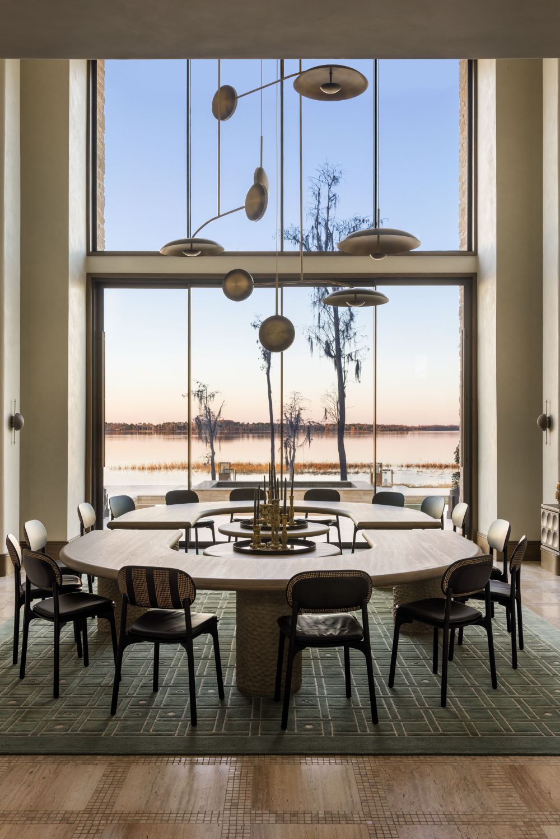
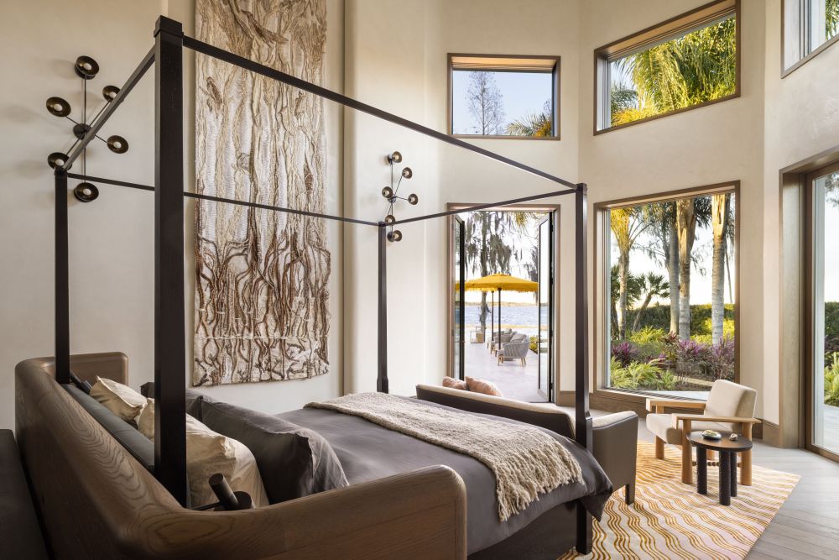
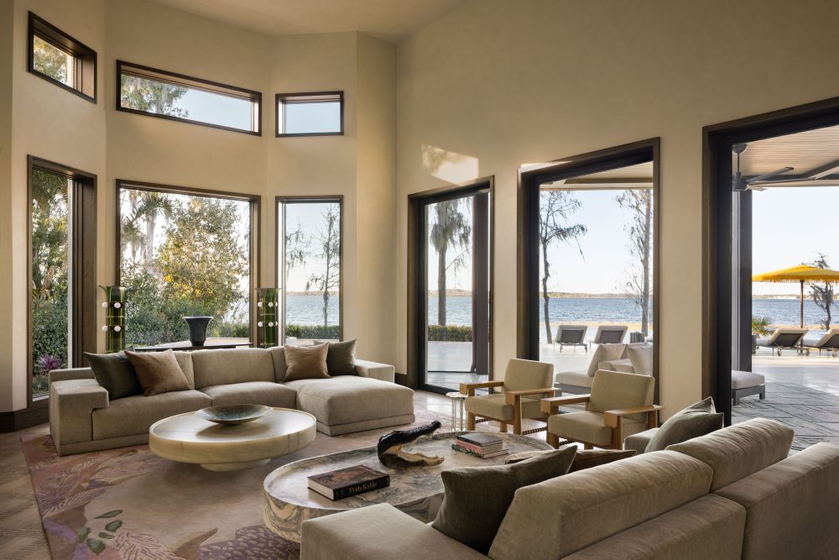
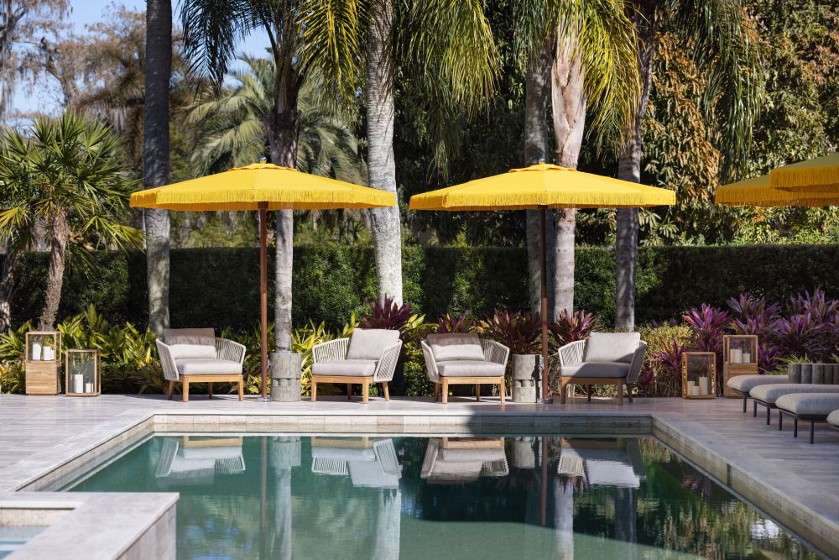
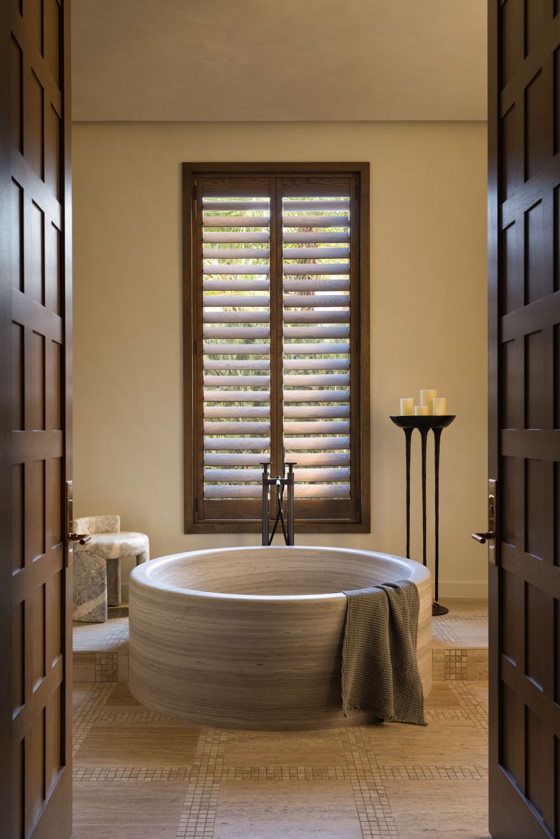
Chan set about rationalising the home and resolving its uneasy tensions. The fragmented, split-level ground floor was transformed into a single continuous plane, which instantly made sense of the double-height spaces – which include a living room, dining room and principal bedroom, as well as the entrance hall. The concept of a Mediterranean villa transposed to the Florida landscape is inherently playful, but Chan wanted to instil a feeling of permanence through materiality. “The palette was chosen to feel like a continuous reminder of Florida’s warmth and charm,” he says. “Travertine anchors the scheme – laid in large slabs across the ground floor and pool area, its monolithic quality lends the home a quiet gravitas. It’s well-suited to the climate, prized locally for its heat resistance, but the choice was equally aesthetic. There is something inherently classical about travertine that translates naturally to the Mediterranean villa concept.”
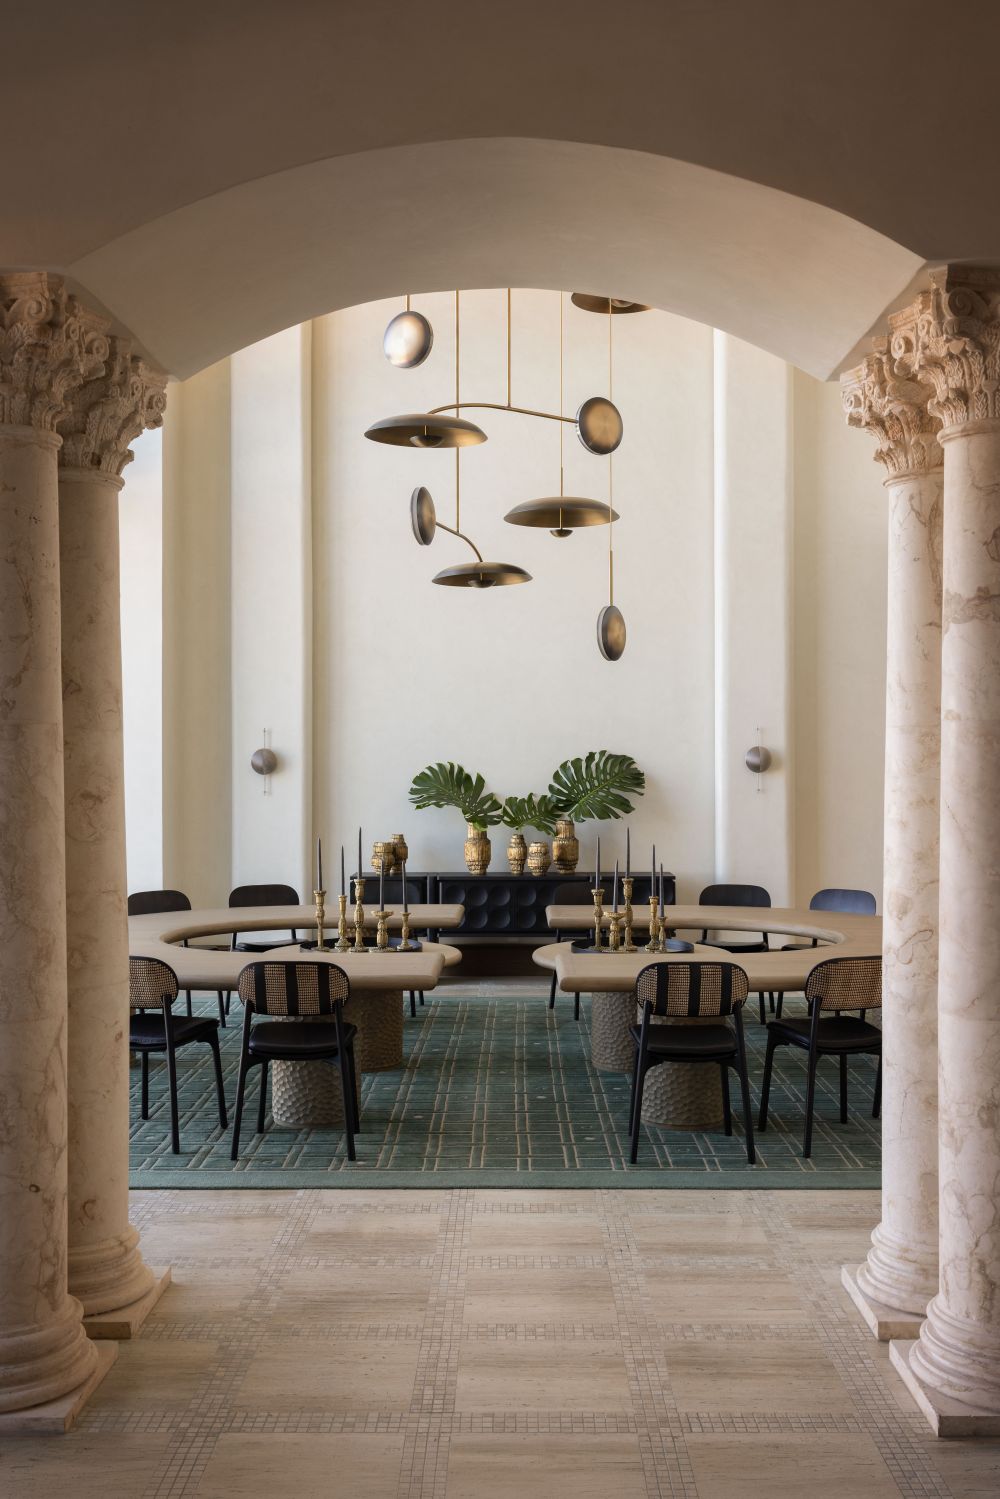
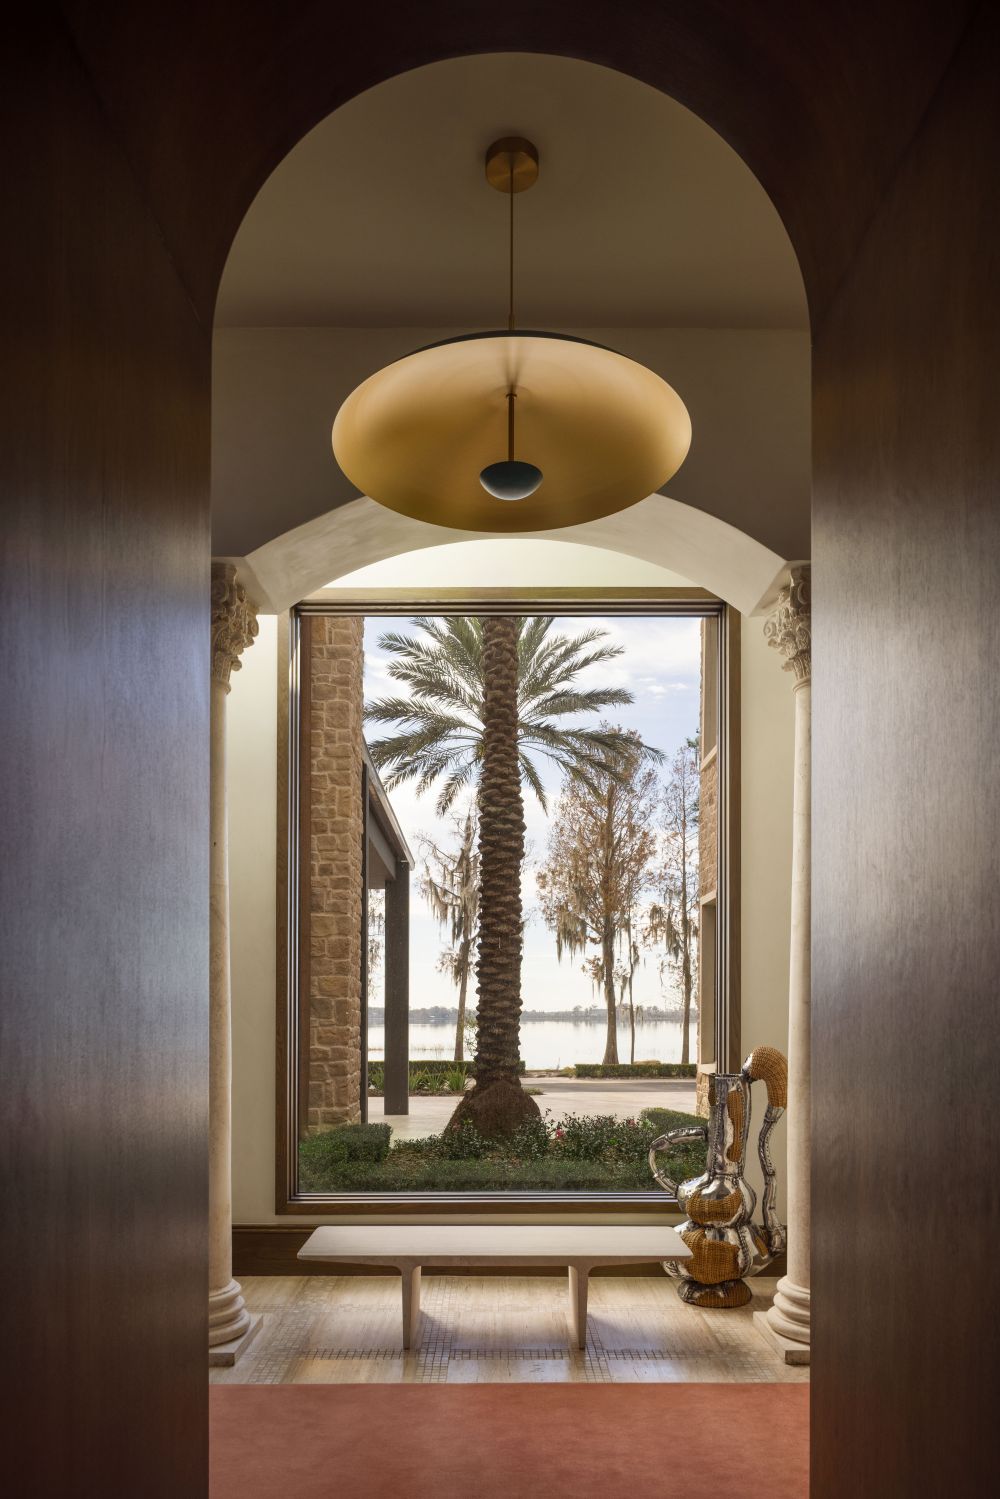
The feeling of monumentality was aided by the home’s soaring arched portals and neoclassical columns. Chan took advantage of the broad sightlines these offer by installing sculptural modern lighting, such as the Constellation chandelier by Atelier 001 that hangs above twin oak dining tables (by Quebec craftsman Chris de Champlain; they sit 18 people), and the Orbit pendants that draw the eye along corridors, also by Atelier 001. “The double-height volumes presented the greatest challenge,” says the designer. “Spaces of that scale can easily lose their sense of intimacy, and the work lay in deploying architectural elements and lighting details that drew the ceilings down, humanising the proportions without diminishing the drama.”
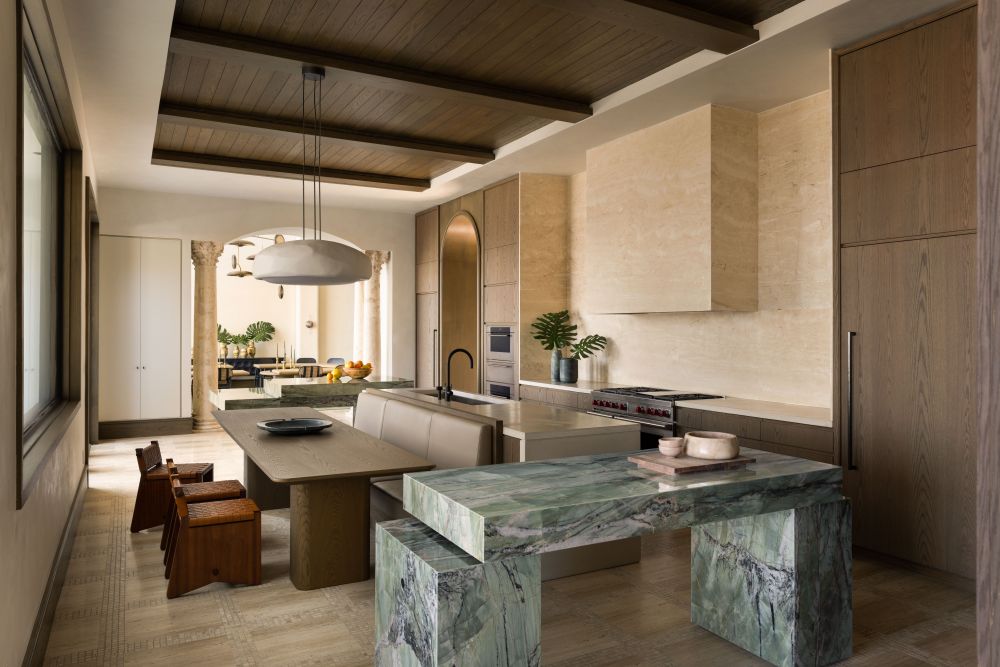
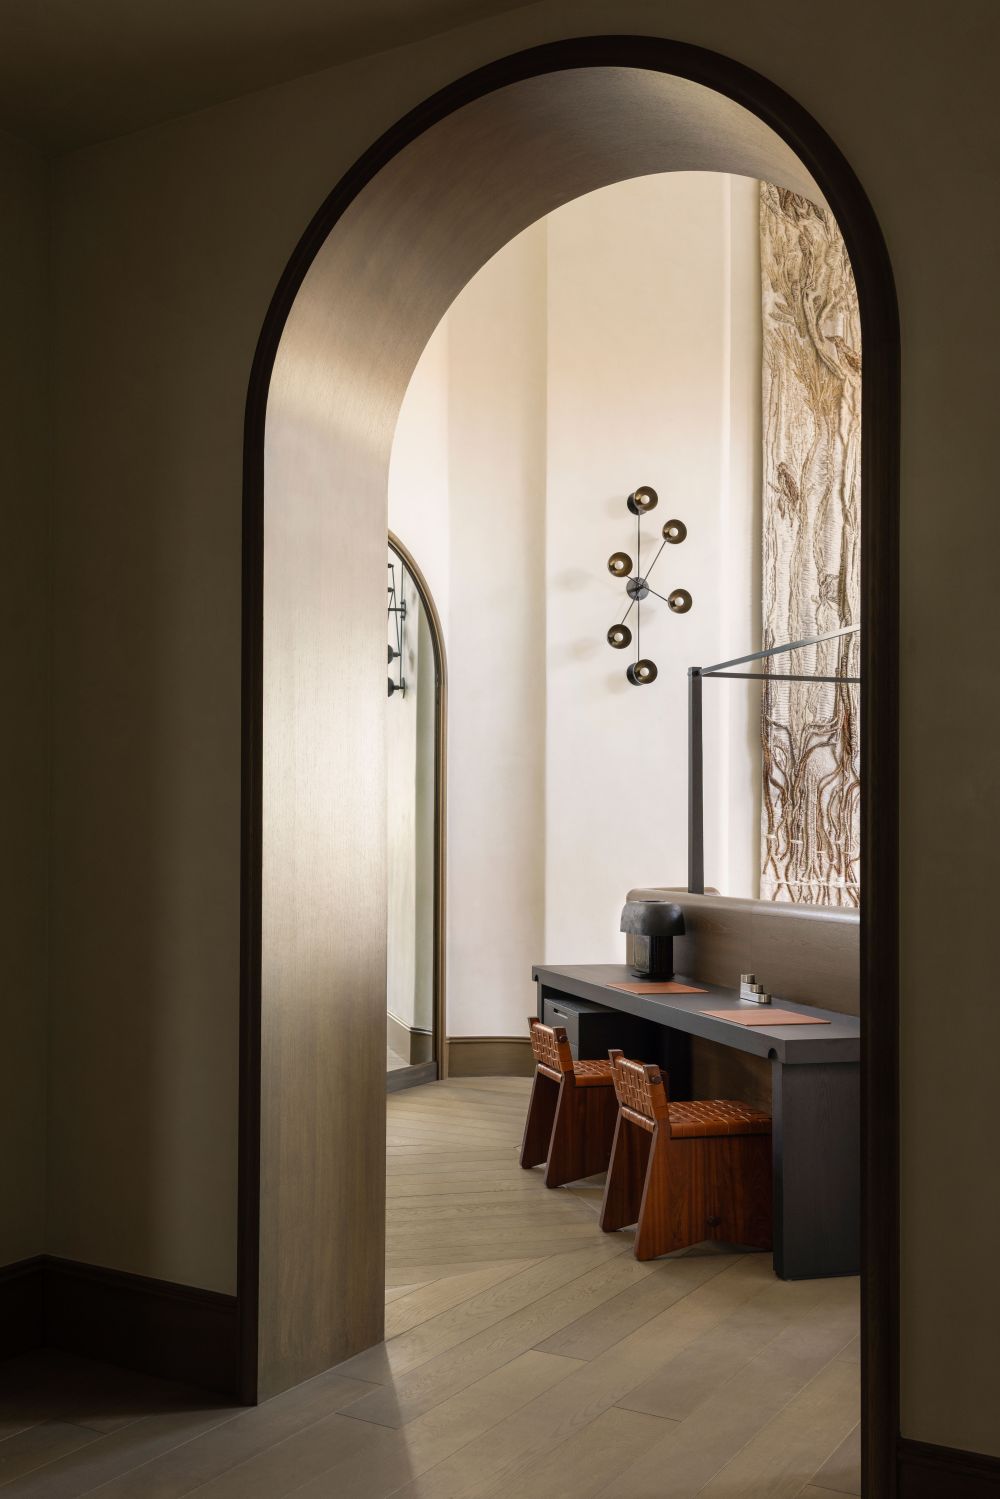
For the woodwork and door surrounds, Chan turned to dark-stained oak to evoke the “rich, brooding” palette of Spanish Revival architecture. A similar spirit informed the cypress ceilings in the indoor and outdoor kitchens, which feel “tactile and lived-in” against expanses of stone. The indoor kitchen is long and narrow, so Chan linked it to the rest of the home by cladding the walls in travertine, anchoring the room with two granite islands. “Each one doubles as a serving station and tethers the kitchen to the dining room and living room beyond,” he explains. “Stone on its own can feel cold, so warmth is written back in through details. A breakfast banquette nestles against the central island as an invitation to linger over coffee, and is paired with mahogany-and-braided-leather Sella chairs by Pierre Augustin Rose, which bring a tactile, almost couture quality to everyday rituals.”
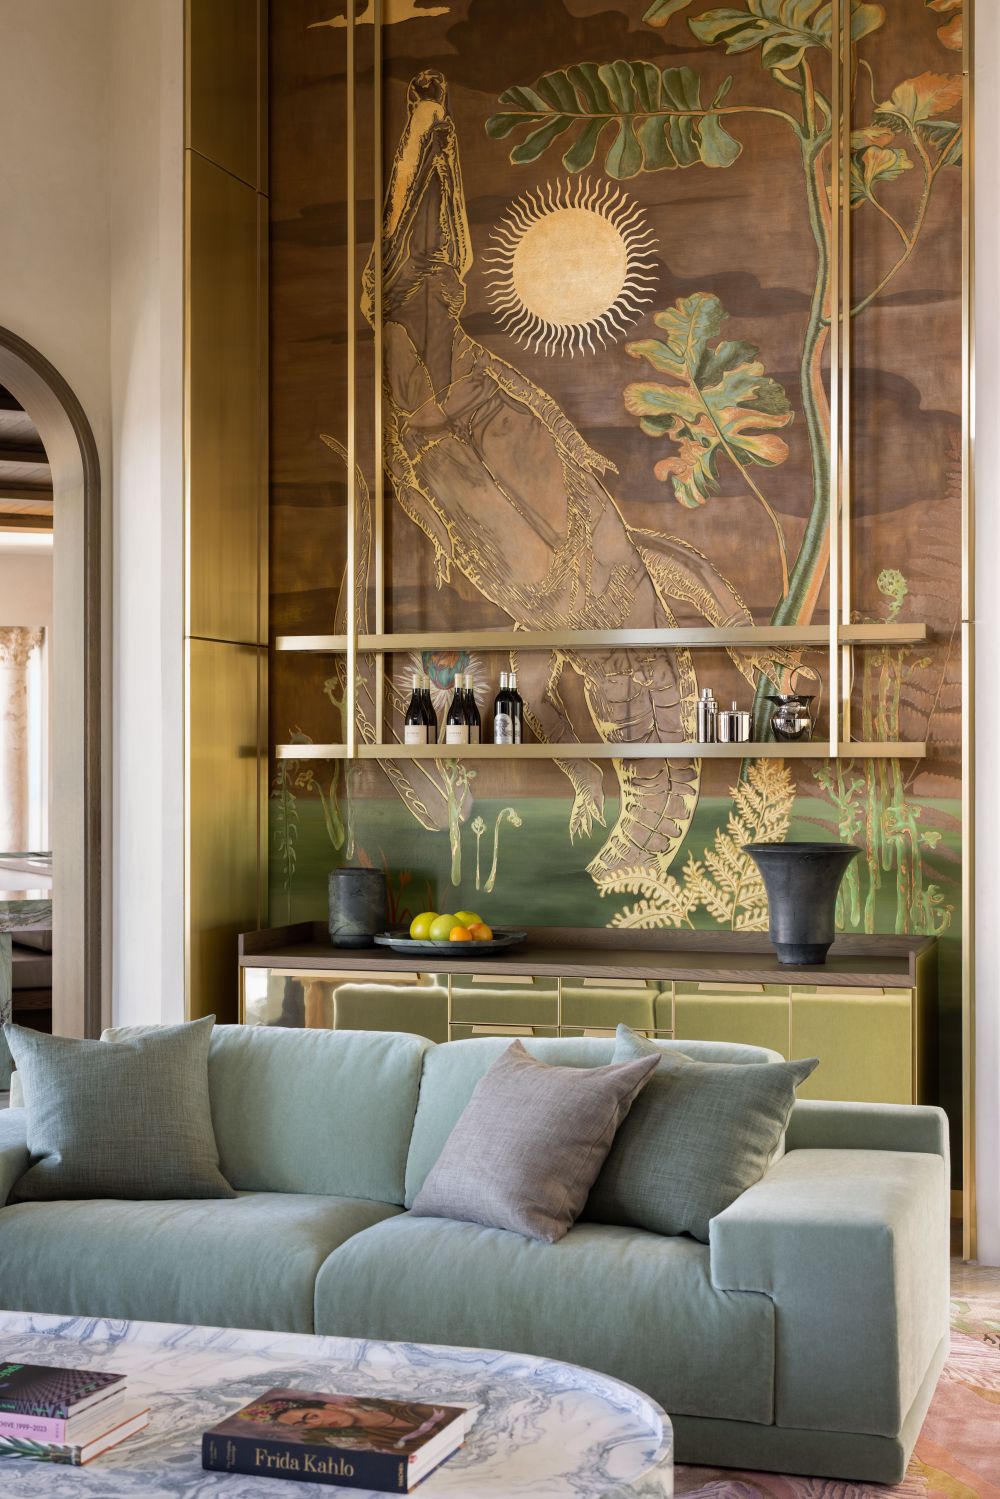
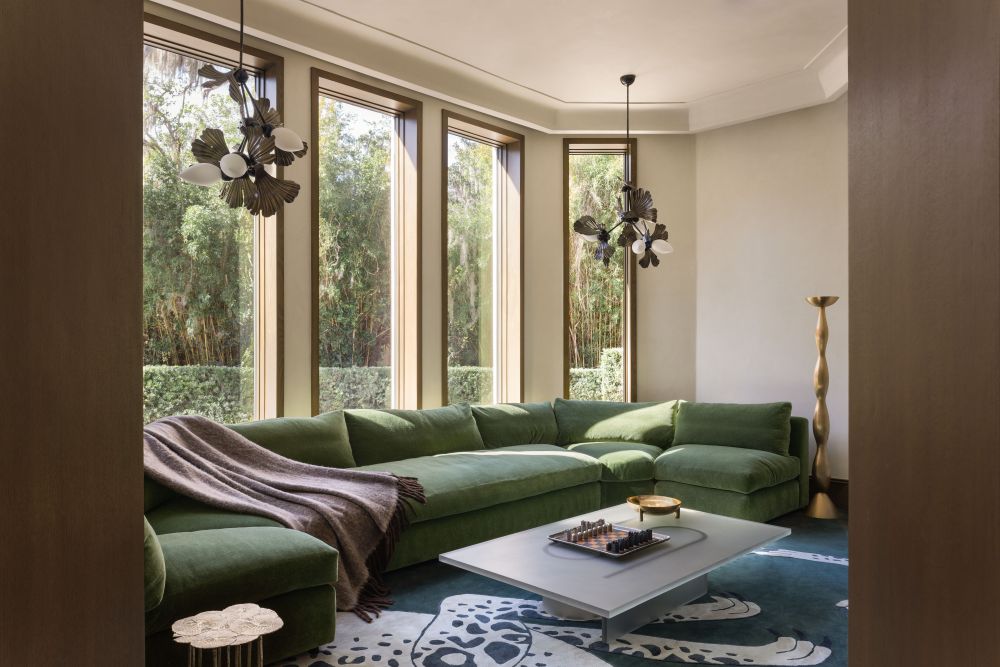
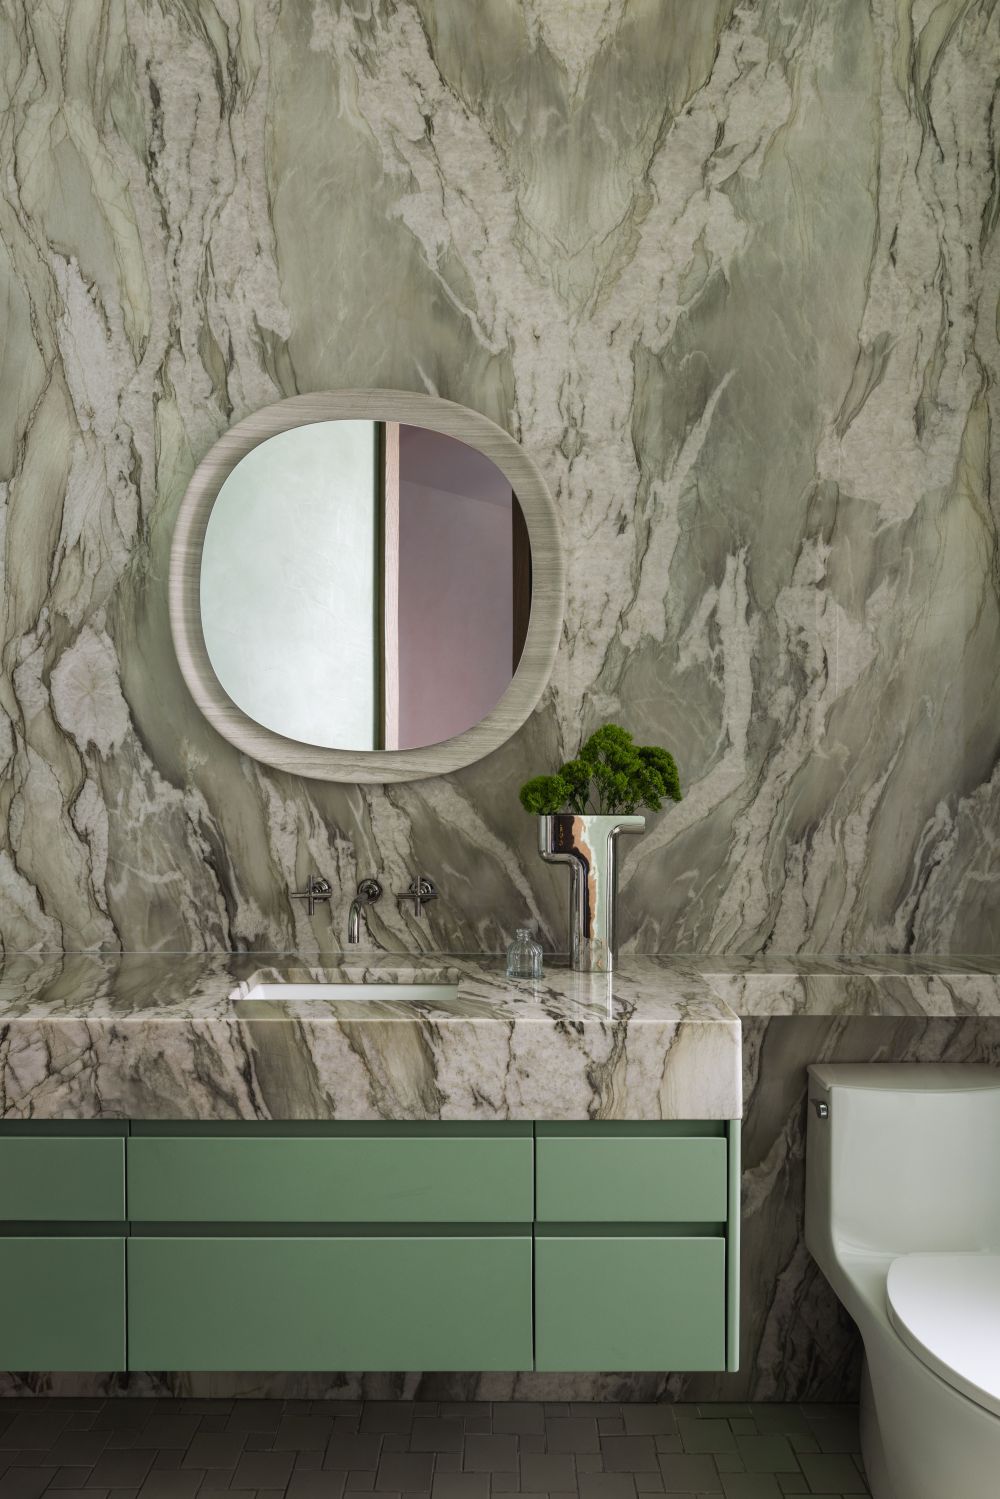
Colour-wise, Chan’s decor at the Florida home takes inspiration from the abundance of nature surrounding the property: the silver-greens of Spanish moss, the blue-green waters of the lake, and blossom pinks – “a nod to the sun-bleached pastels that have long defined Florida’s architectural identity, which perform under the intensity of southern light”. For texture and a nod to local wildlife, the designer commissioned several custom textiles. In the living room, there’s a mural of an alligator among mangroves, while in the principal bedroom hangs a tapestry in wool, linen, silk and raffia, depicting birds and cypress trees (both were created by Brooklyn studio En Viu). “Every axis of movement is anchored by an artwork, a composed vignette, or a view of the landscape,” says Chan. “The effect is cumulative – a quiet but persistent reminder that you are always somewhere worth being.” @ac.do
Photo: Erik Petschek - 转载自:AD(admiddleeast)
- 图片@AD(admiddleeast)
- 国家:美国
- 编辑:序赞网
- 翻译:序赞网
- 阅读原文
|
|