KIKLIO | k-studio | 2026 | 希腊
vsszan210065230632221.jpg


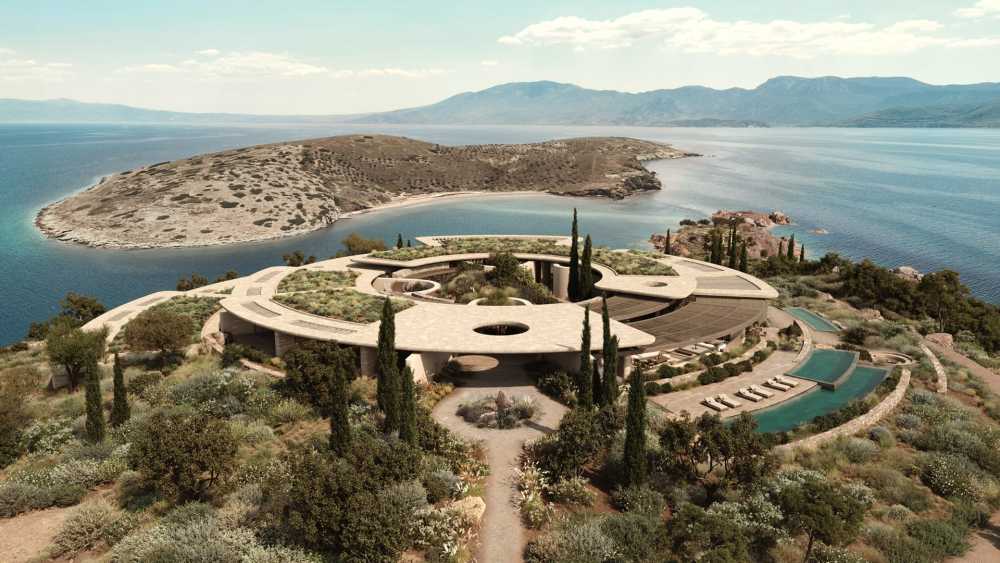
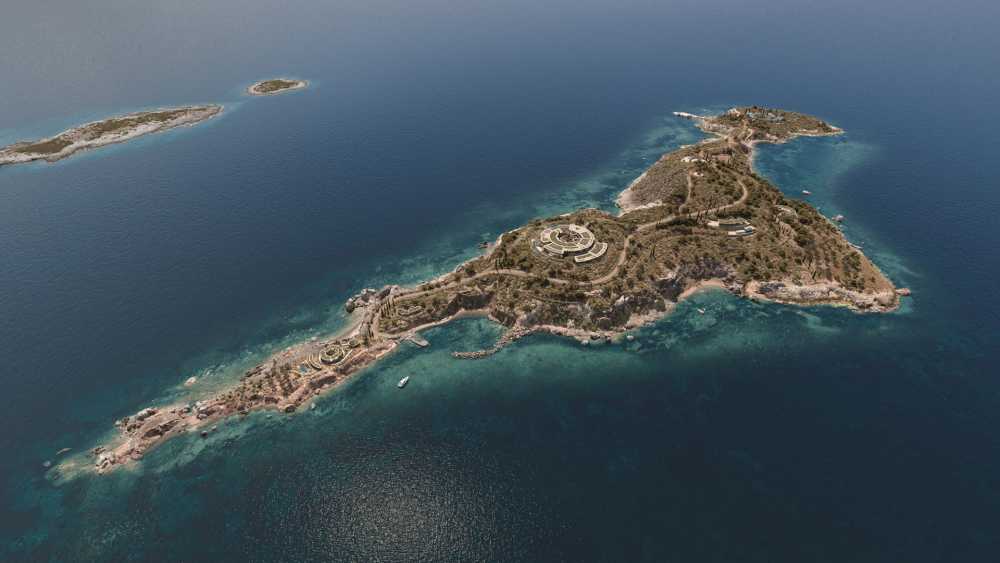
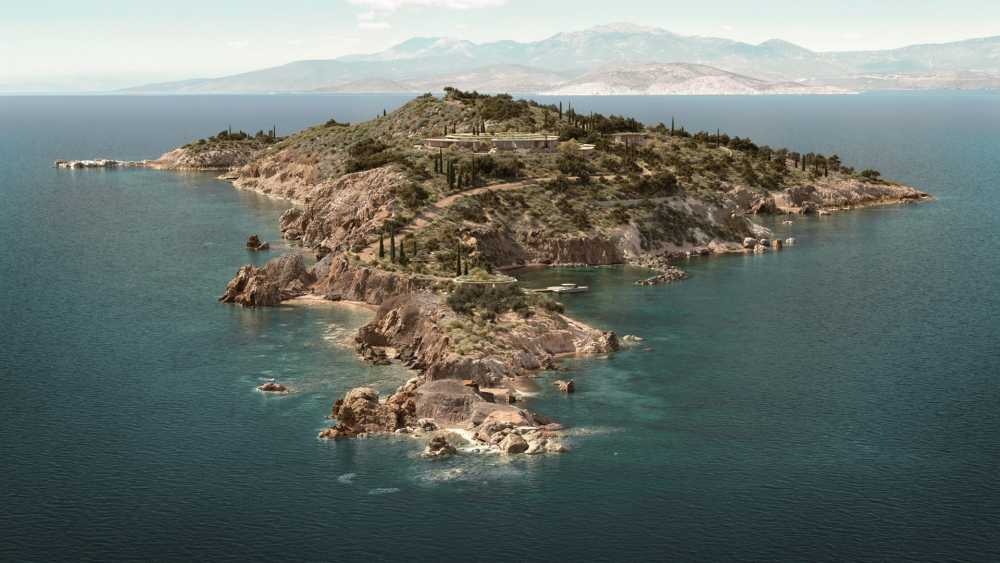
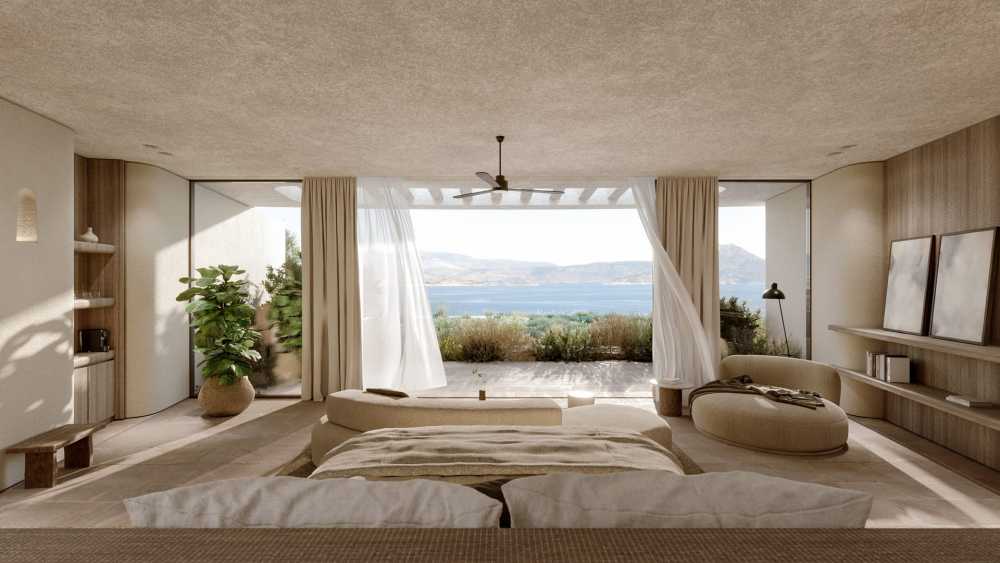
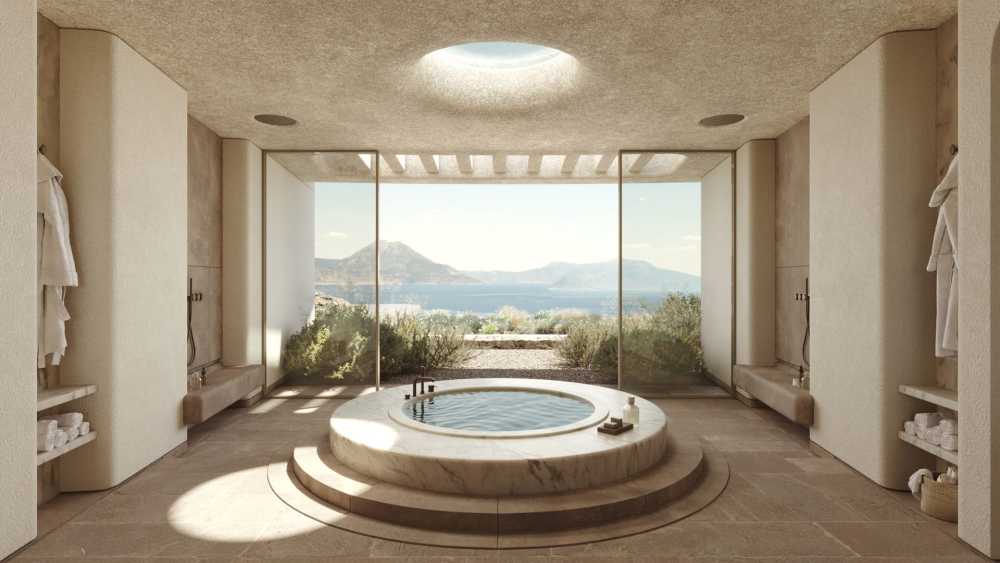
KIKLIO is conceived as a haven of natural beauty and responsibly crafted interventions that seamlessly blend the intimate ambiance of home with the conveniences and amenities of a resort retreat. Sitting securely within a gulf, a few minutes’ boat ride from the mainland, a gently rolling, walker-friendly terrain rises comfortably at 2 distinct points, offering panoramic 360-degree views of the surrounding islands and mainland and providing perfect vantage points for both sunrise and sunset. The perimeter of the island is a ribbon of topographical variety. Secluded cliff-edged coves offer privacy, then gentle slopes lead to more accessible, sandy beaches. Rocky outcrops and pools invite the intrepid explorer whilst larger coves provide natural protection for relaxation on pristine beaches and bathing in shallower waters. It is a breathtakingly beautiful and diverse landscape that invites exploration and discovery.


vsszan210065230632222.jpg


IN KIKLIO, NATURAL BEAUTY AND MINDFUL DESIGN UNITE THE WARMTH OF HOME WITH A REFINED RESORT EXPERIENCE.


vsszan210065230632223.gif
vsszan210065230632224.jpg
vsszan210065230632225.jpg


ISLAND-LED DESIGN
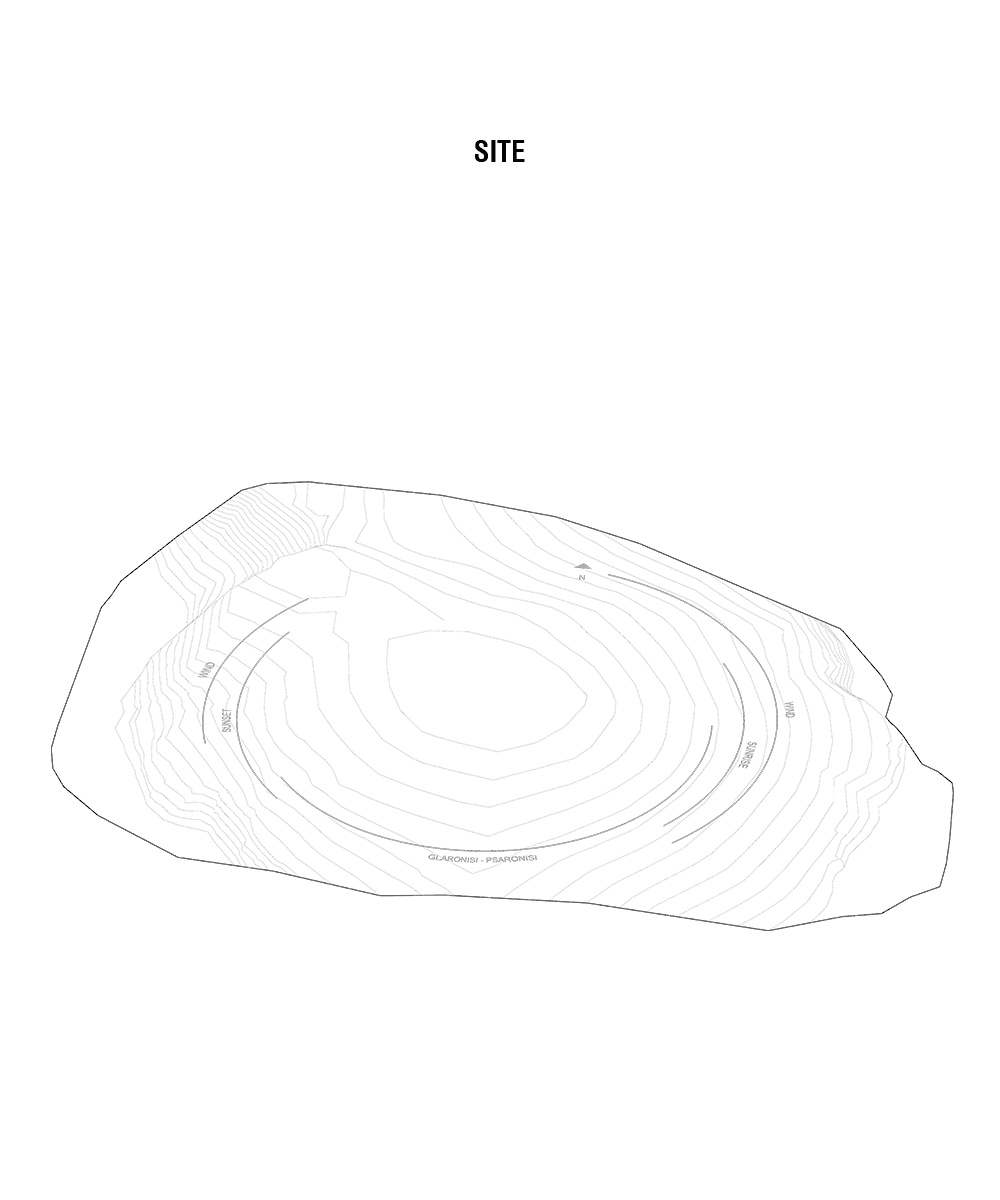
Navigating the island’s terrain and exploring its physical and regulatory boundaries gave us a solid understanding of the context for design. As this awareness deepened, it became evident that we were dealing with an extraordinary site, necessitating an equally extraordinary proposal. Our goal was to deliver an exceptional and iconic architectural experience whilst prioritising the protection and evolution of the island’s ecological integrity and our responsibility to protect the greater environment.
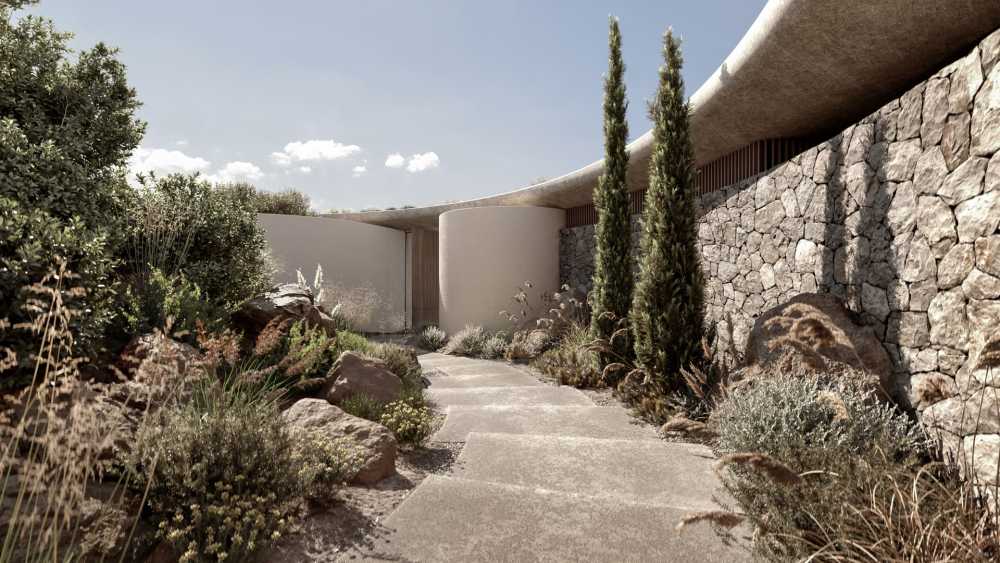
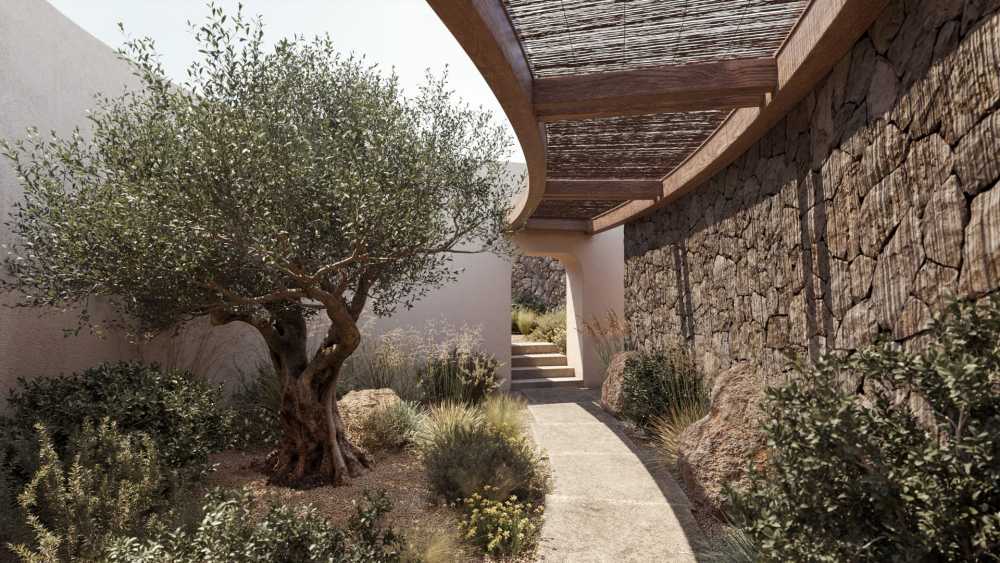
Working with the terrain and contours of the island we maximise the efficiency of the built elements and minimise the impact of their construction. Space is broken down into smaller volumes and scattered strategically across the island, diffusing their visual and environmental impact integrating them with the land. Seemingly humble materials such as stone and rammed-earth, sourced from the site, anchor the architecture, tempering the drama of curve and cantilever and rooting the spaces securely in the landscape.


vsszan210065230632226.jpg
Your browser does not support the video tag.


EXPLORING KIKLIO
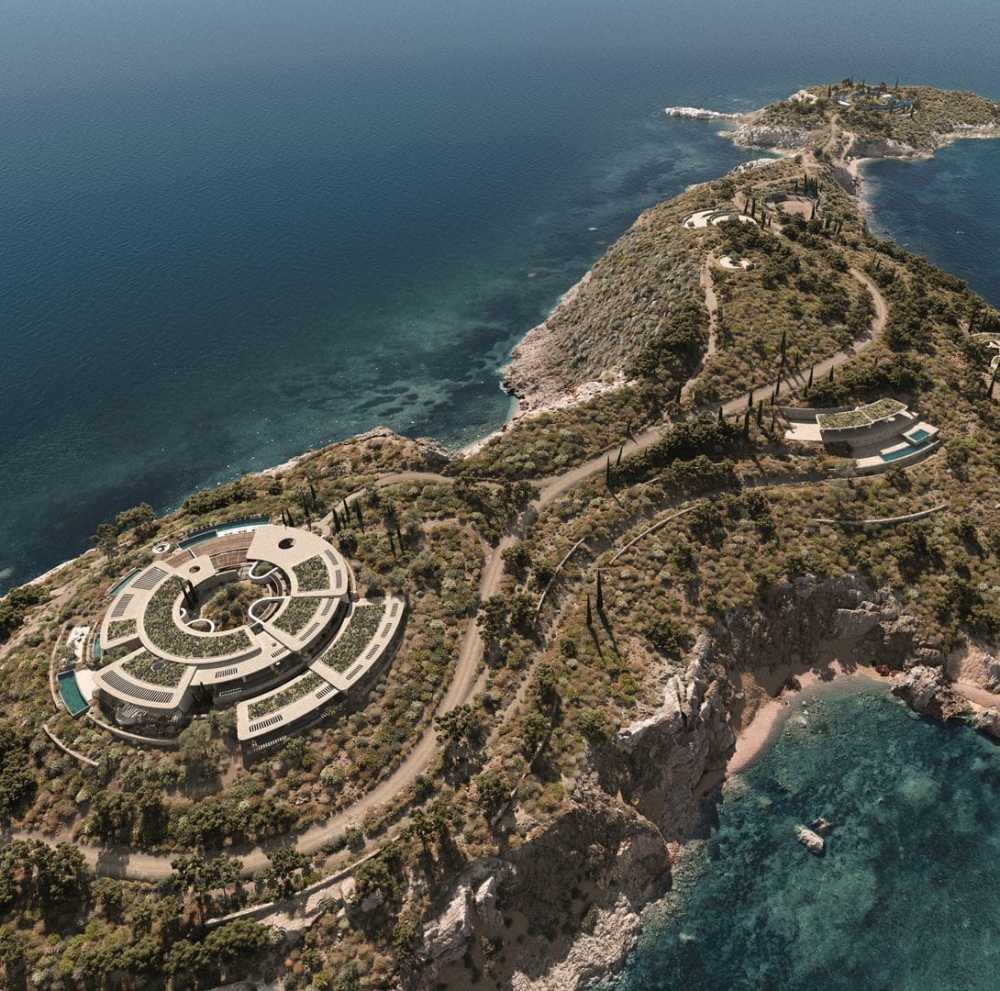
KIKLIO is comprised of various low-level, highly crafted buildings, dispersed across the island to ensure maximum enjoyment of the exceptionally beautiful natural features and vantage points of the island.
Arrival by boat at the small jetty of Cove Beach, on the eastern side of the island, brings you first past the Welcome Building and the Beach House; small structures that blend into the gentle downhill slope of the southern tip of the island. The softly-surfaced road curves along the western cliff, overlooking the Watersports Beach and arriving at the largest of the KIKLIO structures; The House.
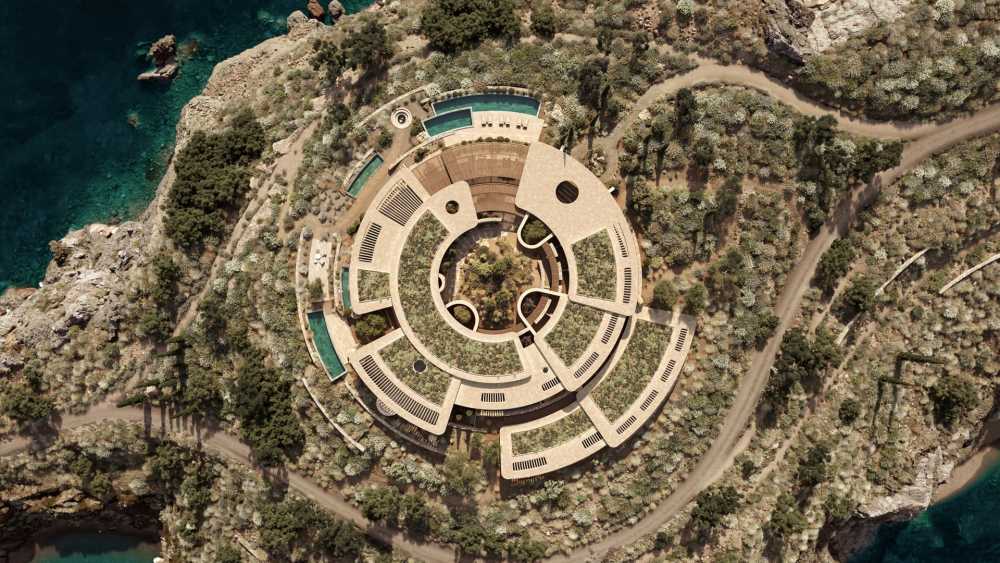
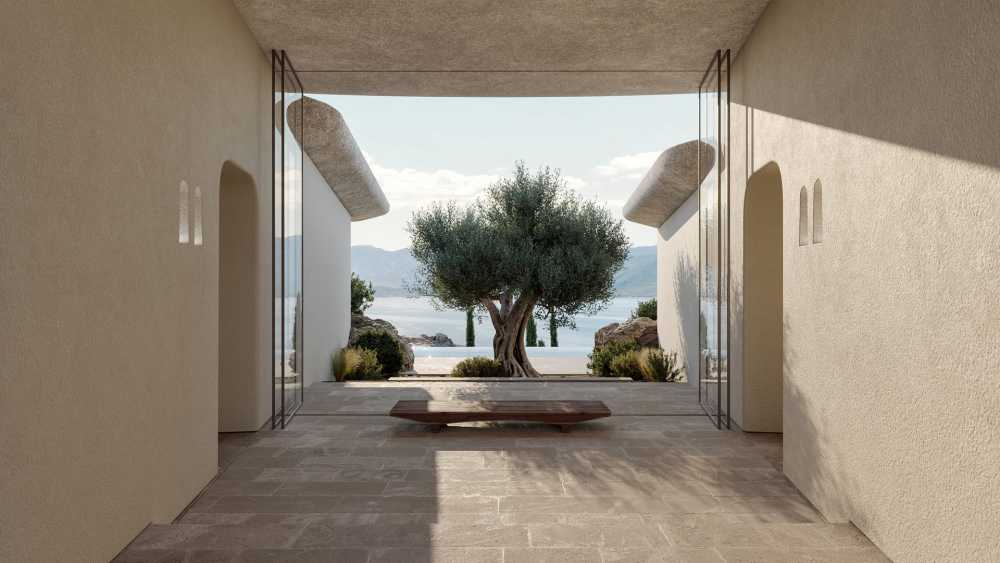
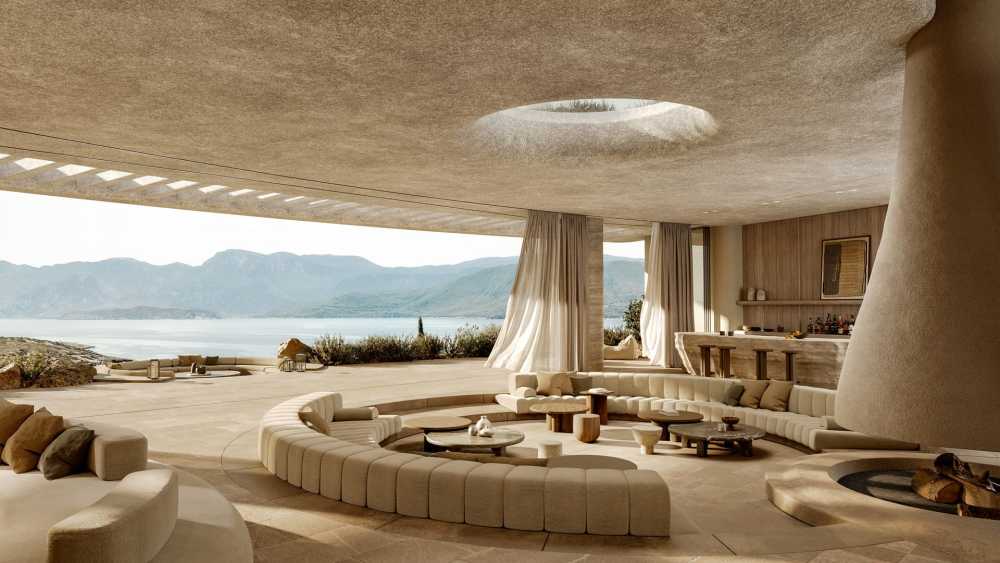
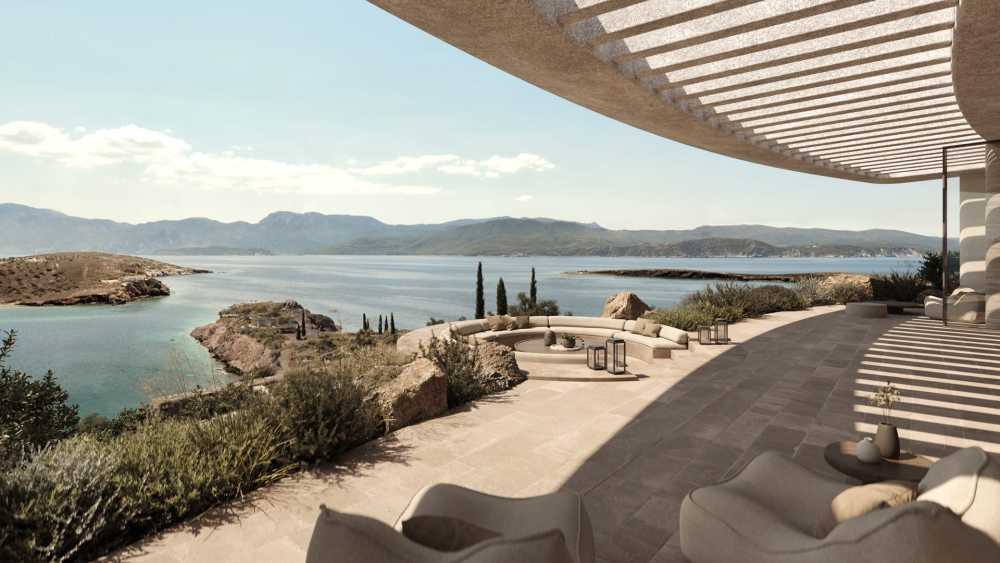
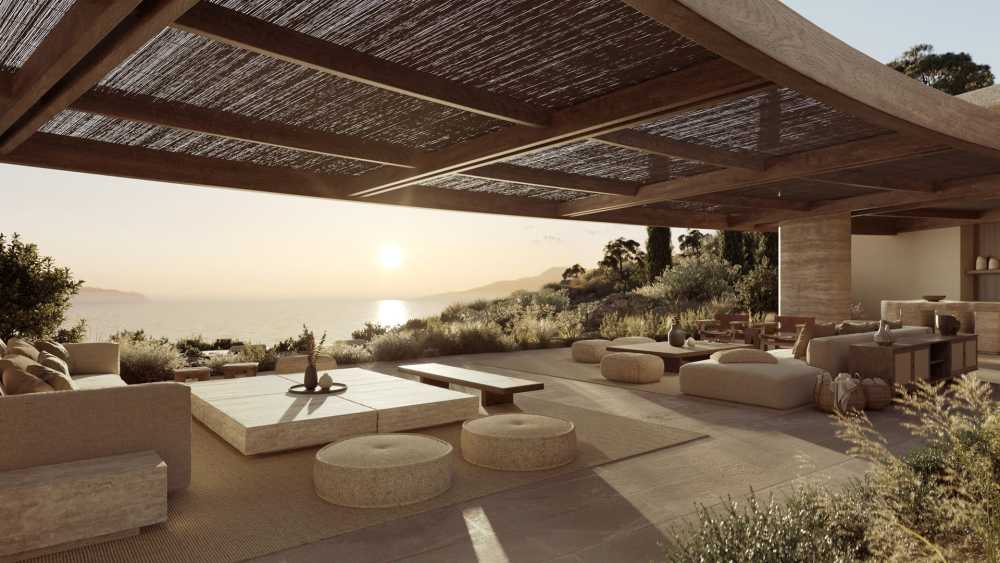
The House sits in the most prominent location, on the peak of the south hill, looking across a narrow stretch of shallow turquoise water. The design takes full advantage of its position, wrapping the contours in a circular plan that frames each angle of the 360 degree view and enjoys the sunrise, sunset and every minute in between. The structure is stitched into the land by stone walls radiating from the centre, digging into the ground and inviting vegetation to creep up and blur the boundaries of internal and external space. Cantilevered roofs tilt and arch above, providing shade and protection without compromising the views, filtering the elements to maximise the comfort of time well-spent in this unique, natural retreat. Private bedrooms enjoy an early sunrise on the eastern side of the building, whilst peaceful afternoons culminate in spectacular sunsets viewed from the communal spaces of the western half.


vsszan210065230632227.jpg
vsszan210065230632228.jpg
vsszan210065230632229.jpg


This radial and cyclical arrangement of structure and space creates the architectural language that characterises the entire KIKLIO development.
From the largest structure to the smallest the design wraps the contours of peaks and slopes, opens to views and filters elements to continue the blending internal and external space in harmony with the landscape.
Leaving The House you make your way through fragrant gardens, showcasing the beauty and diversity of indigenous species, to the Wellness Centre, perched above and overlooking its own secluded beach.
Continuing north you pass the staff accommodation, hidden in a gently sloping olive grove, and on between various sports facilities before reaching the Silent tombolo beach connecting the larger mass of the island with the smaller, northern point. This is the location of the Private Residence, set low in the vegetation with access to a private beach.

BIODIVERSITY
The geological and topographical variety of the island in combination with its protected position within a gulf makes it a potentially rich and diverse ecosystem. The KIKLIO ethos is committed to the sustainable regeneration of the island’s lost flora and fauna, and their continued protection going forward.


vsszan2100652306322210.jpg
vsszan2100652306322211.jpg
vsszan2100652306322212.jpg
vsszan2100652306322213.jpg
vsszan2100652306322214.jpg


ARCHITECTURAL DESIGN K-STUDIO INTERIOR DESIGN K-STUDIO K-STUDIO DESIGN TEAM DIMITRIS KARAMPATAKIS | MARIVENIA CHIOTOPOULOU | CHRISTOS PAPACHRISTODOULOU | ANASTASIOS CHAIMALAS | VICKY SOUTI | ADAMANTIA CHELIOTI | LINA KANTERE | DAPHNE DIMOPOULOU BRANDING DESIGNER JOANNA BURTENSHAW | DOMNIKA GREGORIADES SURVEYOR ALEXANDROS KARDITSAS | AVGOUSTIS KONDYLIS PLANNING CONSULTANT DIMITRIS PRAPAS STRUCTURAL CONSULTANT MANOLIS MANIOS MECHANICAL ENGINEER PATH ENGINEERING CONSULTANTS MARINA CONSULTANT MARNET 3D VISUALIZATION STUDIO KATRAKIS VIDEO GIAGKOS PAPADOPOULOS

Ημερομηνία: Tuesday, 23 September 2025
Project Categories: Medium, Work
KIKLIO
Greece | 2026


    • 转自:k-studio
    • 图片©k-studio
    • 编辑:序赞网
    • 阅读原文
    AI文本分析中……
    AI色彩命名中……

    暂时没有评论,你回一个呗!~

    您需要登录后才可以回帖 登录 | 注册序赞号

    快速回复 返回顶部 返回列表