热带宁静 | Simone McEwan | 2026 | 新加坡
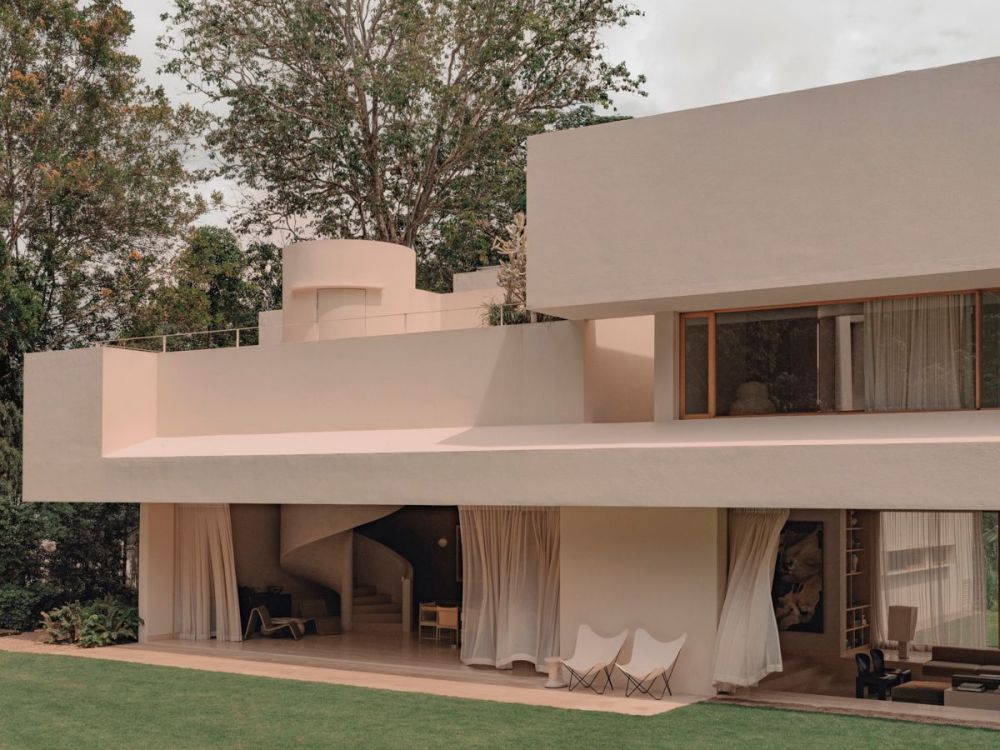
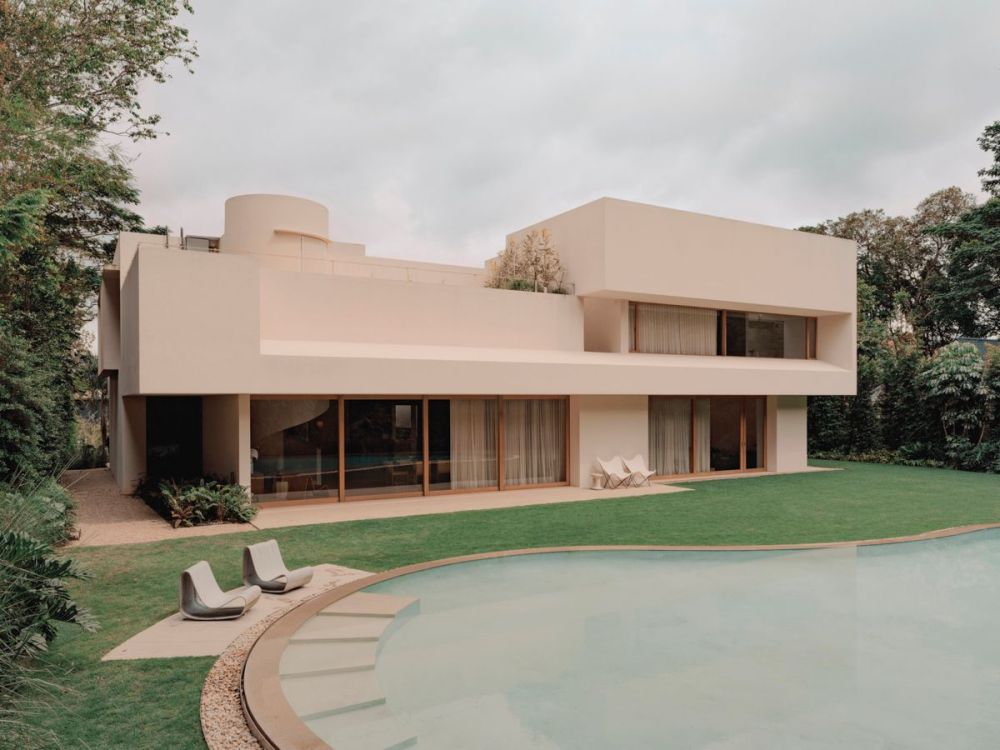
Surrounded by a lush jungle this sprawling Singapore home marks the largest project to date for Nice Projects, the London- and Sydney-based firm founded by Studioilse alumni Simone McEwan and Sacha Leong. Designed by Indonesian architect Andra Matin, with verdant landscaping by local practice This Humid House, it was a long project that was built from the ground up, taking over four years to achieve its stunning, contemporary look that combines sharp, modernist geometry with an effortless sense of tropical calm.
“The architectural form is a clear reference to Le Corbusier’s Villa Savoye,” explains Sacha Leong, referring to the iconic building designed by the Swiss master with his cousin Pierre Jeanneret in Poissy, in the Parisian suburbs, and built between 1928 and 1931. Yet despite those rigorous modernist roots, the home feels entirely timeless, leaning into contemporary design sensibilities that speak directly with the untamed landscape outside.
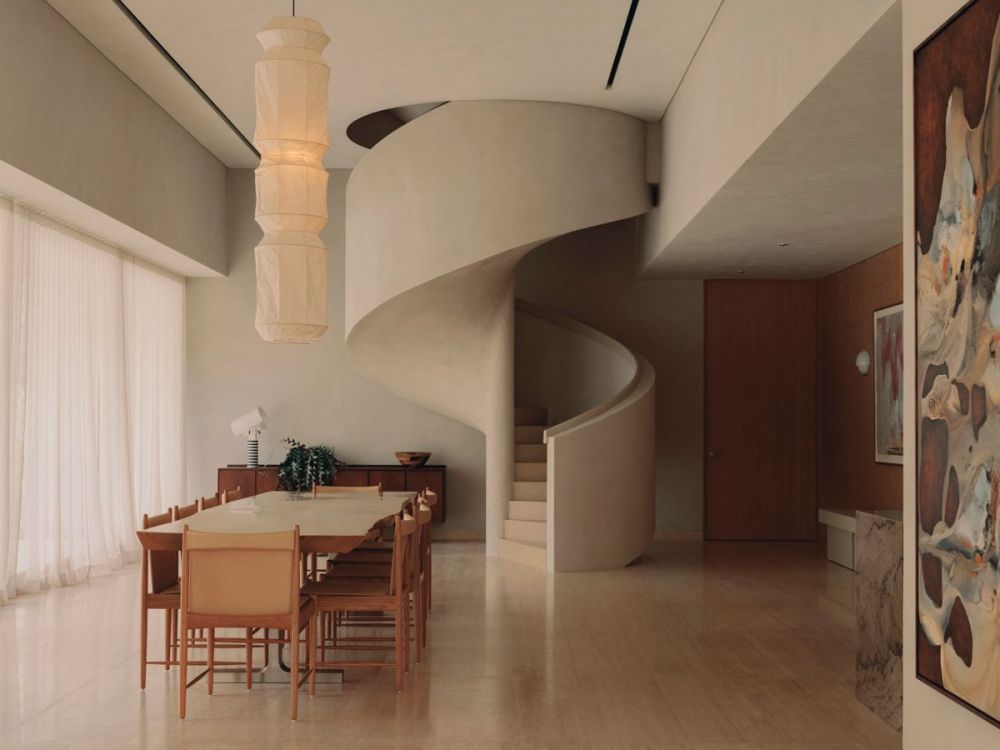
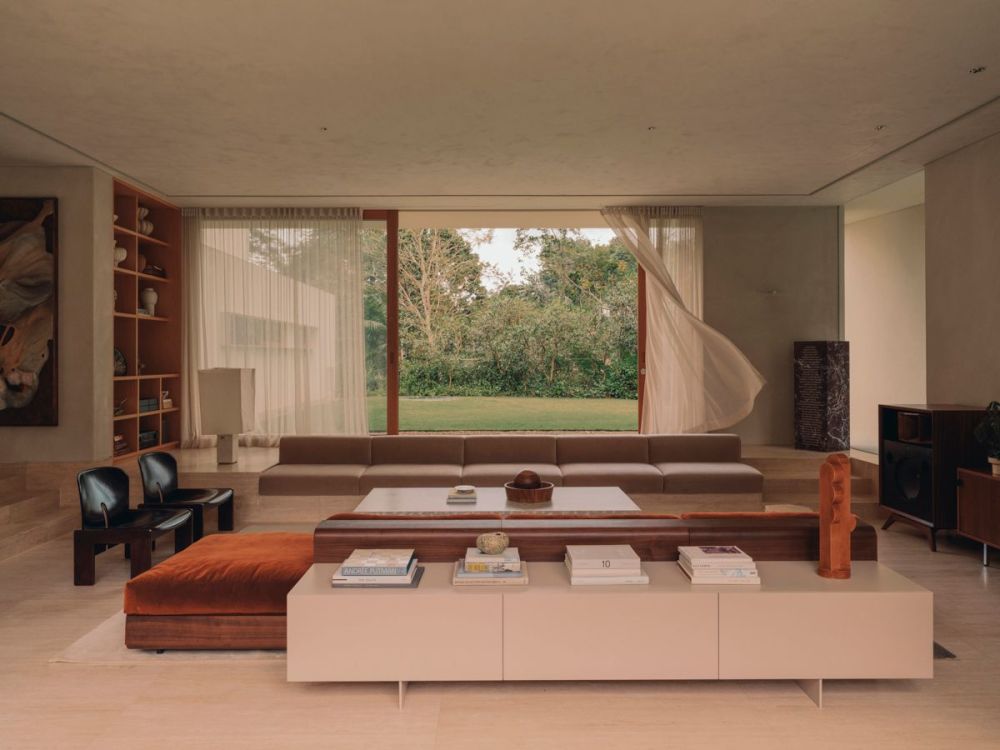
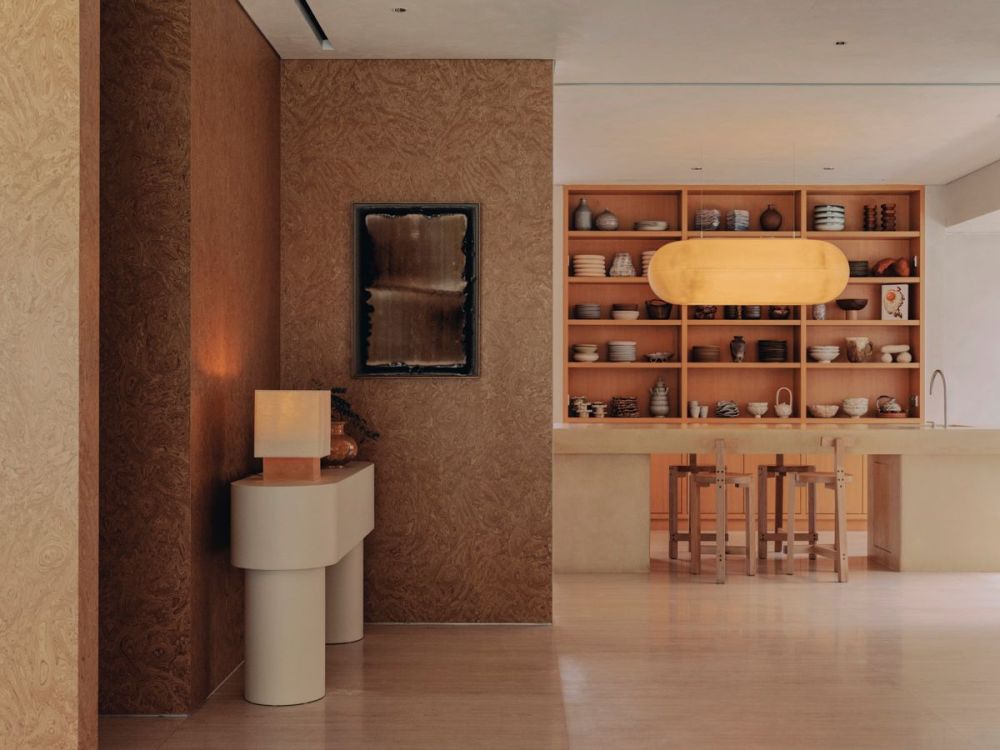
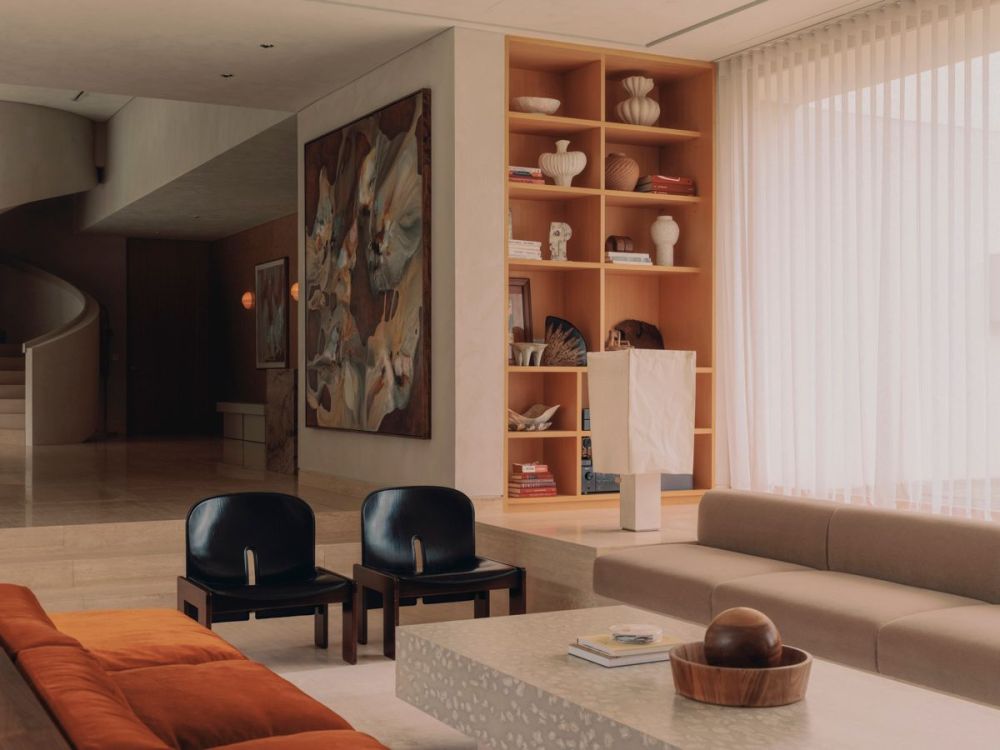
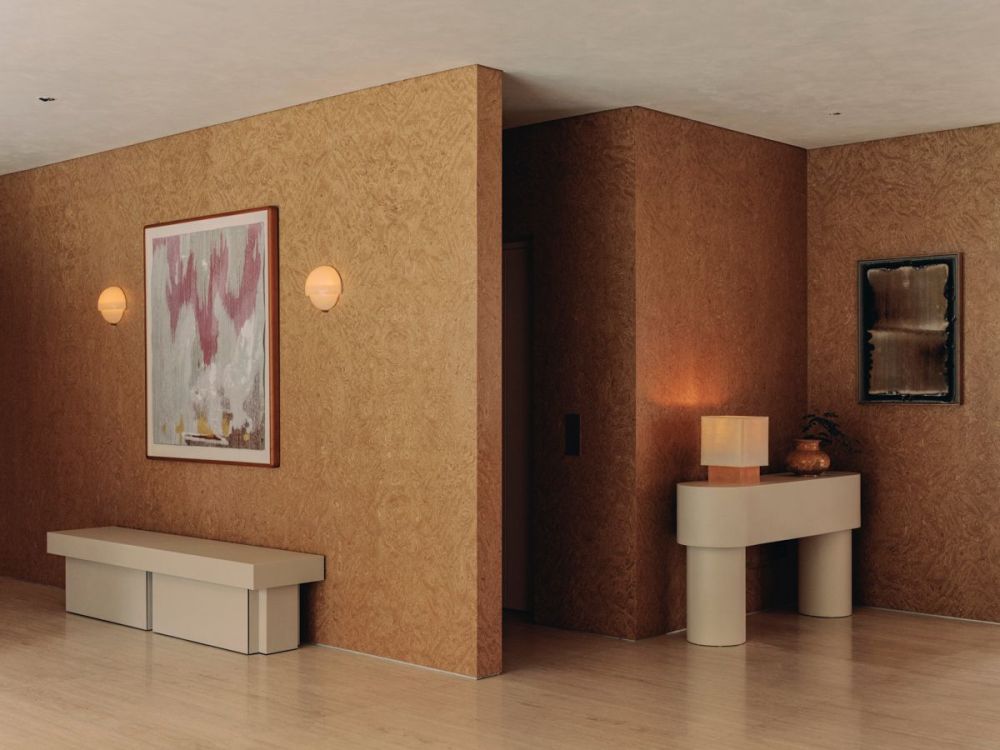
There’s an atmosphere of times gone by in this Singapore home – or perhaps, simply and elegantly, one that transcends time and trends. The historic and the contemporary blend seamlessly, just as the architecture blends with the untamed nature of the surrounding jungle. “In keeping with the spirit of this home, we chose a mix of vintage and contemporary pieces, but above all, we selected each piece for its uniqueness,” Leong continues. And we’re talking about truly special pieces – such as custom-made furniture by contemporary design luminaries like Faye Toogood, collectible pieces by Max Lamb and mid-century icons like the chairs by Afra and Tobia Scarpa and the lamps by Isamu Noguchi.
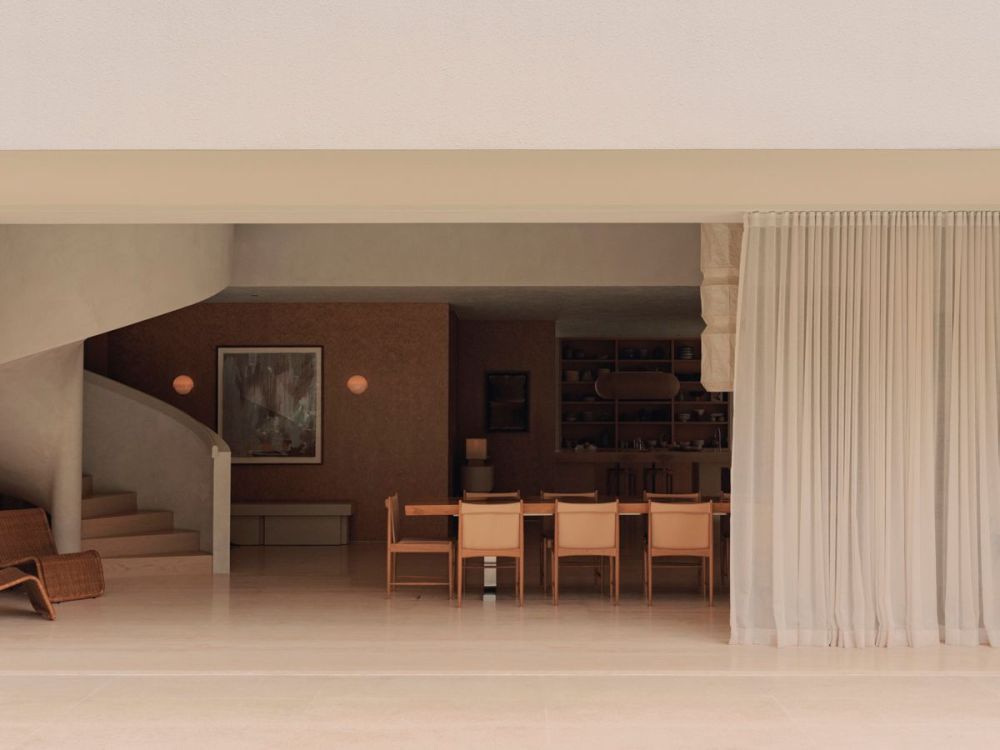
“The clients are friends of ours who are passionate about design and have very clear ideas about aesthetics. He works in the hospitality industry, while she is an artist. They asked us for a space that is formal yet has a relaxed vibe, with a large table for entertaining friends, space for artwork, and special pieces. He’s also a major collector of classic cars, all of which are in the basement,” adds the interior designer, speaking of the detail that underscores the modernist atmosphere of the entire space.
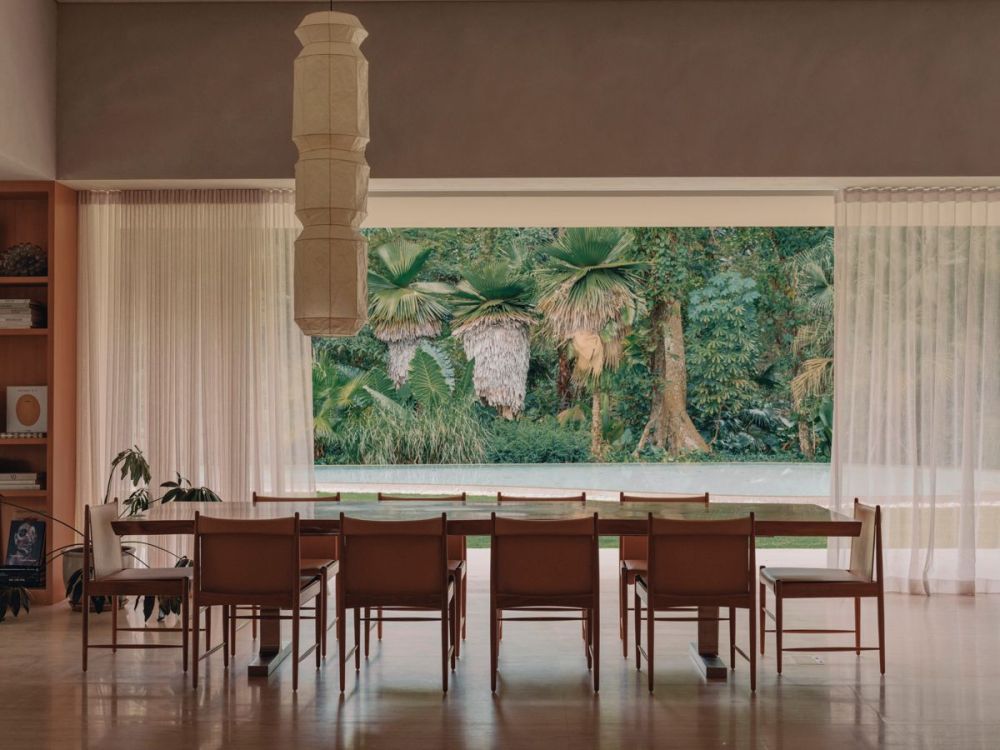
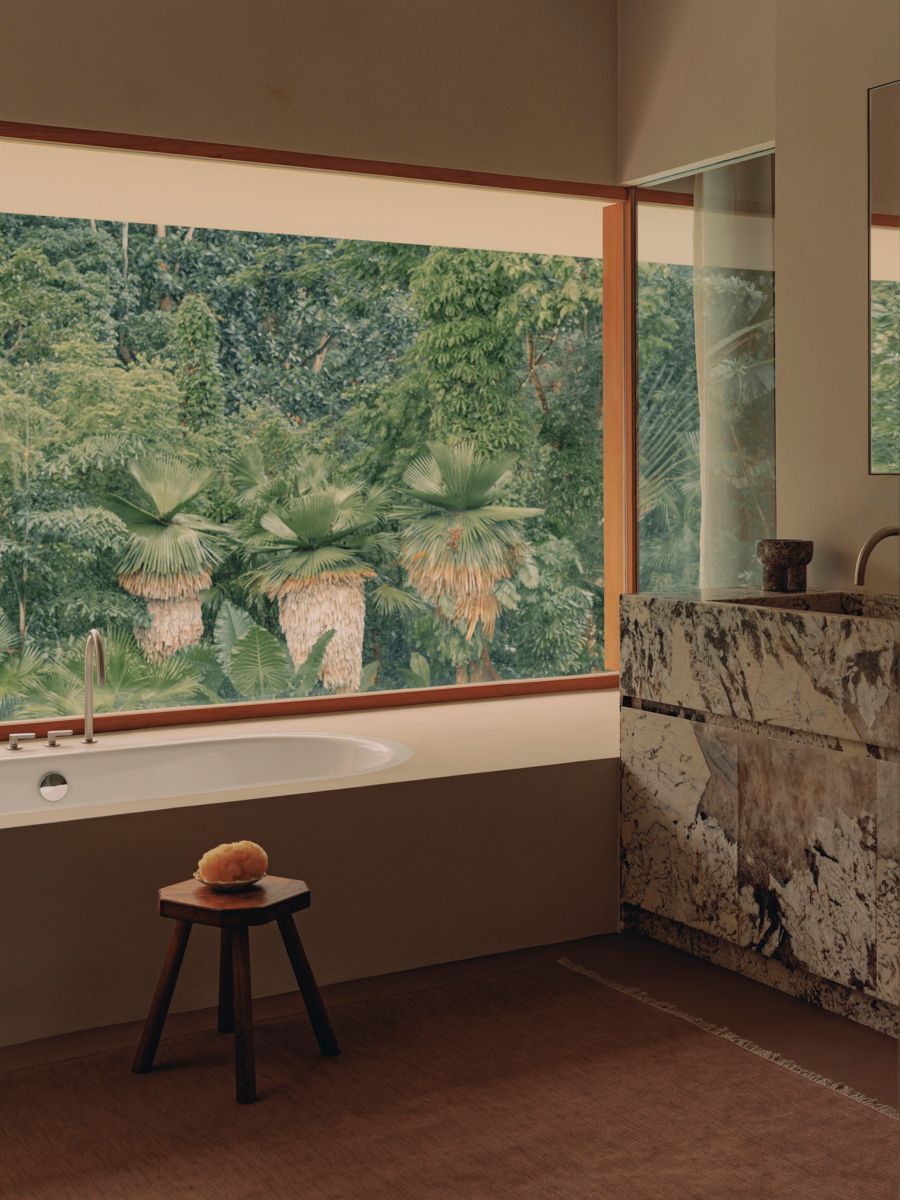
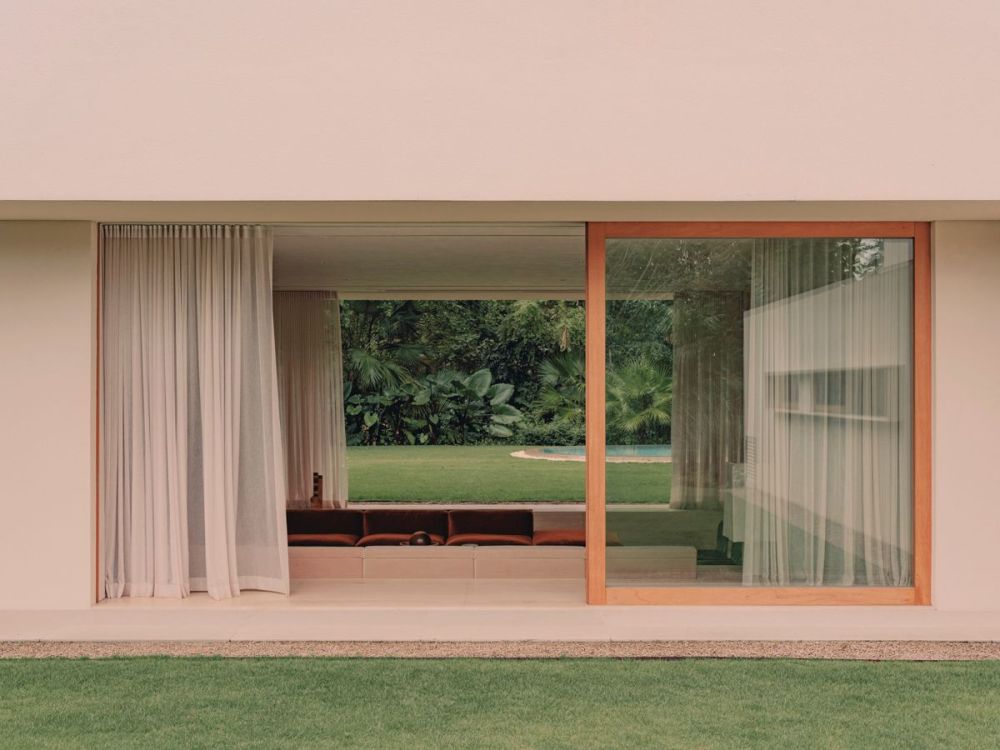
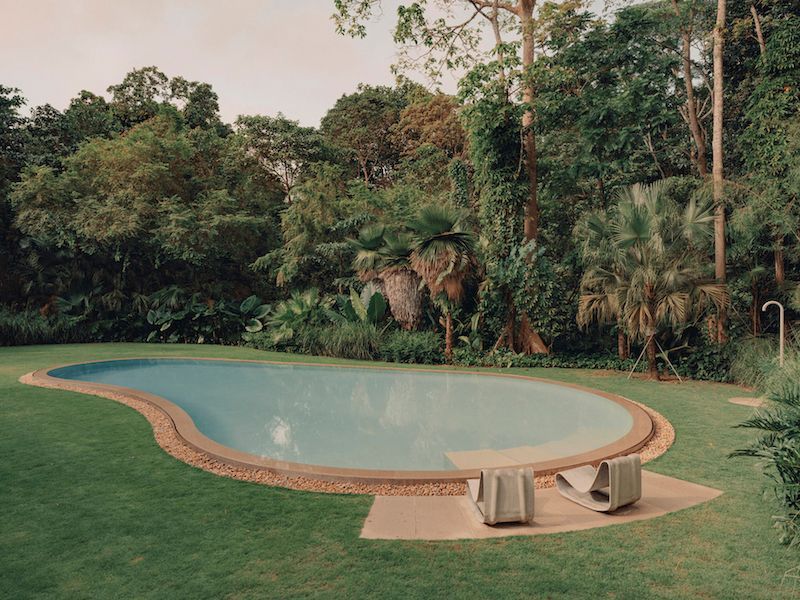
“This is a villa with a pool that opens up widely to the landscape; enormous sliding glass doors create a seamless transition between indoors and outdoors. It’s not uncommon to encounter monkeys or wild animals passing through the garden. Being immersed in greenery makes it feel very intimate, even though it has a large floor plan,” Leong continues. At the rear, a staircase leads to the rooftop terrace, and a large pool has been built amidst the greenery.
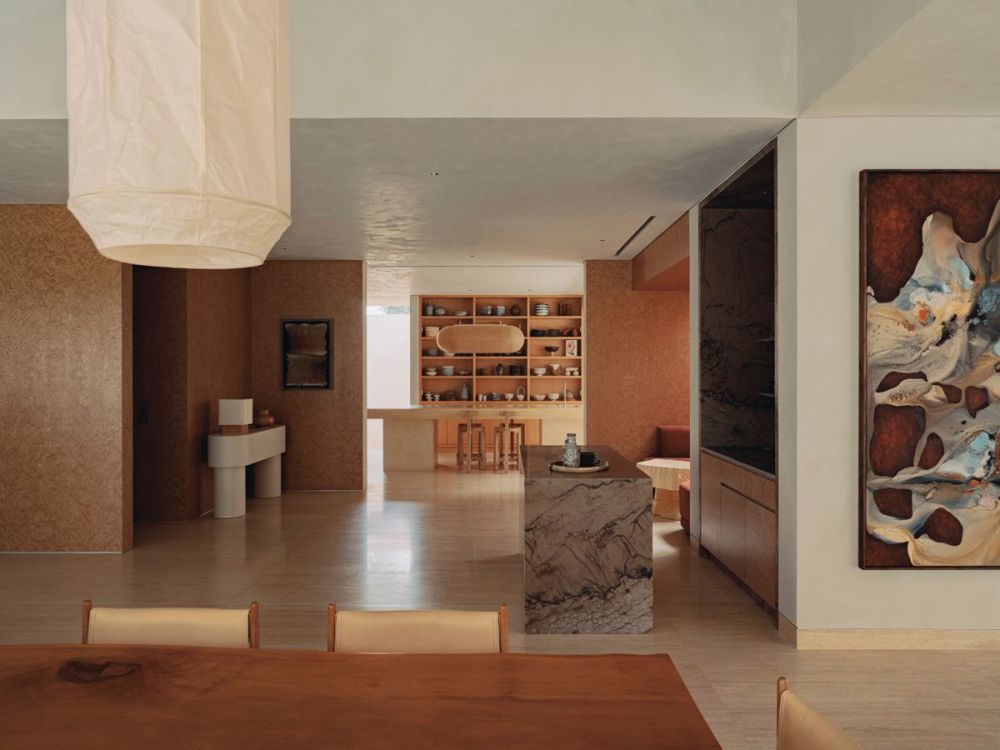
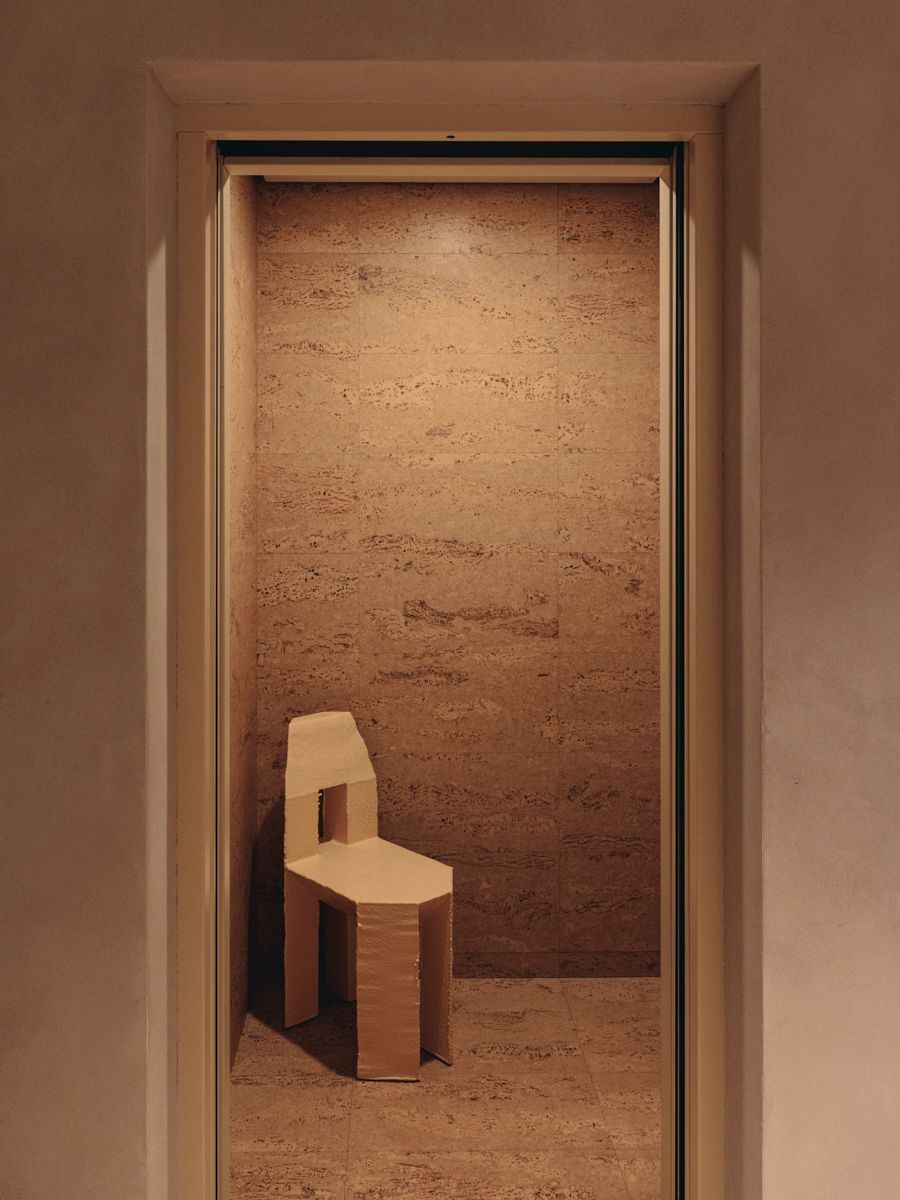
“We handled the interior layout and room division, as well as the furnishings. Some pieces had already been purchased by the clients, but many were selected specifically for this home. We conducted international research, bringing together pieces from different parts of the world,” continues Leong. And so it is that British designers, such as Max Lamb and Faye Toogood, engage in a dialogue with Italians like Vico Magistretti and Afra and Tobia Scarpa, as well as the Japanese designer Isamu Noguchi and lamps by Casa Veronica – designed in Texas but with a Mexican twist. “The common thread linking them all is a subdued colour palette and natural, gentle materials – such as the cork used for a Max Lamb chair in the home elevator or the wood-grained panels from the Alps used for the wainscoting in some of the bedrooms, for example.”
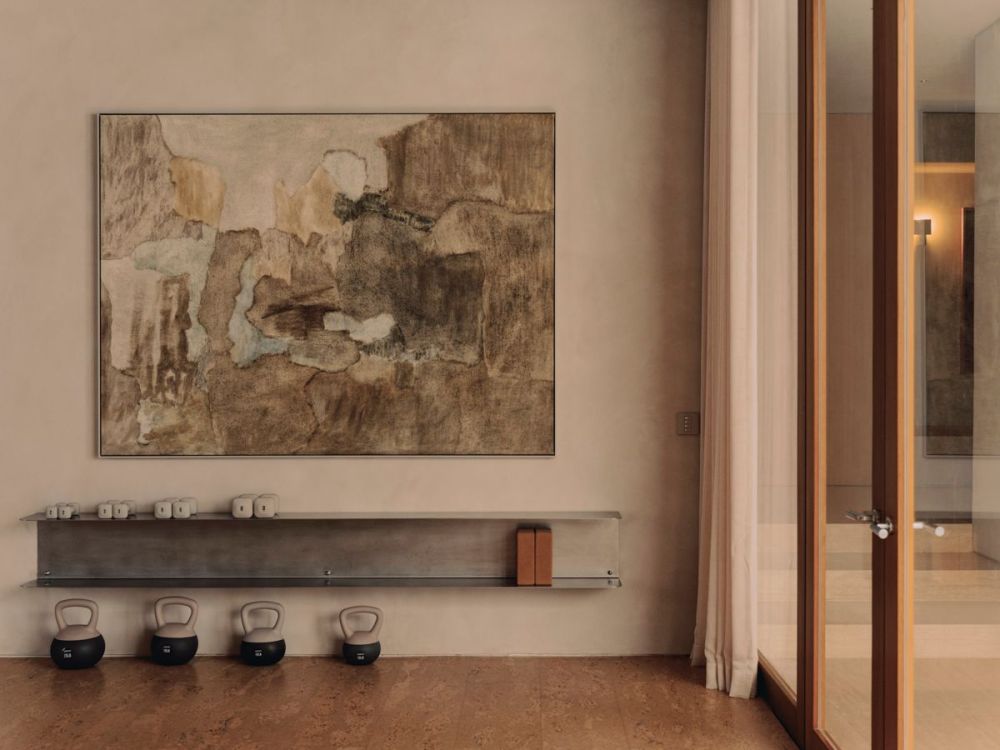
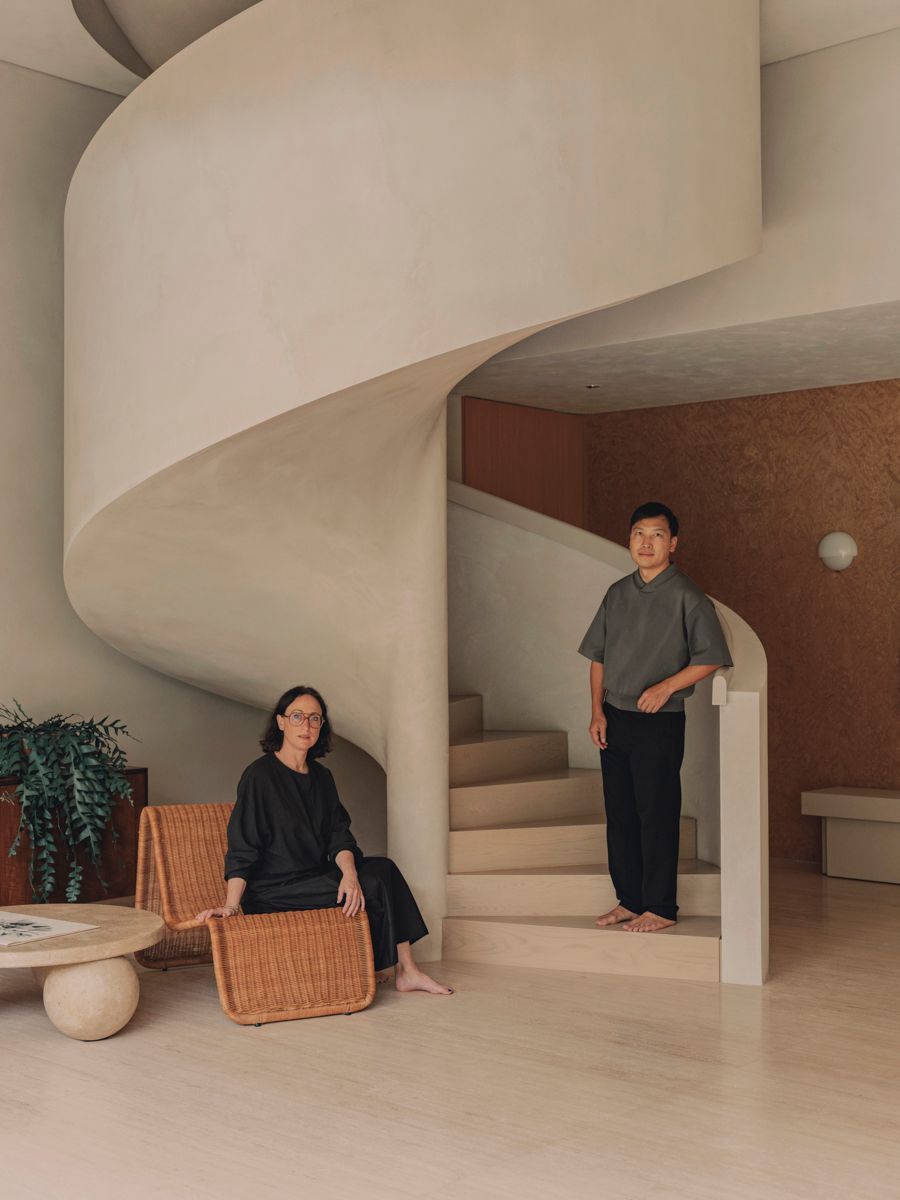
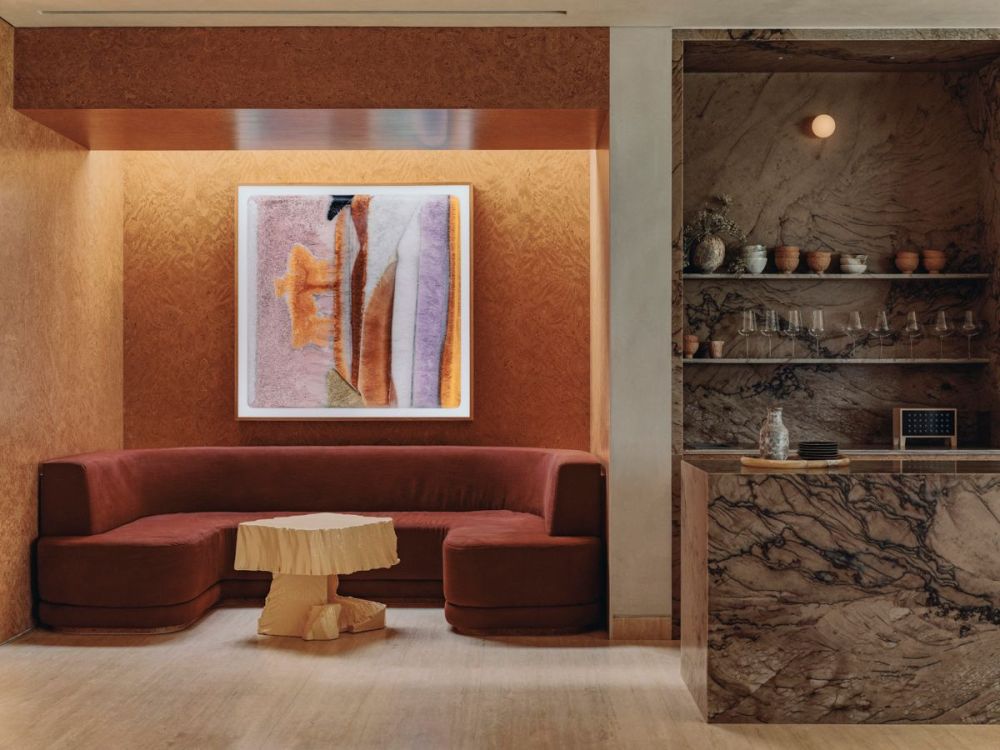
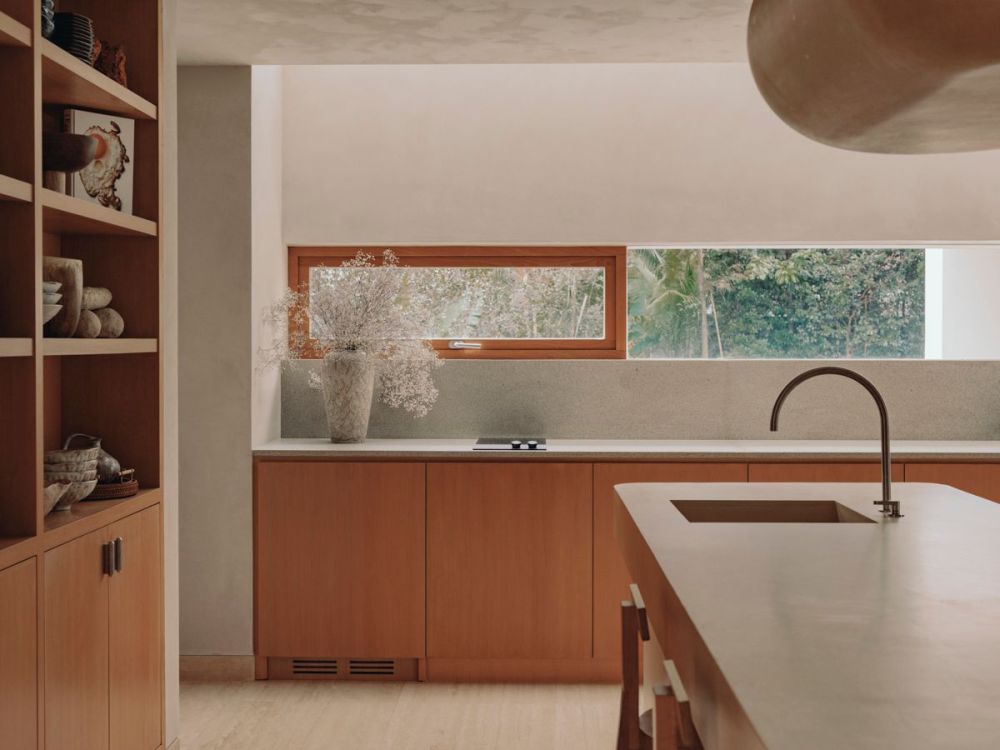
On the ground floor – which, viewed from the outside, is framed by the panorama thanks to double-glazed walls – there is a spacious living area with a custom-designed marble bar corner that welcomes guests at the entrance, a convivial open kitchen and a large dining room. The conversation area is situated on a slightly lower level, almost as if to extend into the greenery outside while simultaneously creating a sense of an intimate and protective alcove. A sinuous and monumental spiral staircase leads to the upper floor, where the bedrooms and the terrace are located. Meanwhile, in the basement – which also features a delightful indoor garden – there is a gym area, a study, and the garage, which doubles as a “home museum” for the homeowner’s collection of classic cars. Lift a panel, and the view opens up onto the garden: “It’s like being at the movies, but the show is the view.”
Photo: Edvinas Bruzas
- 转载自:AD(admiddleeast)
- 图片@AD(admiddleeast)
- 国家:美国
- 编辑:序赞网
- 翻译:序赞网
- 阅读原文
|
|