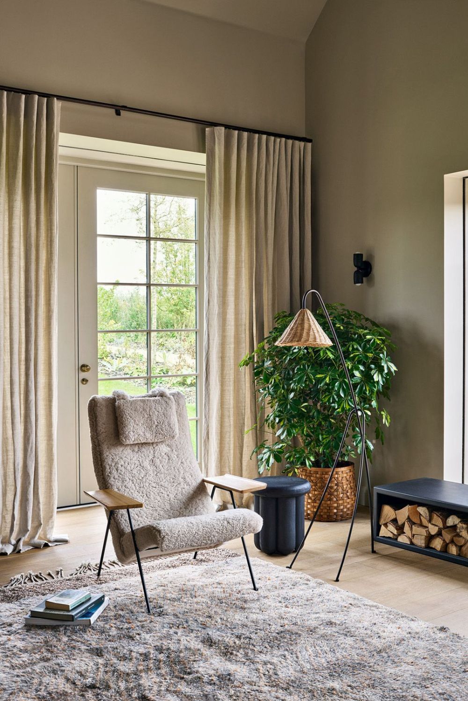
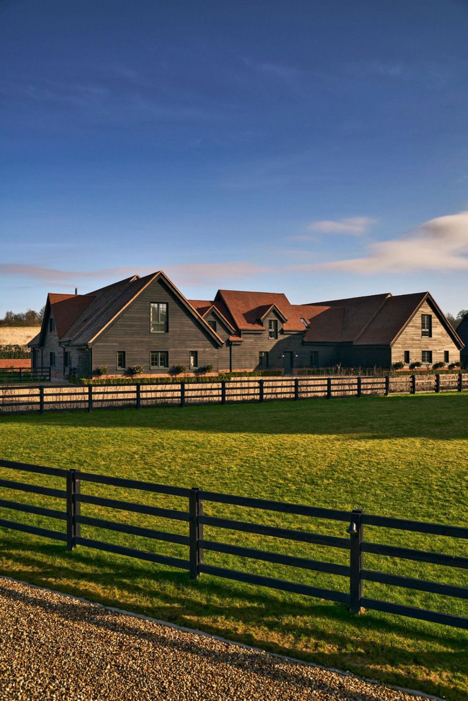
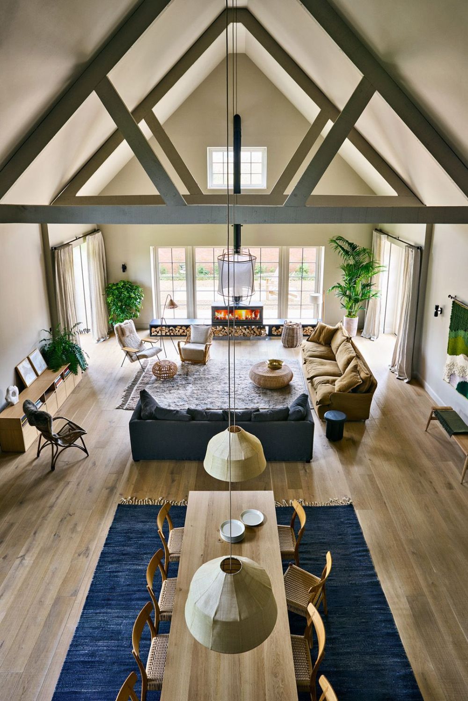
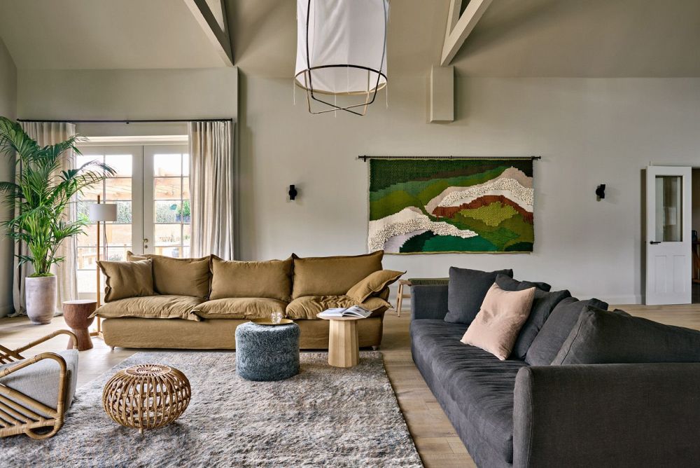
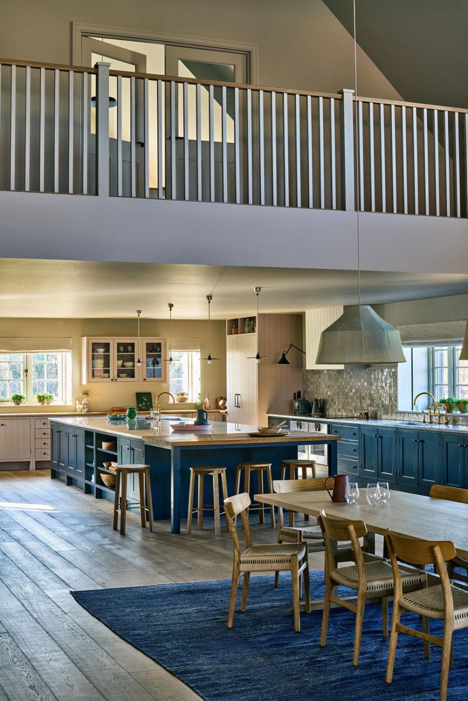
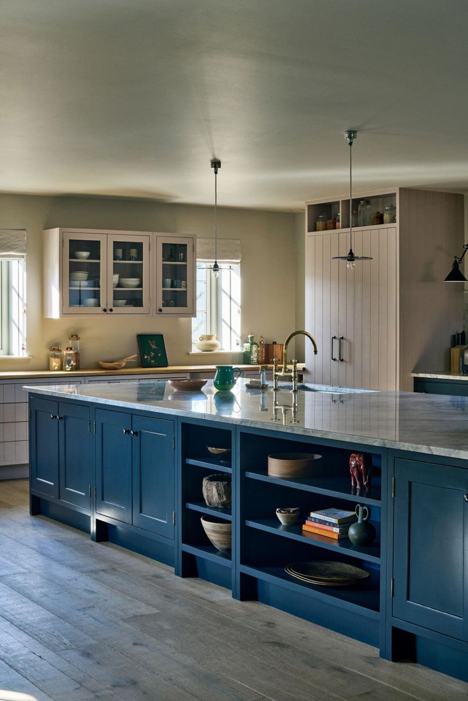
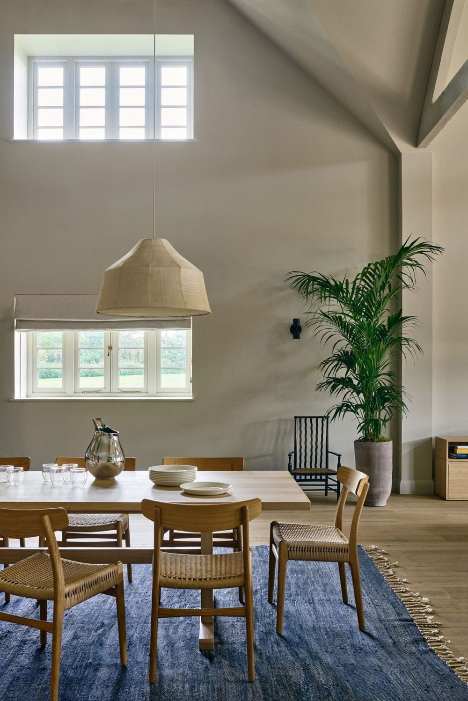
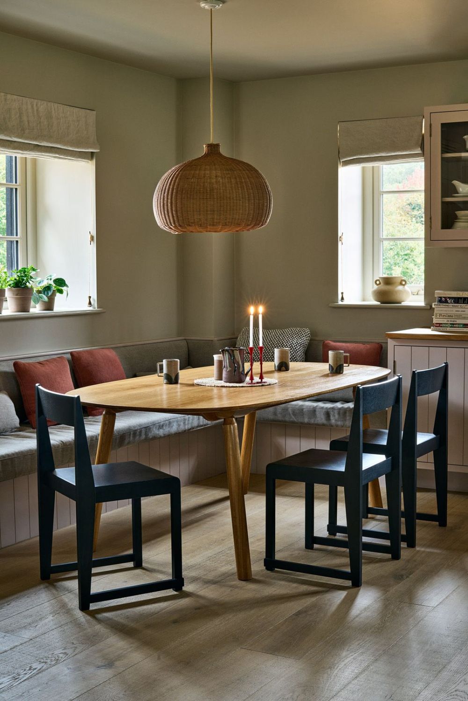
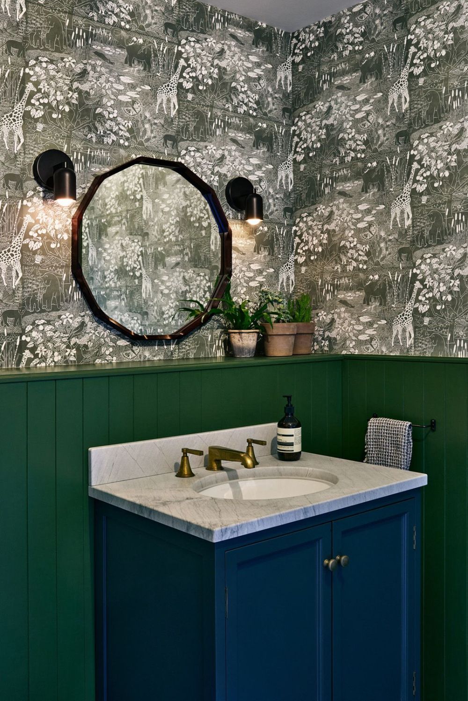
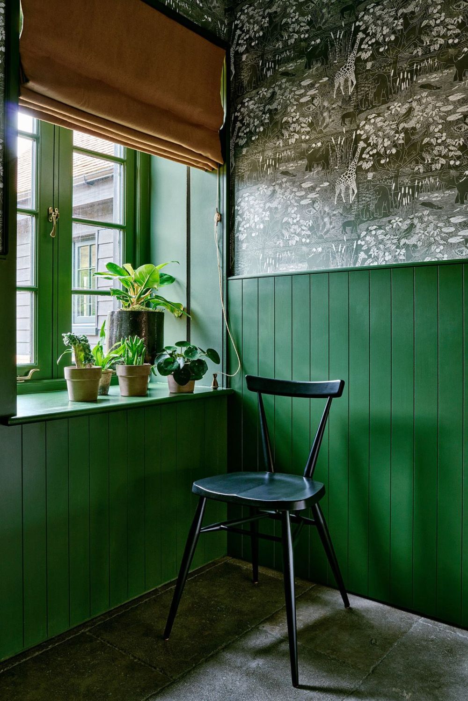
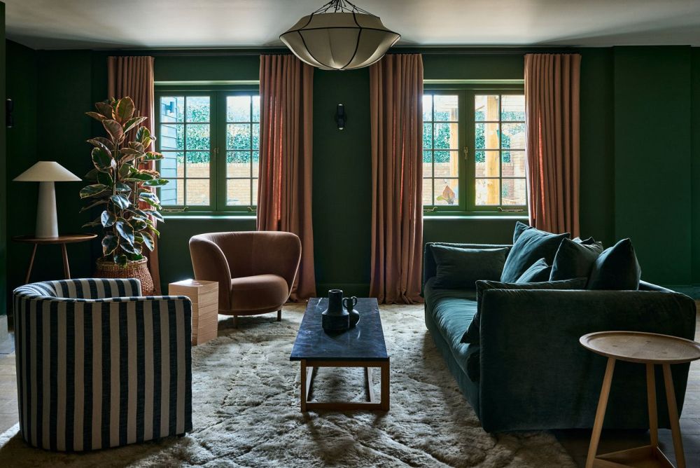
This former disused dairy barn in rural Hertfordshire has been converted into a warm family home. The challenge was to inject personality and character into a vast space – and add a human scale to the soaring height of the barn ceiling. Materials were chosen for tactility and warmth. The lighting levels were carefully balanced to create a feeling of comfort. A modern fireplace was introduced as a focal point with seating groups functioning almost as rooms within the room. Throughout the ground floor, large flagstones were laid, and tongue and groove panelling introduced to give context to the building. Key design features in the open plan living space include a beautiful vintage Moroccan rug, a Maker and Sons linen sofa, a textile art piece by Maryanne Moodie, a Robin Day armchair upholstered in sheepskin. The dining area features an oak refectory table paired with Carl Hansen dining chairs. Above hang Two banana leaf light shades hang above the table providing a soft glow.