


Tierra Viva Clubhouse Lamborghini | Block722 | 2026 | 希腊
vsszan124708240125511.jpg
vsszan124708240125512.jpg


Tierra Viva Clubhouse Lamborghini
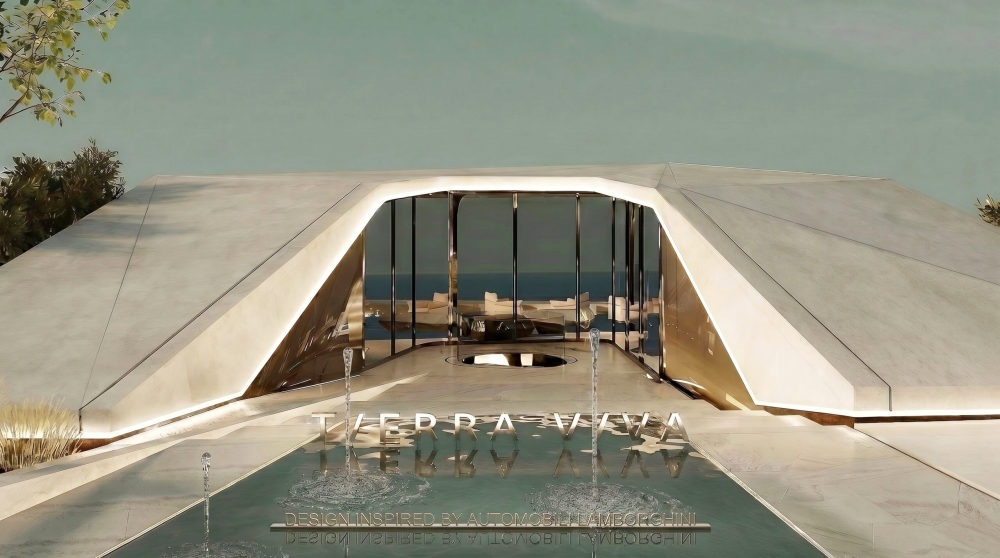
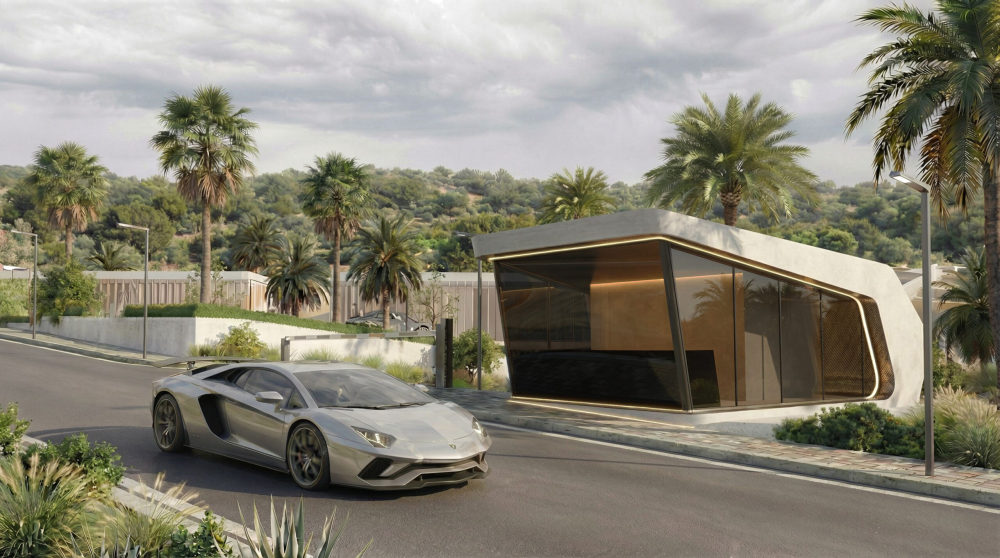
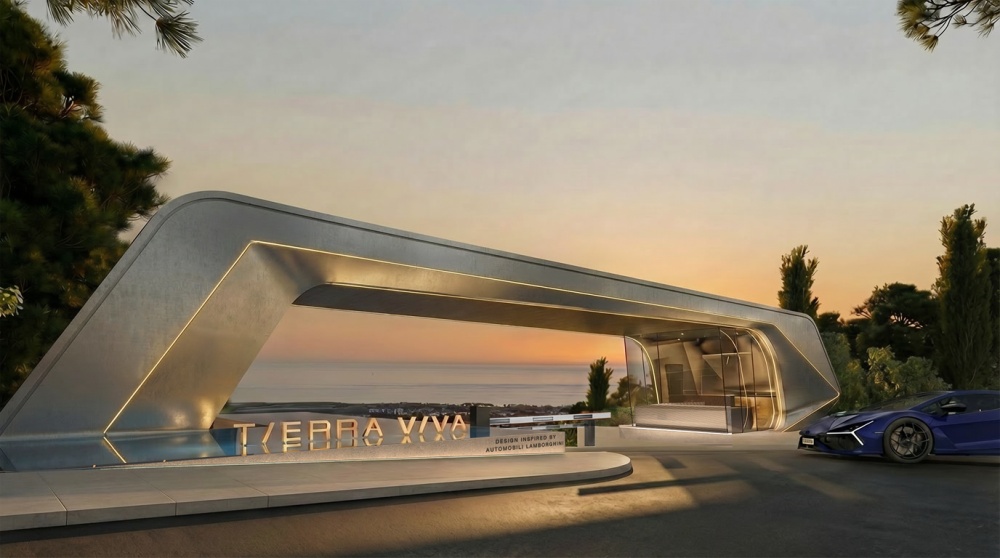
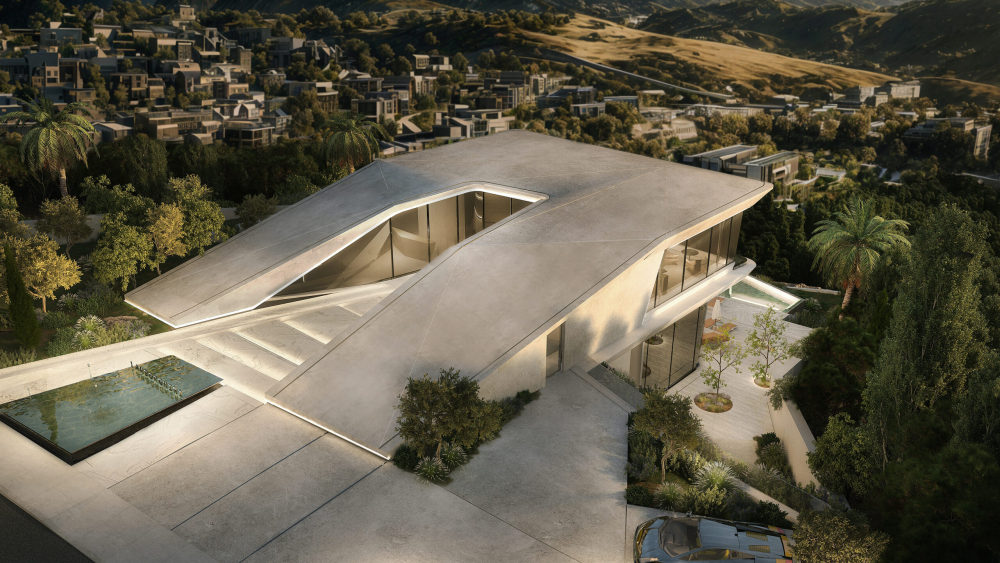
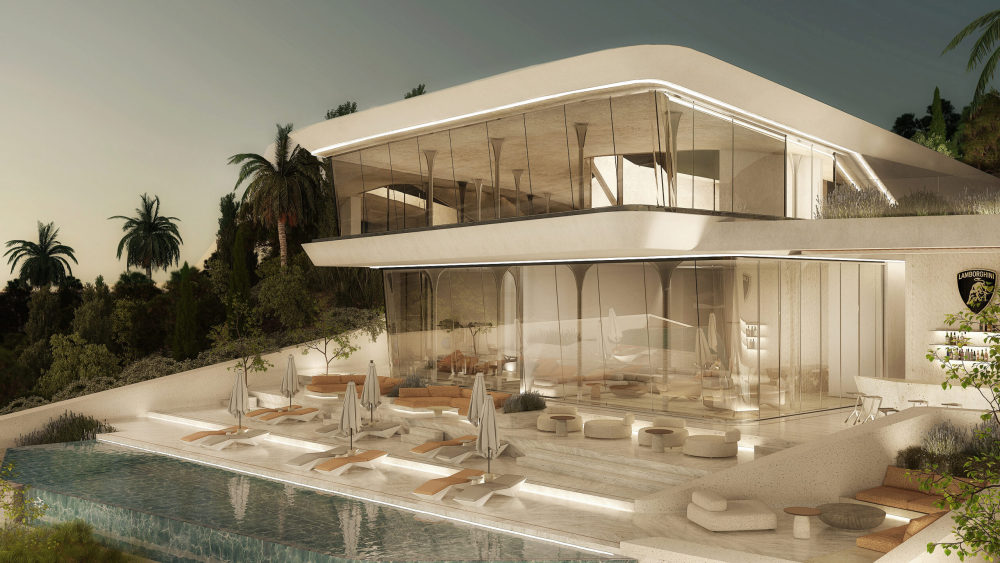
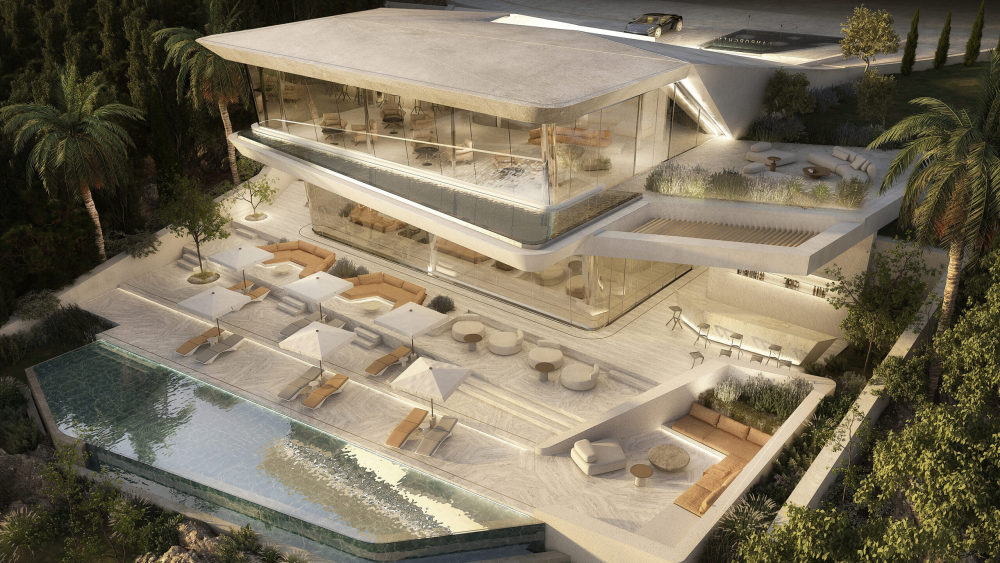
forms the social centre of the residential community, bringing together hospitality, wellness, and leisure within a single architectural composition. Positioned along with the natural contours of the Costa del Sol, the building follows the terrain, allowing the landscape to shape both its form and the experience of the spaces within. 
The architecture responds to Lamborghini's design language through geometry, proportion, and precision. Sculpted polyhedral volumes emerge from the hillside as a series of faceted planes, creating a building whose identity is expressed through light, material, and spatial clarity. 


vsszan124708240125513.png
vsszan124708240125514.jpg


A lightweight composite shell defines the building’s outer envelope, allowing its faceted geometry to be realized with precision while allowing its surfaces to respond continuously to the changing Mediterranean light. Travertine, carbon fiber elements, and finely crafted metal details introduce a material palette that balances technical refinement with the warmth and tactility of the surrounding landscape. 
Organized around a central atrium, the project brings together lounge areas, wellness facilities, fitness spaces, swimming pools and outdoor terraces within a clear spatial hierarchy. Framed views, filtered daylight and a continuous relationship with the exterior allow each space to unfold naturally, establishing a measured rhythm between gathering, movement, and retreat. 
Defined through geometry, crafted materiality and a careful response to its setting, the Clubhouse brings together the precision of Lamborghini's design language with Block722's enduring interest in context, proportion and a strong sense of place. 


vsszan124708240125515.jpg
vsszan124708240125516.jpg


Project:Tierra Viva Clubhouse | Lamborghini
Year:2026-2028 
Location:Benahavís, Costa del Sol, Spain 
Type:Clubhouse 
Build Area:1.805 m² 
Status:In Progress 
Creative Direction:Block722 
Architecture:Block722 
Interior Design:Block722 
BLOCK722 Design Leaders:Sotiris Tsergas, Katja Margaritoglou, Francesca Balfoussia, Afroditi Dosopoulou, Eleni Boni, Maria Chatzikalia 
Architectural Visualisation:Makis Giannopoulos, Kostis Vatanidis, Giorgos Sketopoulos 
Client:Dar Global 

    • 转自:Block722
    • 图片©Block722
    • 编辑:序赞网
    • 阅读原文
    AI文本分析中……
    AI色彩命名中……

    暂时没有评论,你回一个呗!~

    您需要登录后才可以回帖 登录 | 注册序赞号

    快速回复 返回顶部 返回列表


