Brown Estate headquarters | Catherine Kwong Design | 2026 | 美国
vsszan210236271001161.jpg
vsszan210236271001162.jpg


“I’ma go ‘head and be great, why not?” reads the letter board in the Brown Estate tasting room in downtown Napa, California – a quote from neo-soul icon Jill Scott. It speaks wholly to the spirit of Brown Estate and to the energy that Catherine Kwong aimed to capture in the design of the company’s new headquarters.


vsszan210236271001163.jpg
vsszan210236271001164.jpg


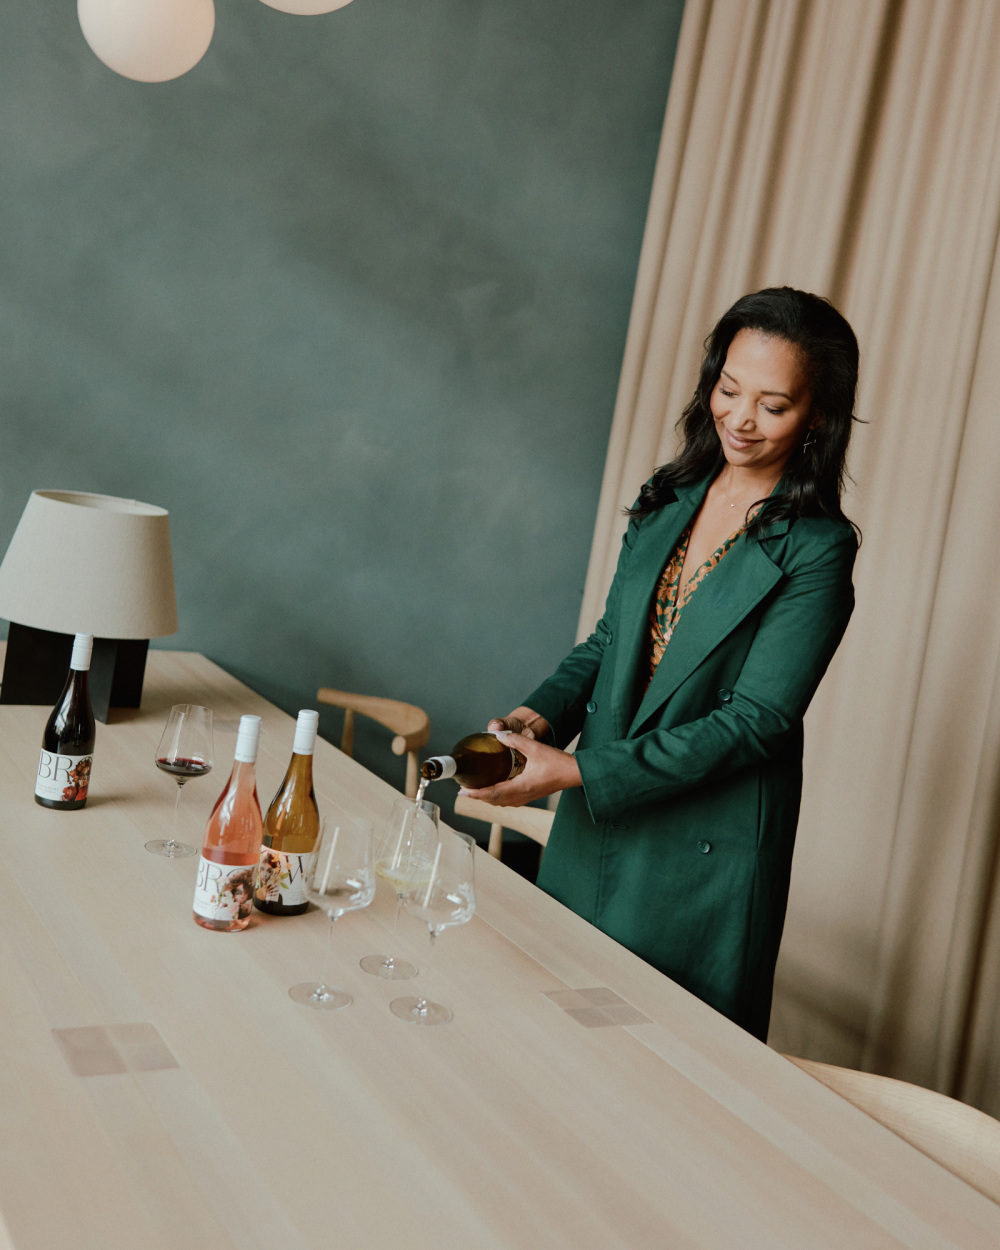
When the Brown Estate team required more space to support their growing operations, sales and hospitality staff, they reached out to Kwong, who designed the tasting room in 2017. Located just two doors down, the new headquarters remains true to the brand’s identity as a warm and guest-focused winery.
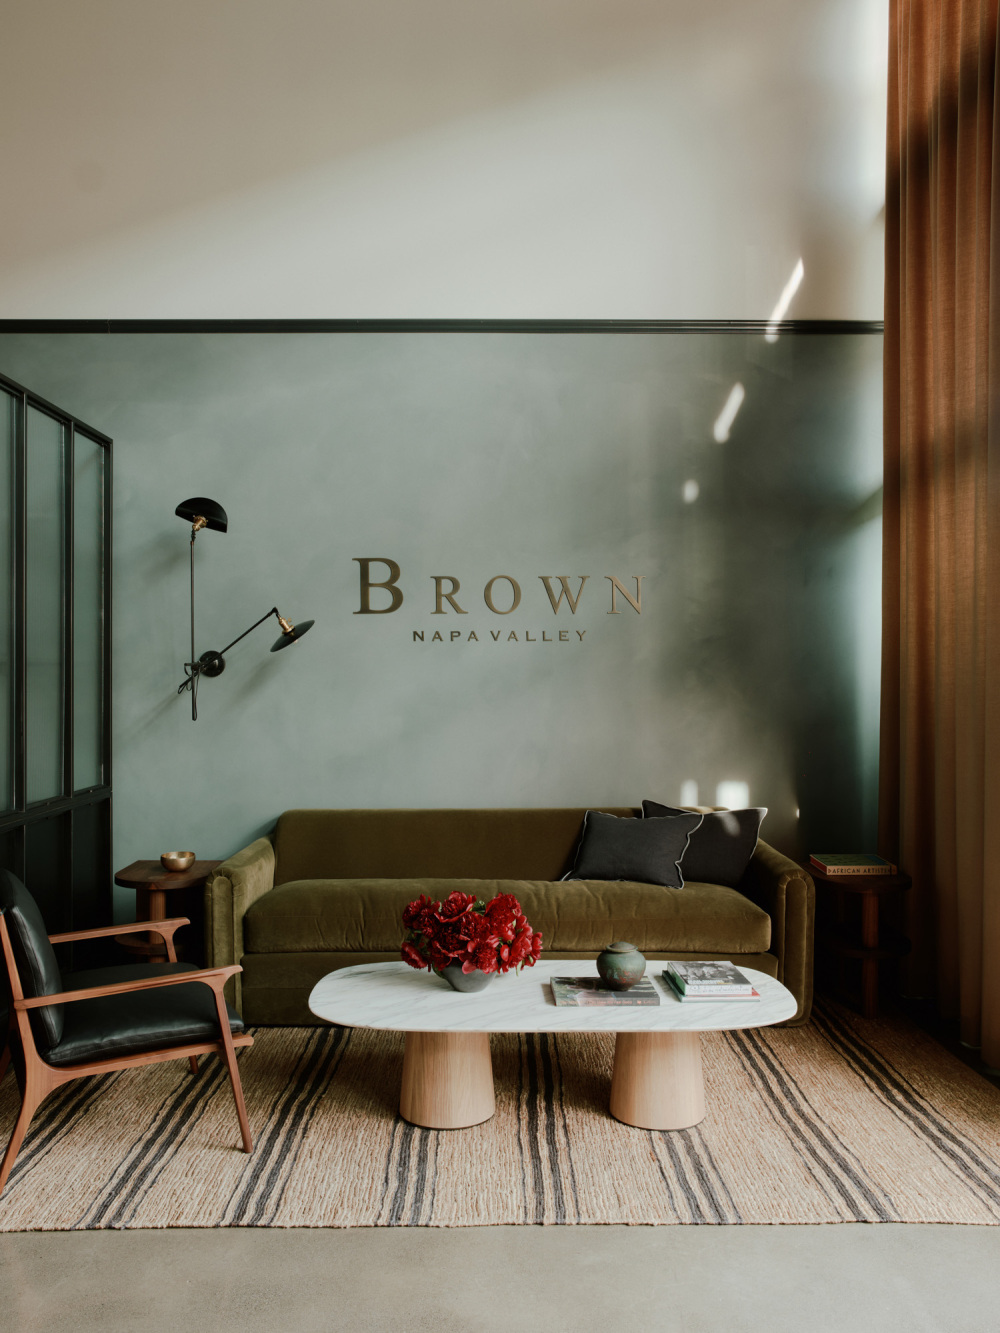
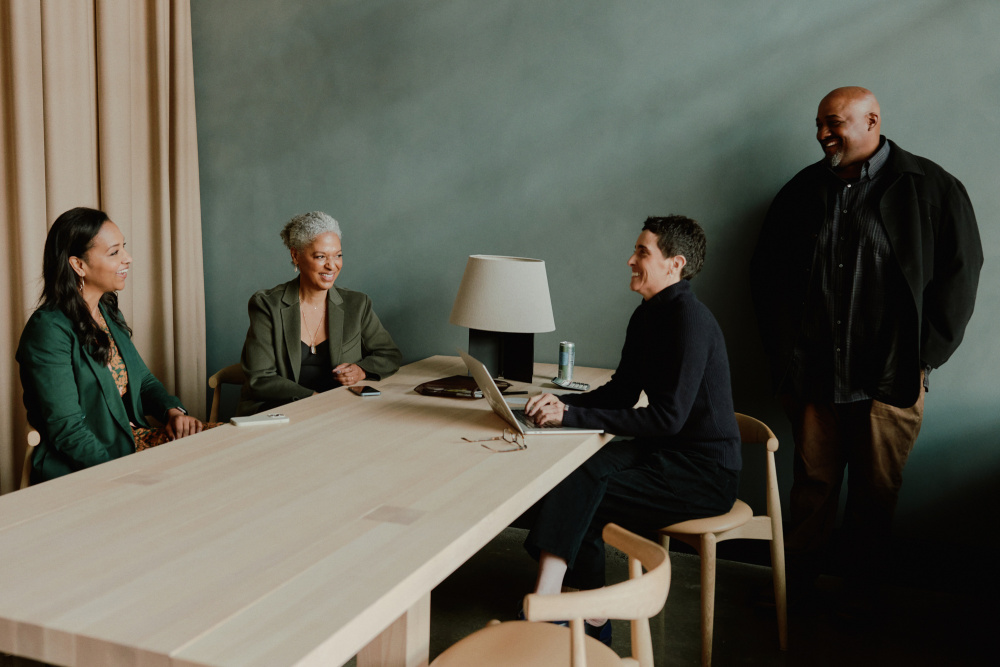
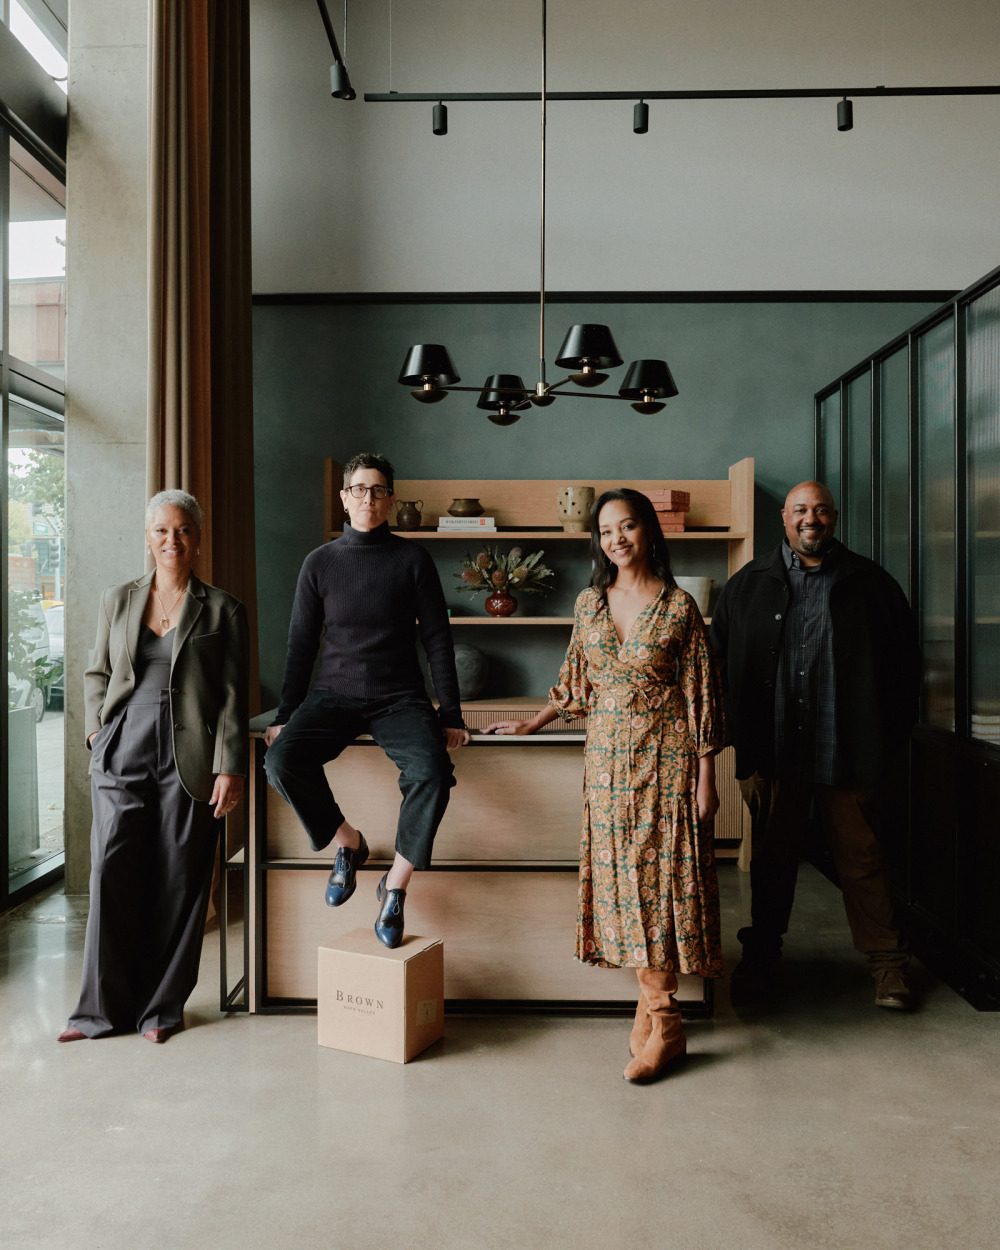
“We wanted the office to be a reflection of the company – luxe, layered, comfortable,” Kwong says. She approached it as “a genuinely welcoming and beautiful place to gather, where a ton of work gets done every day.” The resulting multi-use space now functions as an office, tasting venue and social hub.


vsszan210236271001165.jpg
vsszan210236271001166.jpg


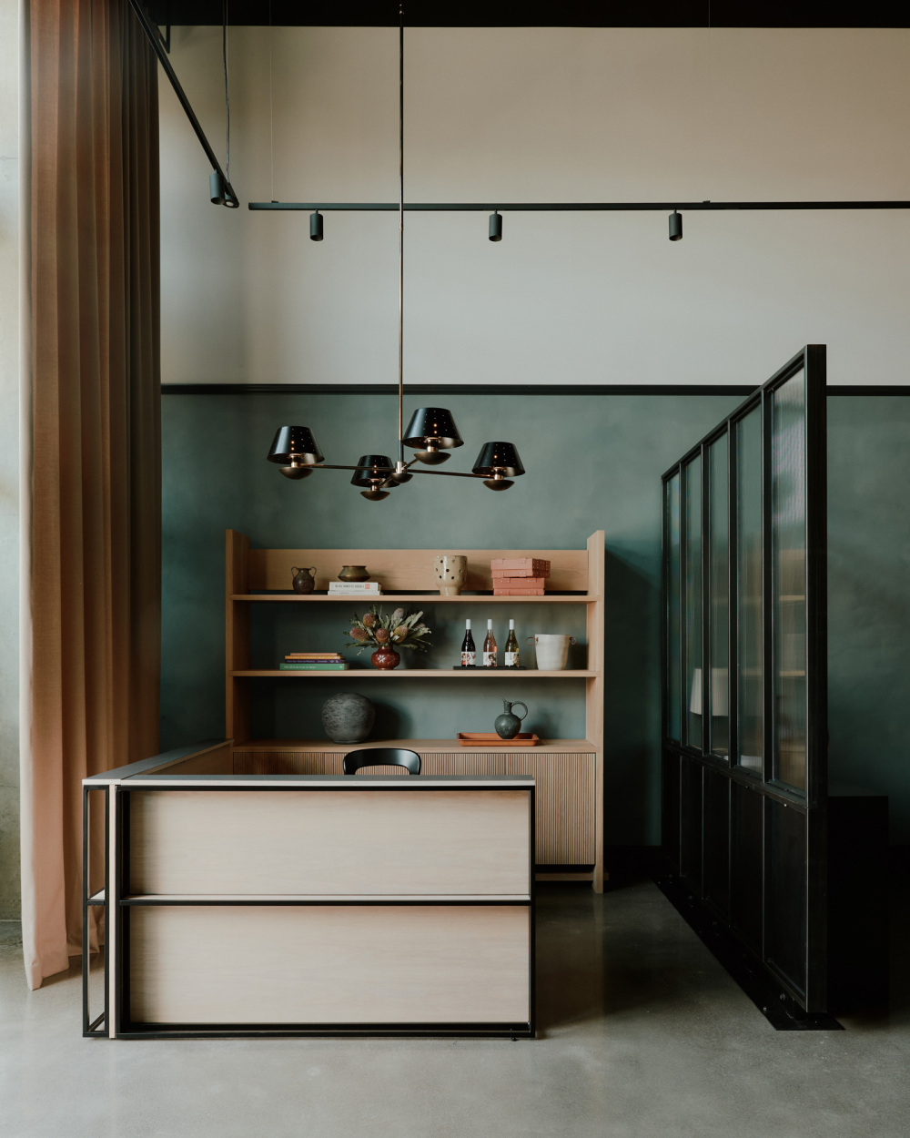
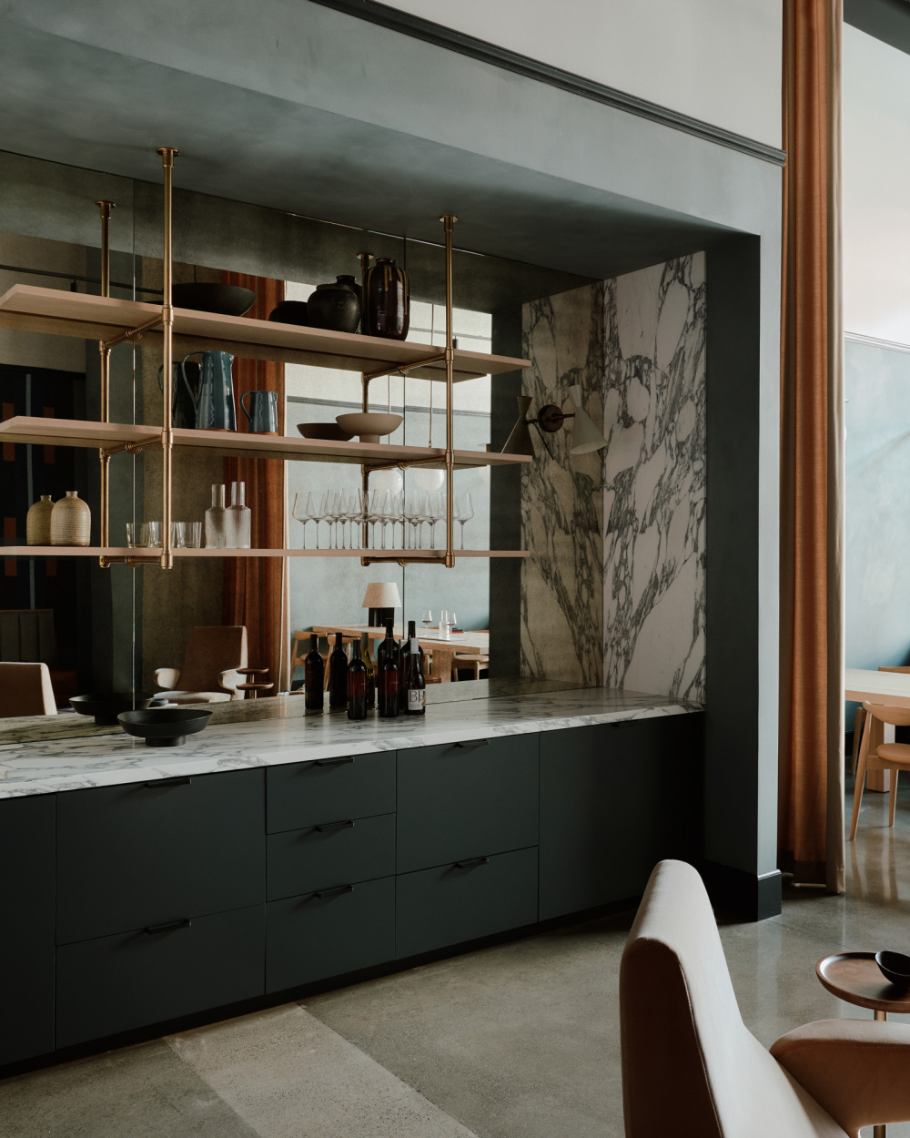
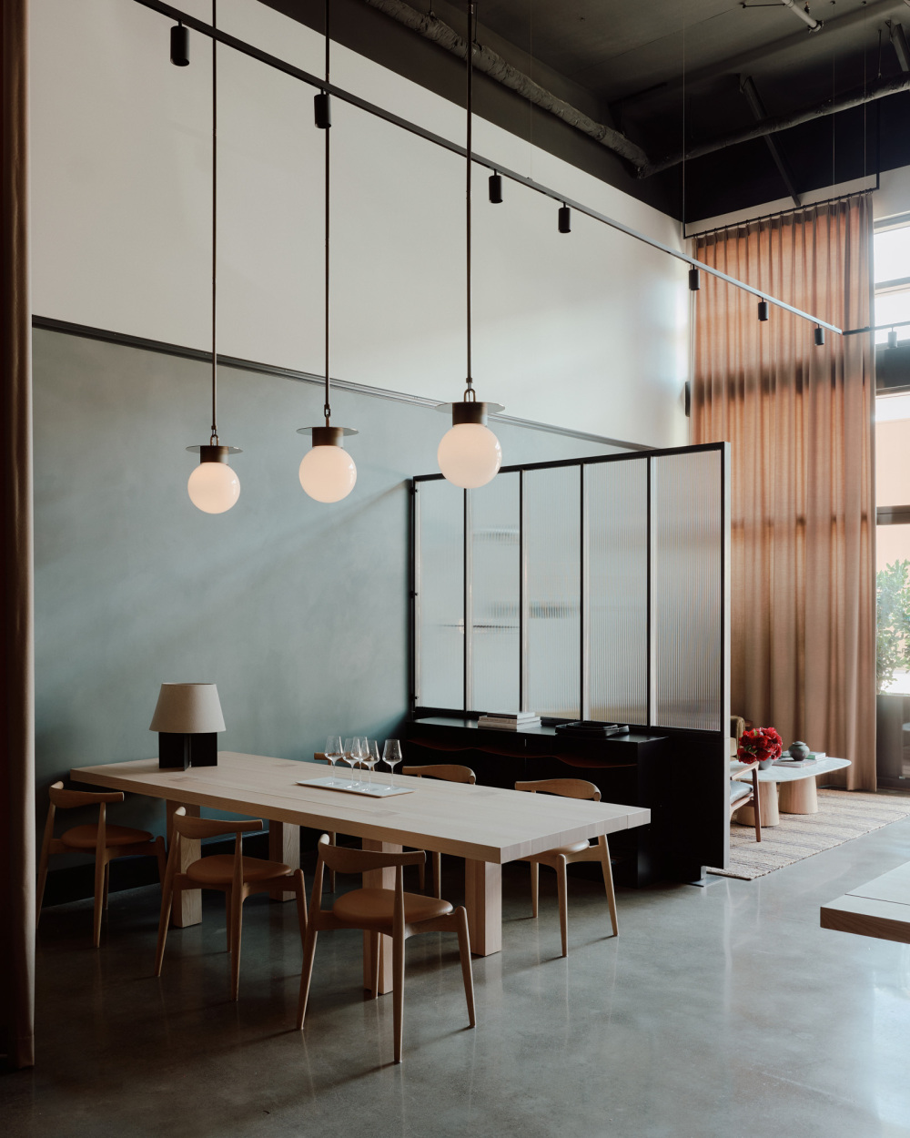
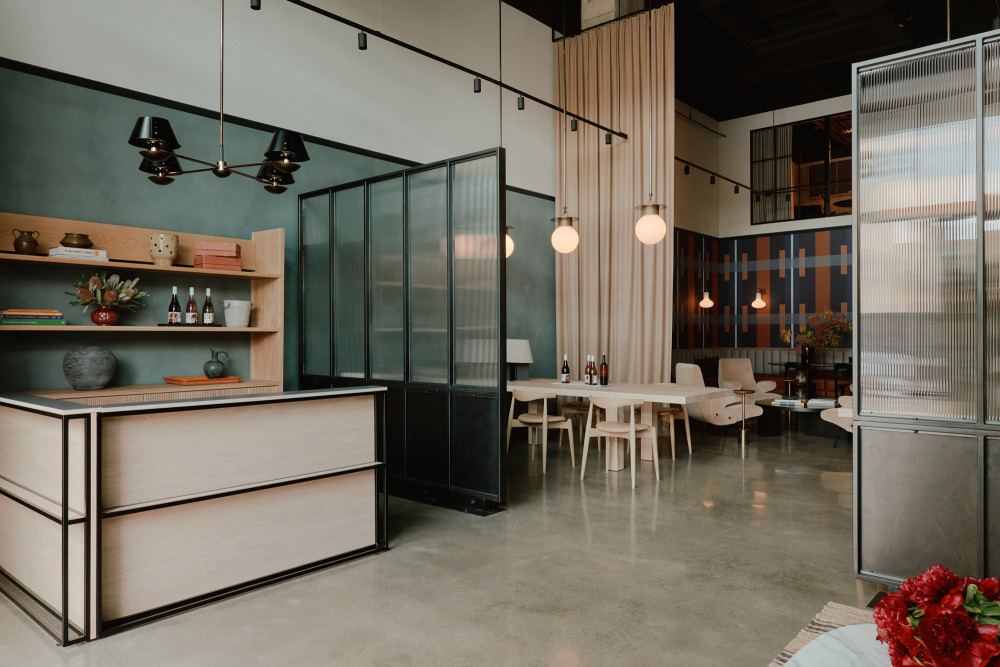
This flexibility is reflected in the layout. On the ground floor, a series of distinct yet connected zones – reception, tasting, lounge seating and a bar – are divided by fluted glass panels within blackened steel frames. “The steel panels, along with tall drapery, provide a sense of enclosure and rhythm as you move through the space, but because they are never completely closed, you never lose sense of the room as a whole,” she notes.
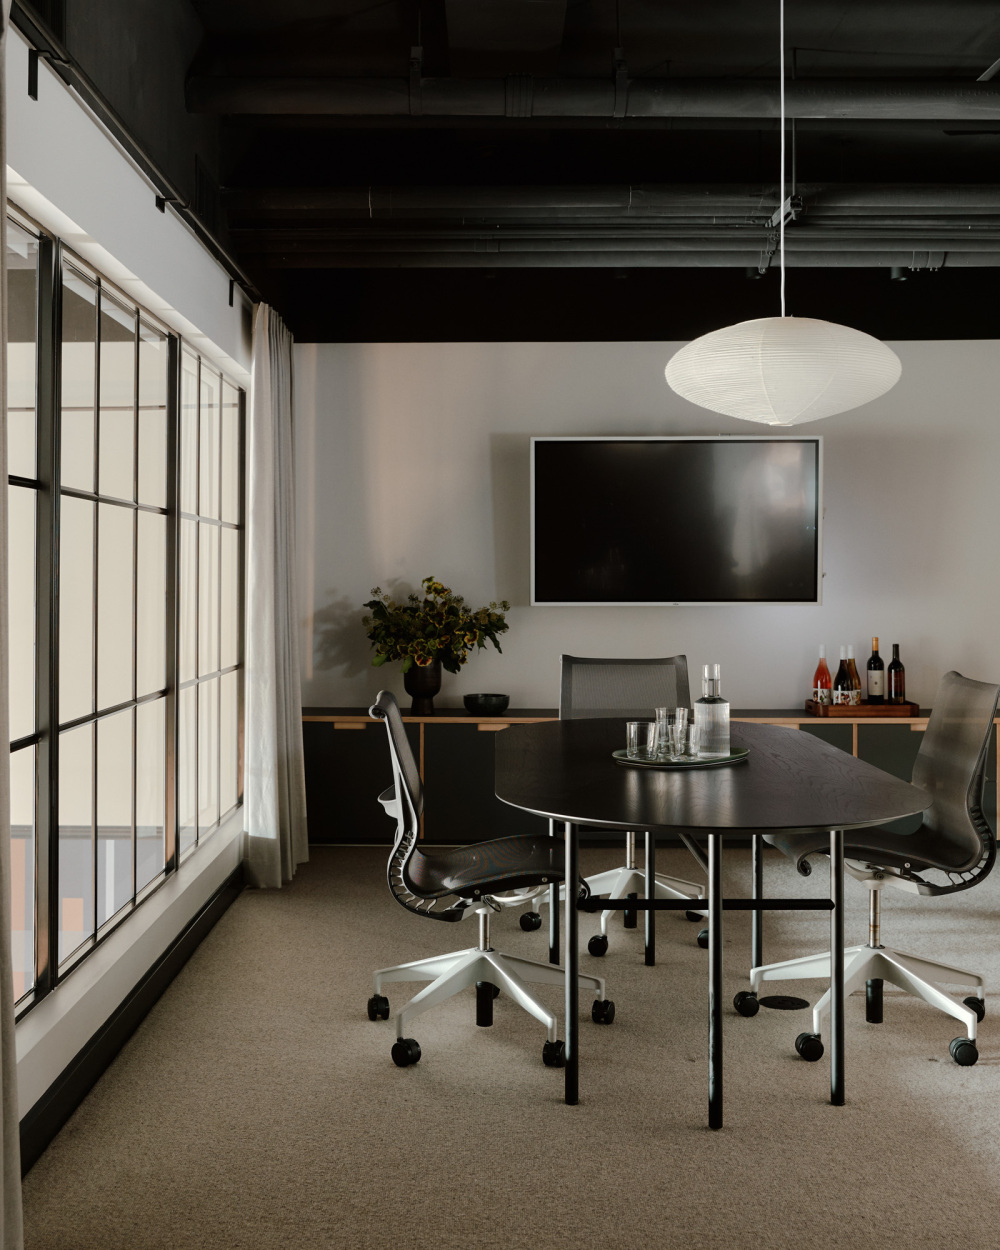
The building itself presented both an opportunity and a challenge. Initially “just a concrete box… with incredible 30-foot ceilings”, the space risked feeling cavernous. Kwong’s solution was to insert a mezzanine level housing private offices and a conference room above. This move “provided some privacy and better acoustics” while also freeing up the ground level to remain “guest-ready” at all times. Interior windows also give staff a birds-eye view of all the action downstairs.


vsszan210236271001167.jpg
vsszan210236271001168.jpg


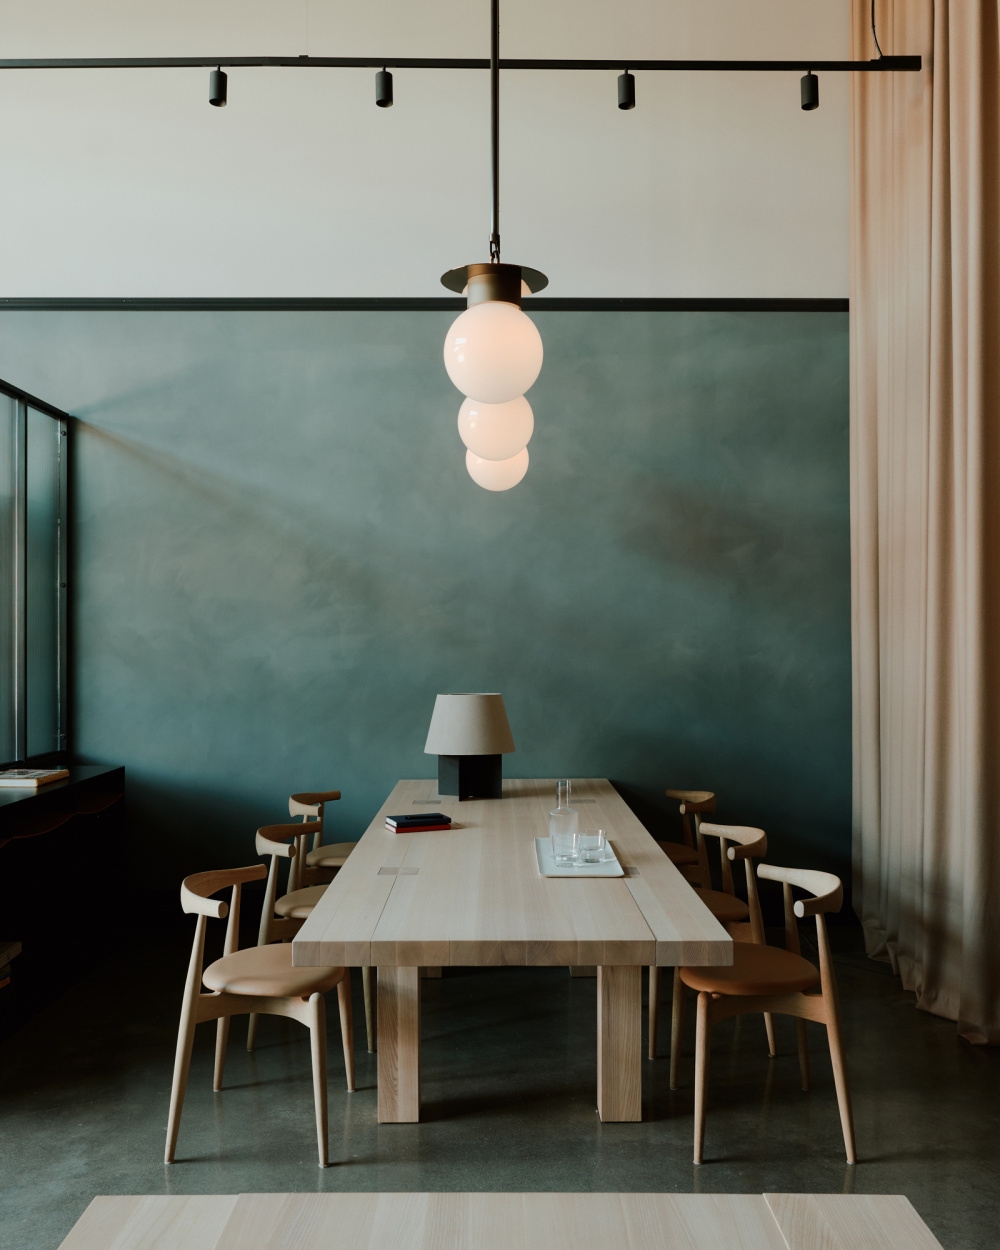
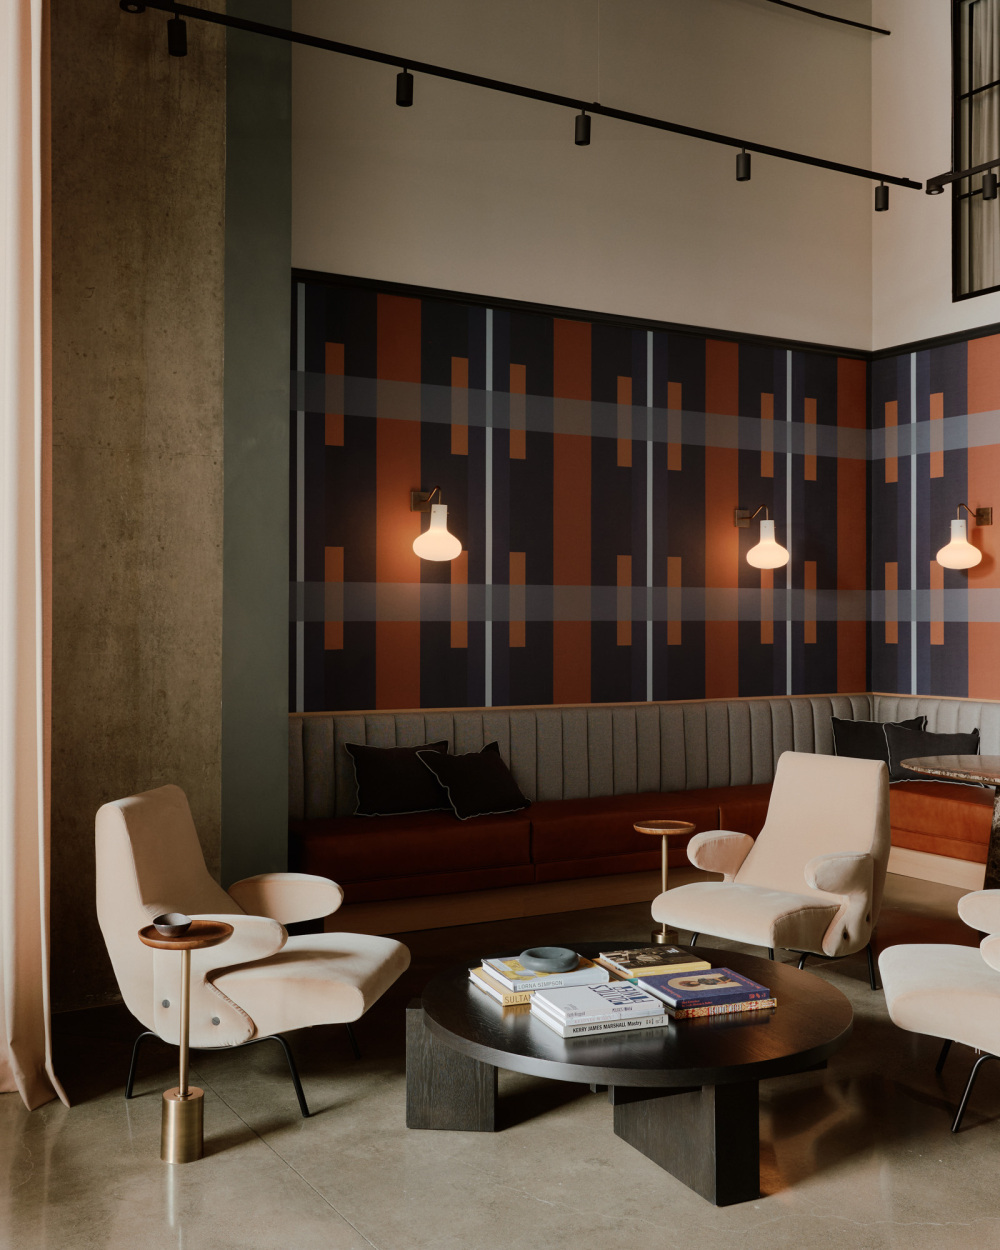
Materiality plays a key role in balancing the industrial shell with a softer, more residential feel. “The building was so industrial, and we wanted to honour that scale and materiality, rather than disguise it,” Kwong says. Polished concrete floors and structural columns meet limewashed blue walls, graphic wallpaper, double-height wool drapery and plush seating in leather, mohair and velvet, creating a loft-like atmosphere. “The juxtaposition was so fun to play with; the balancing of an industrial space with a residential sensibility.”
Throughout, the focus remains on comfort and mood. “We wanted the space to feel luxurious but deeply comfortable – the kind of place where you’d settle in and lose track of time,” she says. Multiple seating options allow the programming to shift between large group tastings and meetings, always maintaining what Kwong describes as “a sense of intimacy and cosiness, no matter how many people are there”.


vsszan210236271001169.jpg
vsszan2102362710011610.jpg
vsszan2102362710011611.jpg
vsszan2102362710011612.jpg
   
  • 转载自:The Local Project
  • 图片@The Local Project
  • 语言:英语
  • 编辑:序赞网
  • 阅读原文
AI文本分析中……
AI色彩命名中……

暂时没有评论,你回一个呗!~

您需要登录后才可以回帖 登录 | 注册序赞号

快速回复 返回顶部 返回列表