Vipp Pavilion | Johnston Marklee | 2026 | 丹麦
vsszan210238271011441.jpg
vsszan210238271011442.jpg


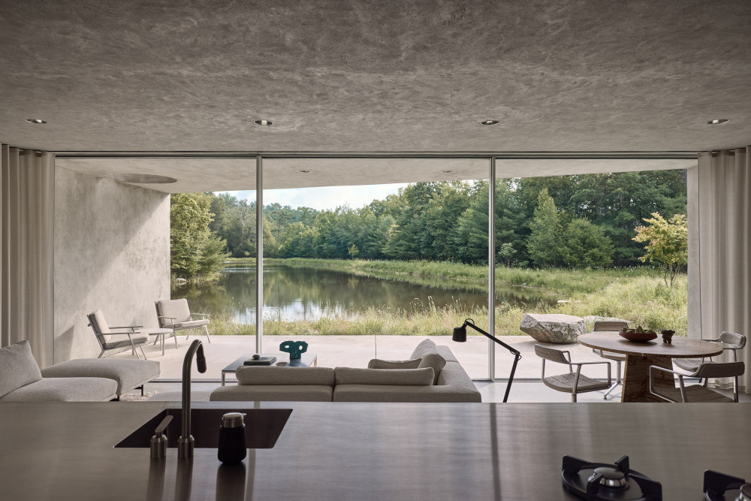
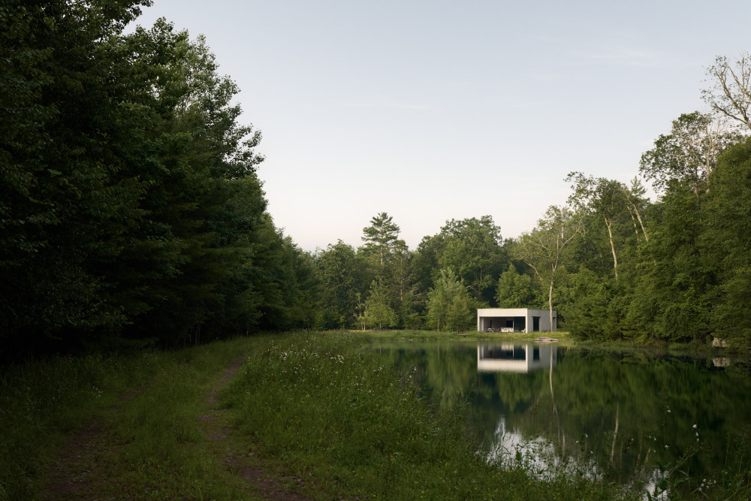
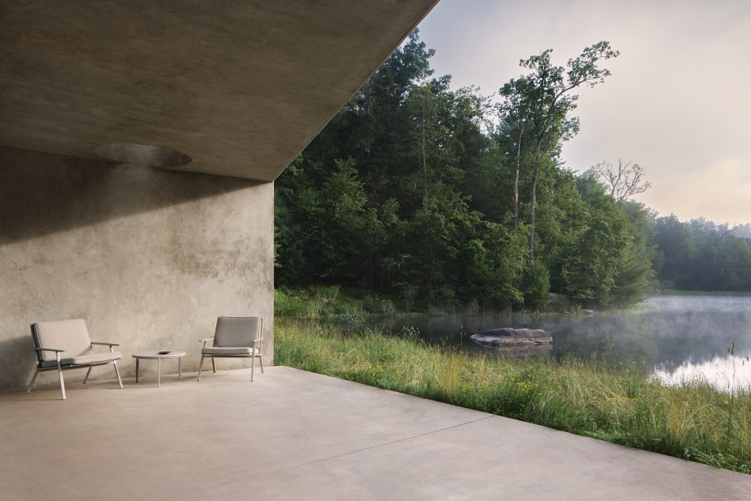
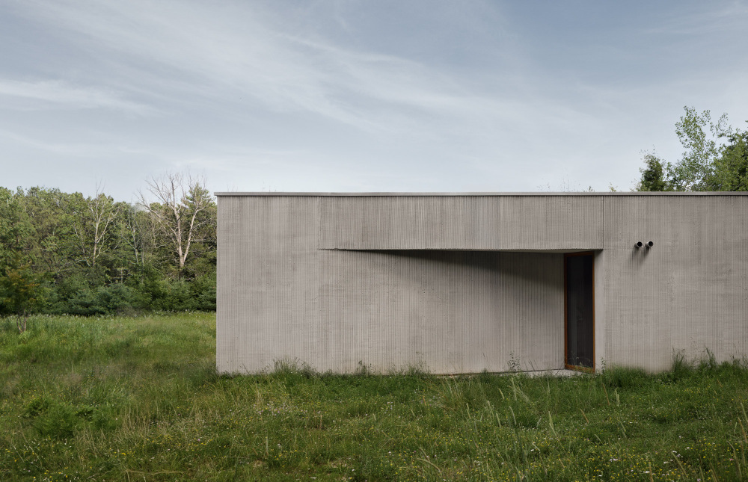
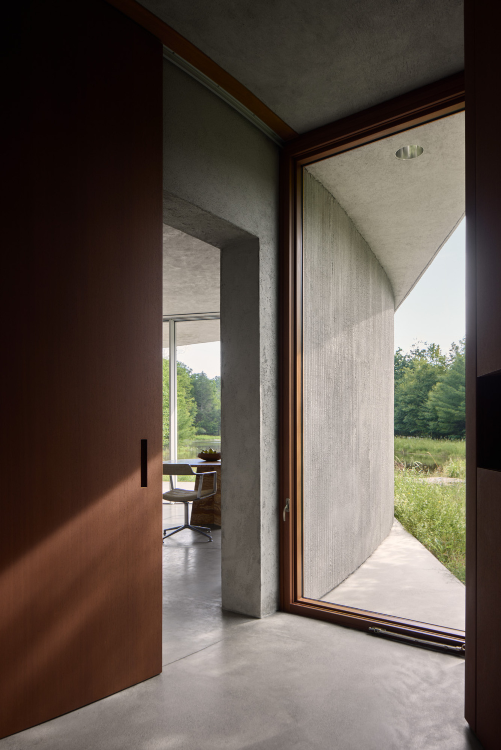
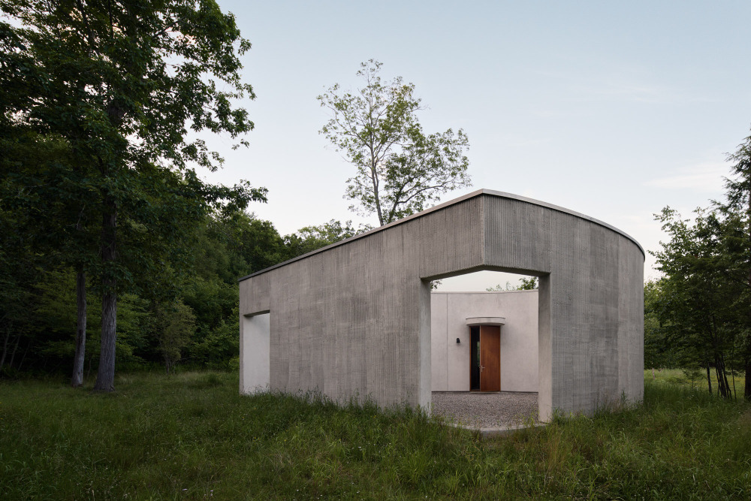
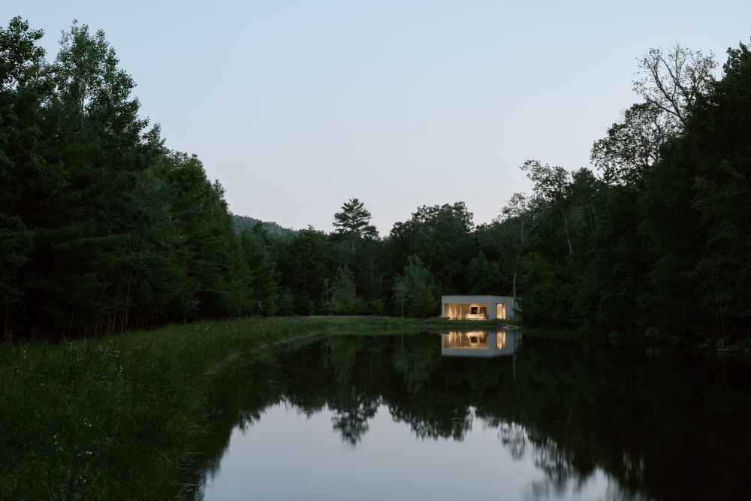
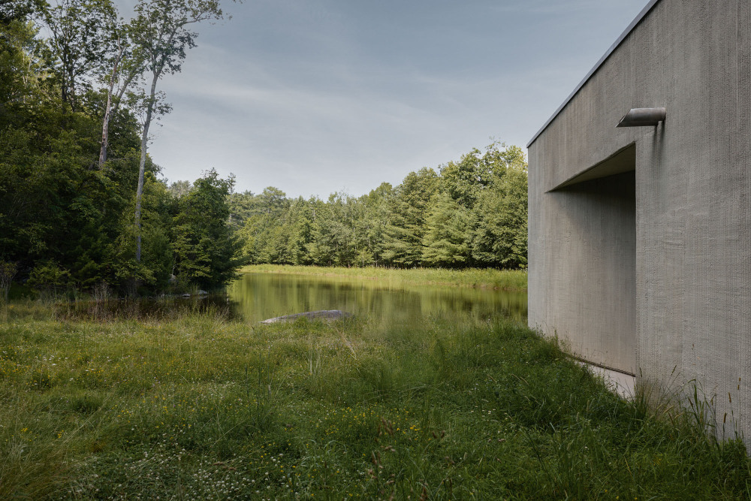
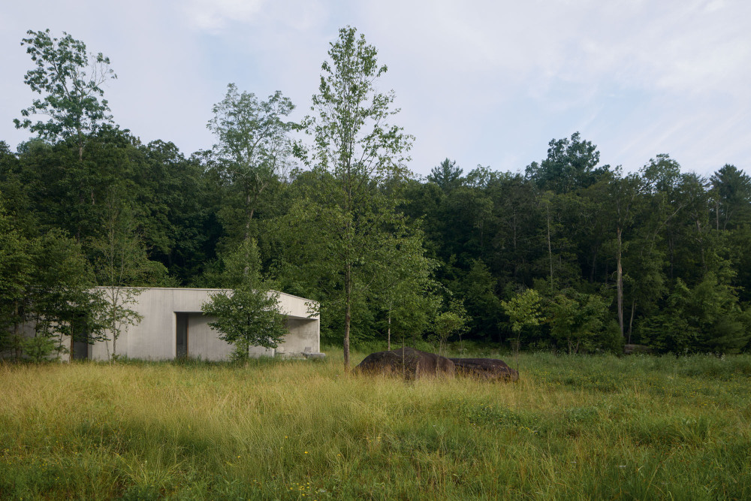
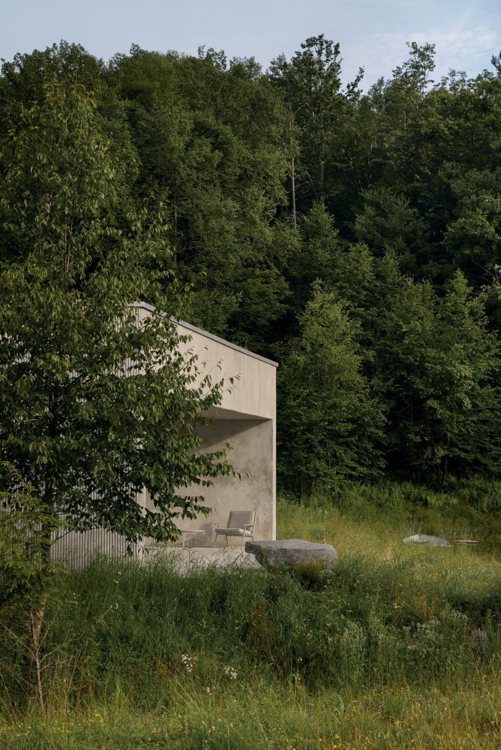
The house is indeed arresting. Perched at the tip of a pond – the contours of which give the architecture its elliptical form – and made from stucco, timber and glass, it is a bold yet considerate gesture. Landscaping, including a meadow of native plants and a green roof conceived by Larry Weaner Landscape Associates, is highly contextual and helps to soften the edges of the built form.
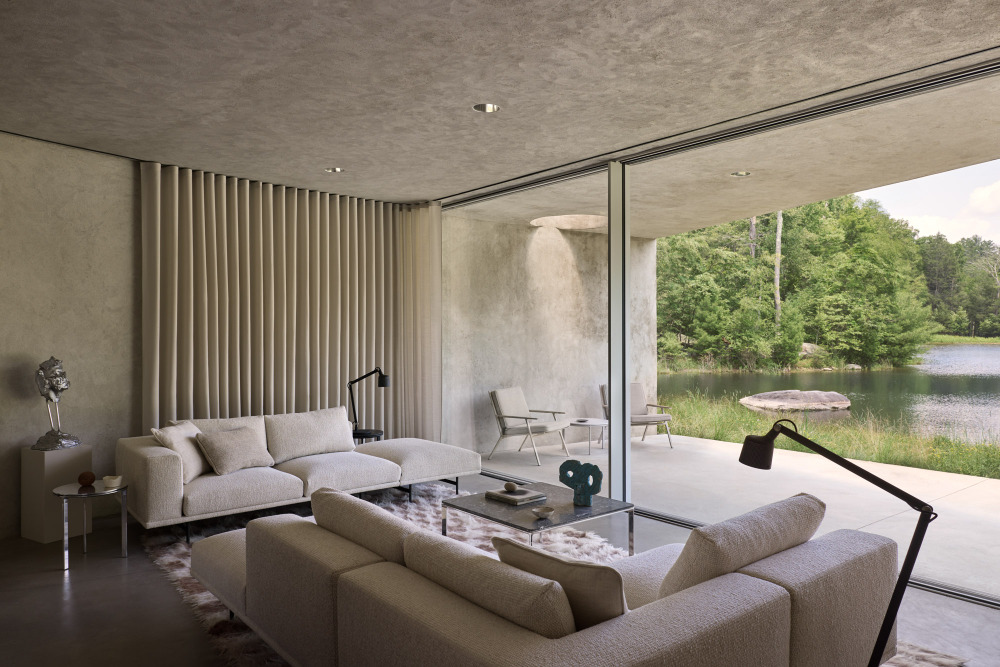
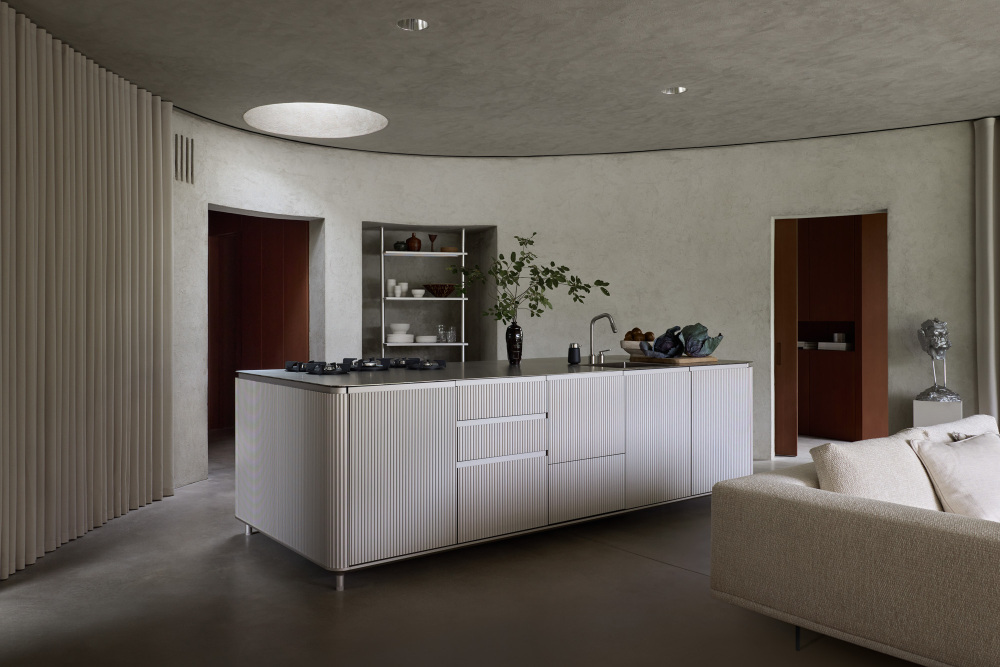
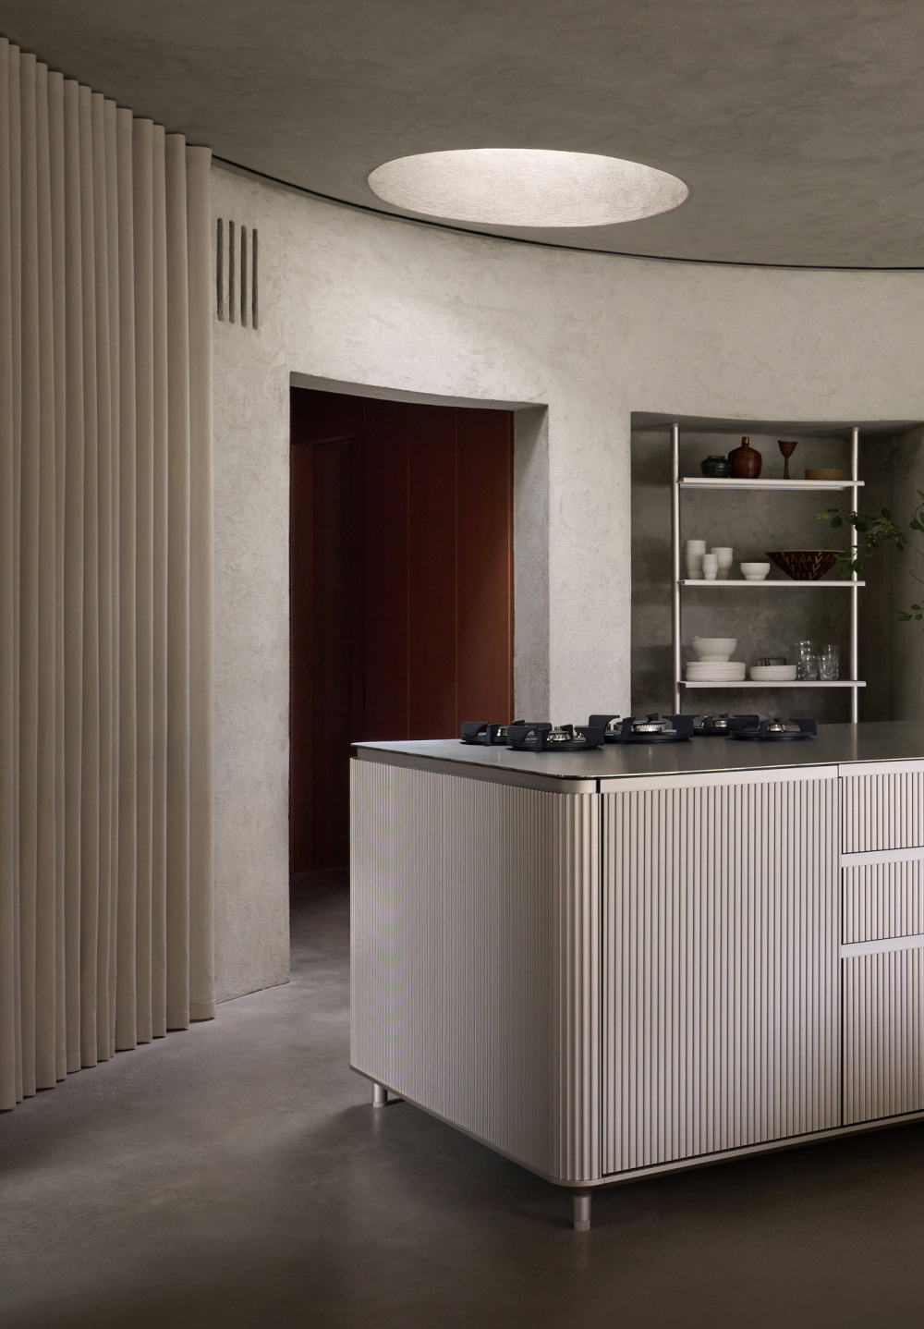
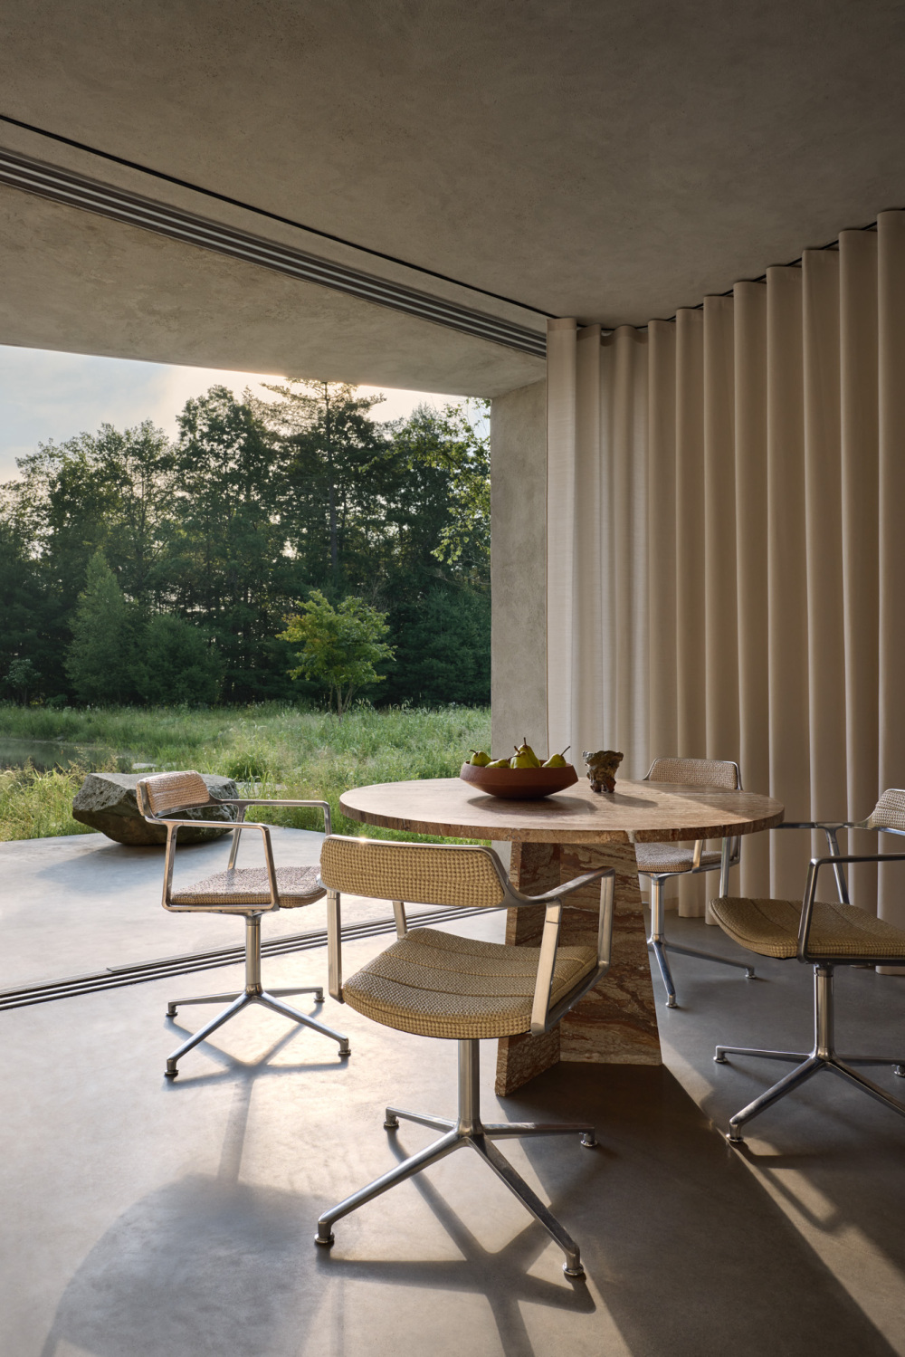
Inside, the layout unfurls around a large, freestanding aluminium Vipp kitchen – its extruded profile mirroring the pavilion’s ribbed stucco exterior – and the dining and living areas sit alongside a wall of glass doors facing the pond. The ever-changing view of the water’s rippled surface, the wild meadow and vast expanse of sky plays a leading role, becoming integral to the internal experience as it changes in hue and intensity across the course of the day.


vsszan210238271011443.jpg
vsszan210238271011444.jpg


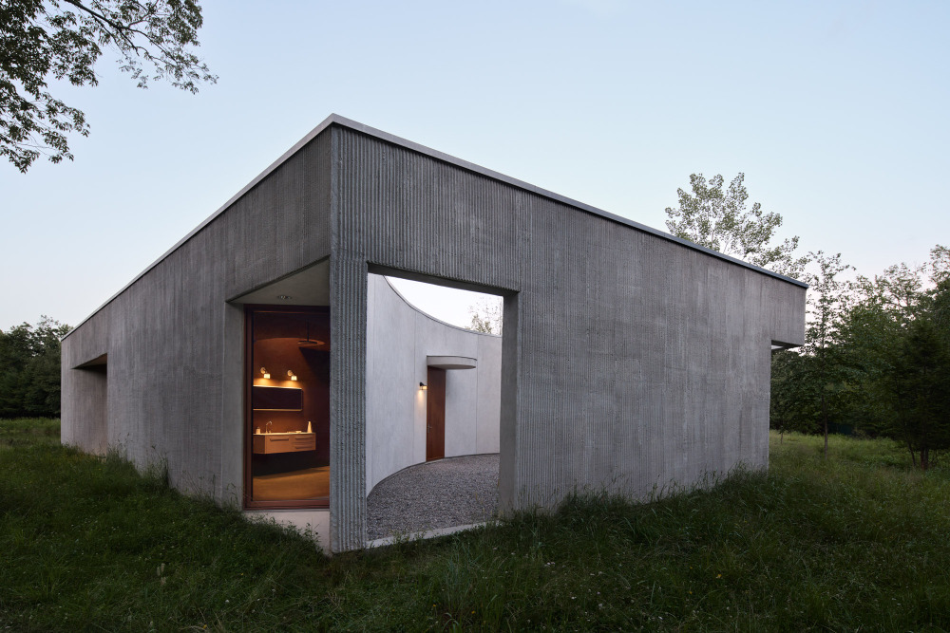
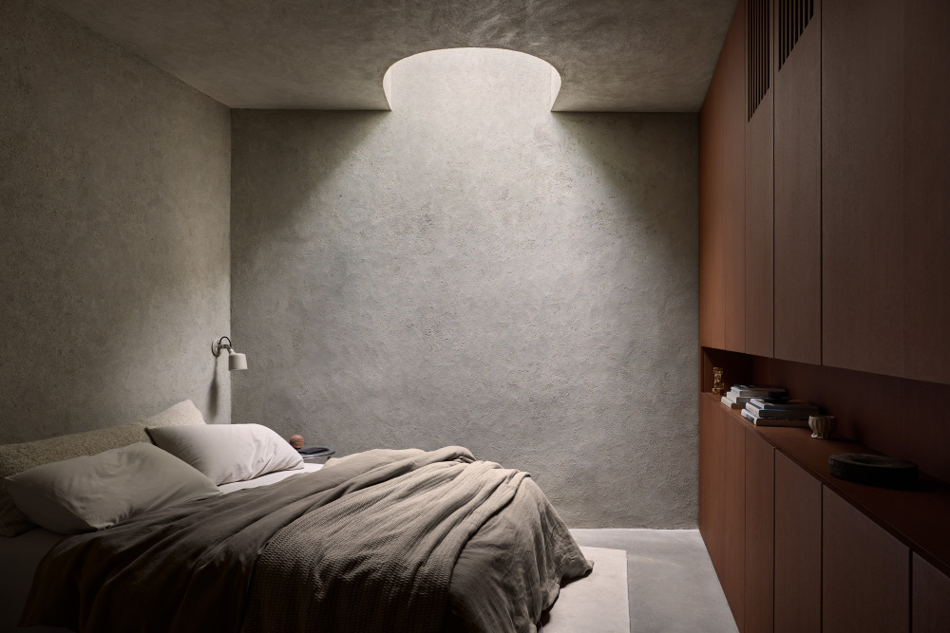
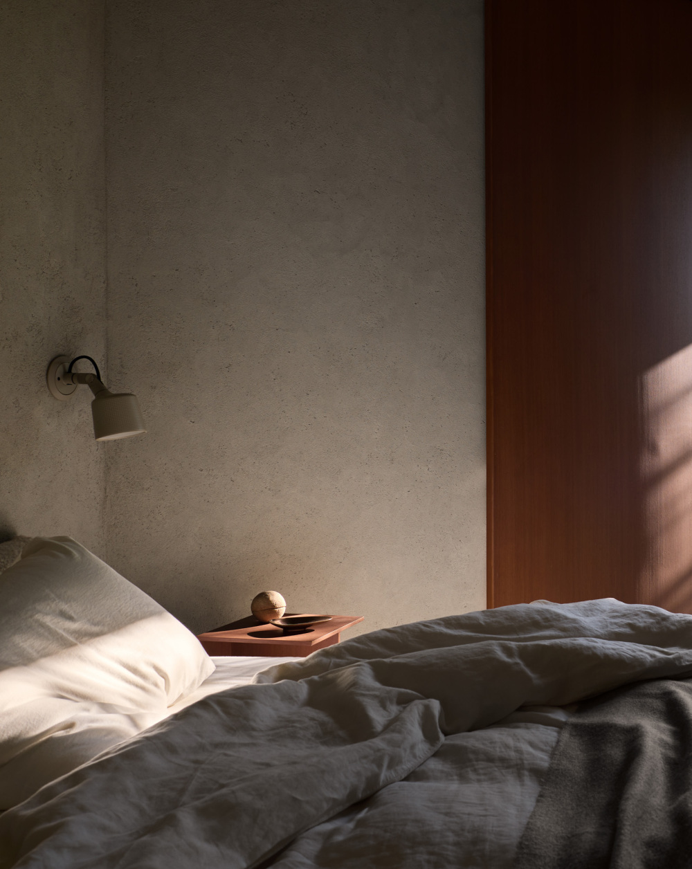
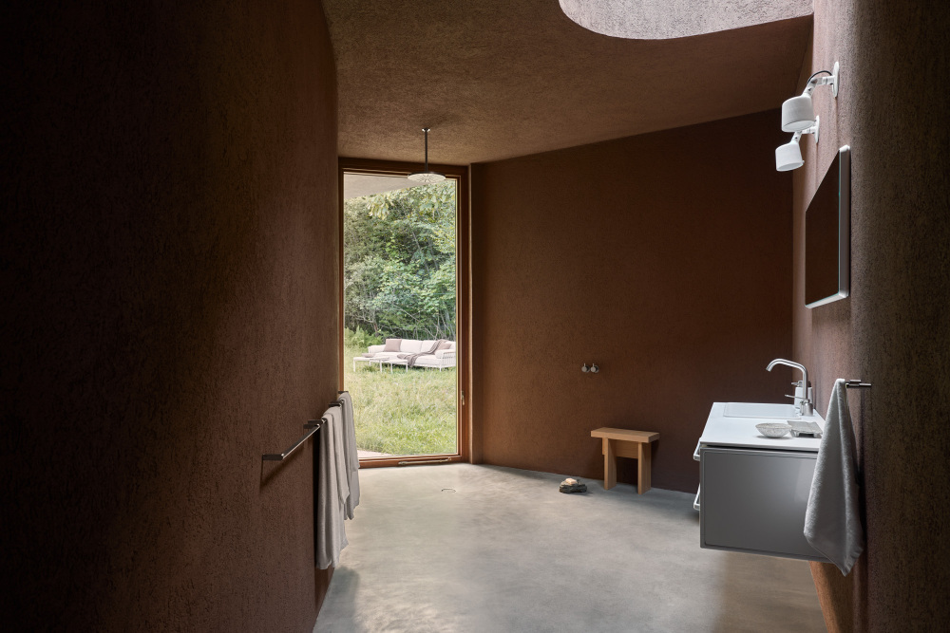
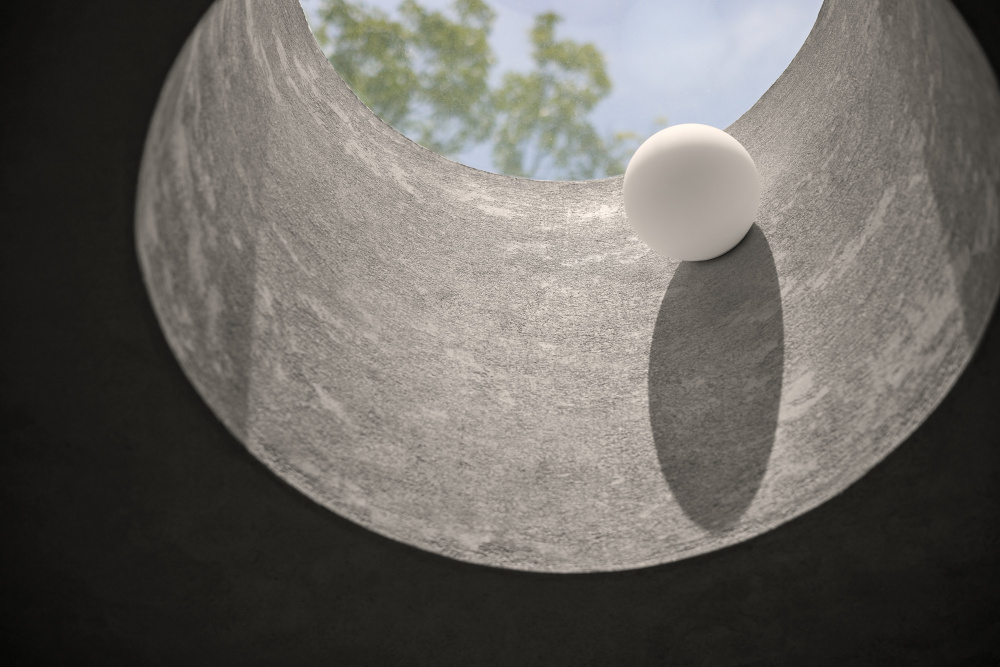
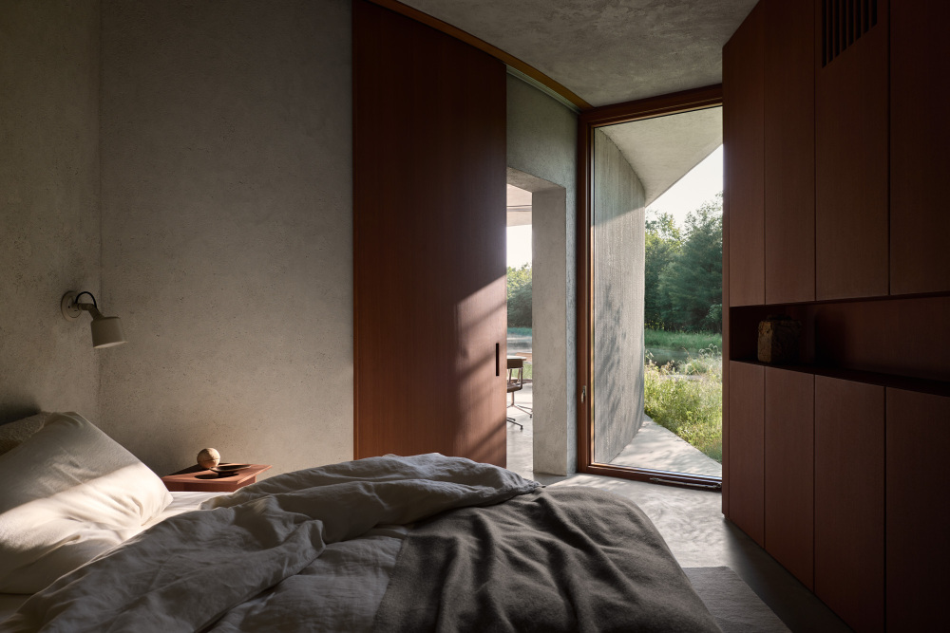
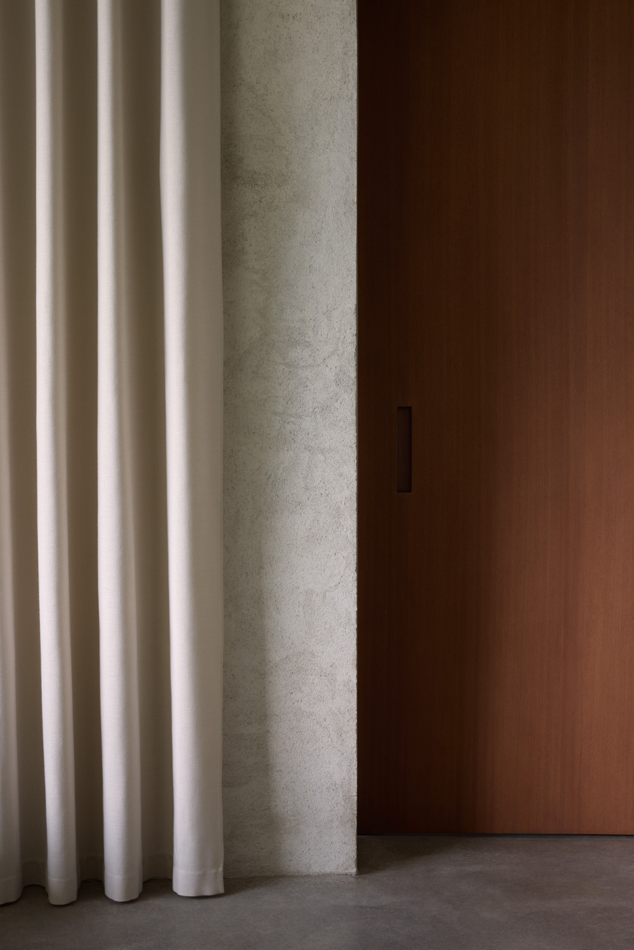
Floor-to-ceiling mahogany-framed windows in each of the two bedrooms and the bathroom also provide generous apertures to the surrounding landscape, as do three circular skylights. These openings bring the outdoors to the centre of the experience, no matter the time of day; at night, the meadow can be seen from the bed, lit up by the moon, and, during the day, the skylights cast oblong shadows. Architect Mark Lee says rooms “complete their forms by borrowing views from nature, uniting each space to specific features of the landscape”.
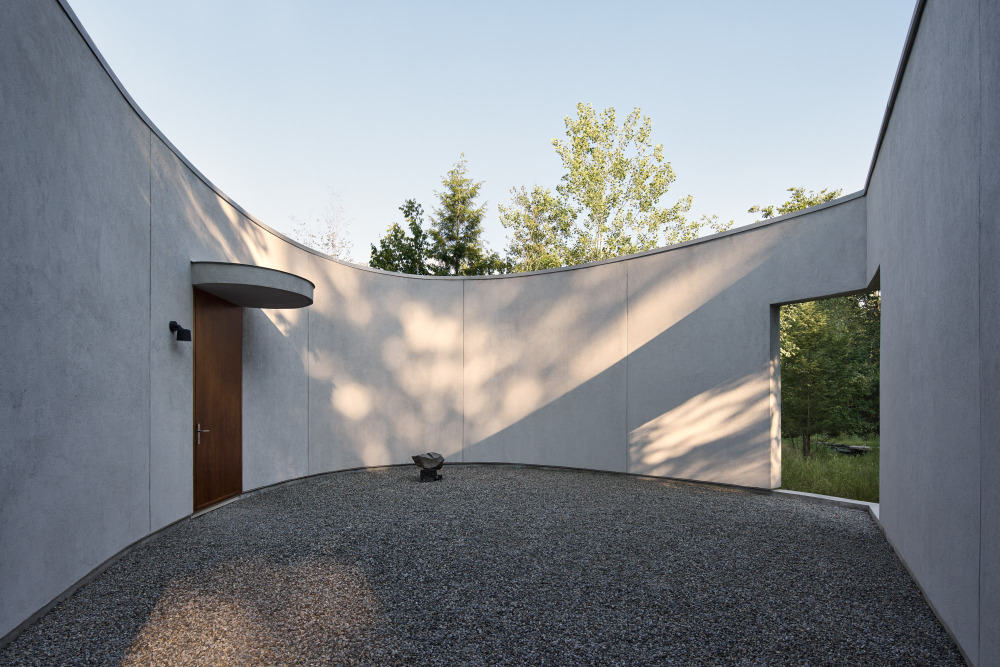
Lee’s colleague Sharon Johnston echoes this, saying that the pavilion’s curved walls and oversized windows help to draw in the views. “The pavilion at once embraces the landscape and emerges discretely from it, with monolithic walls and deep shadows marking the openings.”


vsszan210238271011445.jpg
vsszan210238271011446.jpg


She adds that during a short stay, “the interplay of building and landscape, light and shadow and architecture and interiors inspires visitors to slow down and observe changes over time, both inside and out into nature.”
An elemental palette of ochre, grey and cream is a fitting expression of Vipp’s design philosophy and Danish roots, and its own furniture, lighting and accessories dot the rooms alongside art, ceramics and objects selected by Christensen Egelund. The effect is curated yet personal, culminating in a thoughtfully designed and bookable guesthouse where the landscape may be at one’s fingertips, but so, too, are all the creature comforts of an inviting home.


vsszan210238271011447.jpg
vsszan210238271011448.jpg
vsszan210238271011449.jpg
vsszan2102382710114410.jpg
vsszan2102382710114411.jpg
vsszan2102382710114412.jpg
vsszan2102382710114413.jpg
vsszan2102382710114414.jpg
vsszan2102382710114415.jpg
vsszan2102382710114416.jpg
vsszan2102382710114417.jpg
vsszan2102382710114418.jpg
vsszan2102382710114419.jpg
vsszan2102382710114420.jpg
vsszan2102382710114421.jpg
vsszan2102382710114422.jpg
vsszan2102382710114423.jpg


Architecture by Johnston Marklee
Build by Rory McKean
Interior Design by Vipp
Interior Design by Johnston Marklee
Landscape Design by Larry Weaner Landscape Associates

   
  • 转载自:The Local Project
  • 图片@The Local Project
  • 语言:英语
  • 编辑:序赞网
  • 阅读原文
AI文本分析中……
AI色彩命名中……

暂时没有评论,你回一个呗!~

您需要登录后才可以回帖 登录 | 注册序赞号

快速回复 返回顶部 返回列表