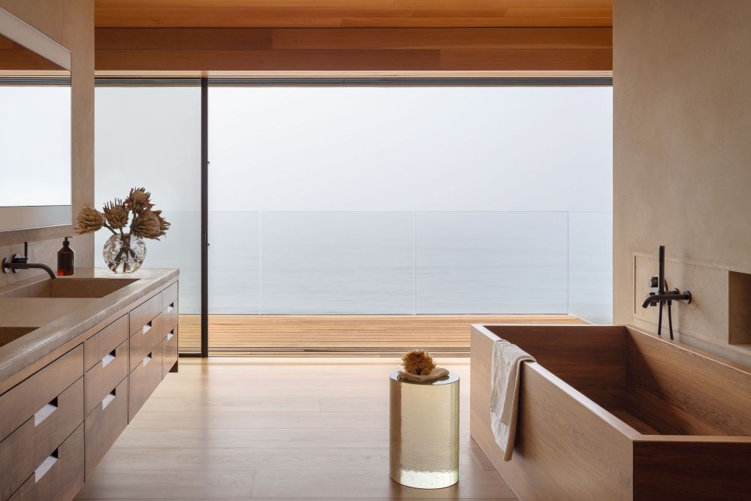
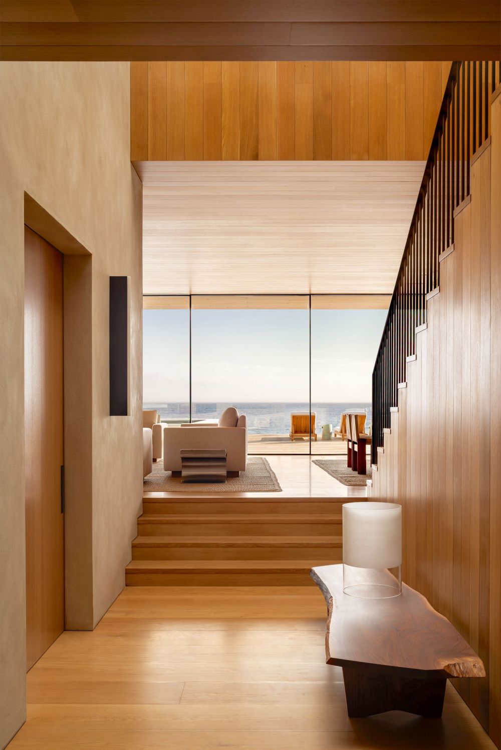
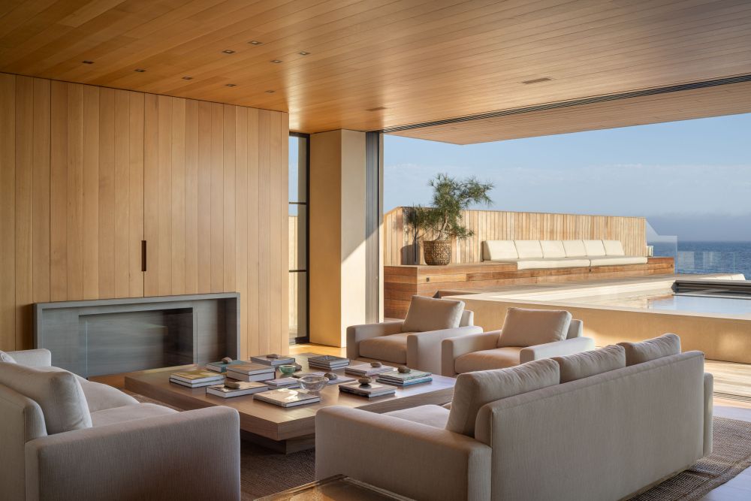
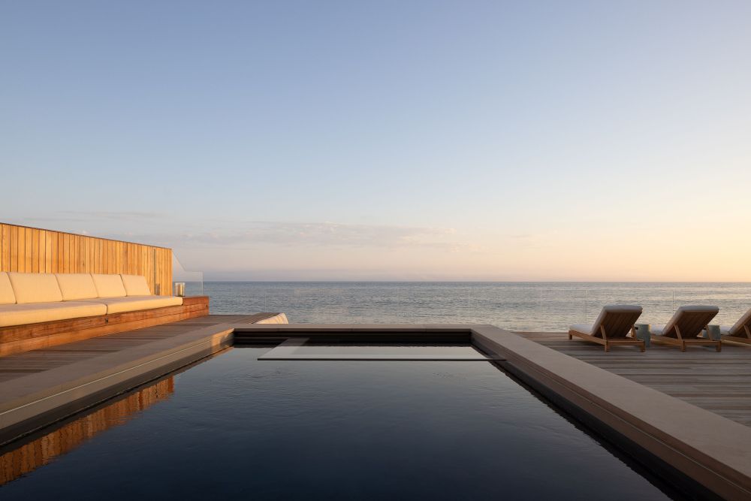
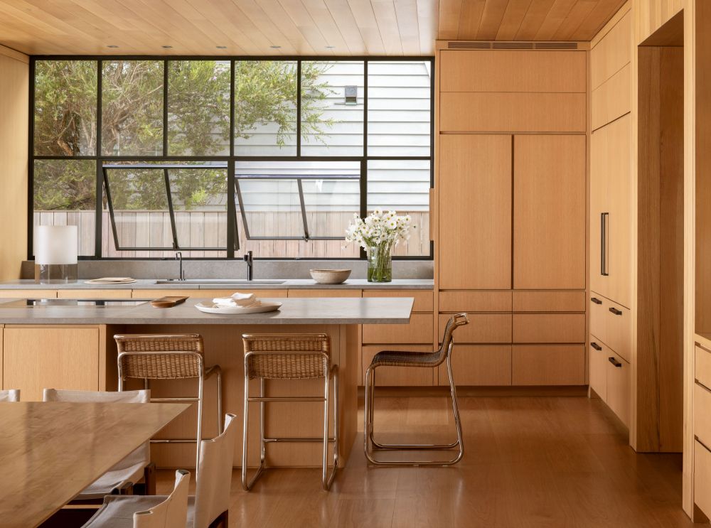
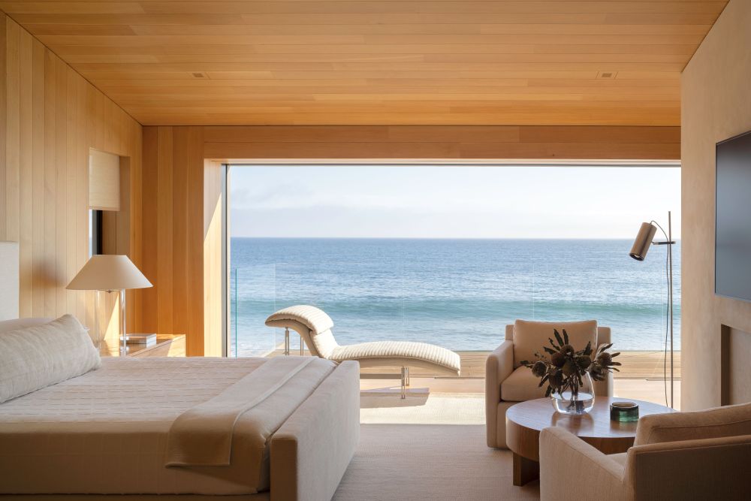
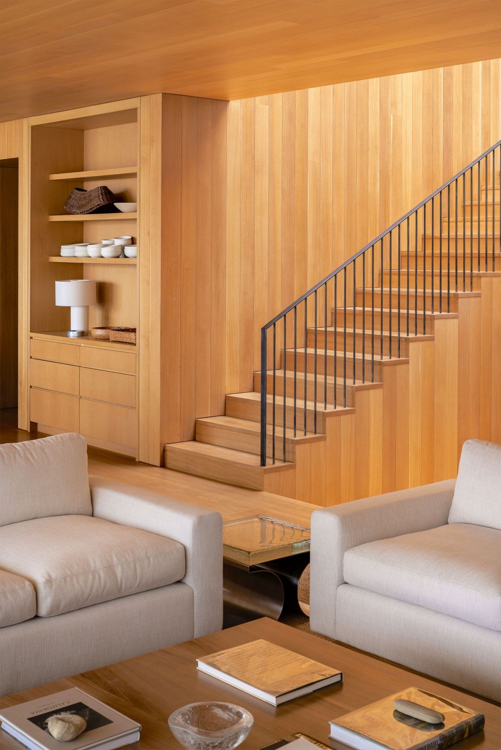
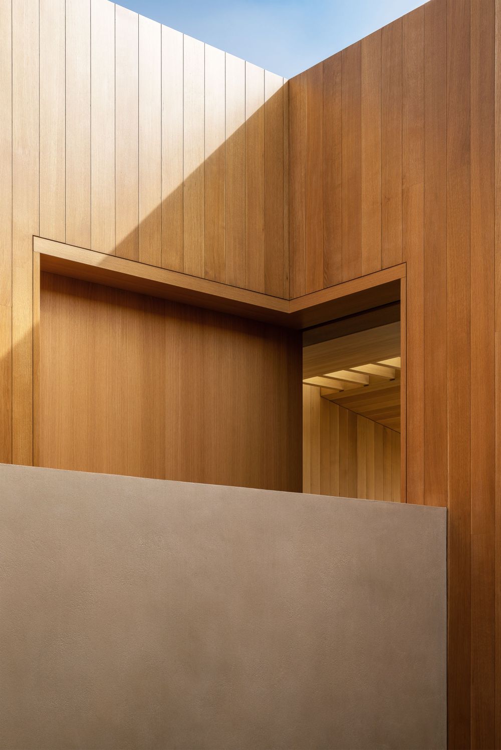
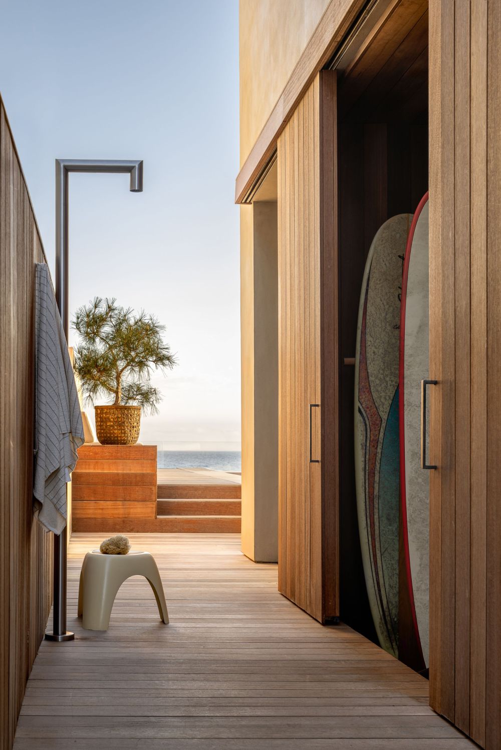
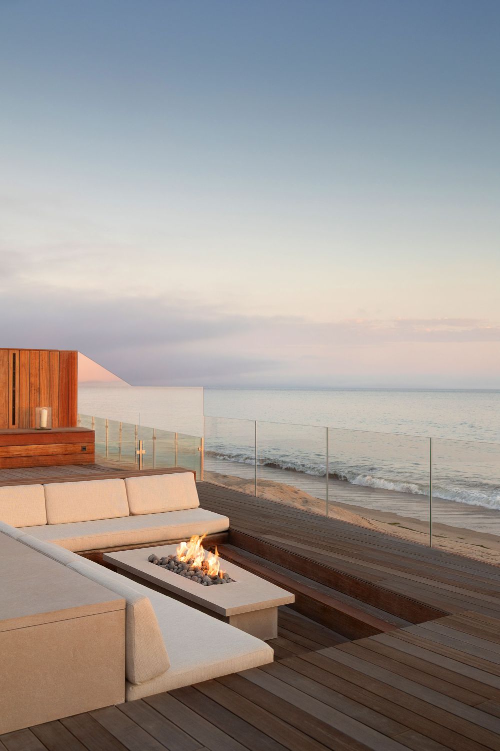
On the main level, the kitchen, living and dining spaces open to the outdoors through generous glazed openings, while natural cross-ventilation reduces the need for mechanical cooling. An office pavilion sits beside the primary suite beneath a curved skylight. Five bedrooms, each with a private ensuite, complete the interior program, while a pool, spa, outdoor shower, fire pit and custom surfboard storage support a way of living shaped around the coast.
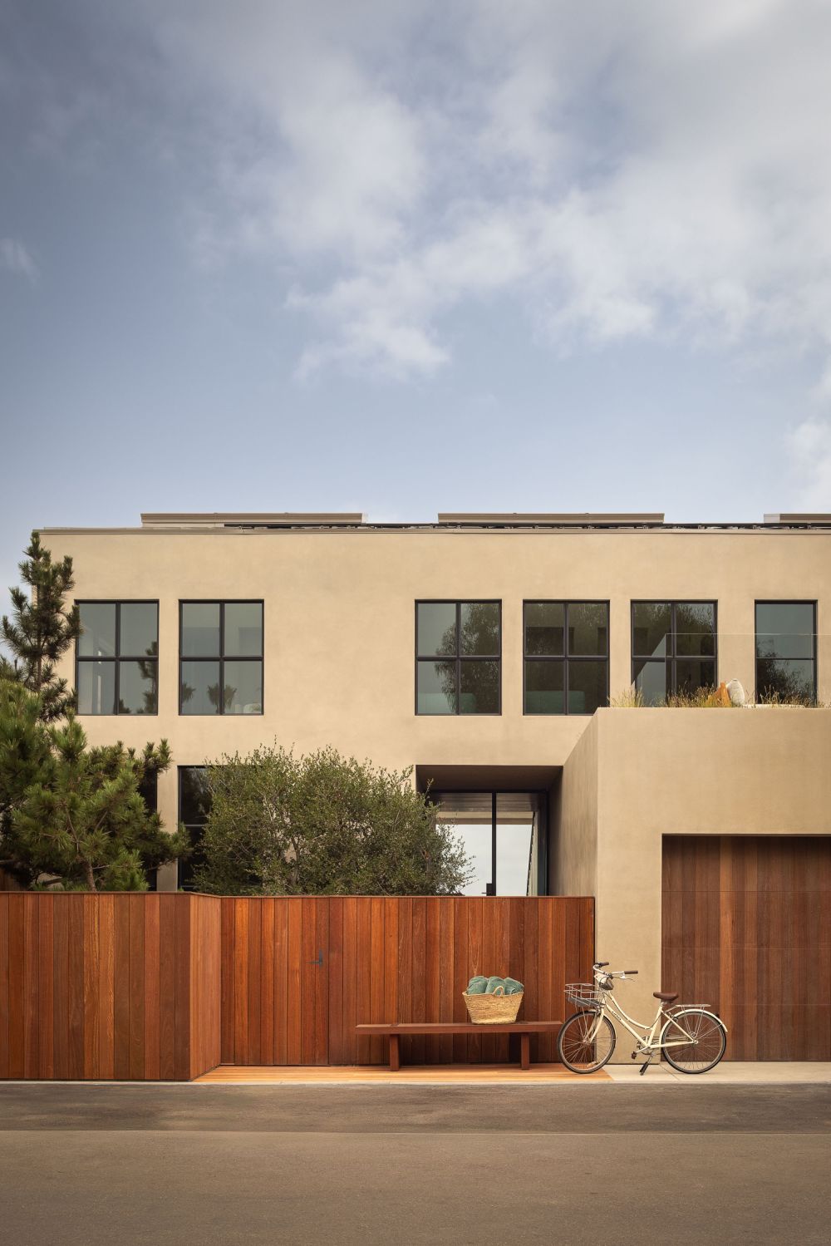
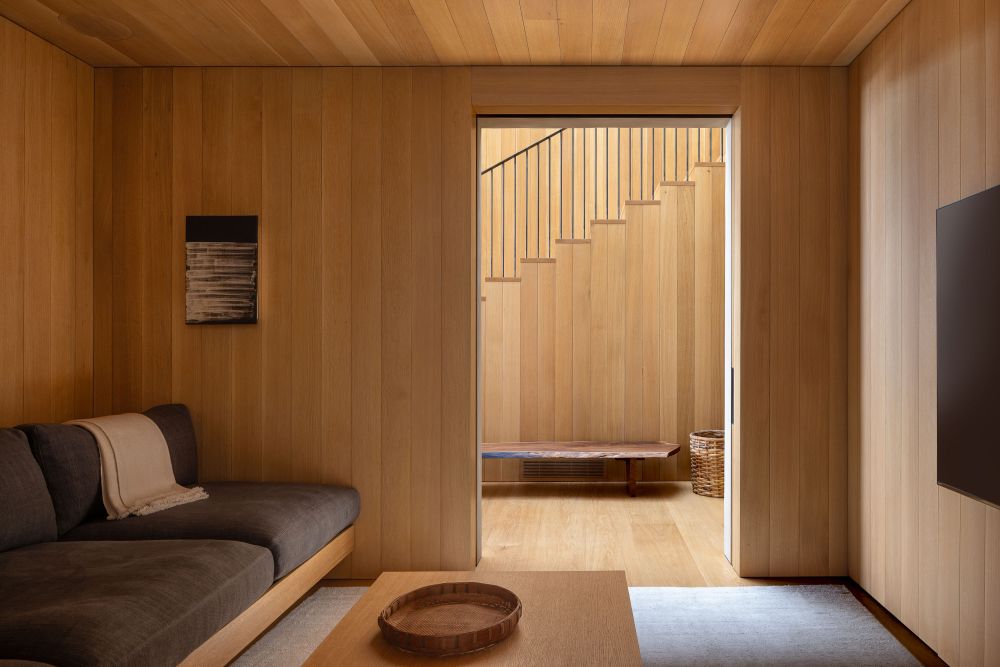
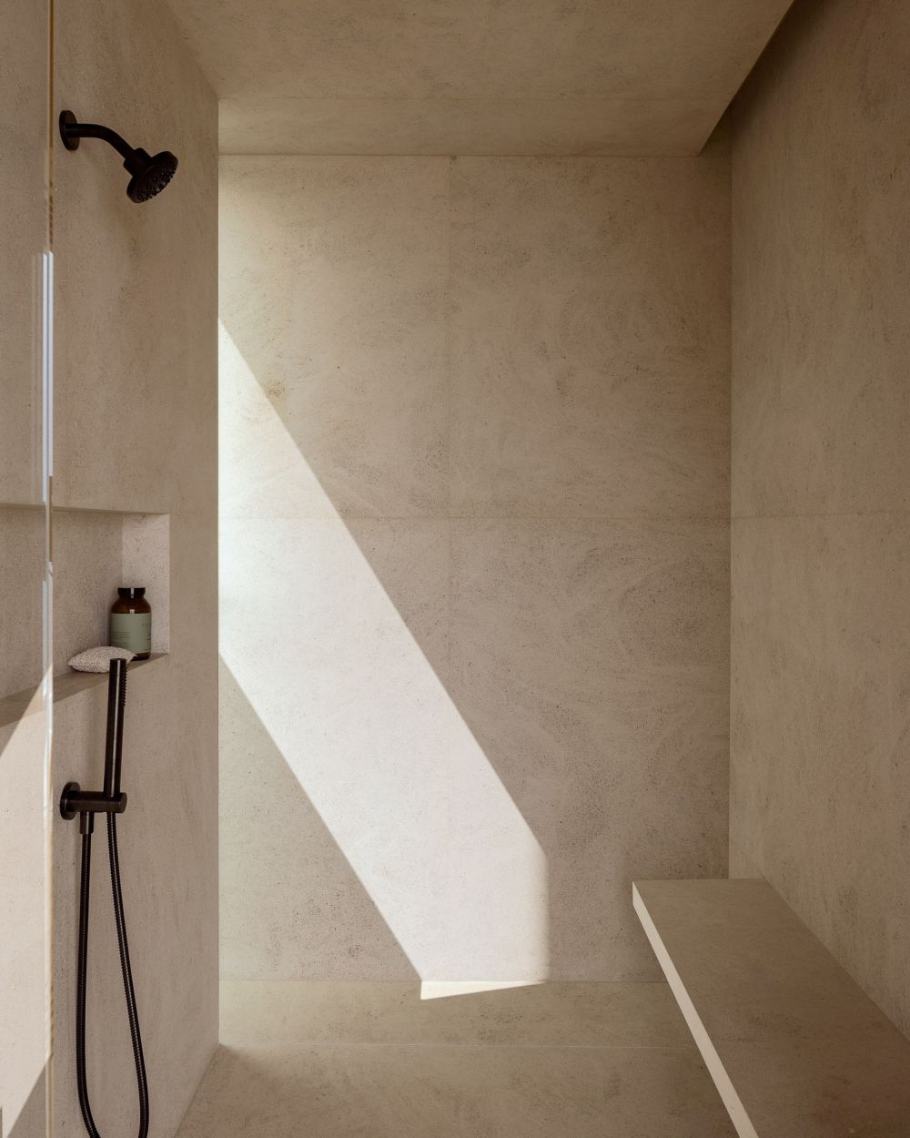
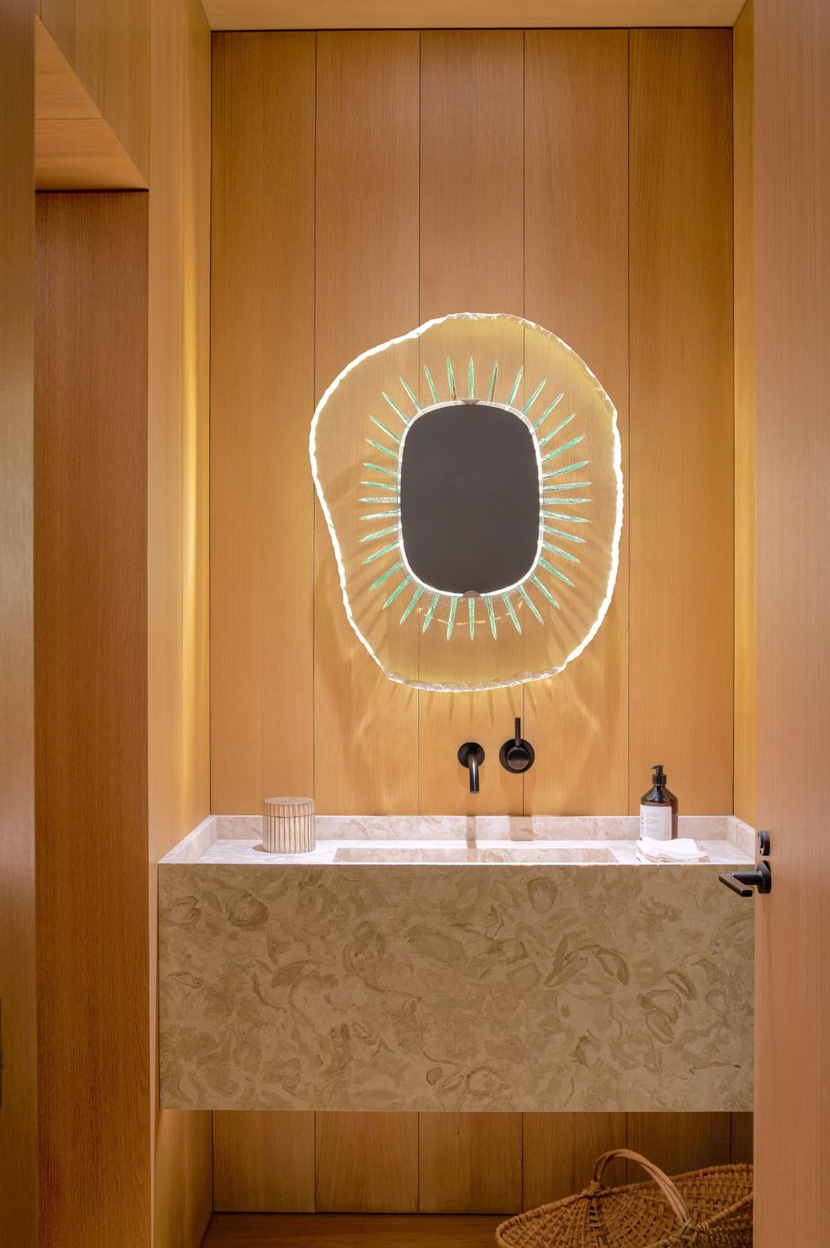
Interior and landscape designer Juniper Tedhams kept the palette simple, drawing variation from honed stone in blue-greys and pale creams, alongside a range of warm timber tones. “I wanted the house to feel easy but elevated,” she says. “There’s a lot of hidden work in this home – incredible wood finishes, hand-dyed fabrics and lots of custom glass and metalwork that still feels very knock-around.” The planting scheme extends the same sensibility outdoors, with vegetation selected to appear casual, almost wild and windswept, against the vertical board fencing.