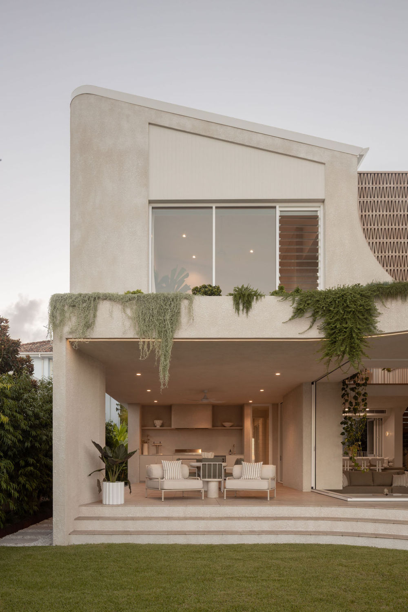
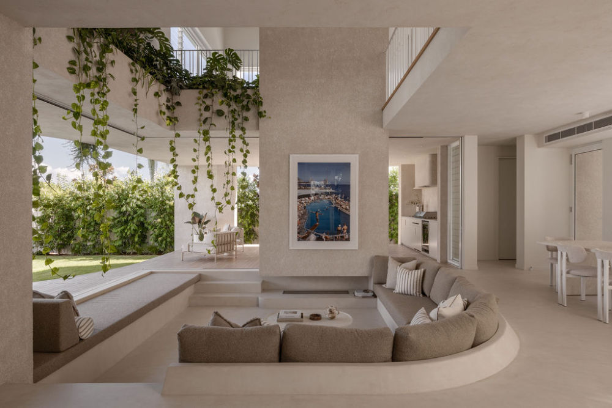
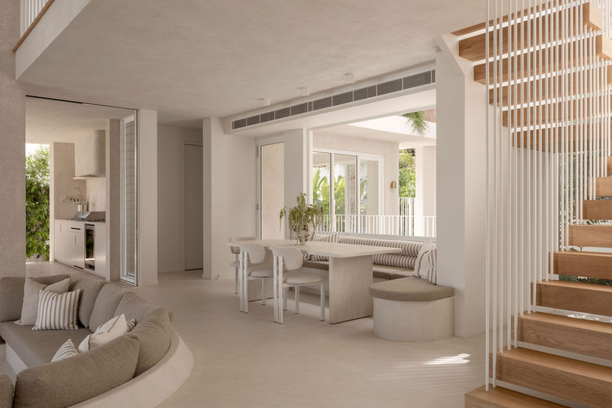
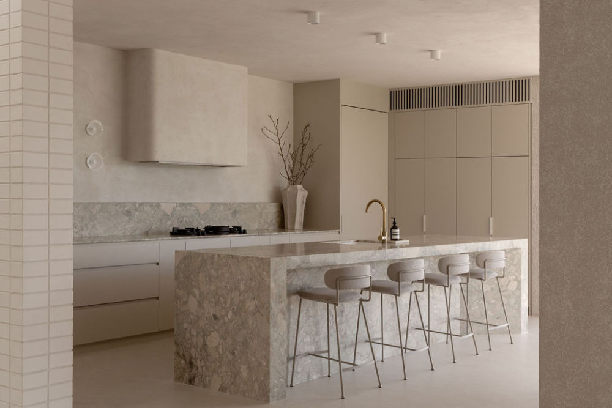
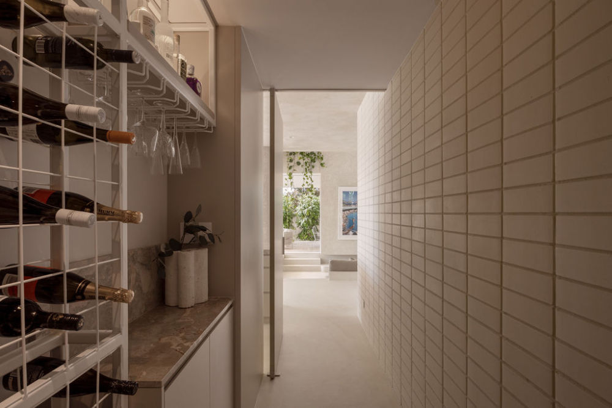
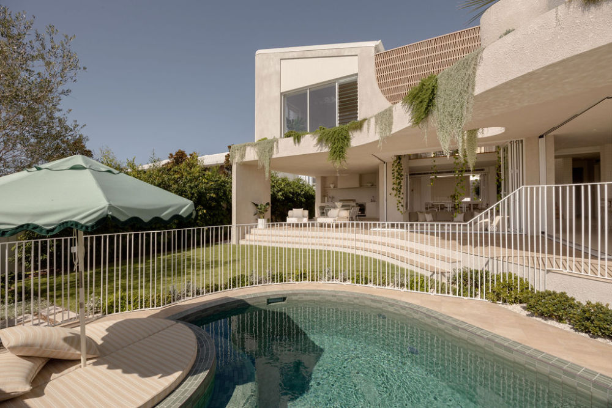
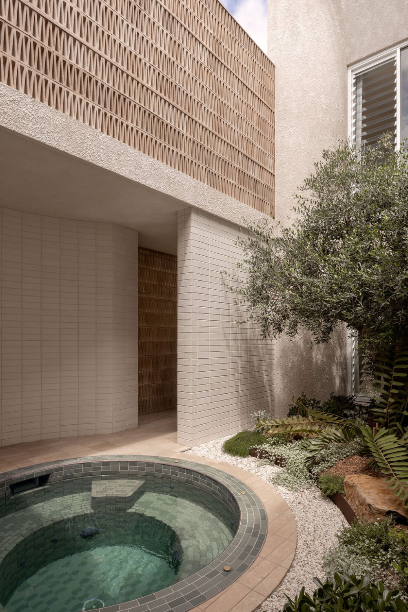
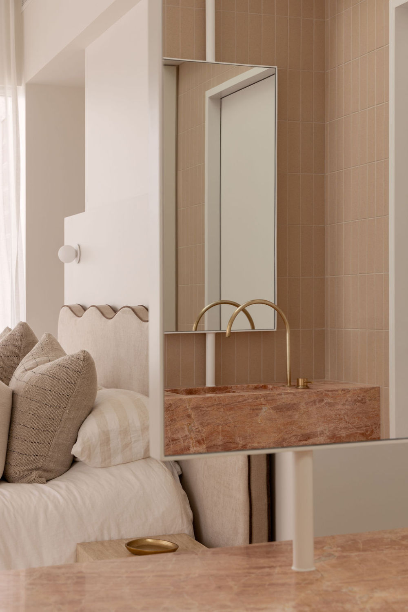
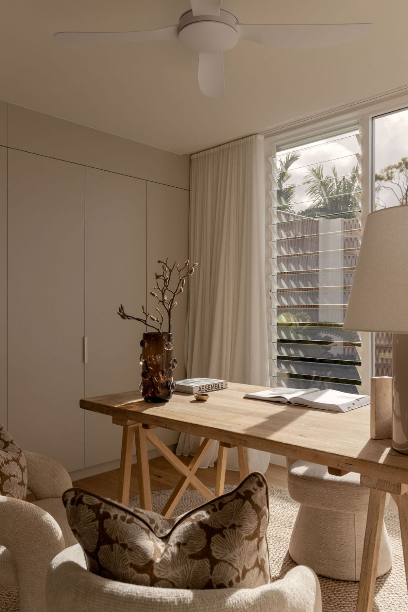
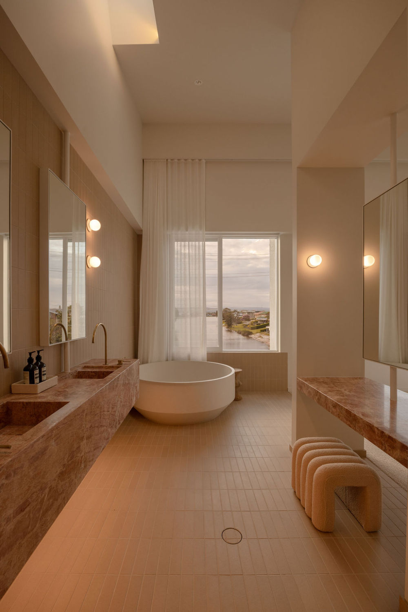
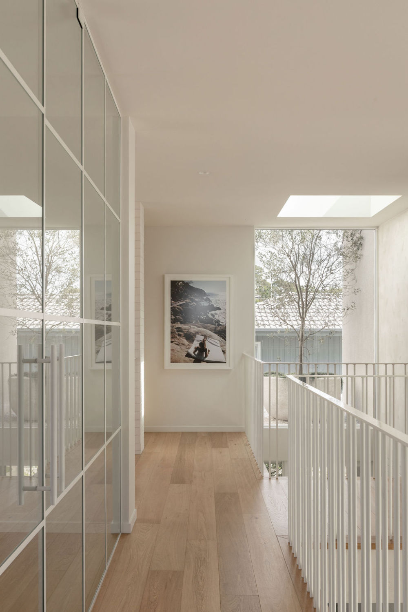
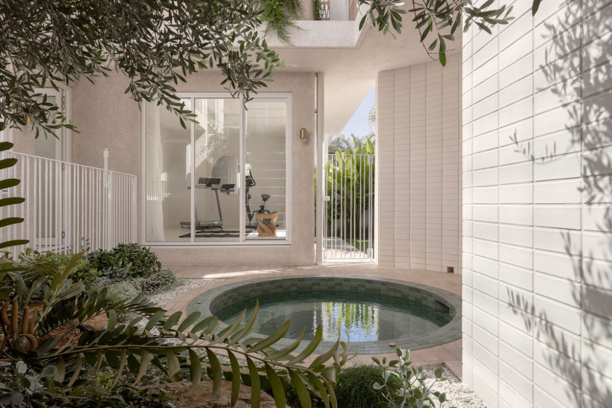
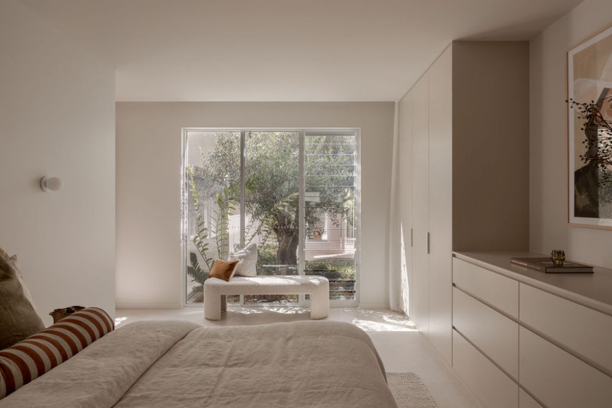
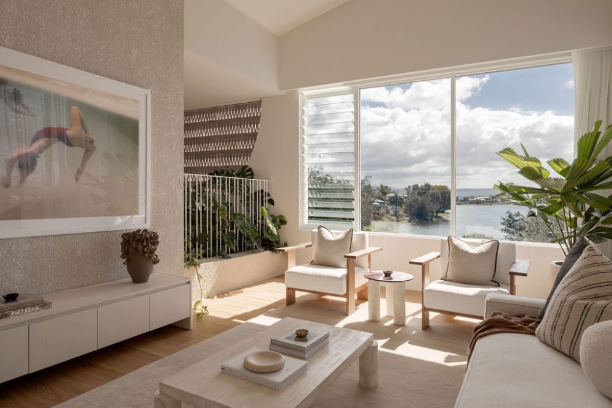
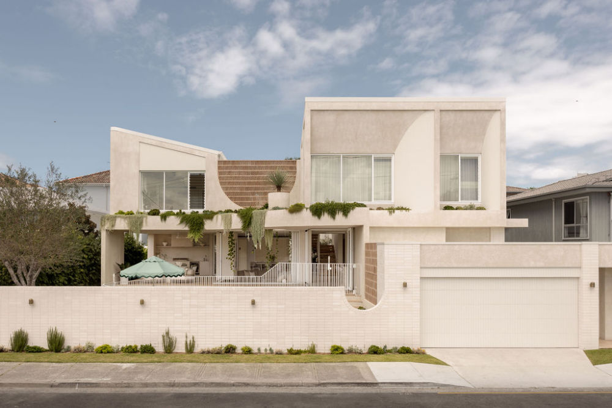
Aura departs from the usual Gold Coast residential typology. From the street, its identity is clear, resolved and assertive; yet, as you move along the elongated entry path, a sense of calm and comfort begins to unfold. The arrival is carefully choreographed, guiding you toward the central living space where a sunken lounge sits beneath a dramatic six-metre ceiling, confirming that scale and softness can are not mutually exclusive.
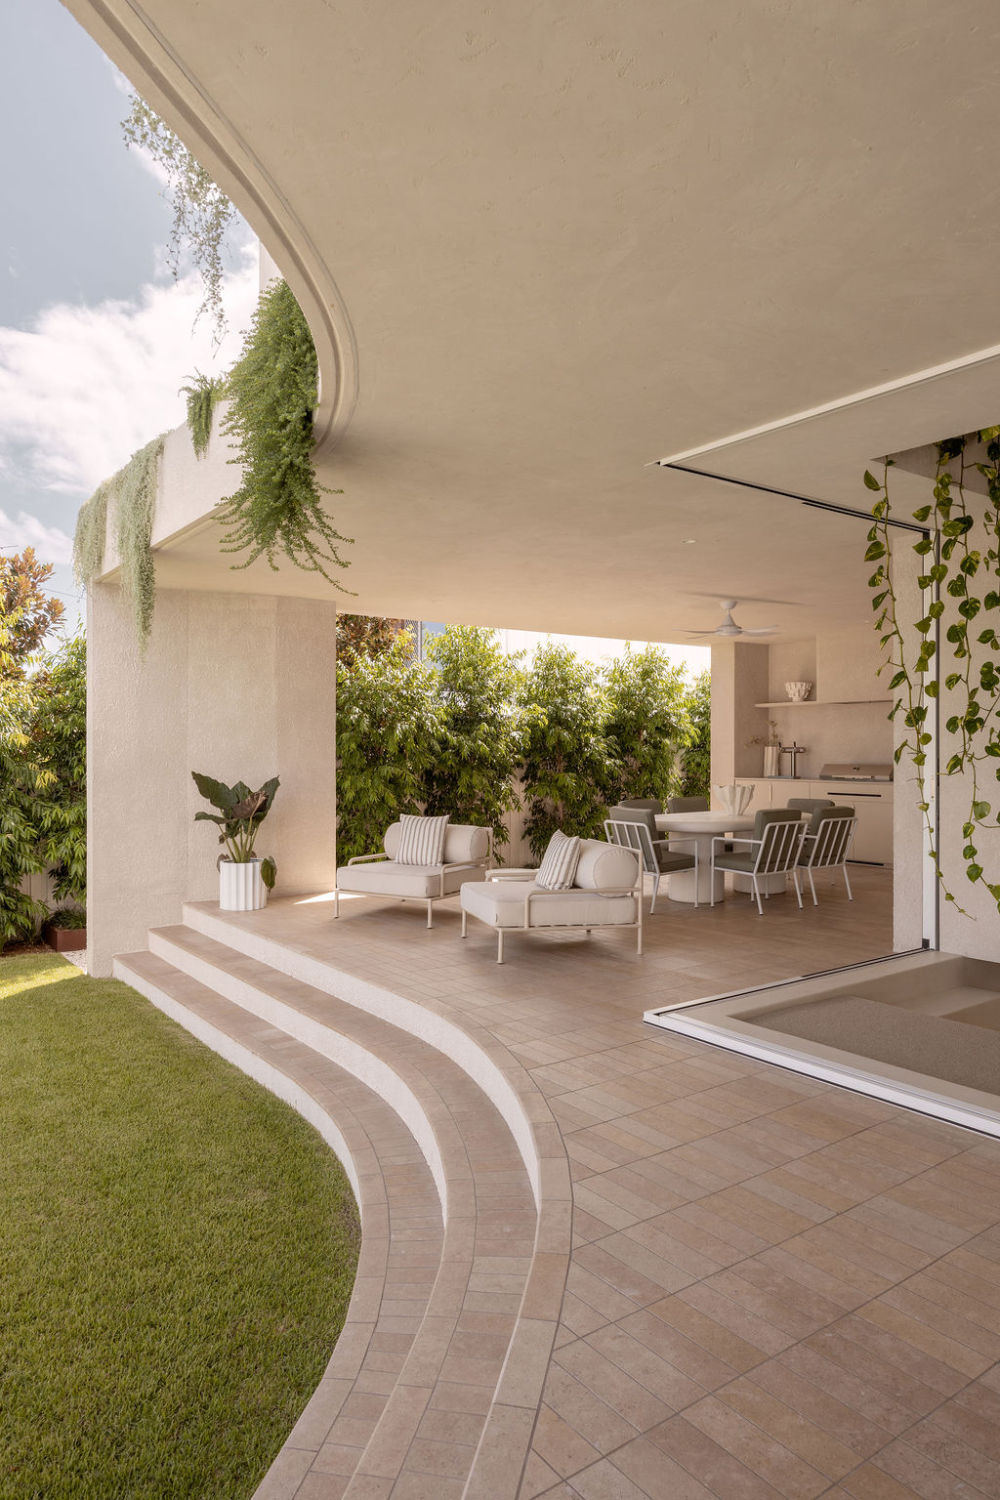
The eye is naturally drawn to the expansive alfresco entertaining space, enriching the dwelling’s key communal areas with natural light and airflow. “The design avoids unnecessary complexity, instead allowing clarity of space and movement to shape how the home is lived in,” explains Reece Keil. Its sweeping curves, concrete construction and custom render, now softened by cascading greenery, speak to a floor plan designed for emotional impact.