Aurelia | PKA Architecture | 2026 | 澳大利亚
vsszan210274281025501.jpg
vsszan210274281025502.jpg


As busy executives, the homeowners wanted a place to escape the hustle of everyday life. Their brief to local architects PKA Architecture called for a home that would serve as a base for restorative family time while also doubling as a venue for hosting parties and creating lasting holiday memories with friends and extended family.


vsszan210274281025503.jpg
vsszan210274281025504.jpg


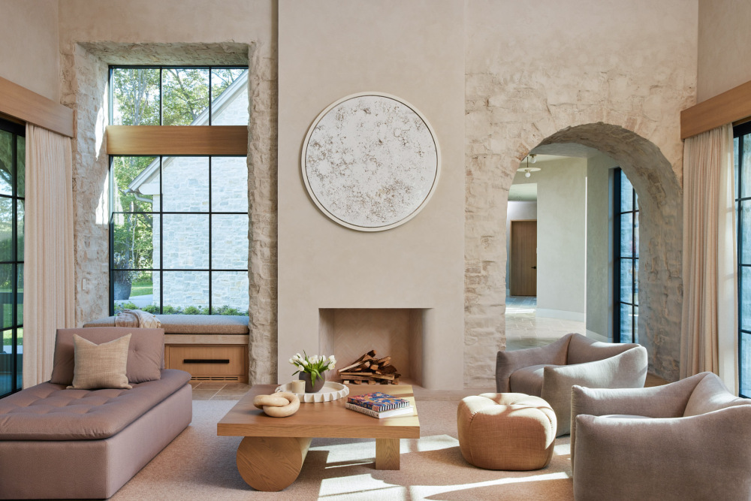
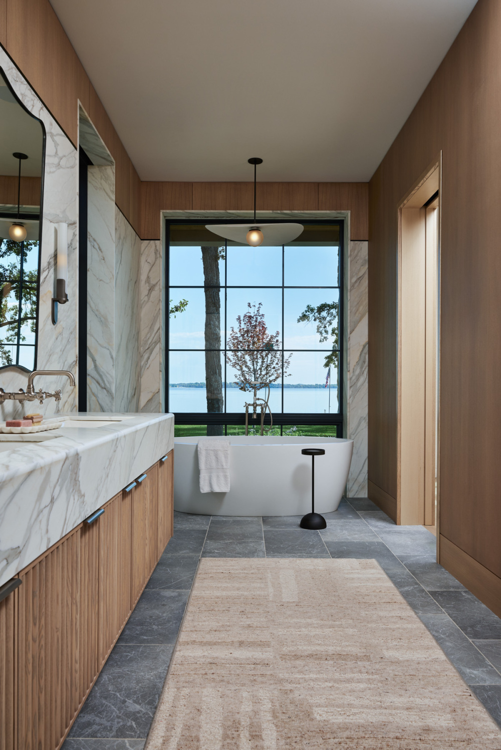
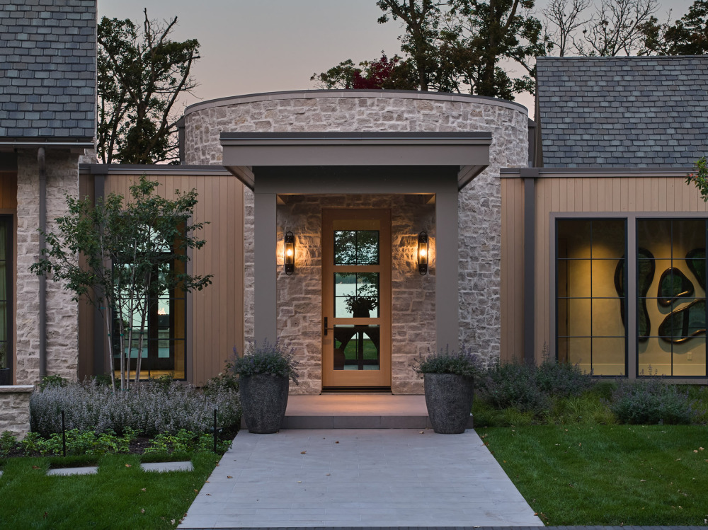
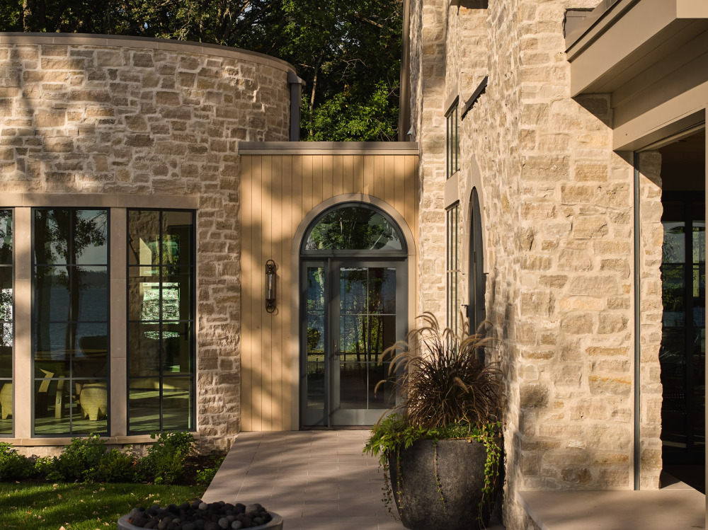
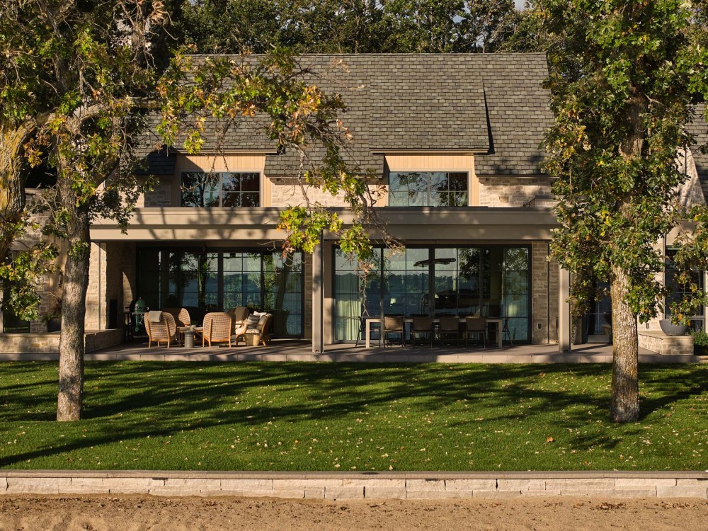
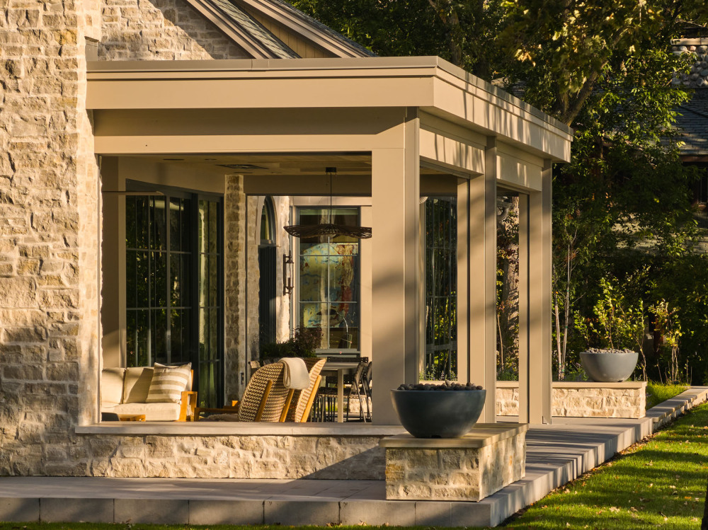
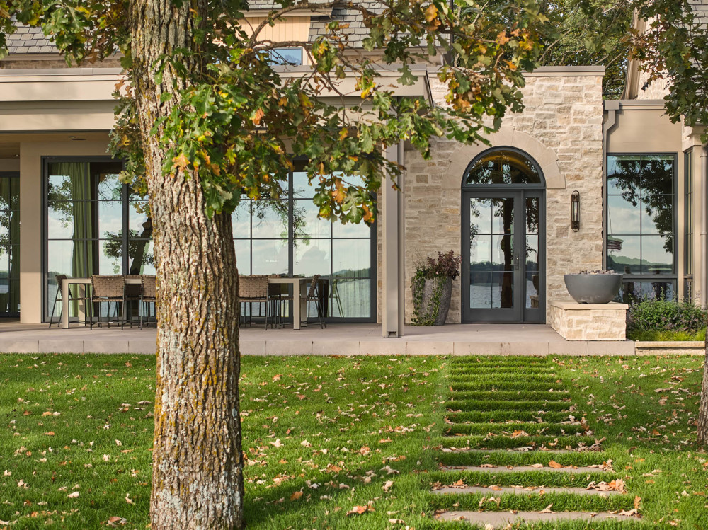
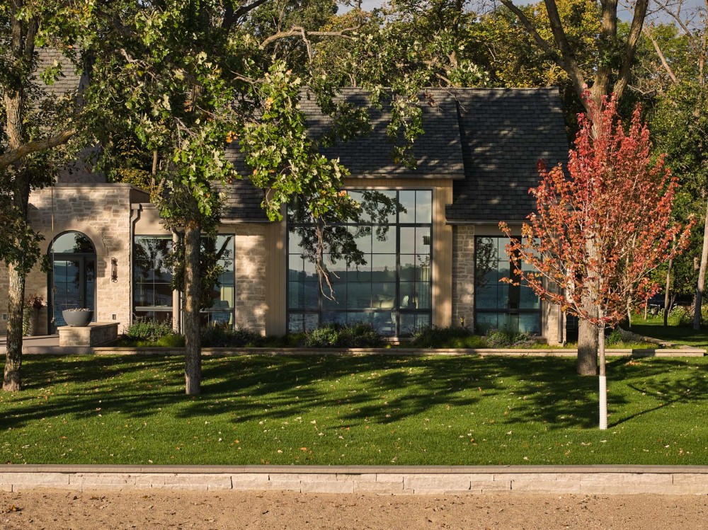
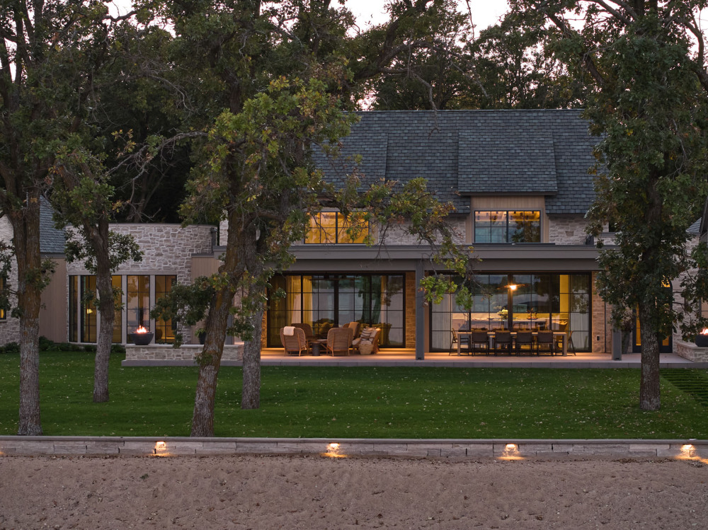
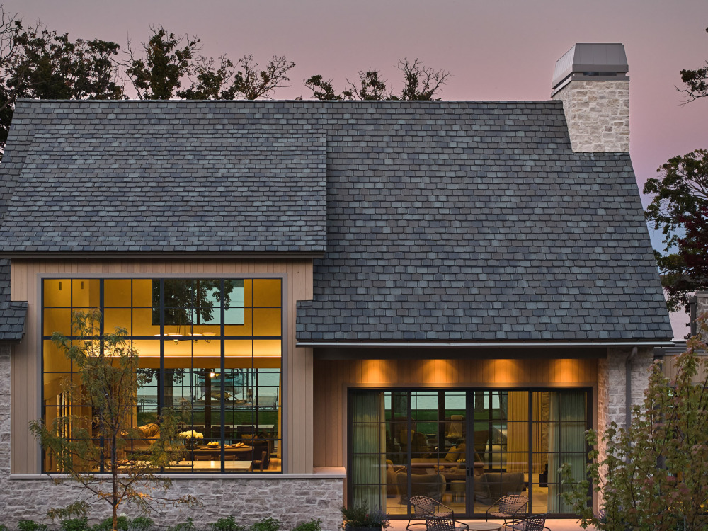
Inspired by Mediterranean architecture, Aurelia features arched openings, curved walls, a chunky brick facade and chimneys that lend the exterior a timeless, grand presence. Inside, double-height ceilings and large expanses of glazing frame wide views of the lakefront and surrounding mature trees, while open communal spaces create easy connections between indoor and outdoor living and provide plenty of room for entertaining.
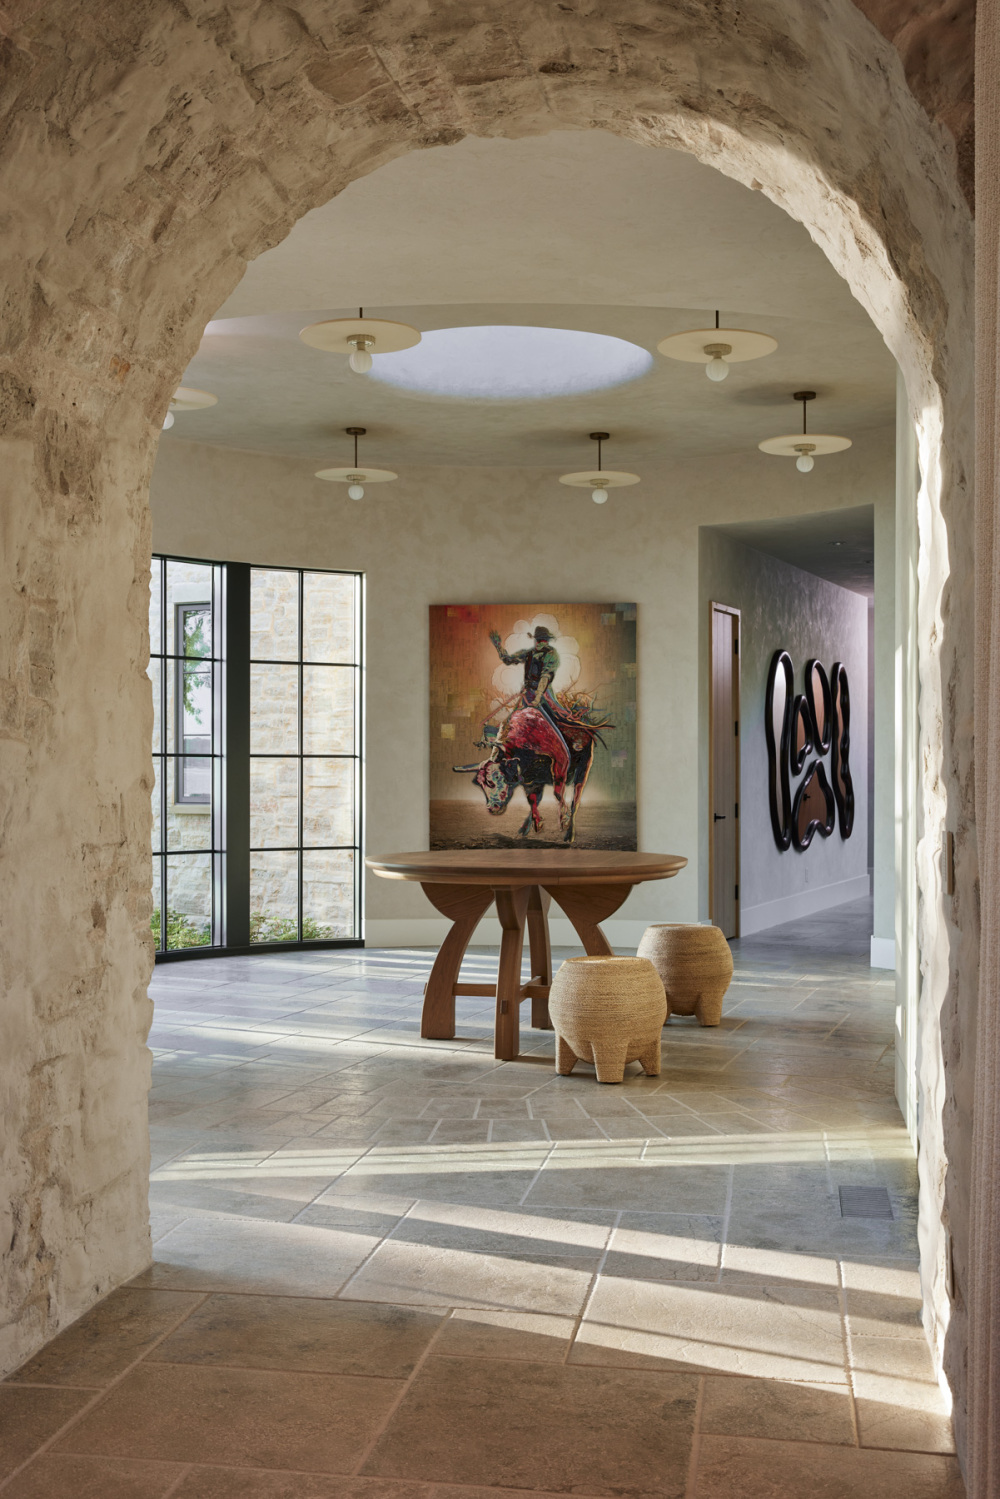
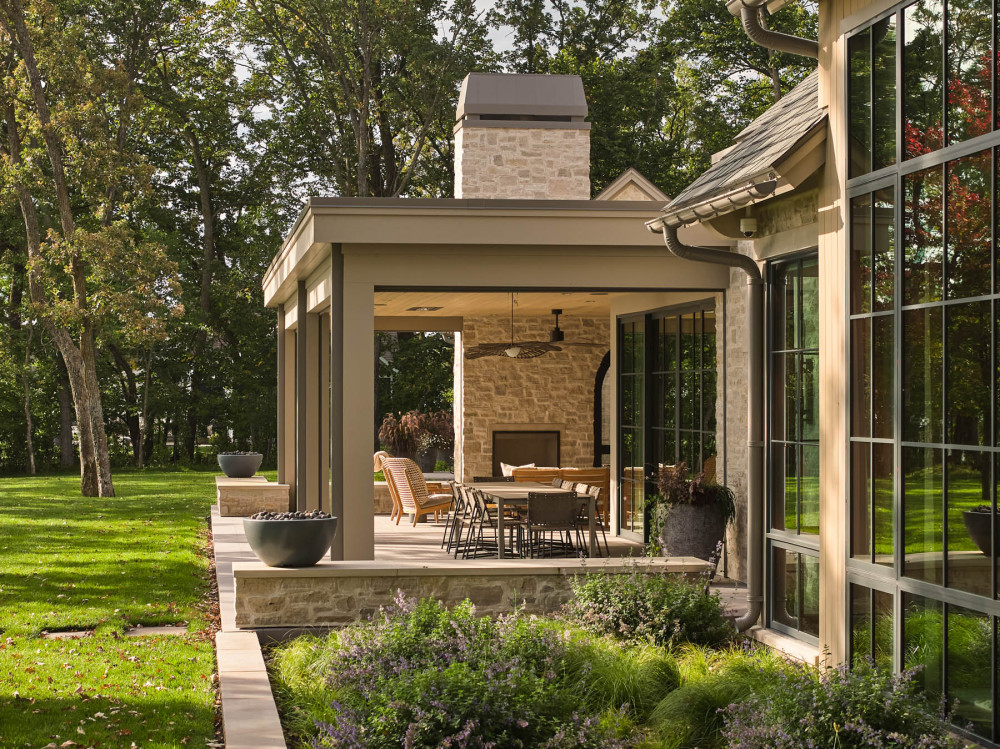
The home opens into a circular foyer, creating an elegant welcome for guests. From here, the layout separates into communal and private areas, with an arched entrance leading into the open-plan living space. This flows out to a sheltered al fresco dining and lounge area, complete with a fireplace for chilly nights.


vsszan210274281025505.jpg
vsszan210274281025506.jpg


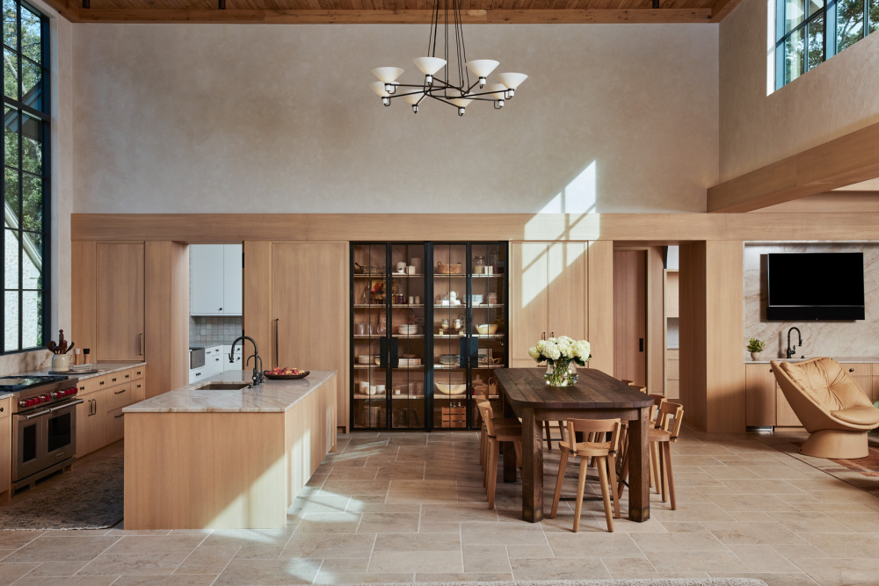
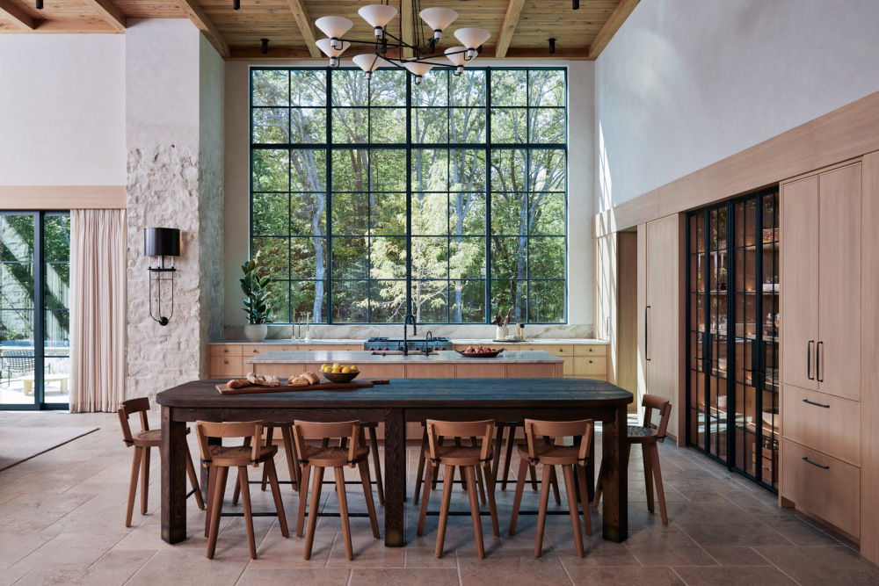
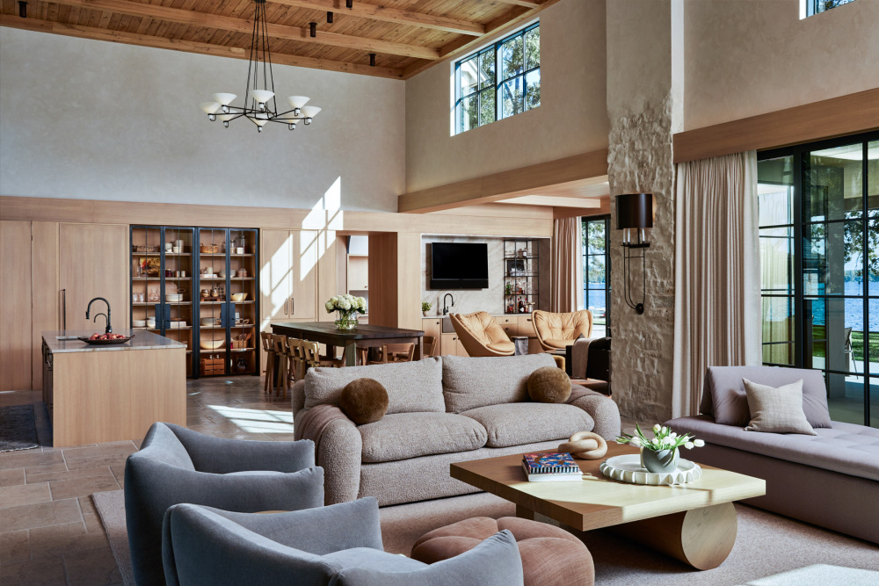
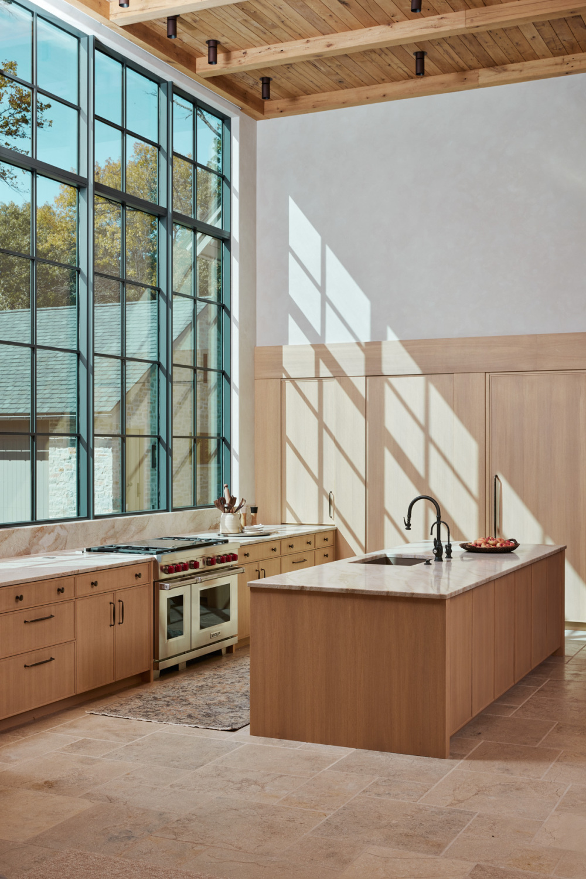
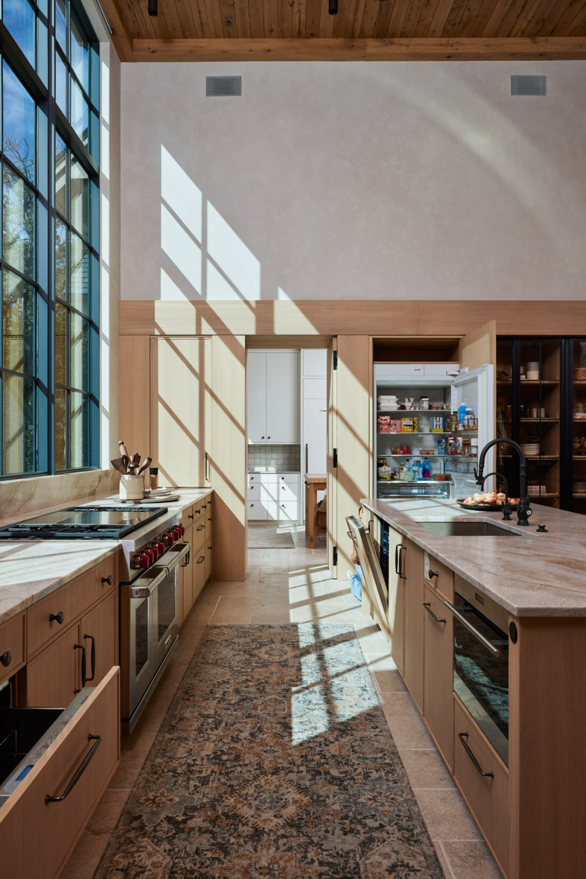
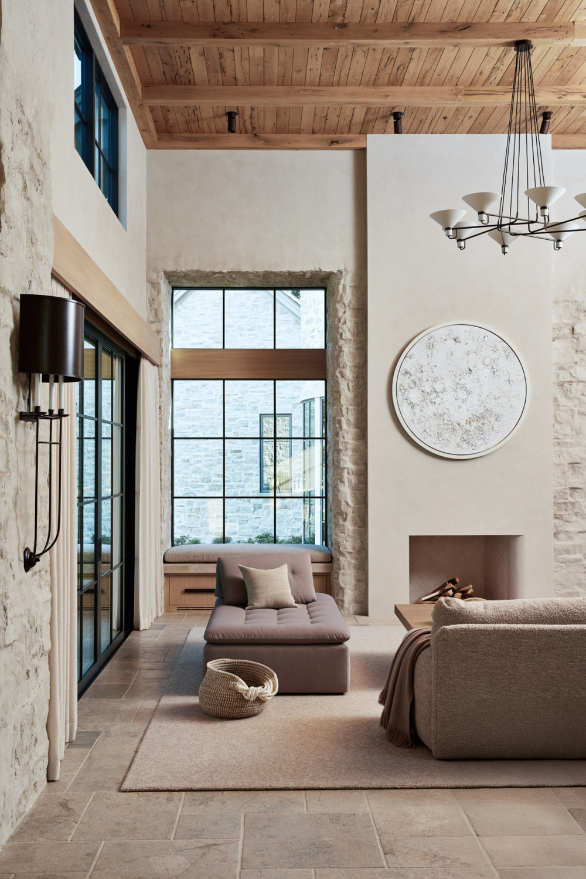
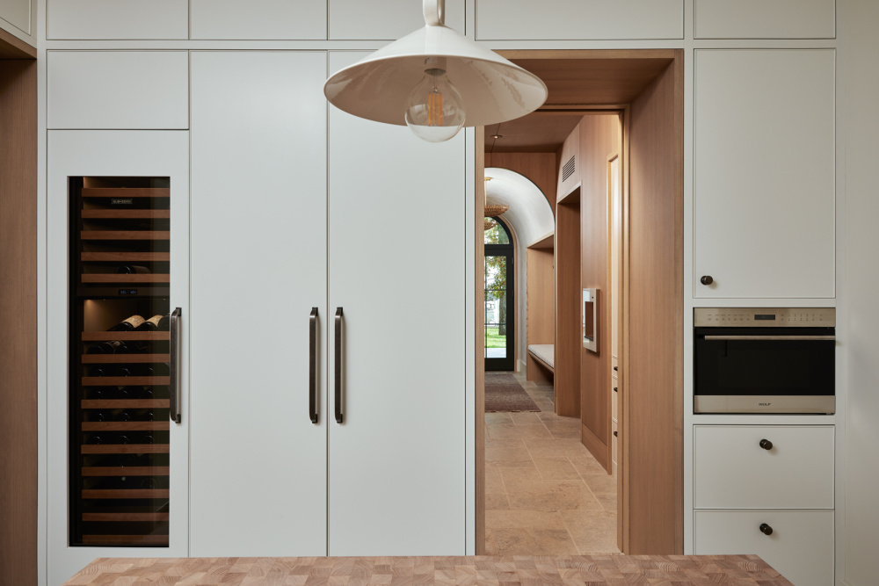
With its lofty ceiling height, the kitchen is flooded with natural light from tall, panelled windows overlooking the lake on one side and a clerestory window on the other. Black, steel-framed display cabinets add definition to the timber cupboards along one wall, their linear framing echoing that of the windows. The open living and kitchen spaces have a distinctly country home aesthetic, created through a combination of timber dining furniture and built-in cabinetry, stone floors softened with textured rugs, plaster upper walls and luxurious yet understated upholstery fabrics.


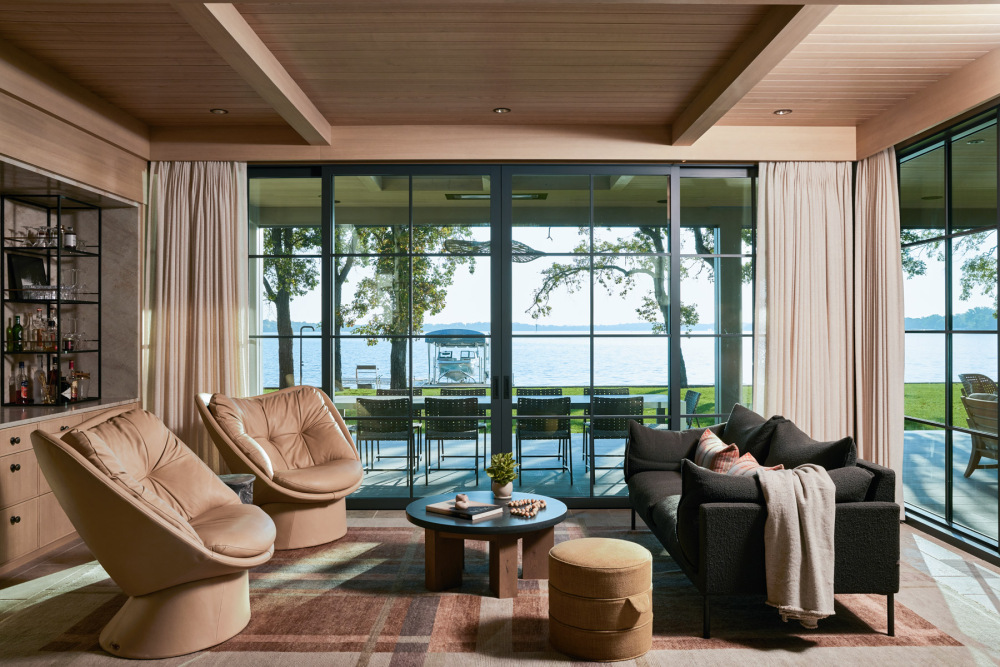
Stone pillars transition into a plastered finish as they rise to meet the timber ceilings in the kitchen. In the smaller lounge area, a pair of Montis leather chairs provides a place to perch with a good book, while an Eilersen sofa invites conversation after a morning on the lake. The larger lounge by the fireplace has a softer feel, with an A Rudin sofa and day bed lending a luxurious note alongside a pair of pale grey Maiden Home armchairs.


vsszan210274281025507.jpg
vsszan210274281025508.jpg


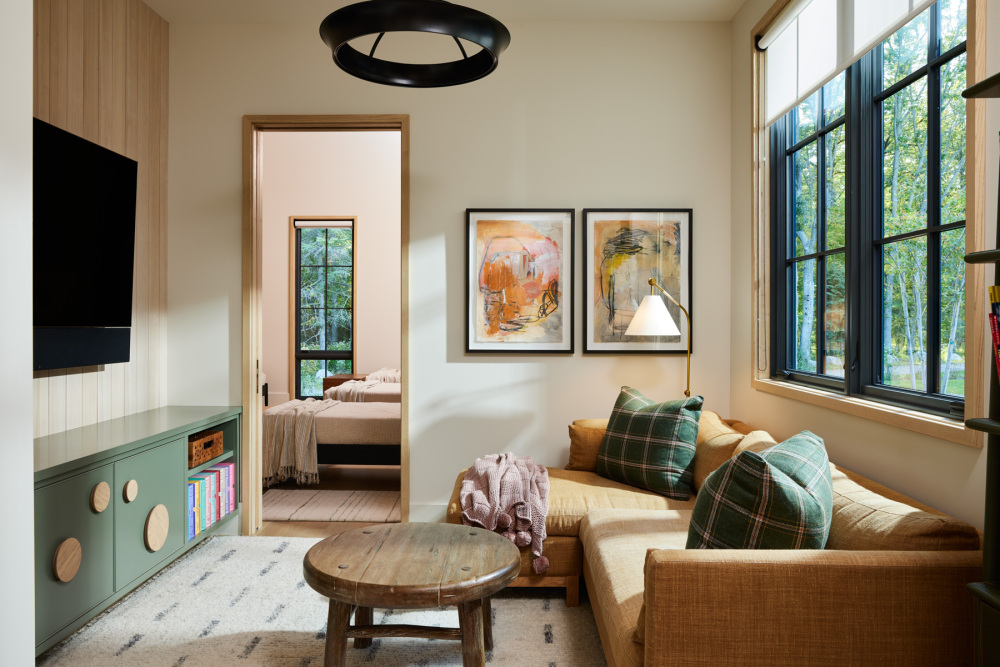
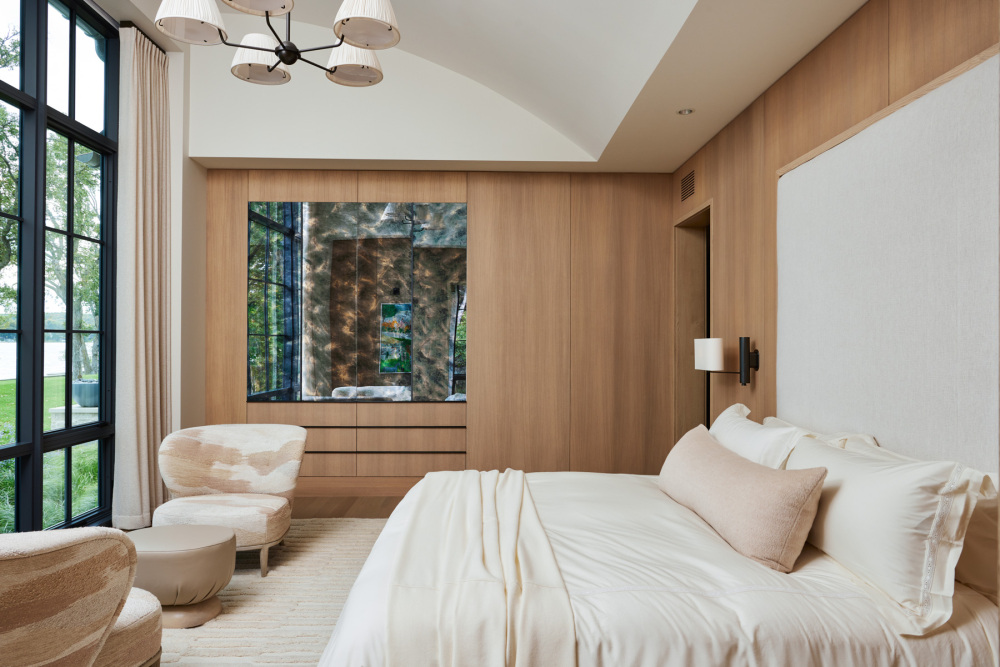
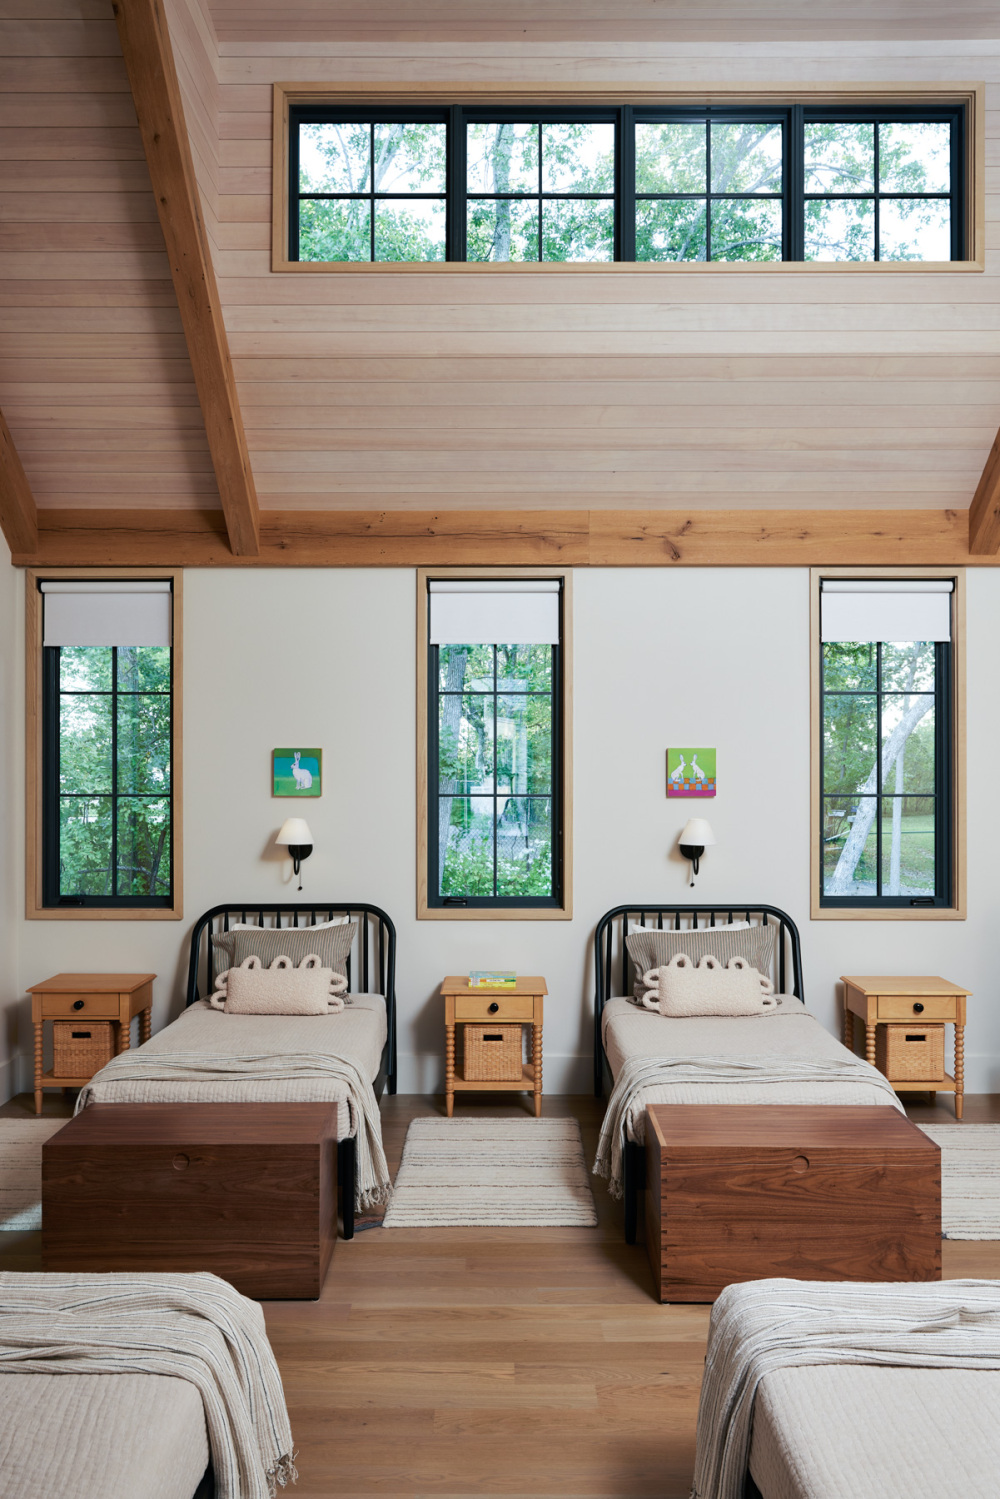
Rather than building up, Aurelia is arranged across a single level, allowing lake views to be enjoyed from as many rooms as possible. Designed with the same understated palette of pale timbers and linen tones, the bedrooms are soft and light-filled, with two guest suites and a children’s bunk room providing ample space to accommodate visitors.
By balancing open, social spaces with intimate areas for cosy conversation and private escape, the dwelling fulfills its brief as a family retreat that also serves as an ideal setting for large-scale entertaining.


vsszan210274281025509.jpg
vsszan2102742810255010.jpg
vsszan2102742810255011.jpg
vsszan2102742810255012.jpg
vsszan2102742810255013.jpg
vsszan2102742810255014.jpg
vsszan2102742810255015.jpg
vsszan2102742810255016.jpg
vsszan2102742810255017.jpg
vsszan2102742810255018.jpg
vsszan2102742810255019.jpg
vsszan2102742810255020.jpg
vsszan2102742810255021.jpg
vsszan2102742810255022.jpg
vsszan2102742810255023.jpg
vsszan2102742810255024.jpg
vsszan2102742810255025.jpg
vsszan2102742810255026.jpg
vsszan2102742810255027.jpg


Architecture by PKA Architecture
Build by Tomlinson Schultz
Interior Design by Brooke Voss Design
Landscape Design by Travis Van Liere Studio
Appliances by Sub-Zero Wolf
Artwork by Danielle Kosann, Edward Lentsch, Jeff Iorillo and Emily Williams-Wheeler

   
    • 转载自:The Local Project
    • 图片@The Local Project
    • 语言:英语
    • 编辑:序赞网
    • 阅读原文
    AI文本分析中……
    AI色彩命名中……

    暂时没有评论,你回一个呗!~

    您需要登录后才可以回帖 登录 | 注册序赞号

    快速回复 返回顶部 返回列表