质朴自然 | dobrowolska.studio | 2026 | 波兰
This Warsaw apartment, tucked away in a quiet residential neighbourhood characterised by low-rise historic buildings and mid-century architecture, offered a rare spatial luxury with expansive views of the city centre alongside five-metre-high ceilings. “The neighbourhood sits right next to downtown yet offers a much calmer atmosphere, despite its proximity to major thoroughfares,” says Aleksandra Dobrowolska-Grobel, founder of local practice dobrowolska.studio. “Finding a quiet, top-floor apartment with a view of the skyline is an absolute dream.”
However, when Polish practice dobrowolska.studio took on the space, it hadn’t been renovated in 25 years and suffered from decades of awkward structural modifications by various inhabitants. Previous owners had added an upper level that blocked off the central high-ceilinged volume, leaving it windowless and unusable, while the ground floor was cramped with narrow hallways, a tight bathroom and an awkward kitchen. Dobrowolska-Grobel saw through the tangle of low ceilings and dark corners, identifying the living room's soaring proportions and natural light as the anchor for a complete spatial redesign.
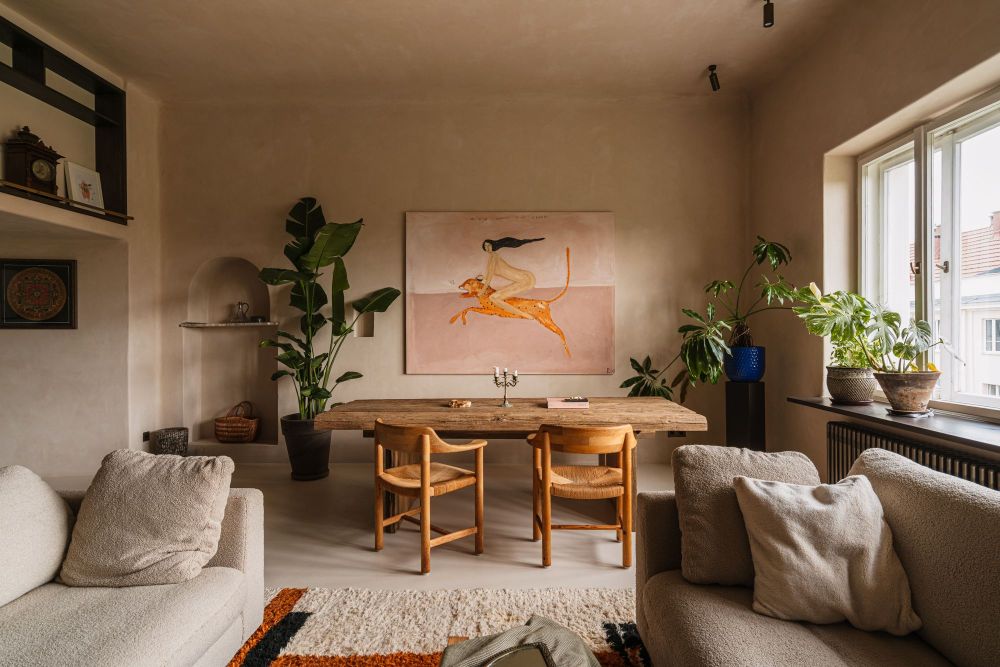
The Warsaw apartment is riddled with significant changes in level across both floors and ceilings. From a tangle of low, narrow hallways and modestly proportioned rooms emerges the home's “pearl”: a spacious living room with high ceilings and large windows that flood the space with magnificent light. “This space immediately captivated both the owner and me, to the point that it almost unconsciously became the central theme of the project,” says the interior designer. The situation is similar on the upper floor, where even smaller windows bring in an abundance of light. “Here, you feel at the top of the world. The windows offer breathtaking panoramas, and it's also where you access the rooftop terrace.”
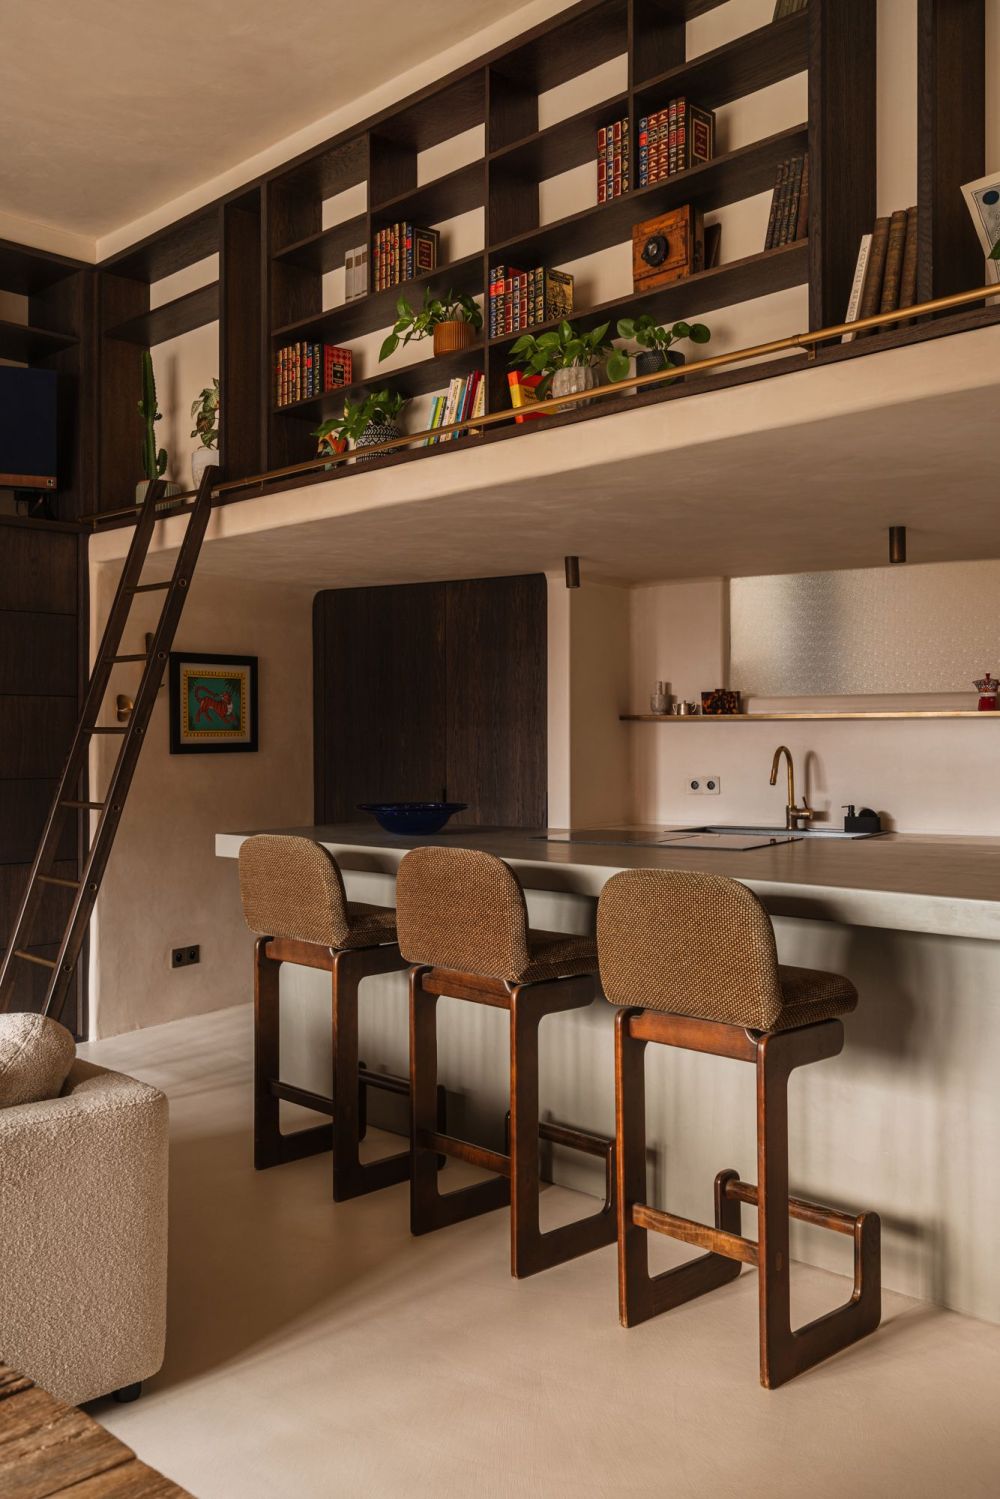
dobrowolska.studio approached the 115-square-metre apartment – hidden beneath layers of successive renovations – by prioritising spaces that blend seamlessly, balancing clearly defined functions with soft, organic forms. Seeing its immense potential, the firm completely reimagined the layout, keeping only the double-height living room in its original position to capitalise on the natural light.
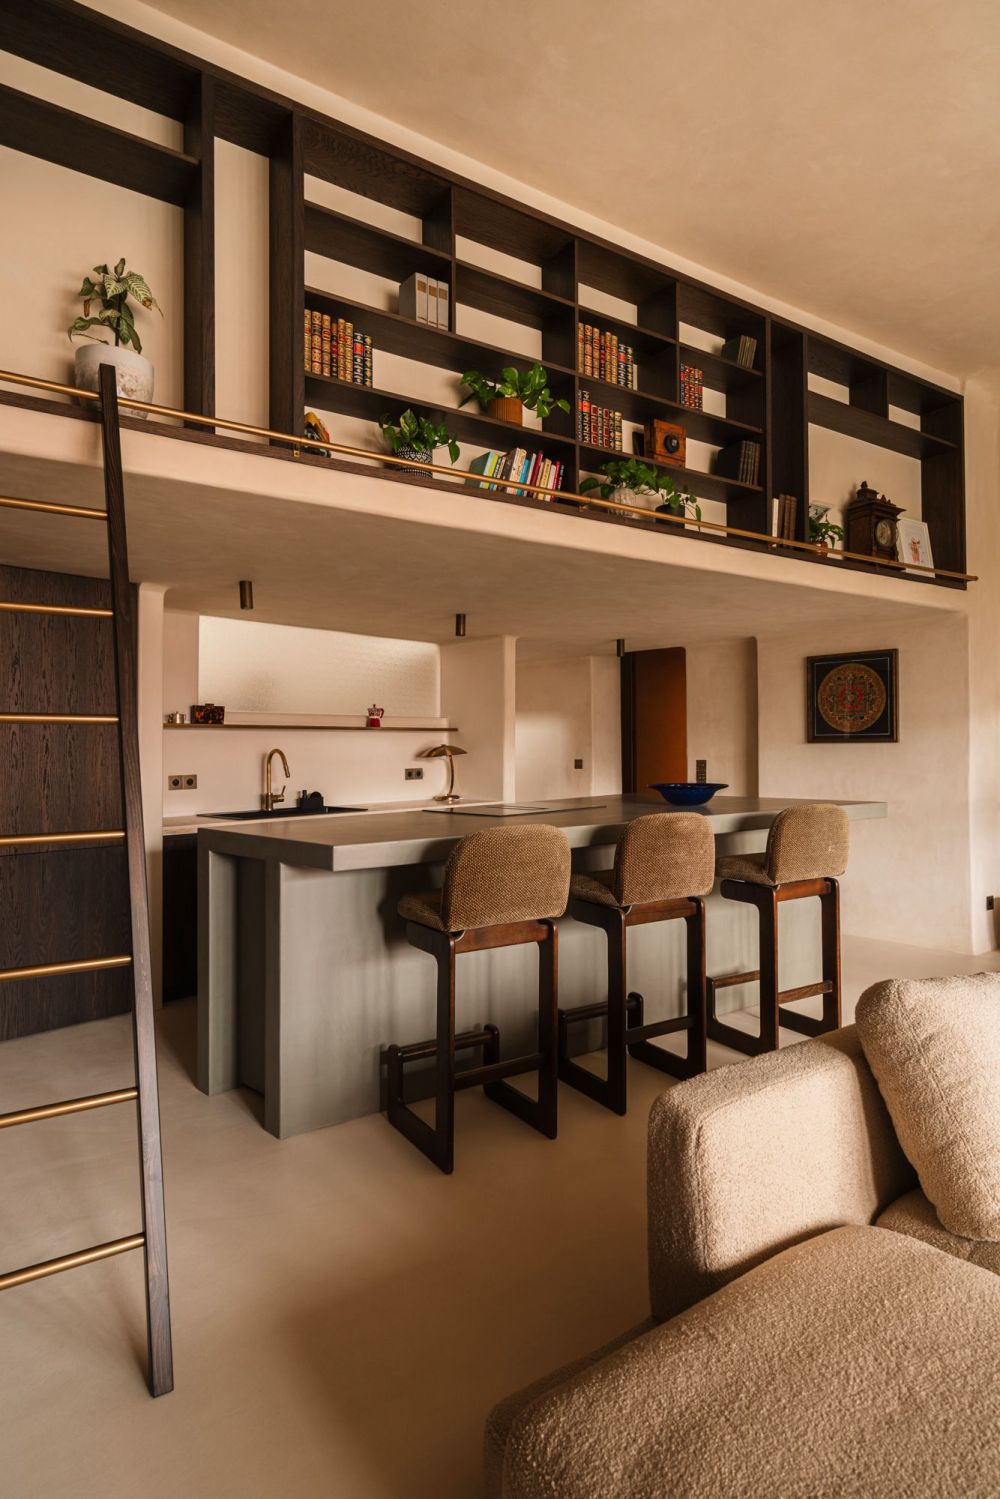
“As with all our projects, we wanted to reflect the owner’s creative spirit,” says Dobrowolska-Grobe, speaking of the client – a music lover, traveller and photographer – who wanted a warm, welcoming home anchored by a large central island for entertaining friends, alongside dedicated zones to relax and listen to music. “Thanks to his openness to original solutions, we were able to give this apartment a new lease on life,” she continues. It was therefore decided to open up the dark and foreboding entryway so that it leads “toward the light.”
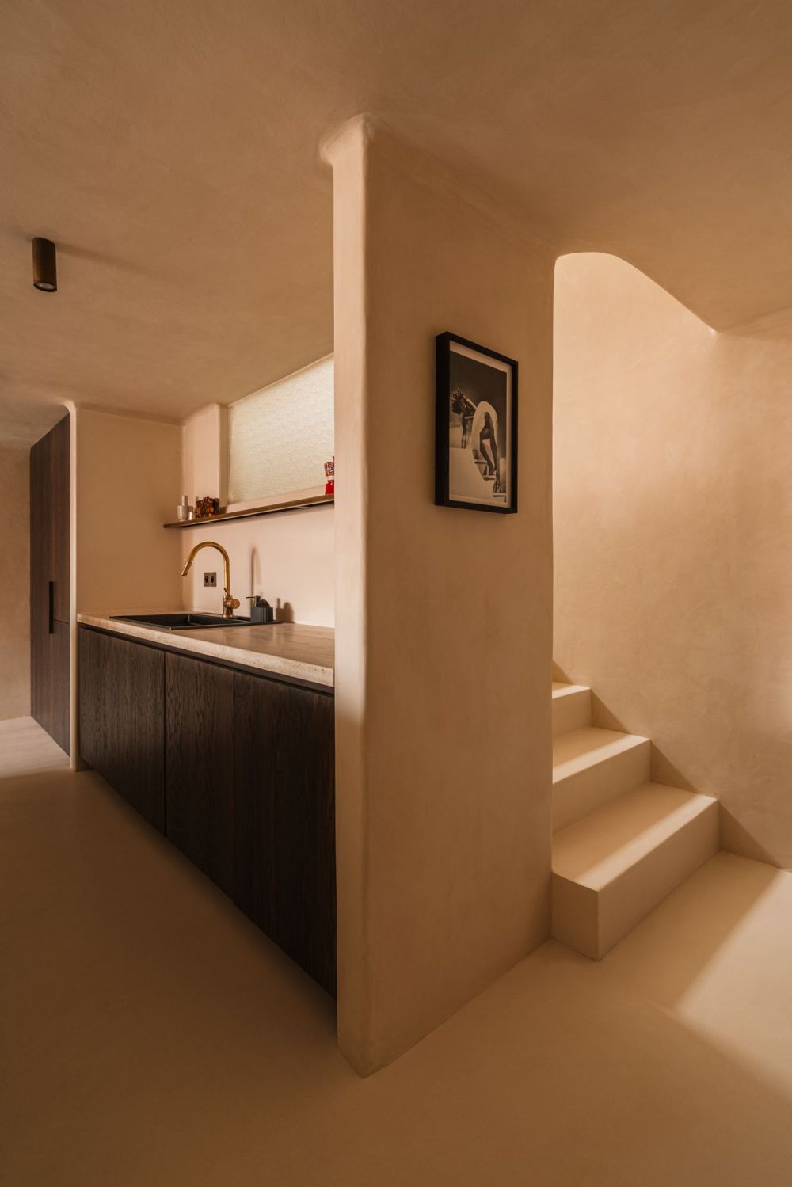
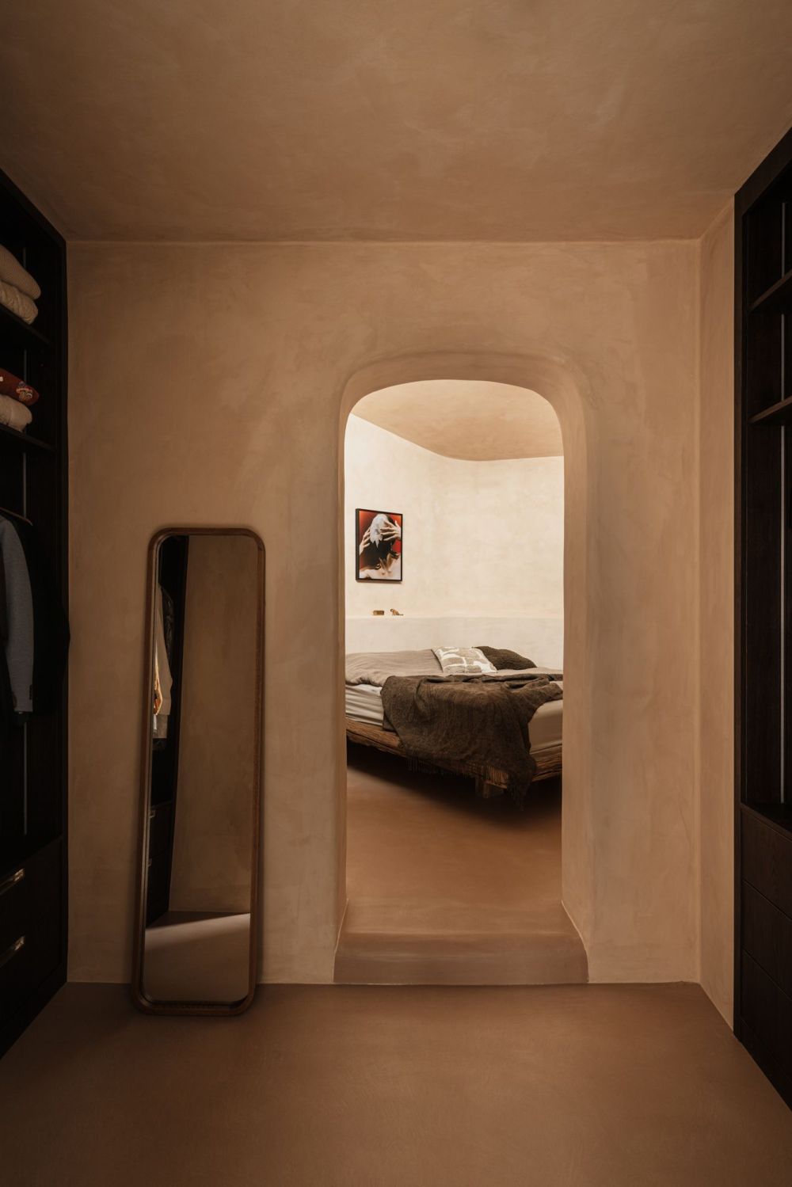
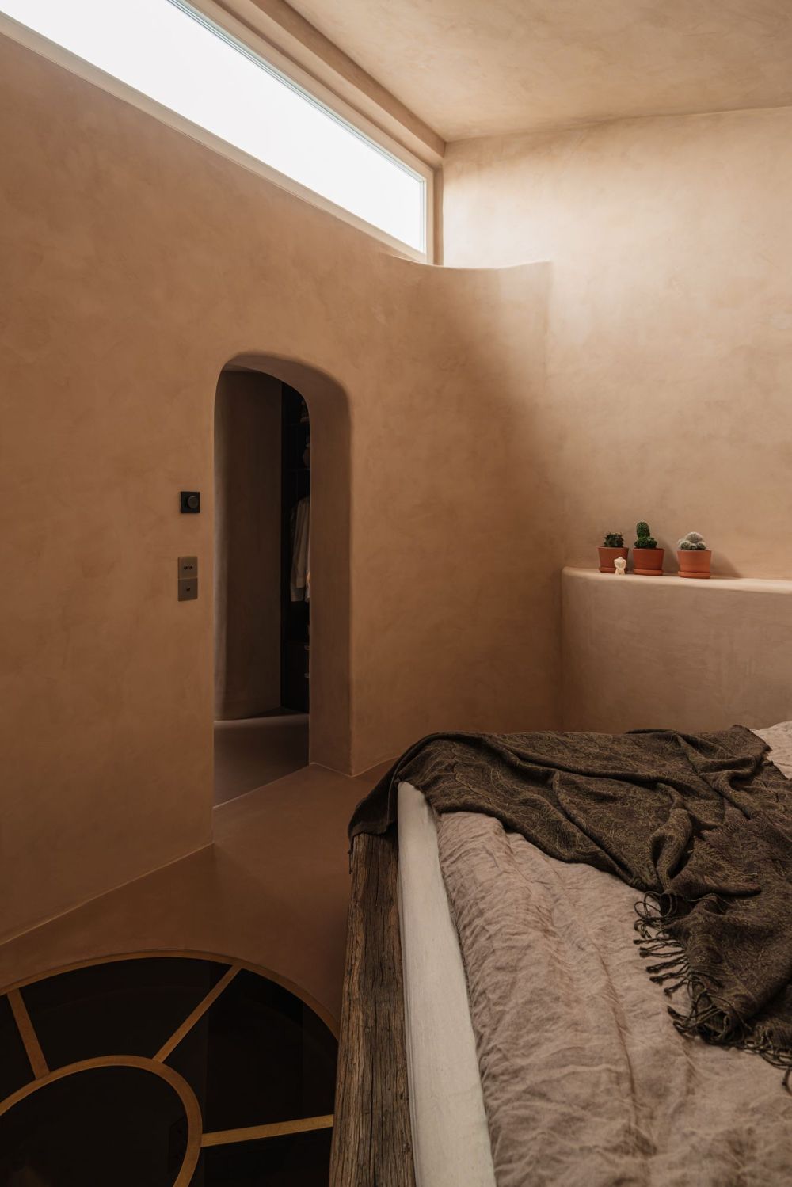
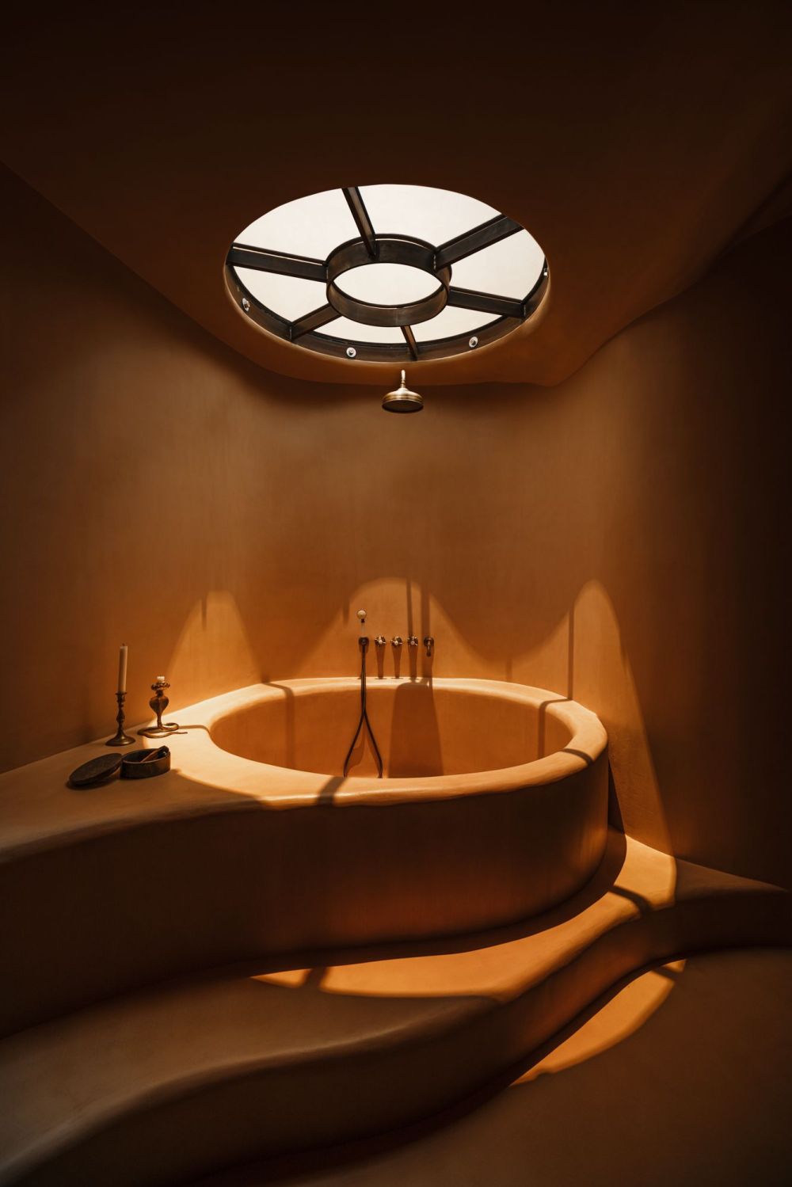
The wall separating the kitchen from the staircase incorporates translucent blocks of glass, introducing a secondary light source into the core of the plan. Upstairs, the primary bedroom is accessed through a walk-in closet, tucked away right at the back behind a concealed door. From this floor, there is also access to the terrace, which offers a breathtaking view of the Warsaw skyline. In the bathroom, a large ceiling skylight positioned directly above the bathtub uses translucent glazing to filter light from the bedroom on the upper floor. As a result, this skylight also becomes an integral part of the bedroom floor, “connecting” the two rooms through light, so to speak – an architectural touch subtly inspired by Dune.
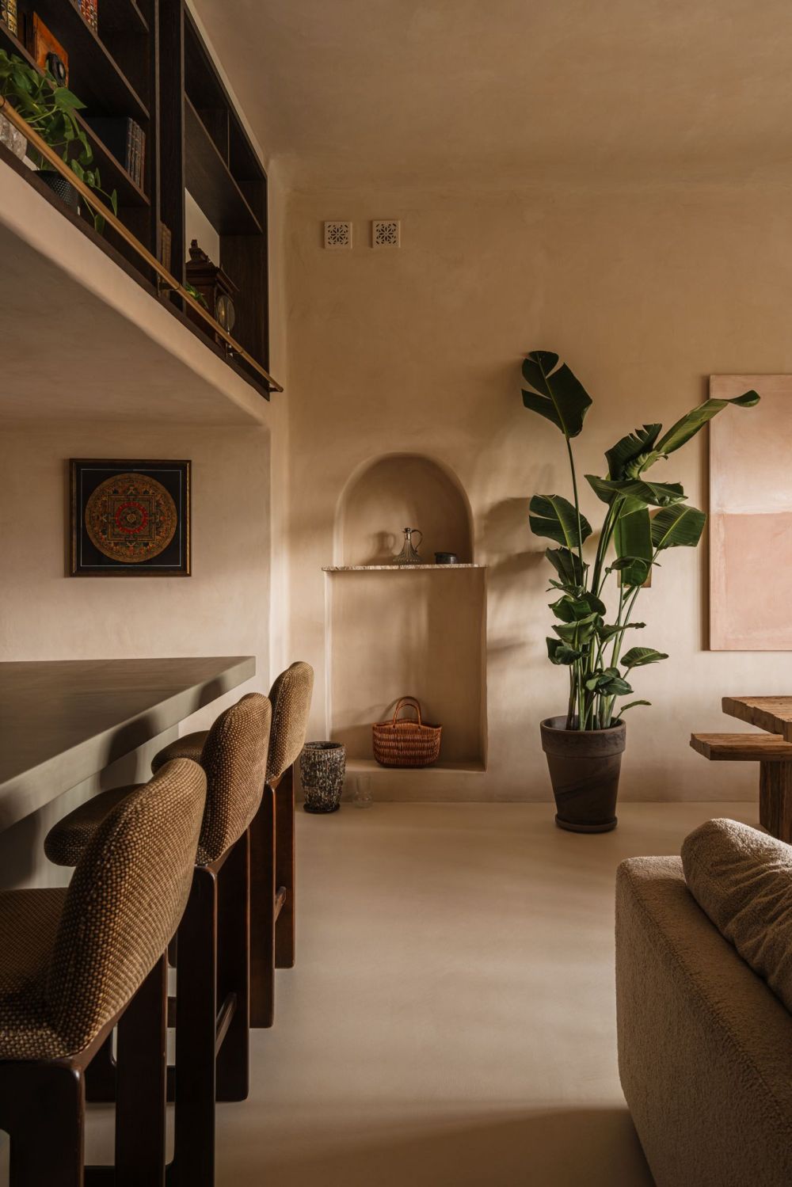
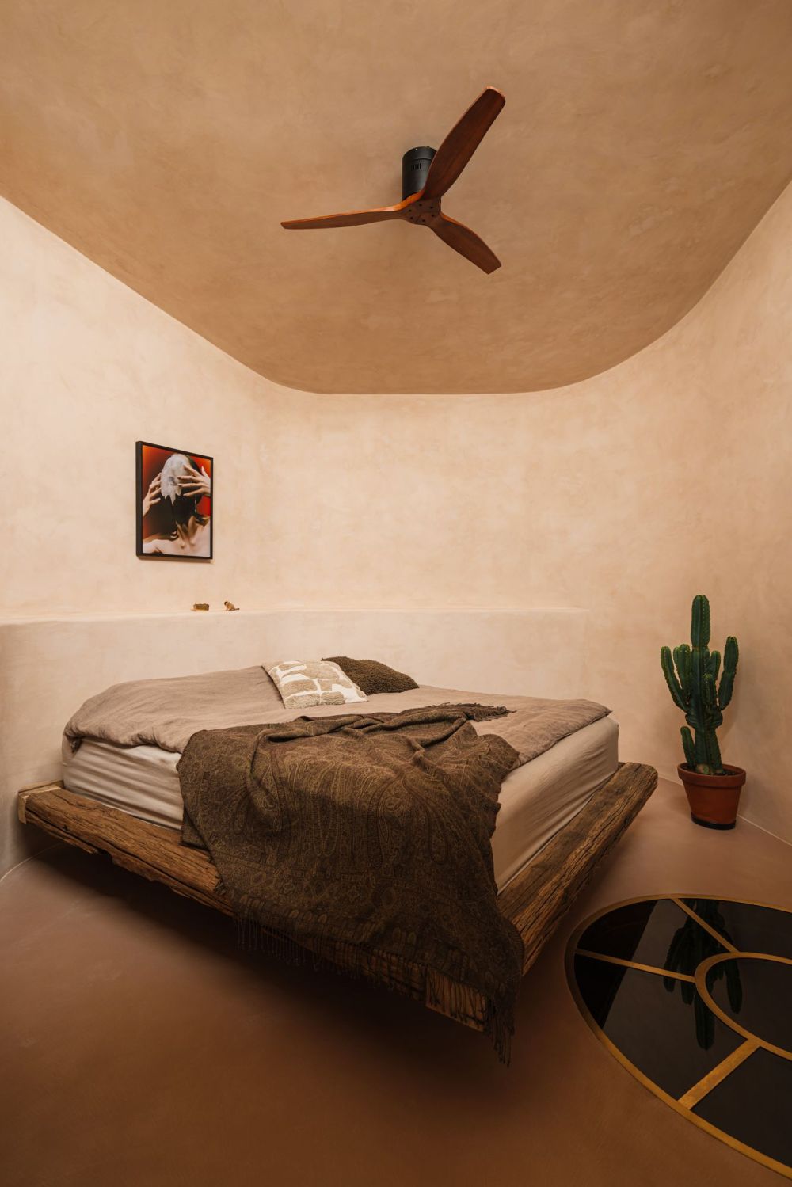
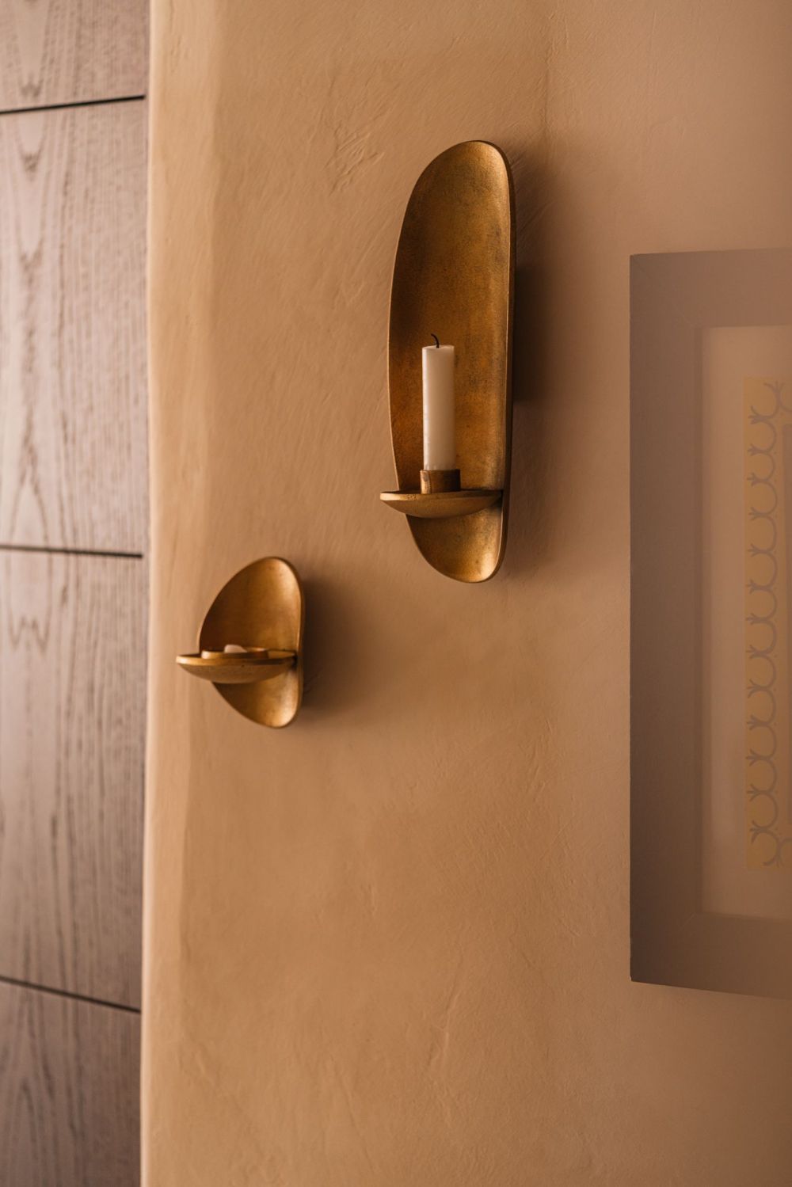
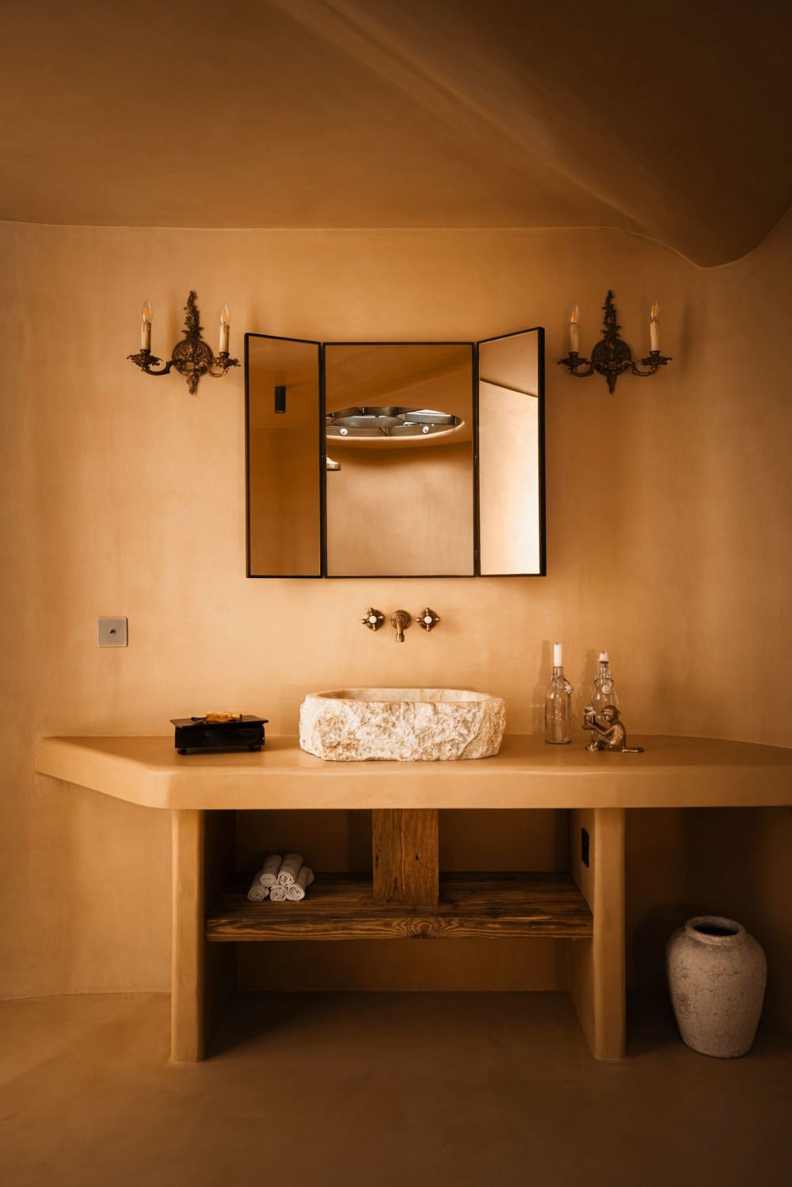
“I wanted to create a sensual and intimate space – a place that doesn’t exude ostentatious luxury, but rather invites tranquillity, immersion in the textures of the materials and the slow rhythm of day and night,” explains Dobrowolska-Grobel. Inspired by Mediterranean plasterwork and the atmosphere of a monastic retreat, the interior relies on gently curved walls, monolithic surfaces and warm earthy tones to create the impression of a space sculpted by light rather than rigid partitions. A design that reflects a desire to return to simplicity, materiality, and connection with nature. “We wanted to preserve the raw character of the materials, the richness of the textures, and the warm, enveloping colours. We didn’t hesitate to use dark wood tones. That’s why we chose beige micro cement,” explains the designer.
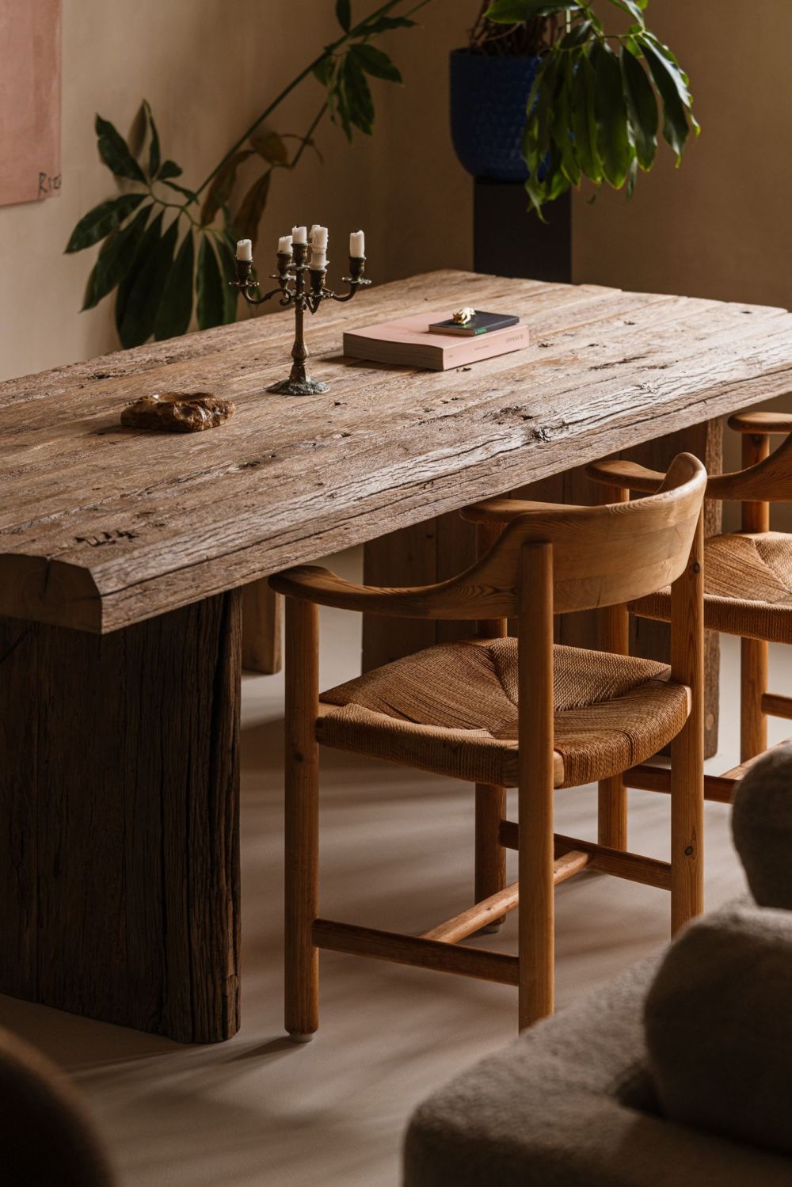
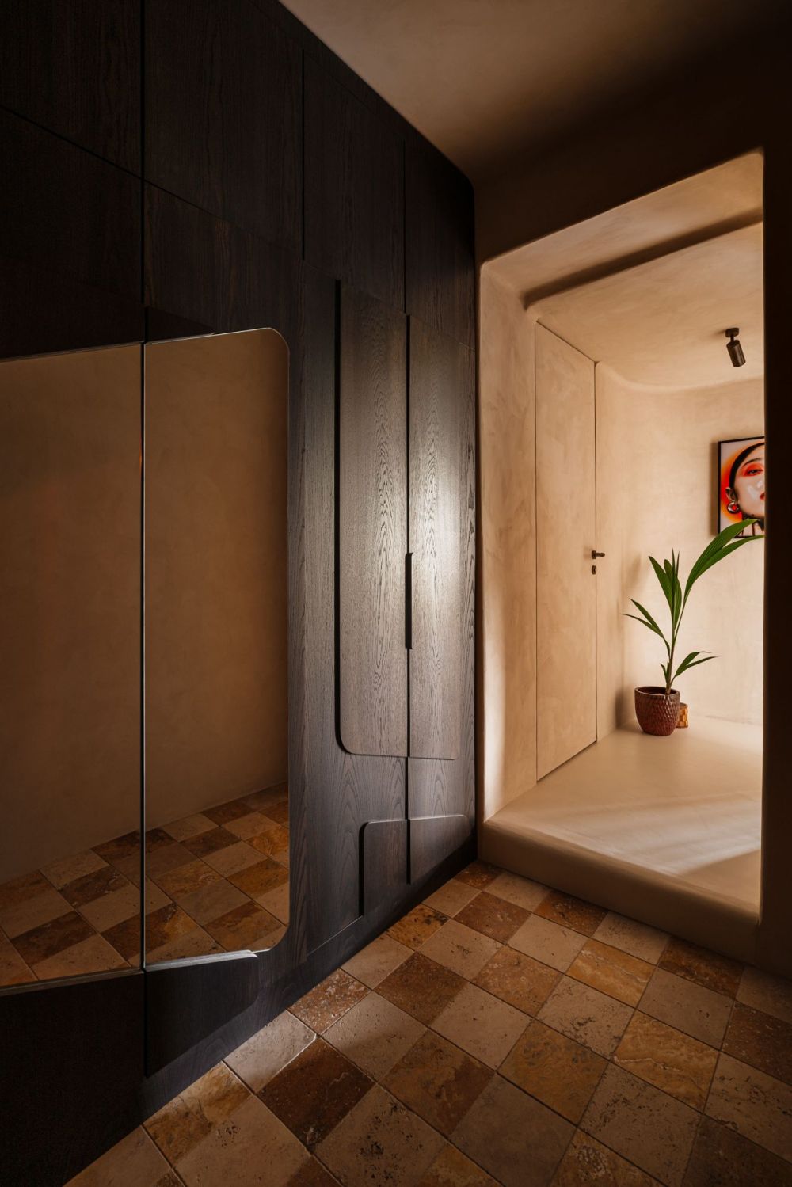
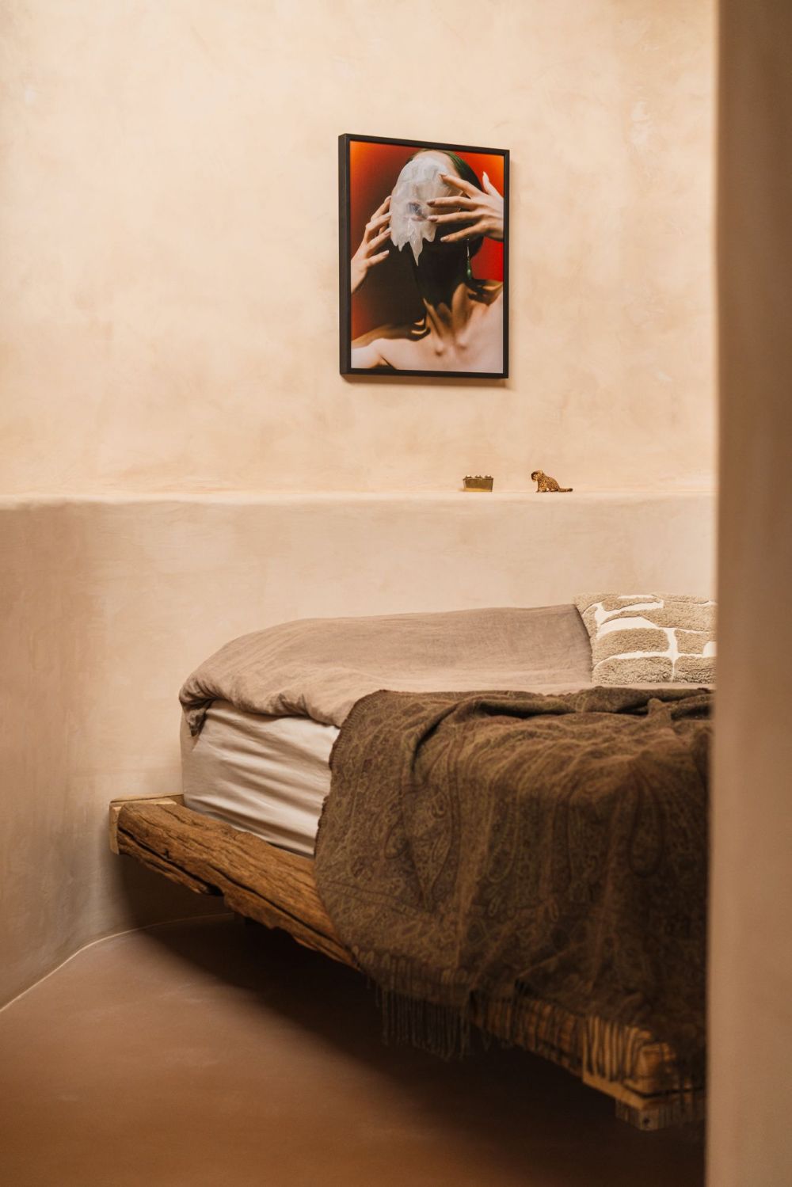
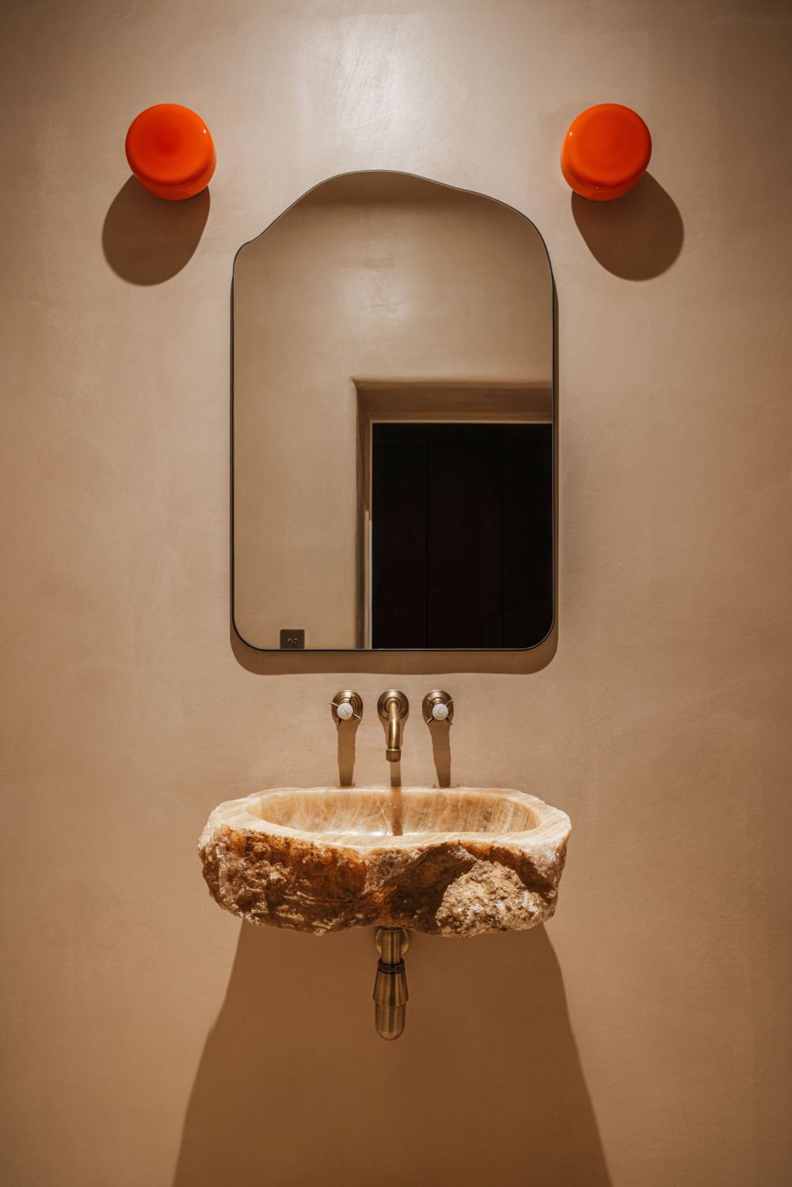
Walls coated with natural lime plaster, a table and a bed made from reclaimed old planks, and a checkerboard floor of aged travertine set the tone from the moment you enter. Both bathrooms, meanwhile, feature hand-carved, irregularly shaped onyx sinks, while in the living room, a rough marble slab converts an existing alcove into a focal point. “The bathroom is my favourite room,” concludes Aleksandra Dobrowolska-Grobel. “It’s a true work of art; I’d especially like to acknowledge the talent of the artisans who brought the forms I’d imagined to life. I’m always in awe of their exceptional craftsmanship.” To contrast these one-of-a-kind organic elements – “a multitude of imperfections,” as Dobrowolska-Grobel describes them – the designer introduced a custom wood-veneer bookshelf defined by clean, rigorous geometry.
Photo: Mood Authors
- 转载自:AD(admiddleeast)
- 图片@AD(admiddleeast)
- 国家:美国
- 编辑:序赞网
- 翻译:序赞网
- 阅读原文
|
|