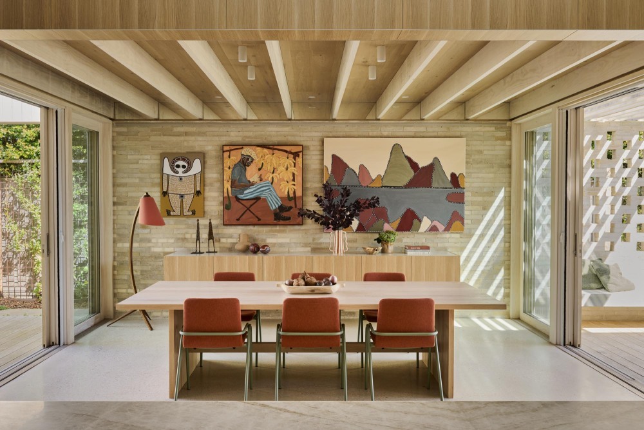
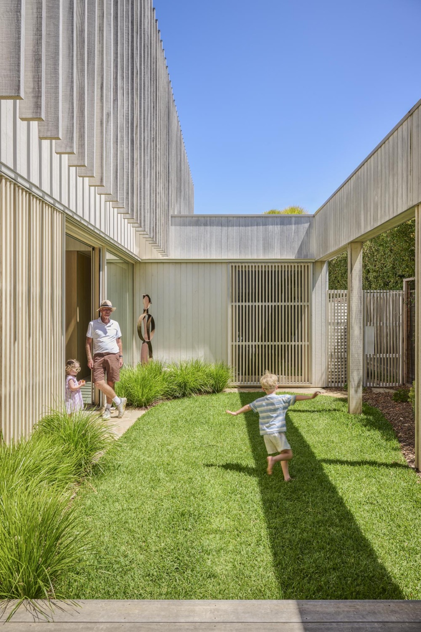
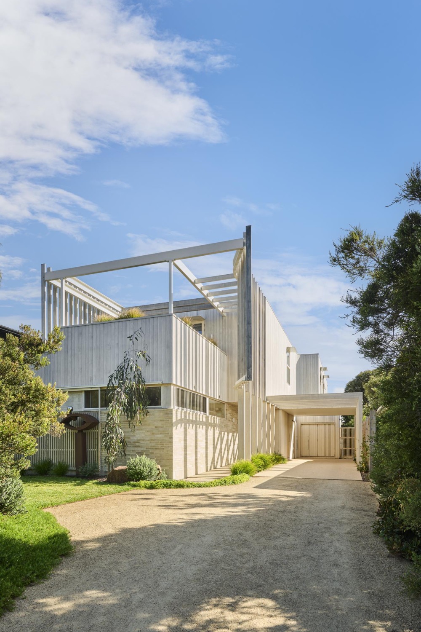
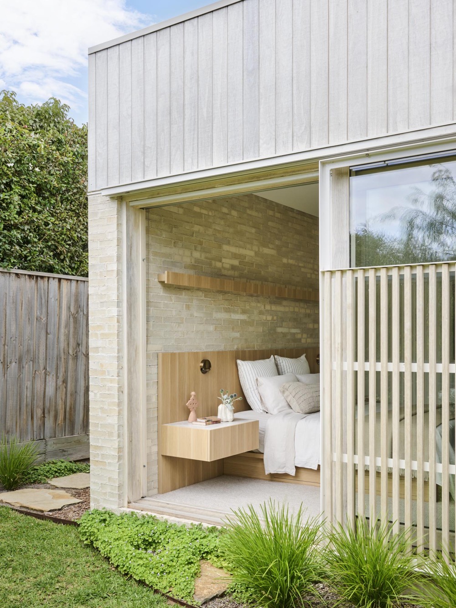
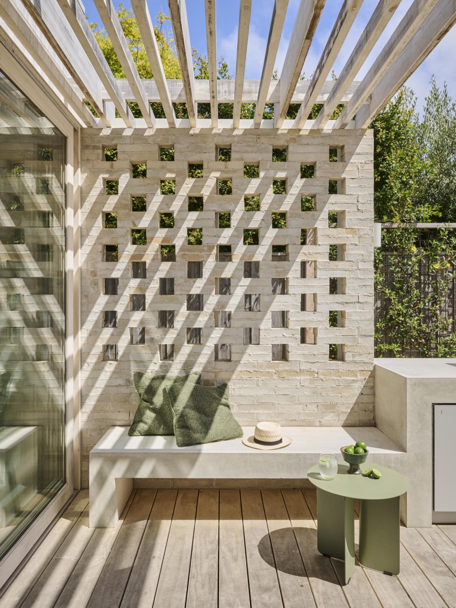
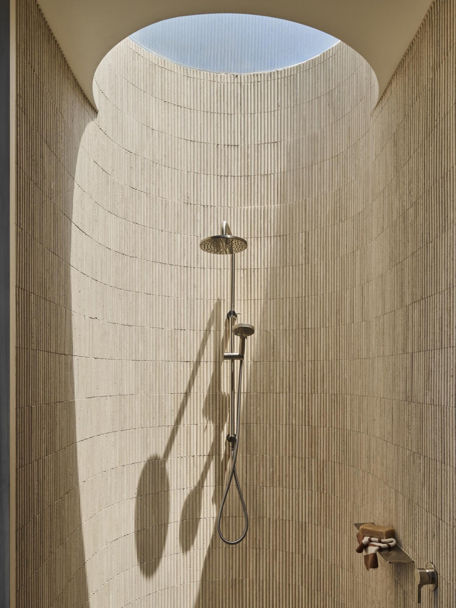
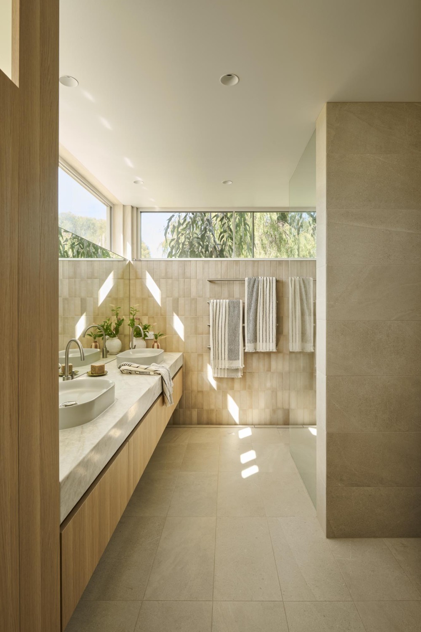
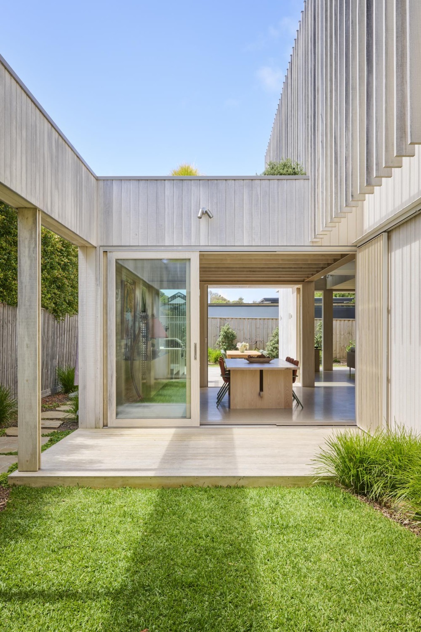
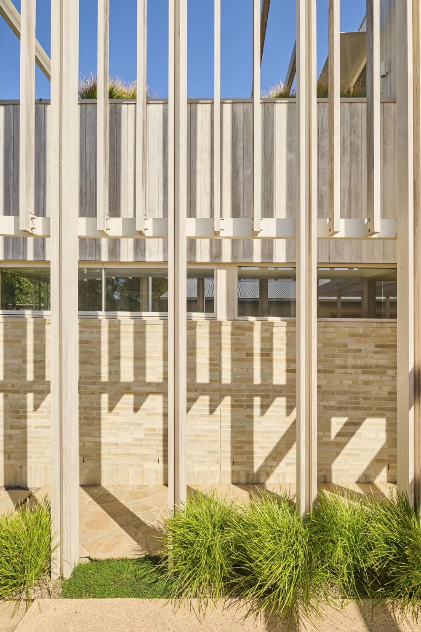
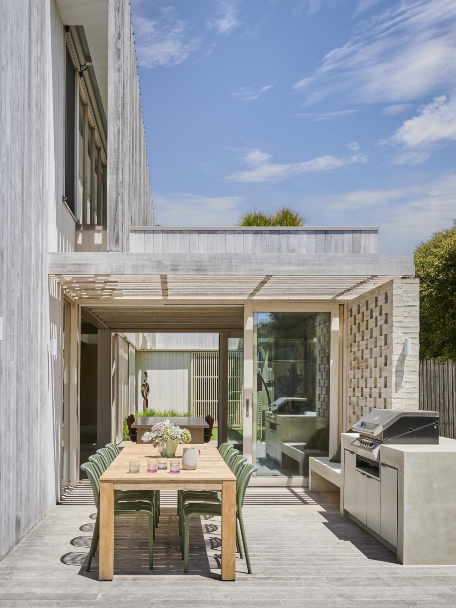
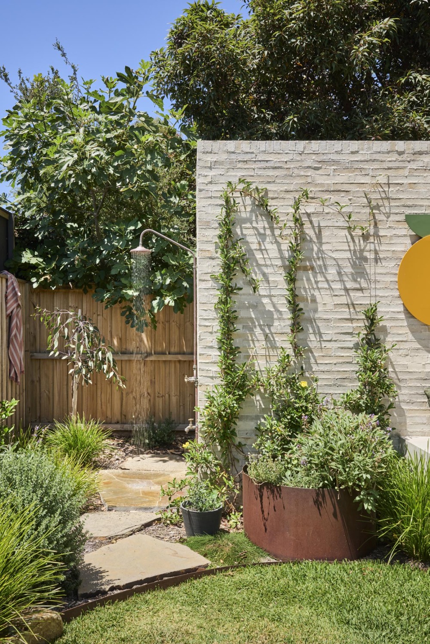
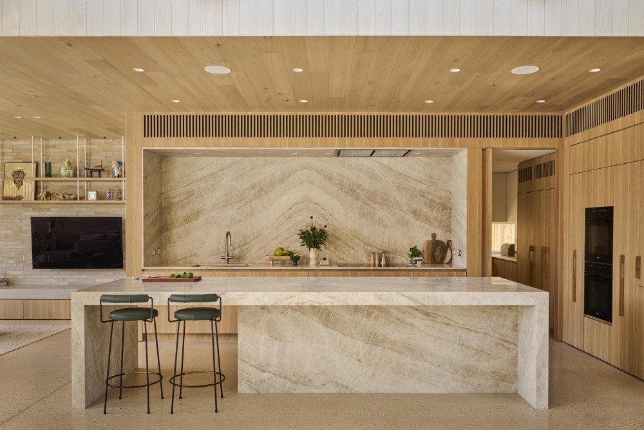
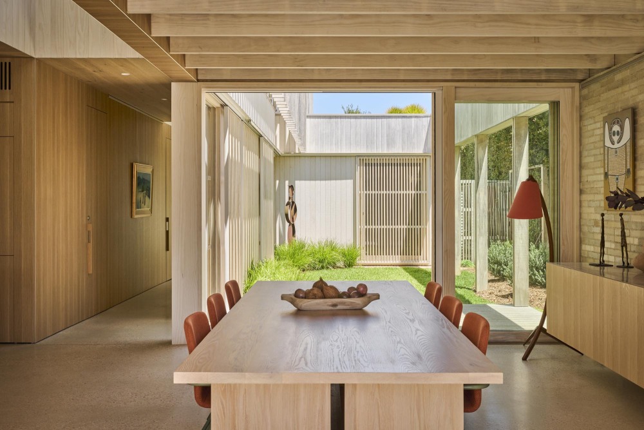
Light shifts constantly throughout Cheshunt House, filtered through timber screens and lattice brickwork, while deep openings frame the garden’s many distinct spaces and secluded pockets for entertaining, reflection and retreat. Spatial volumes expand and compress across the home, moving between open communal areas and quieter, more intimate rooms. Above the kitchen and dining area, a suspended “bridge to nowhere” creates a playful connection between the two levels, framing views towards the green roof through pivoting timber screens.
Just a short walk from Lonsdale Bay, the home was also shaped by the area’s microclimate. “Thermal and wind conditions vary significantly day to day, season to season,” Dutton Lourie says of the town. In response, the design welcomes sunlight and breezes when conditions allow while offering shelter and respite when needed. These considerations extend to the residence’s long-term liveability, with subtle accessibility measures integrated throughout to support ageing in place.