Gallerist Elisabetta Chiono’s 20th-century Turin apartment, which she transformed into a living home gallery, needed to retain the same creative freedom she knew as a child. Here's how she worked with LABDIA to bring that vision to life.
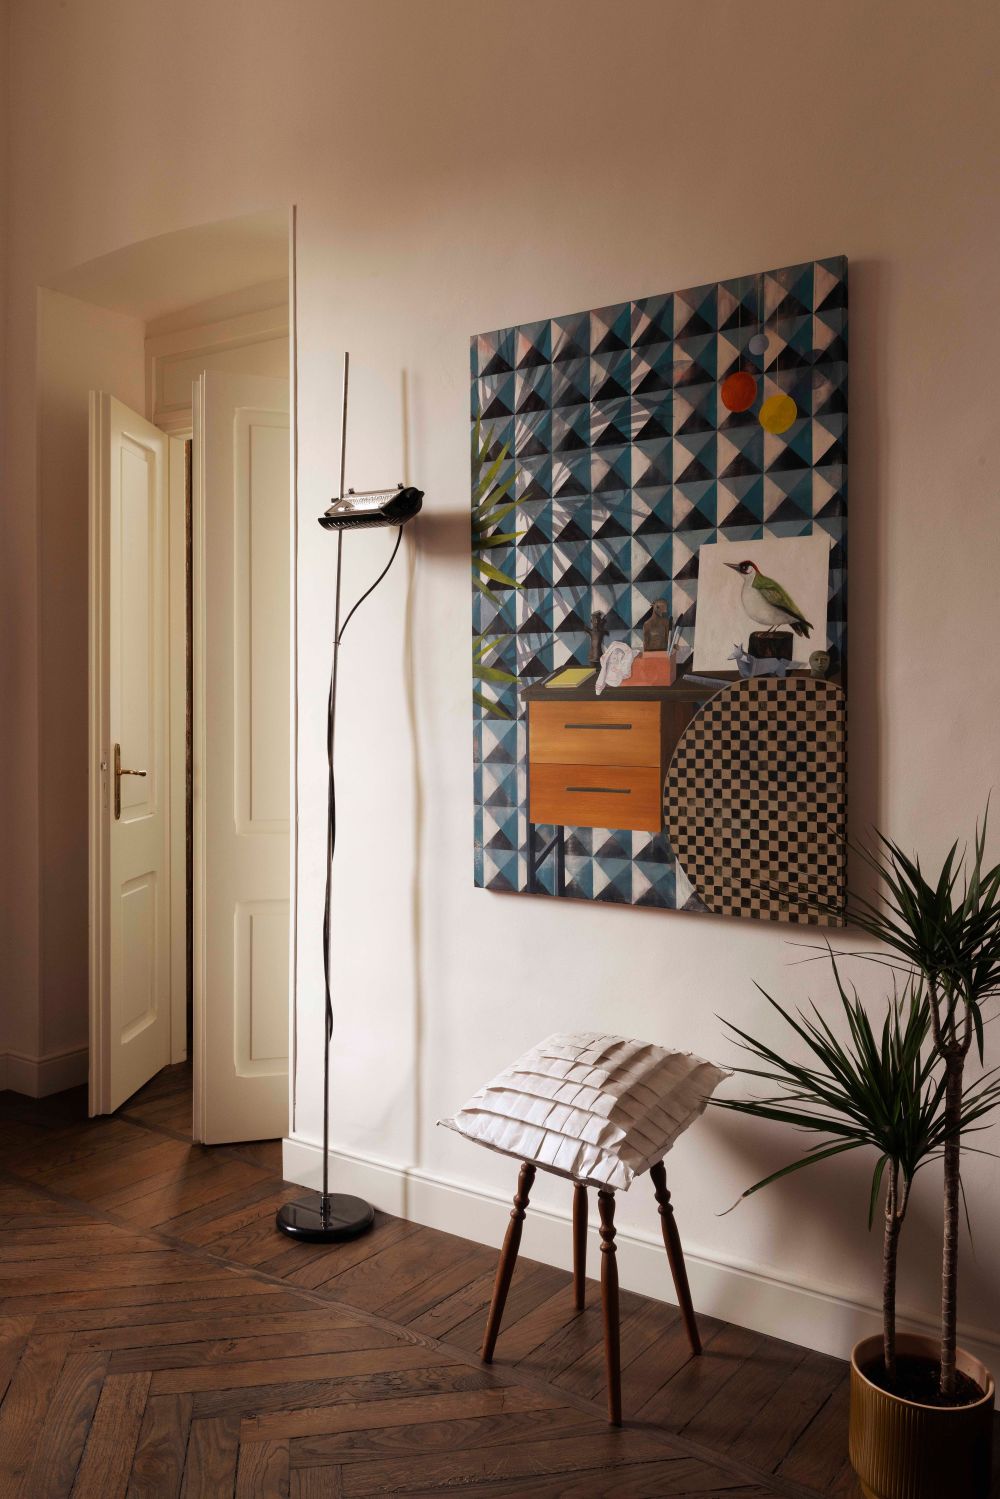
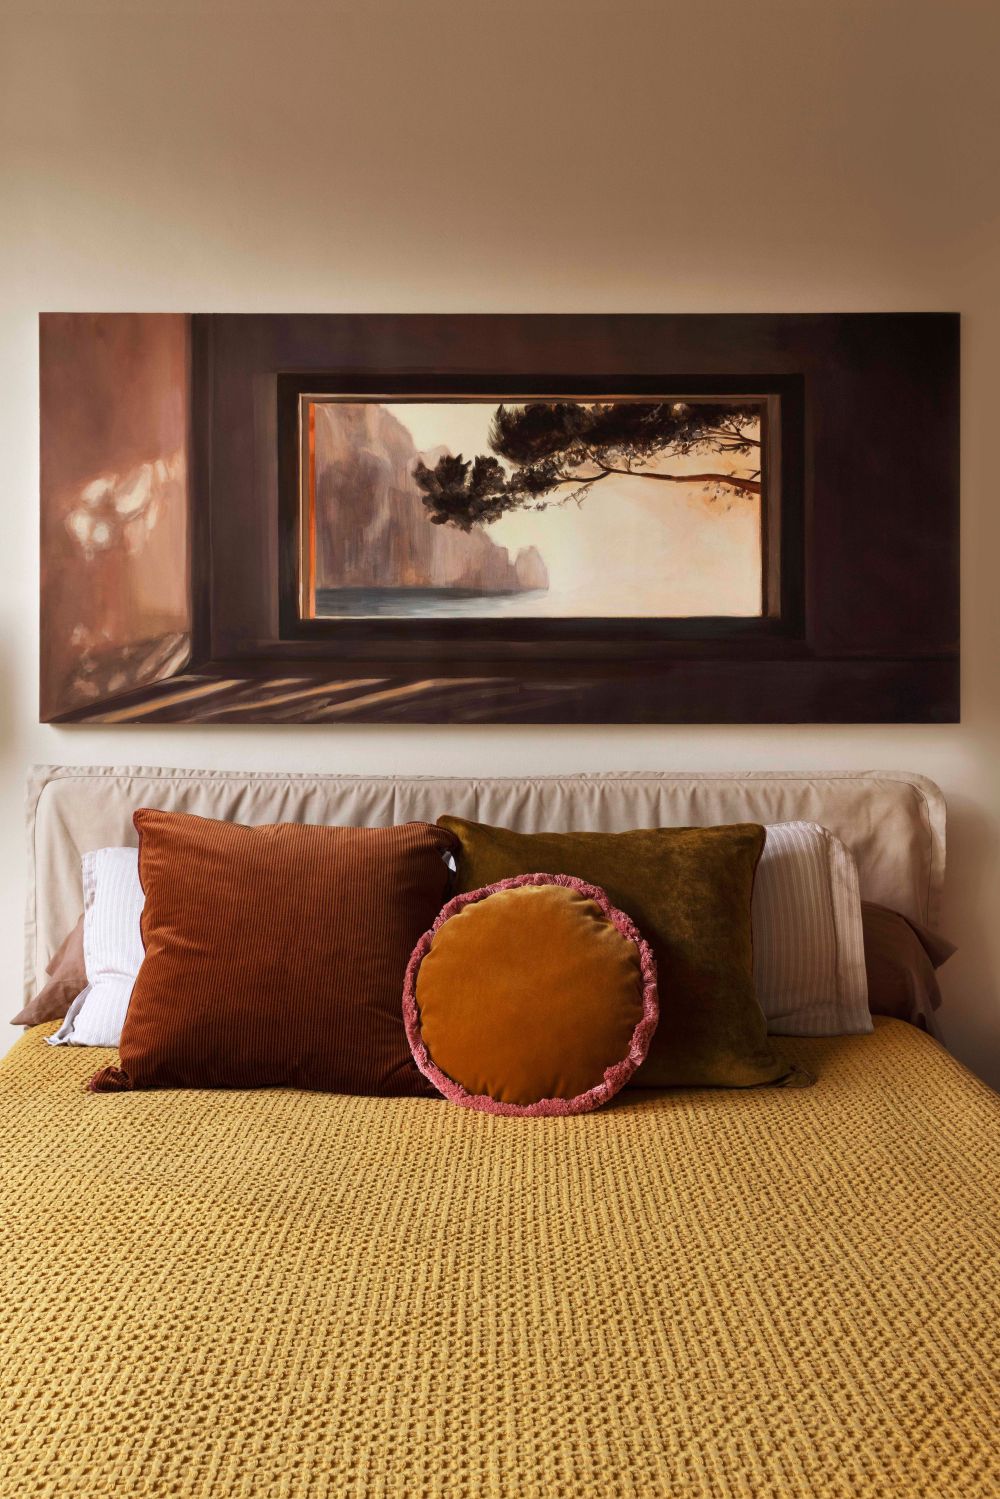
Entering a traditional gallery almost always requires a degree of restraint – stepping back to observe the works, contemplating them and making sure to avoid even the slightest touch to your surroundings. The exact opposite is the case in a home gallery, where paintings change walls on a whim, sculptures and decor can be moved around freely, and objects make their way from one room to another and invite daily use. Here, art is never static. It lives. It’s part of everyday life.
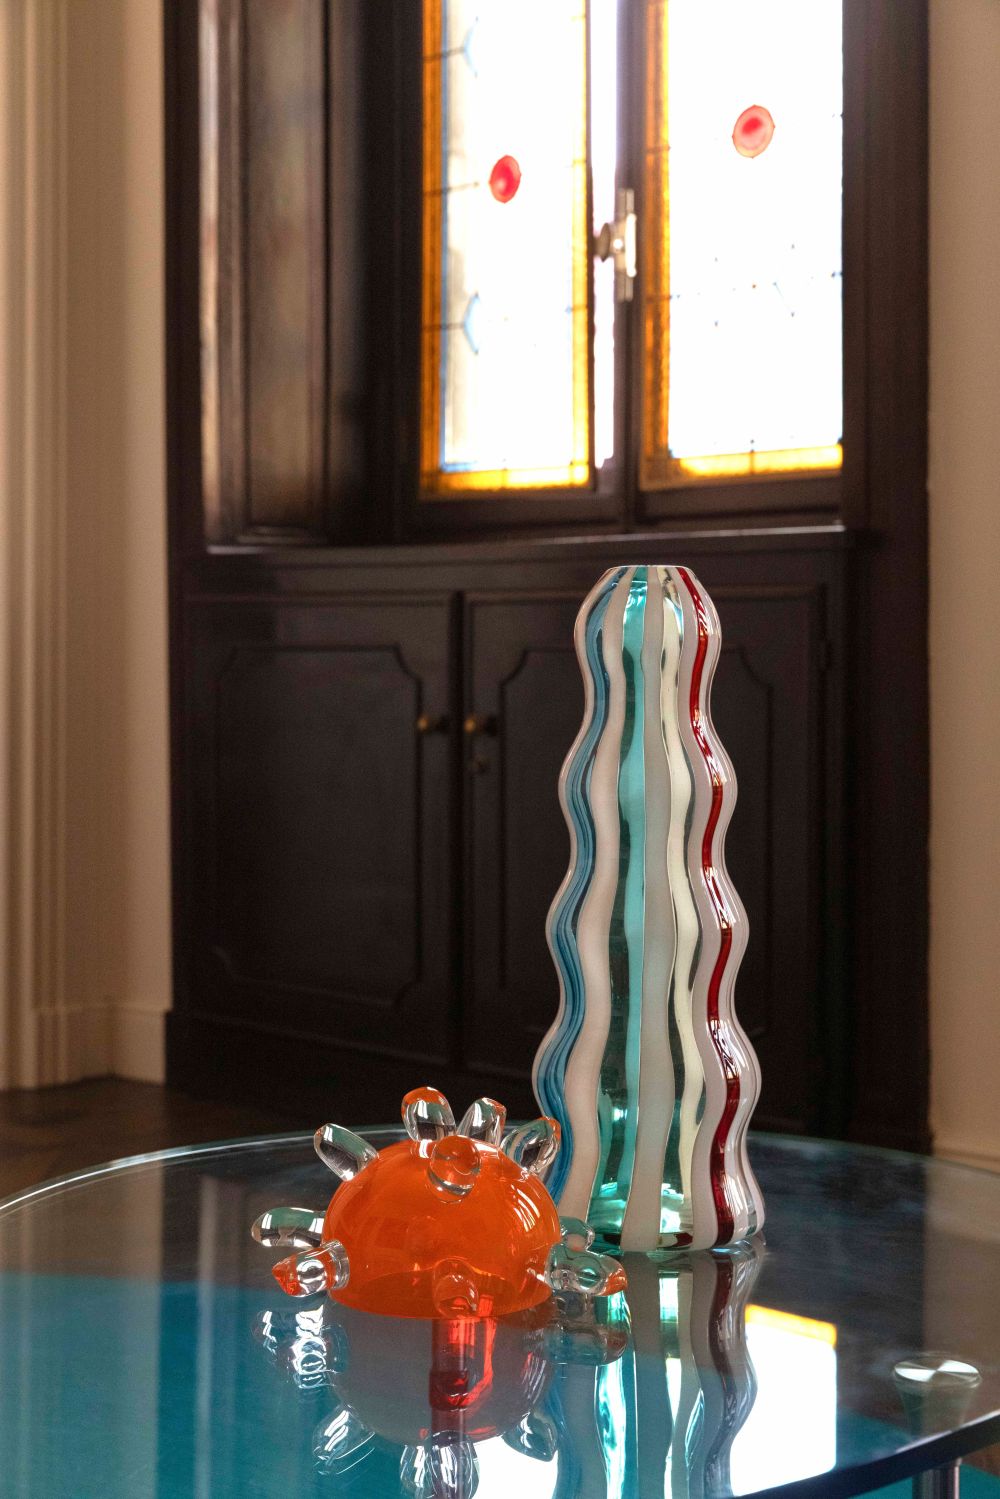
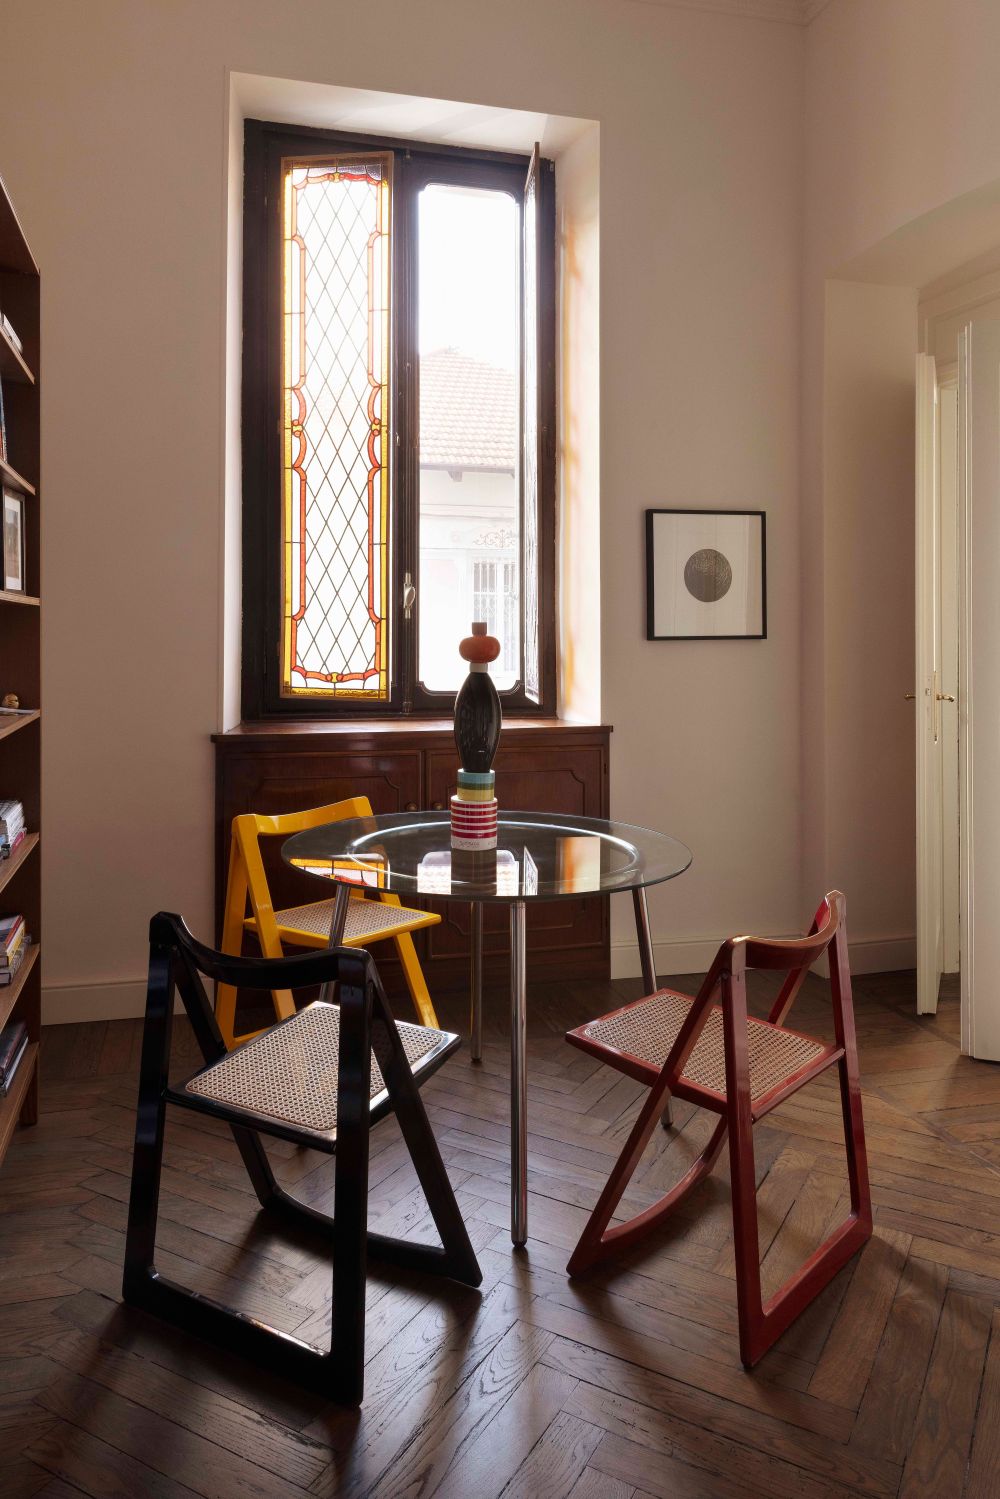
In a home gallery, artworks step out of neutral exhibition spaces to engage directly with everyday life. They interact with the dining table, a bookshelf lined with exhibition catalogues, the sound of footsteps on timber floors, and the shifting daylight. And, at the same time, even the most functional items cease to be purely utilitarian, becoming part of a broader spatial narrative.
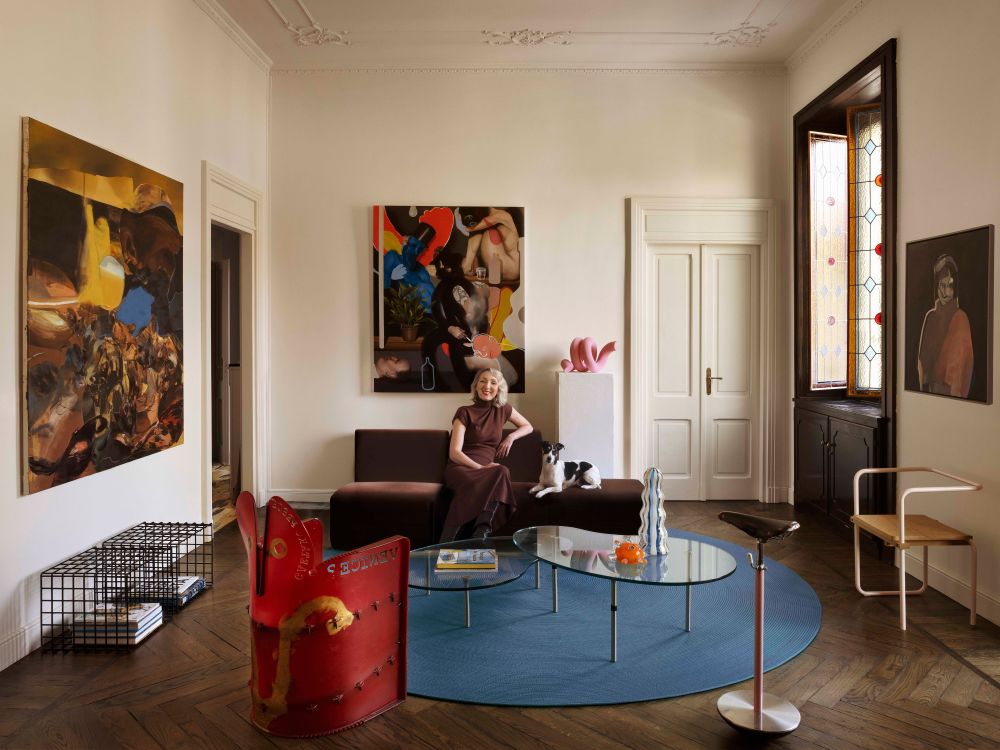
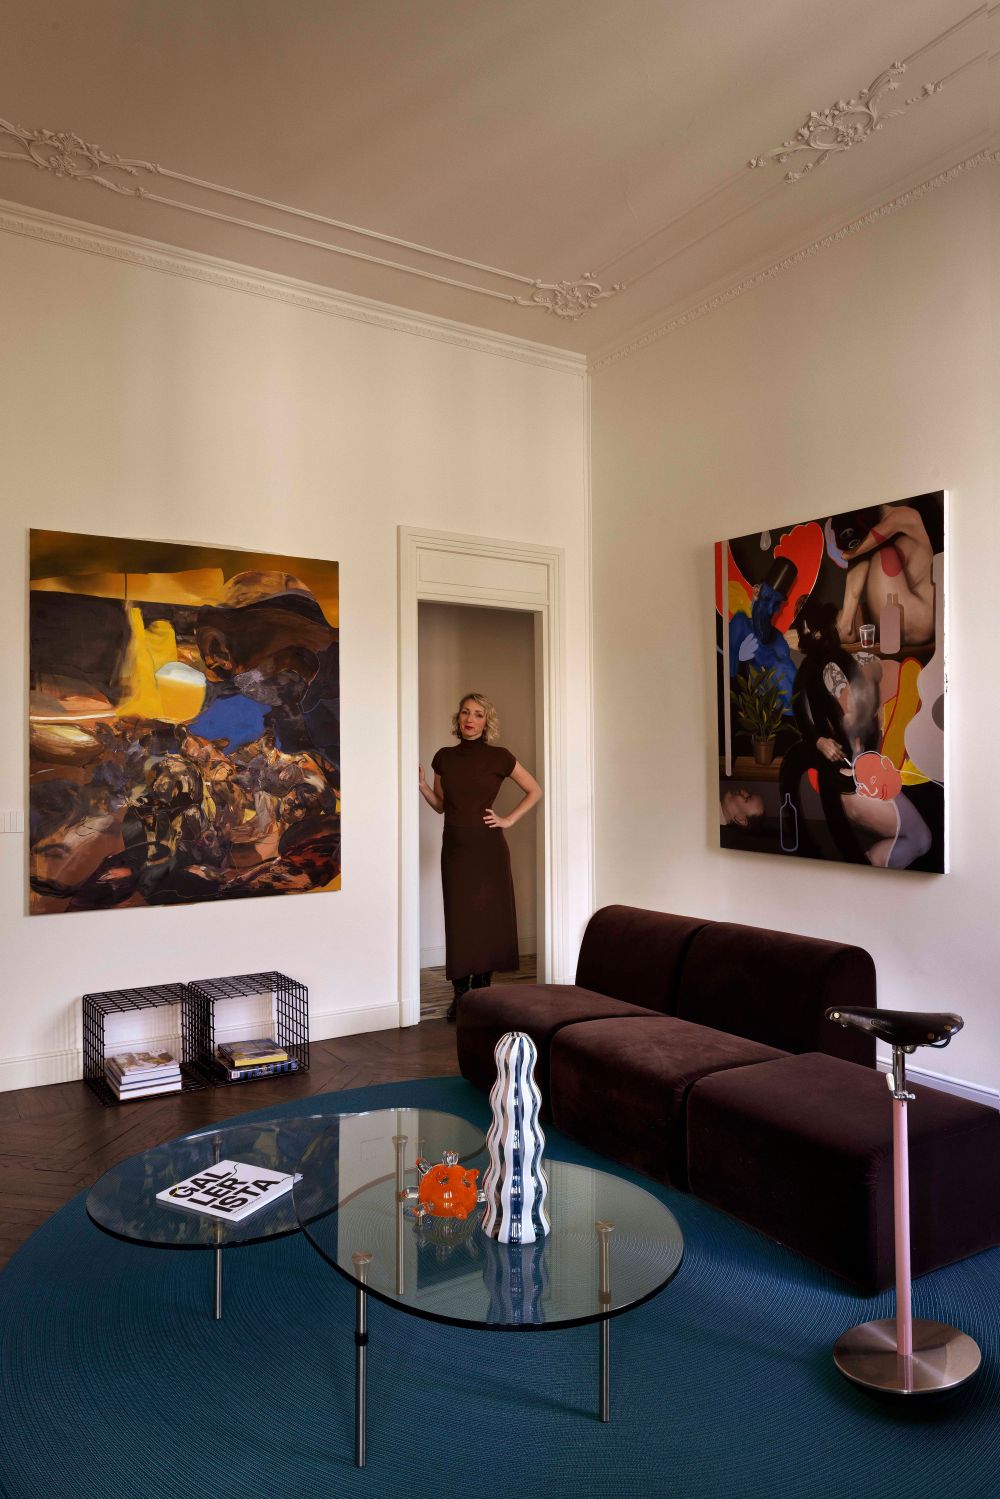
This is exactly what happens in the home of Elisabetta Chiono, a Turin-based gallery owner and founder of CRAG – Chiono Reisova Art Gallery. After all, her relationship with art predates her career by a long shot. She grew up in a home where artists, exhibitions and creative residencies were part of everyday life, and that freedom has remained intact. As a child, she even painted on the walls of her own bedroom because, as she says, “you can always repaint the walls”.
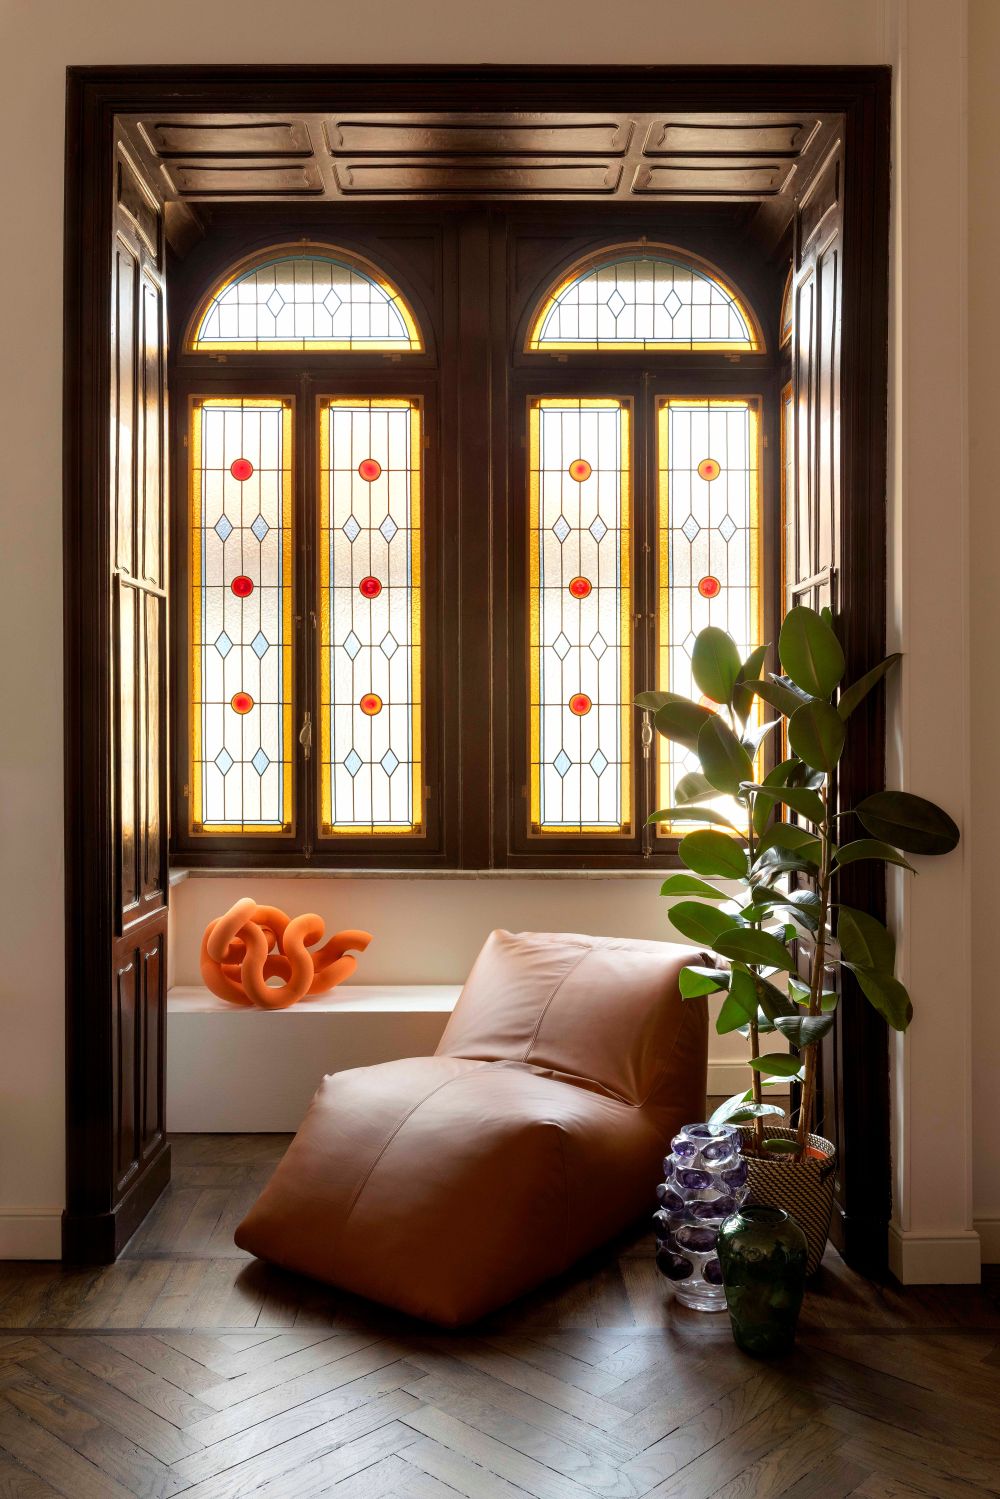
Today, her early 20th-century home in Turin has been revitalised thanks to a project by the LABDIA studio, while preserving its historical identity. When Elisabetta visited this apartment in the Borgo Po neighbourhood, just behind the Gran Madre, she felt she had found the place she’d been searching for. “When I found this apartment – almost by chance – in the Turin neighbourhood I’ve always loved, it was love at first sight. From the very first visit, I knew that in this home I would be able to have a profound life experience and gain a deeper sense of self. The light streaming through the windows into the rooms, the sound of my footsteps on the hardwood floors, and the soul of the house led me to choose and follow my own path,” she says. Since then, the home has become a living organism, where nothing is set in stone.
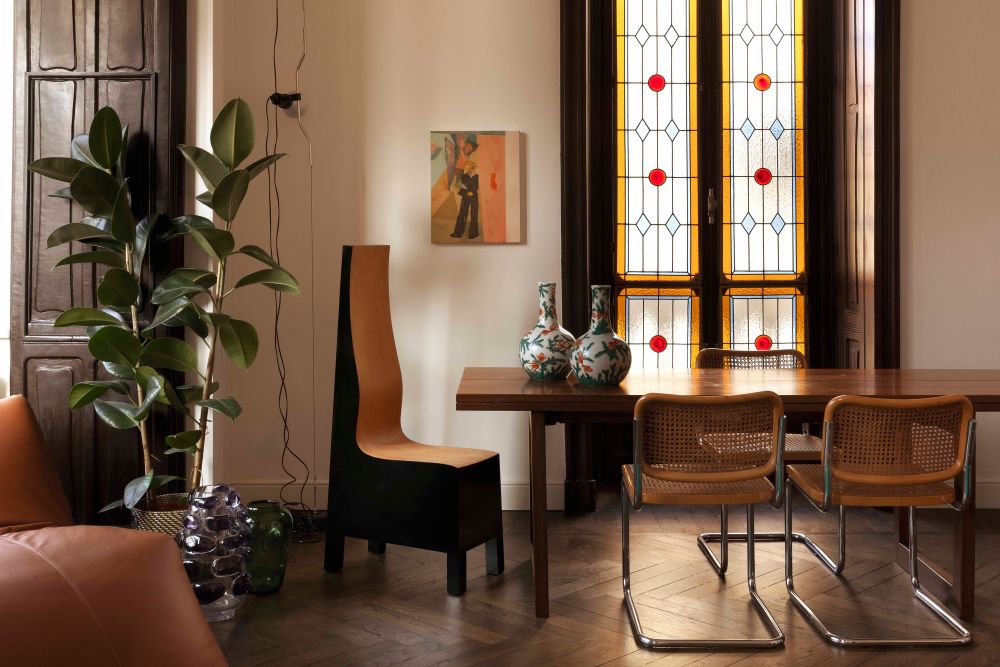
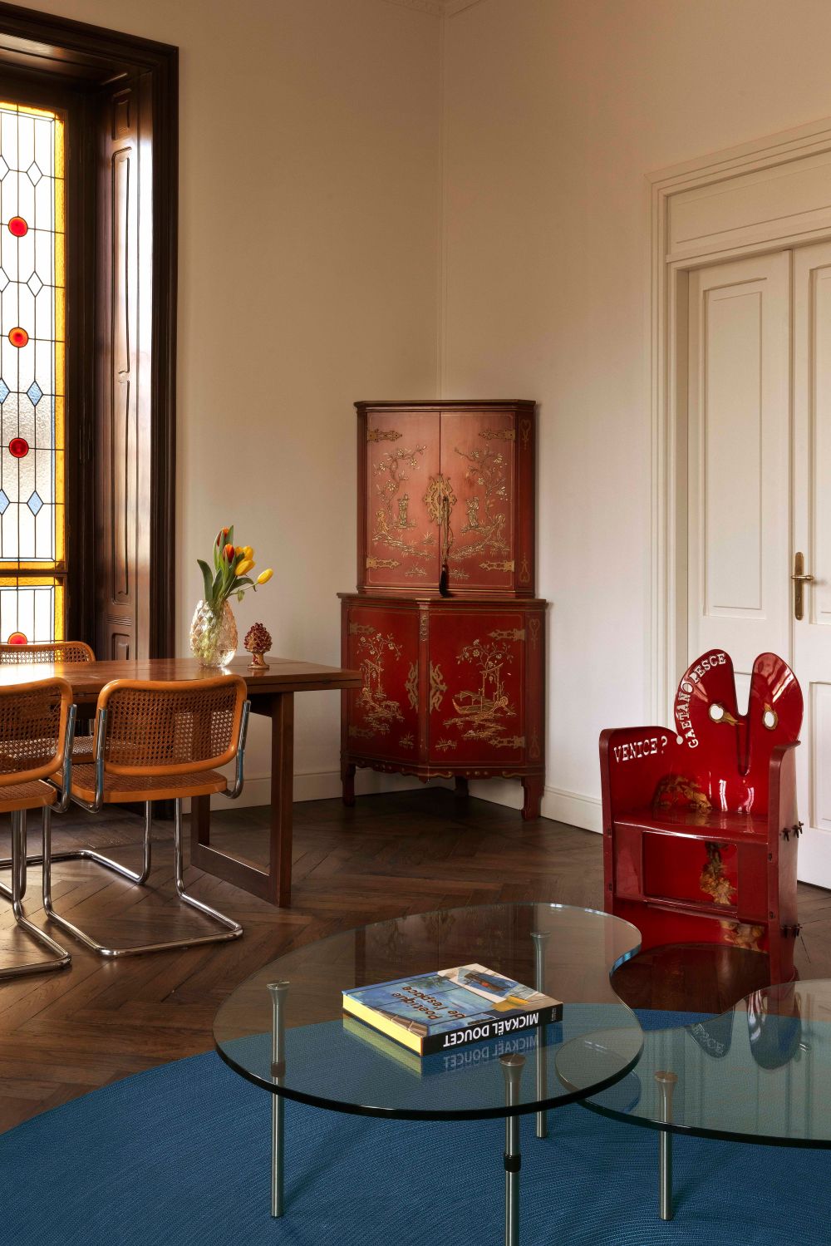
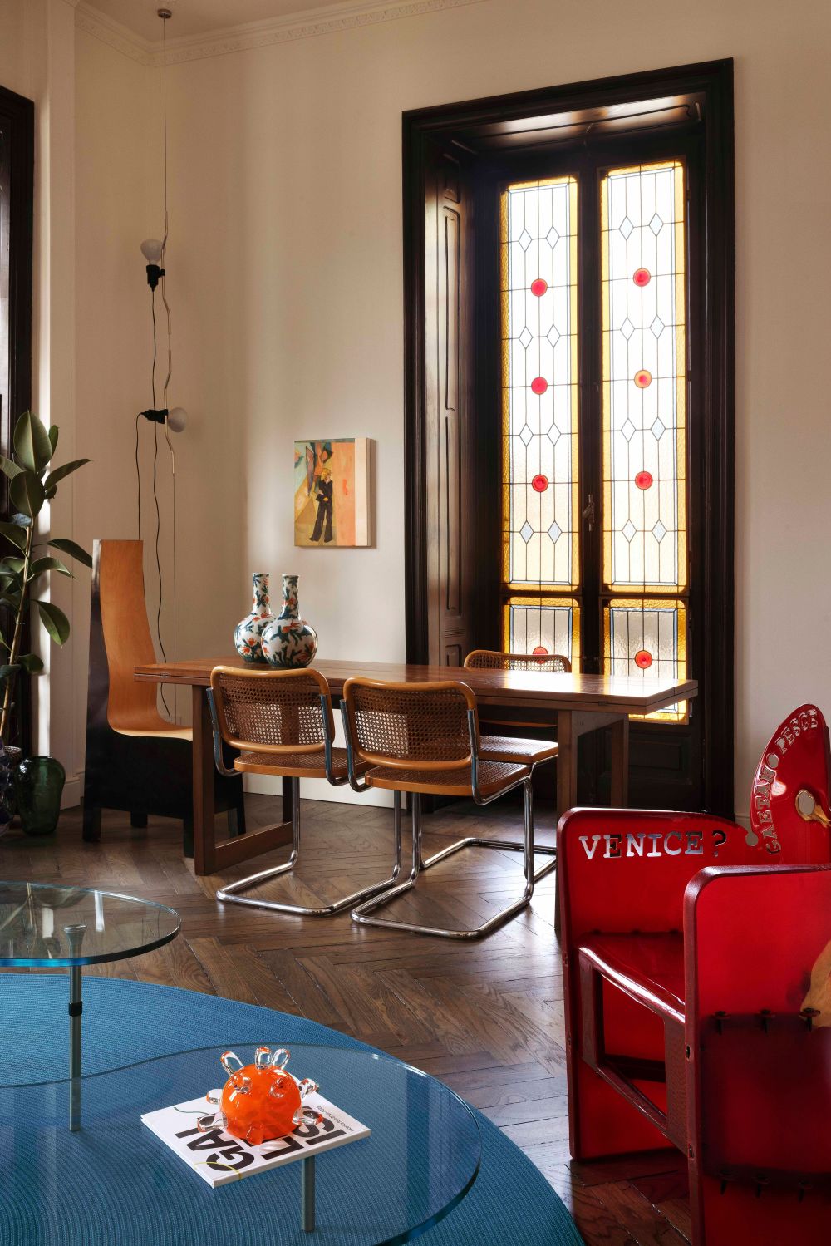
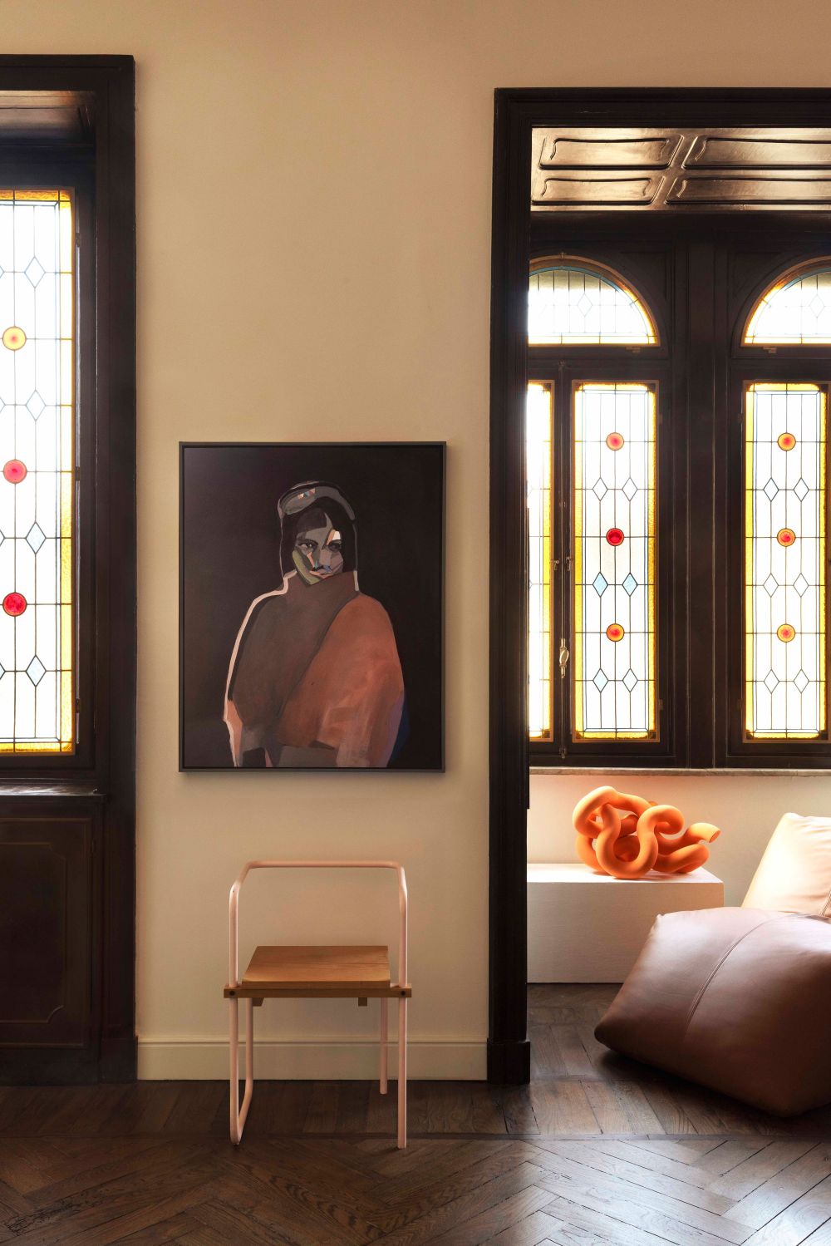
For the architectural firm, translating this idea into architecture meant taking a step back. Rather than redesigning the spaces, the architects decided to listen to the story the house was already telling. The windows with cathedral-style glass, the wood panelling, the dark hardwood floors and the original proportions of the early 20th-century apartment became the starting point for the entire project.
“The primary goal was not simply to preserve these elements, but to highlight them as the foundation for the entire design concept,” the architects explain. This choice is particularly evident in the colour palette: the walls and ceilings are unified in a matte white that lightens the presence of the historic architectural elements and, at the same time, creates the ideal backdrop for showcasing the works of art. “The white wall surface serves as a true exhibition canvas, maximising the impact of colour and the three-dimensional presence of the artworks,” they add.
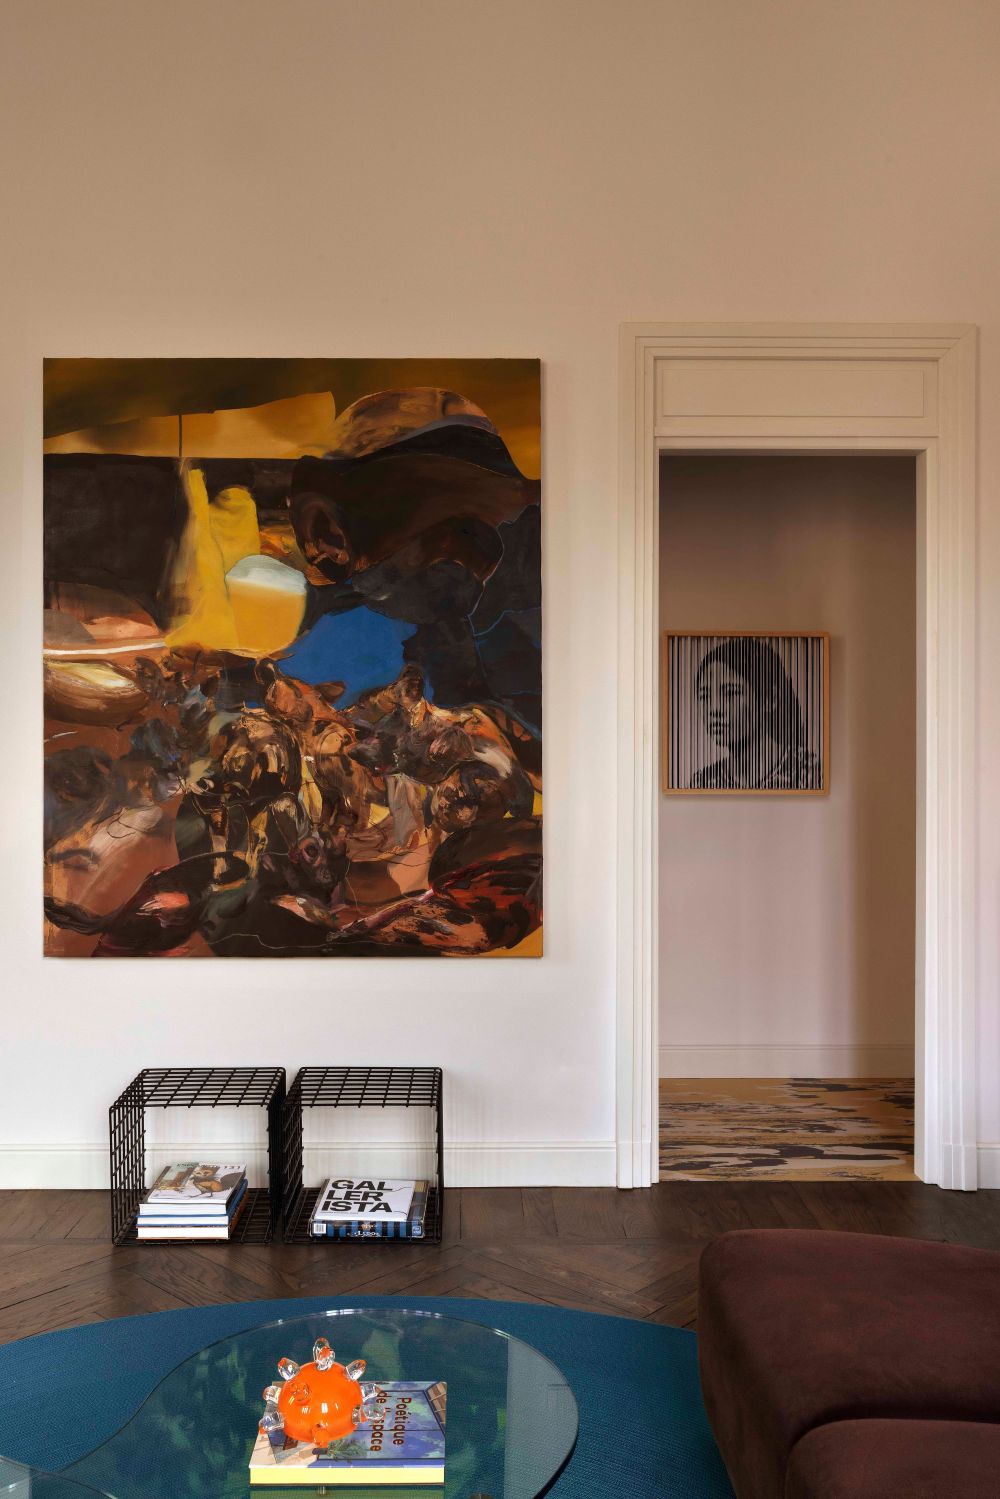
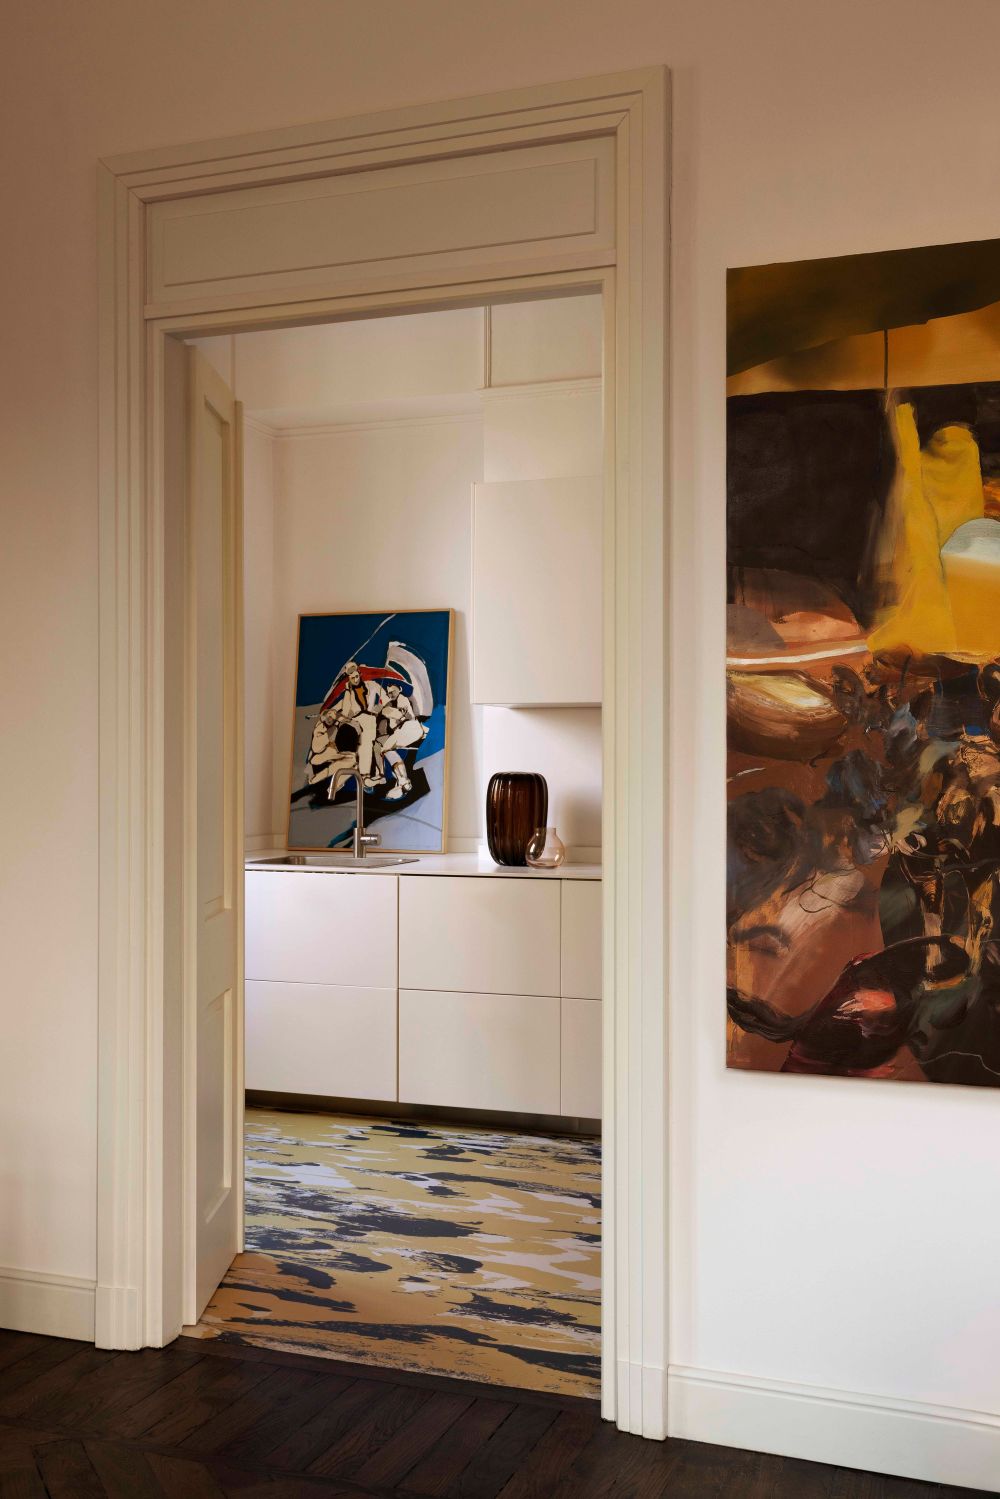
The floor plan also remains essentially unchanged. Rather than altering the layout, the project focuses on the perception of space, emphasising the perspective lines and restoring the double-leaf door between the kitchen and living room, thereby fostering a visual continuity that naturally guides the eye. The contrast between the warmth of the original wood and the clean lines of the contemporary surfaces creates a refined balance, where the past is not displayed as a relic but continues to live on in everyday life.
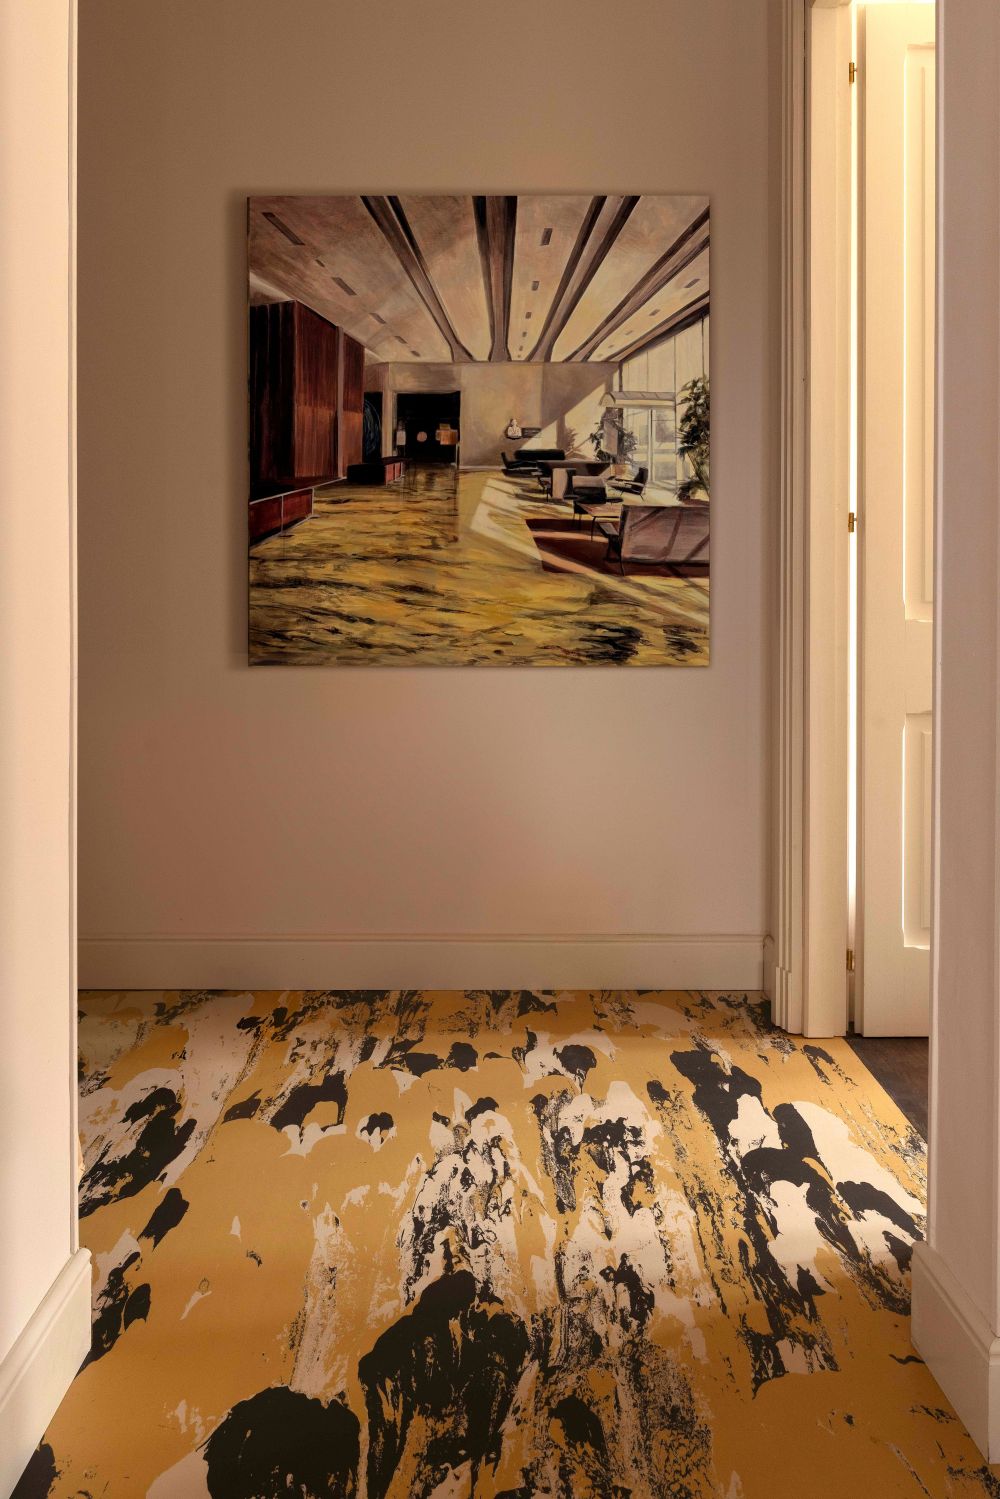
If there is one room that encapsulates the project, it is the kitchen. Not only because of its role in the home’s layout, but also because it houses one of the most surprising elements of the renovation: the floor Giallo Fantastico, designed by Gio Ponti for the Pirellone and now reinterpreted in linoleum by Rezina. A bold chromatic statement that introduces an unexpected touch within the apartment’s understated aesthetic and serves as the common thread linking architecture, design, and art. For Elisabetta, it was love at first sight.
- 转载自:AD(admiddleeast)
- 图片@AD(admiddleeast)
- 国家:美国
- 编辑:序赞网
- 翻译:序赞网
- 阅读原文
|
|