SDB. Office | Simon De Burbure | 2026 | 比利时
vsszan212325290225041.jpg


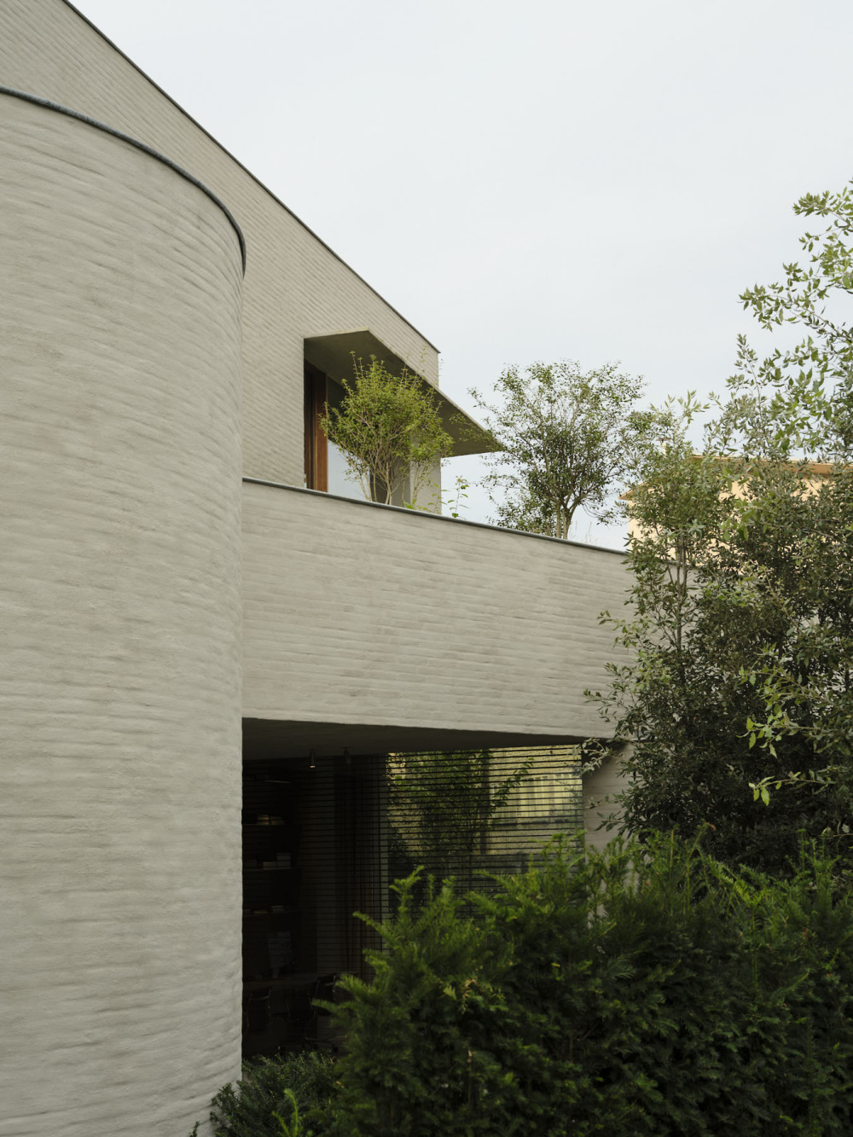
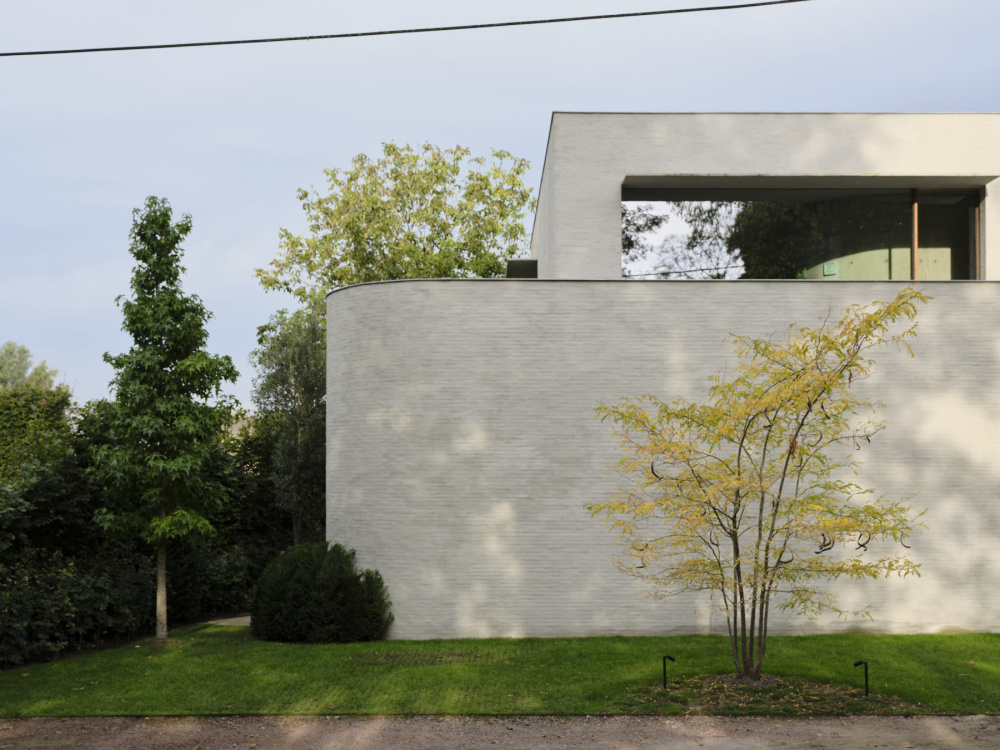
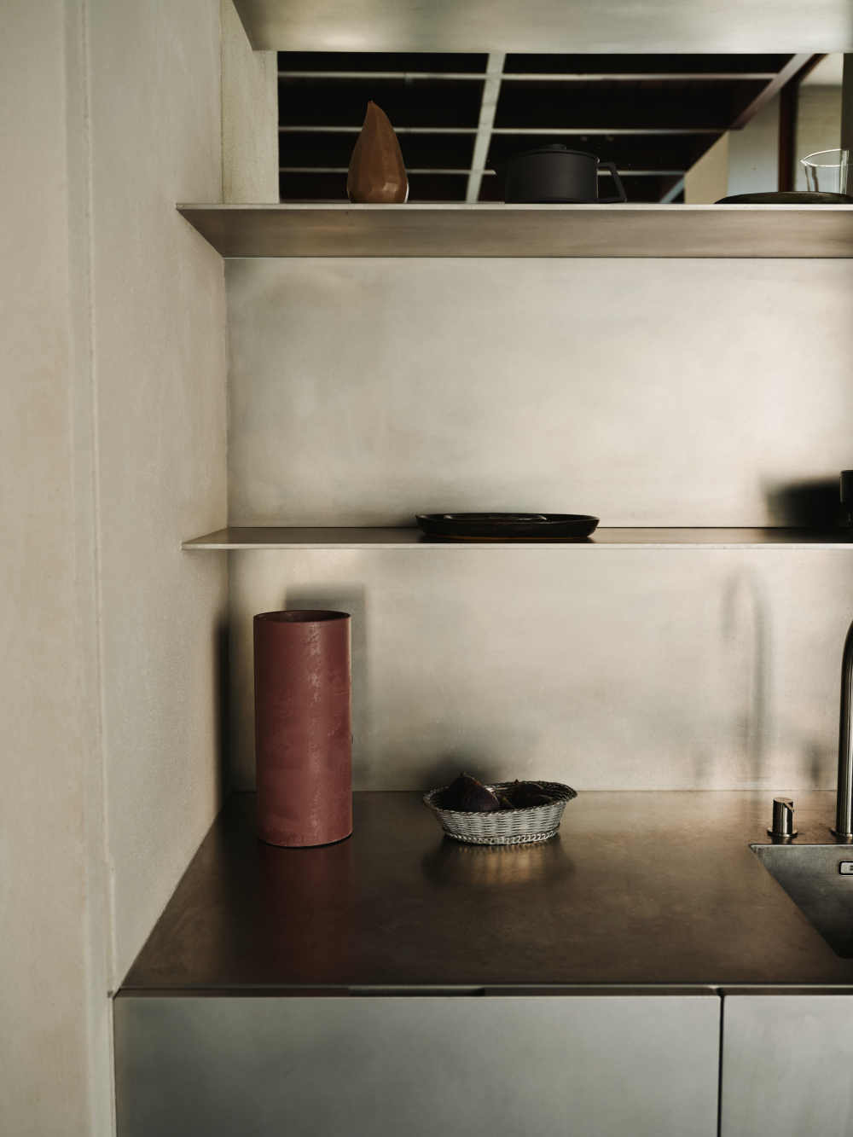
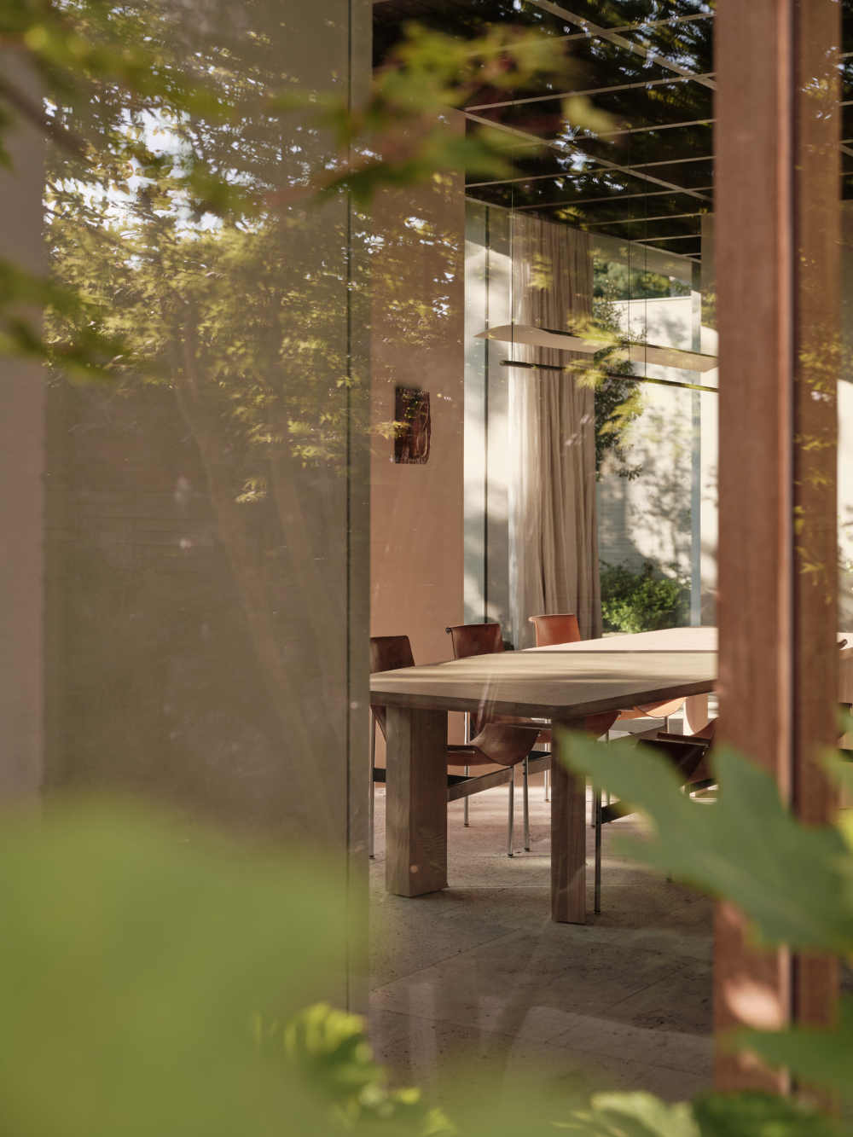
The studio’s own office is conceived as a working environment with the familiarity of a home.
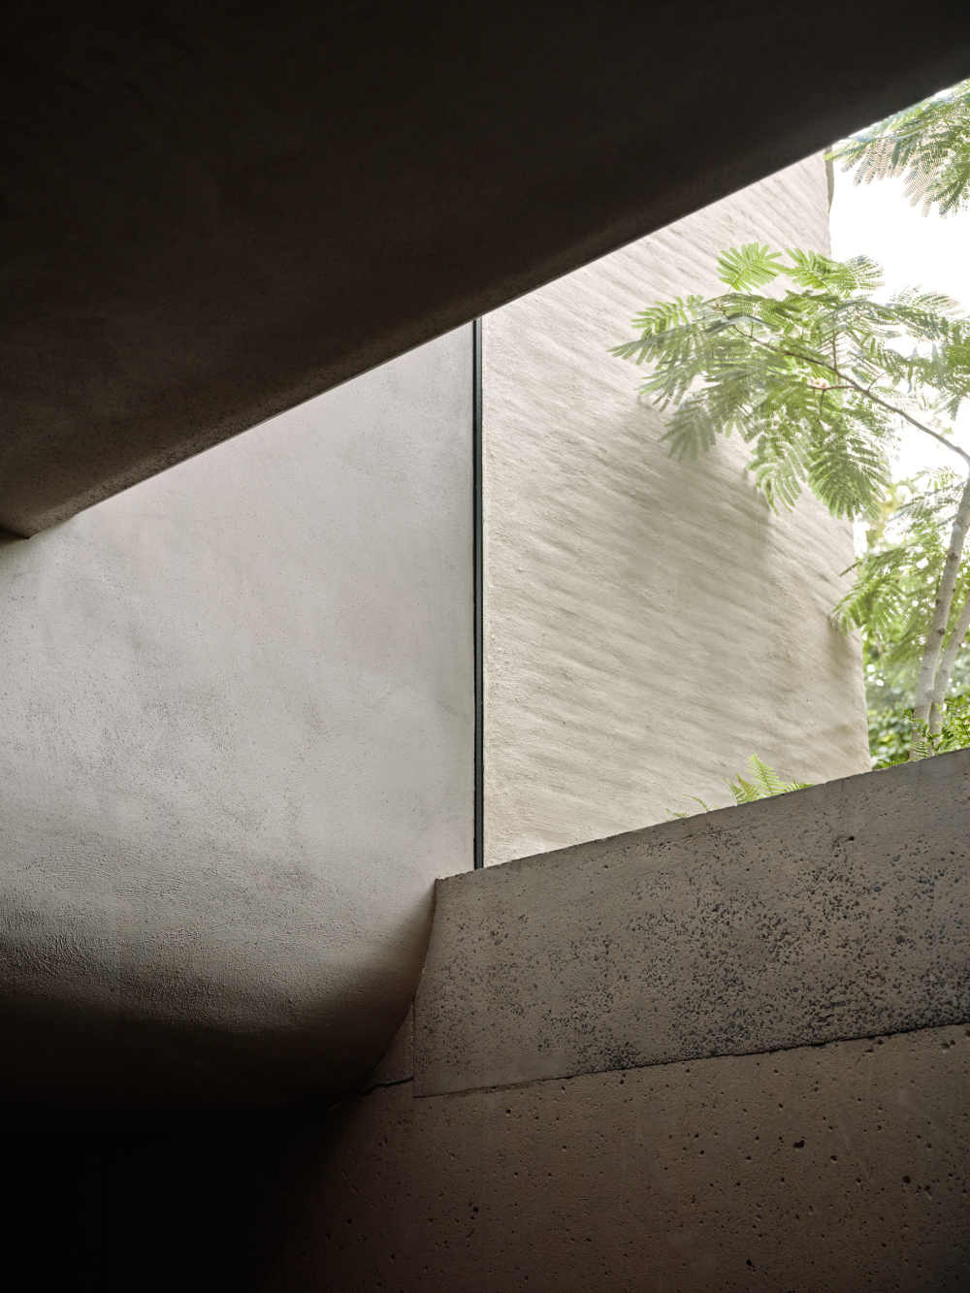
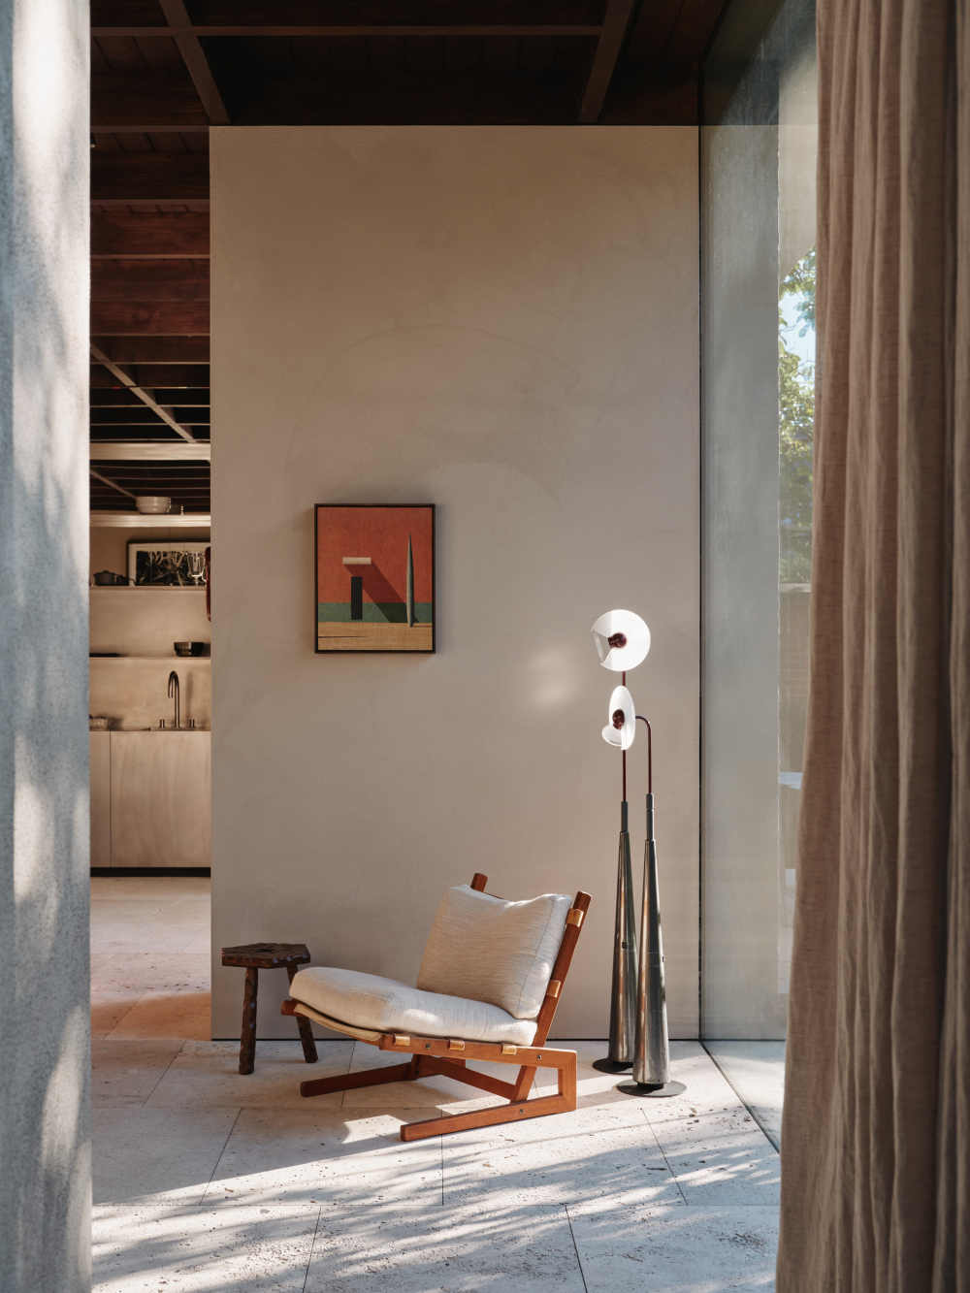
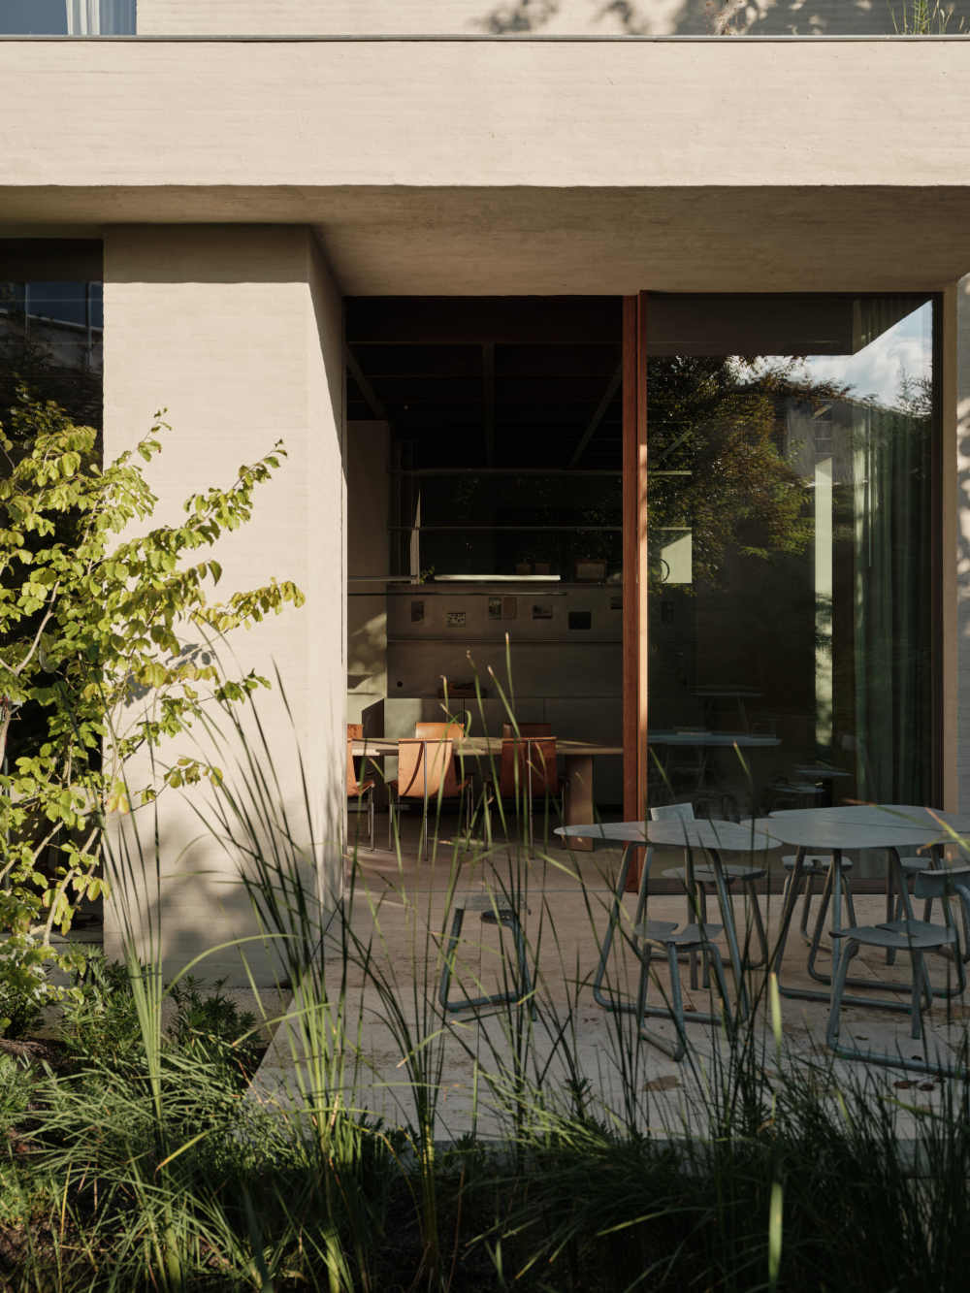
Towards the street, the building presents a closed façade, while opening up completely towards the garden. Large expanses of glass bring light and greenery deep into the workspaces.


vsszan212325290225042.jpg


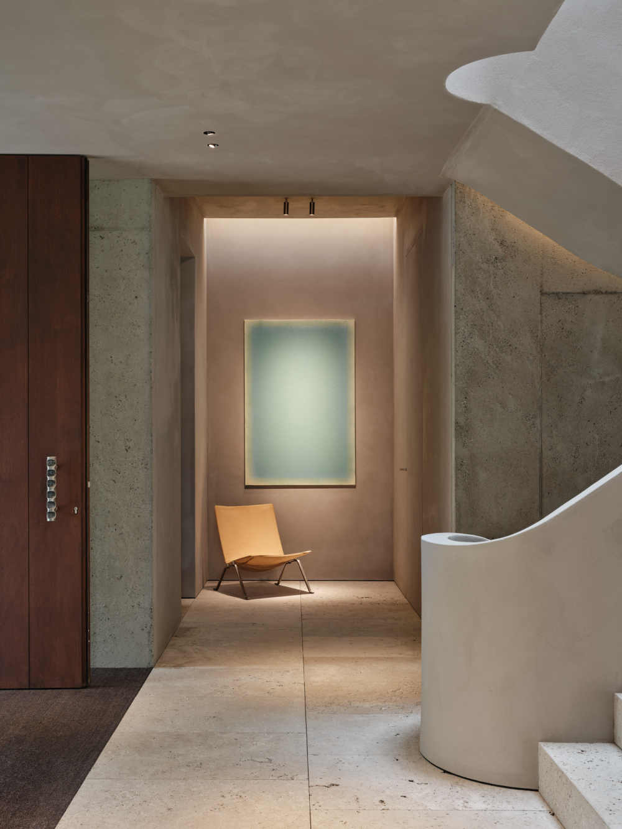
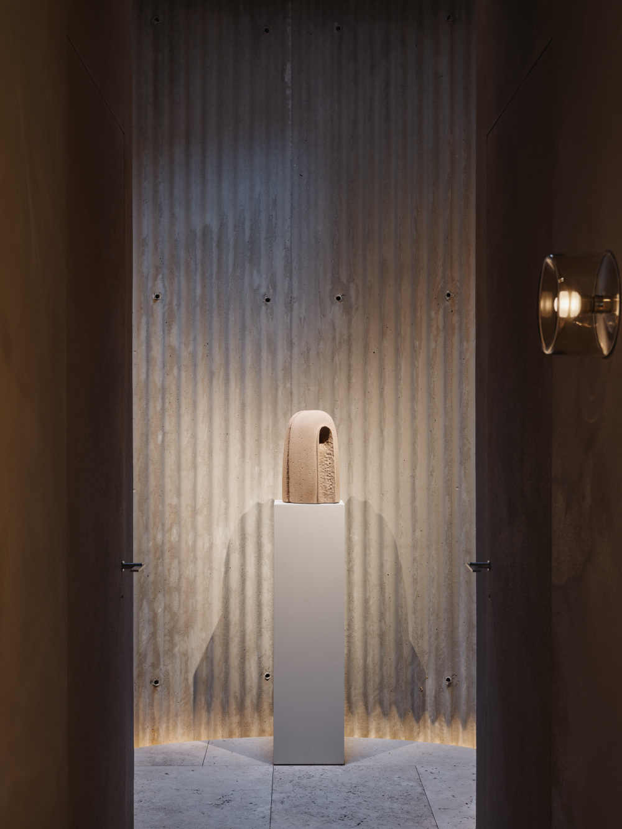
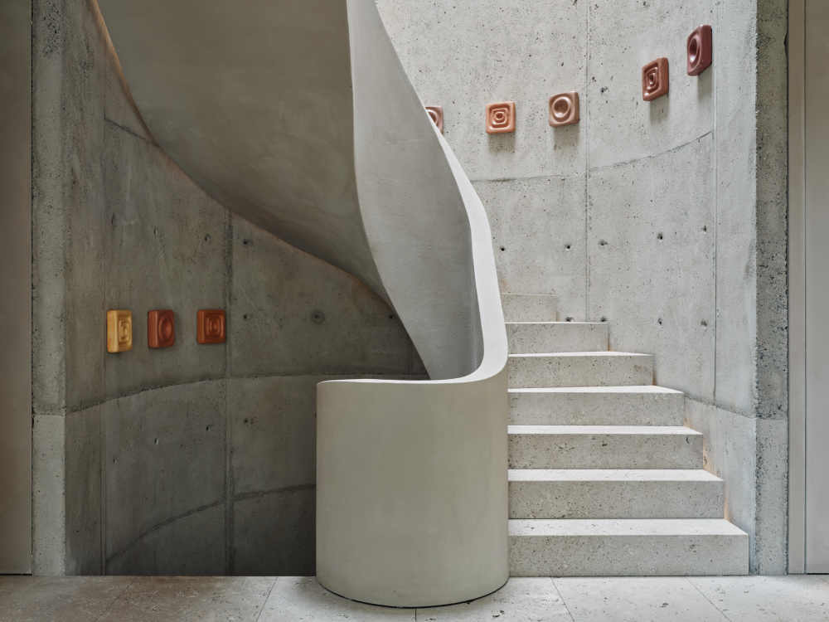
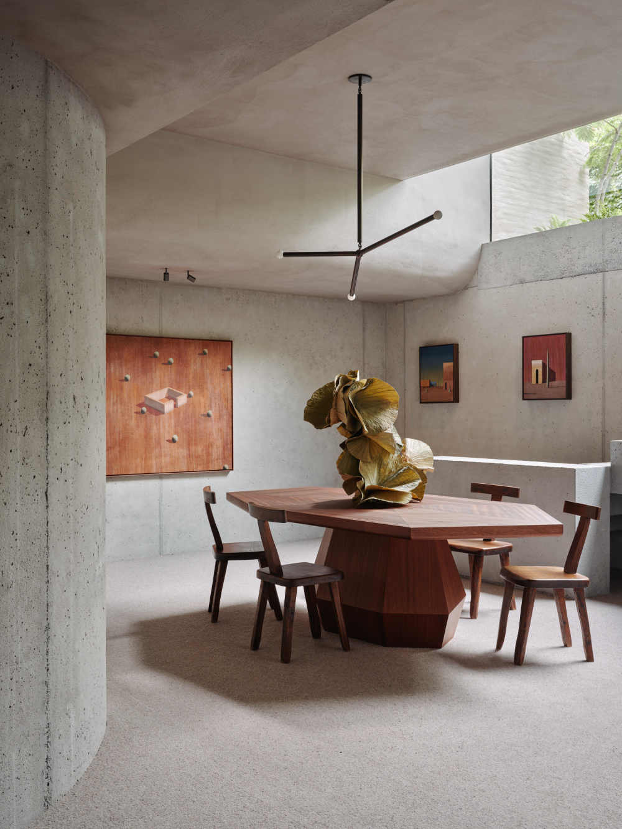
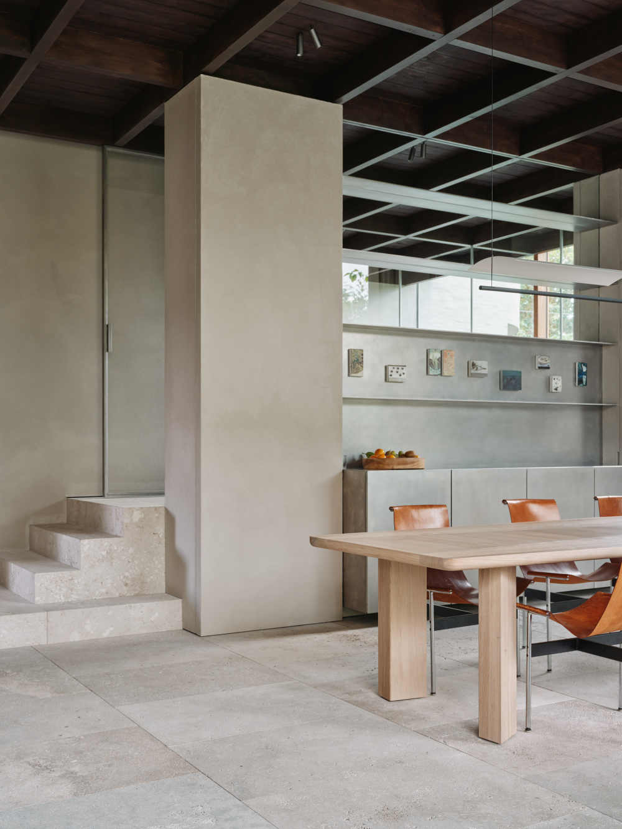
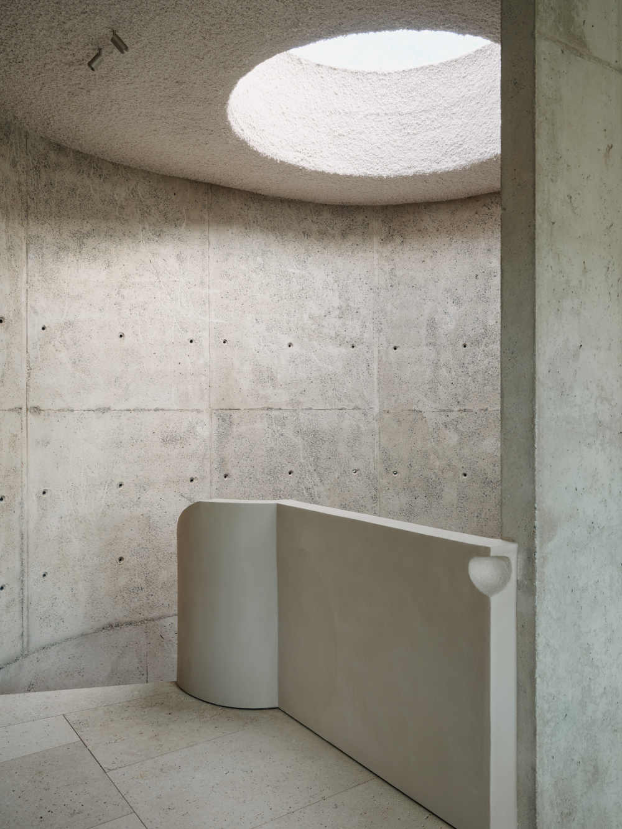
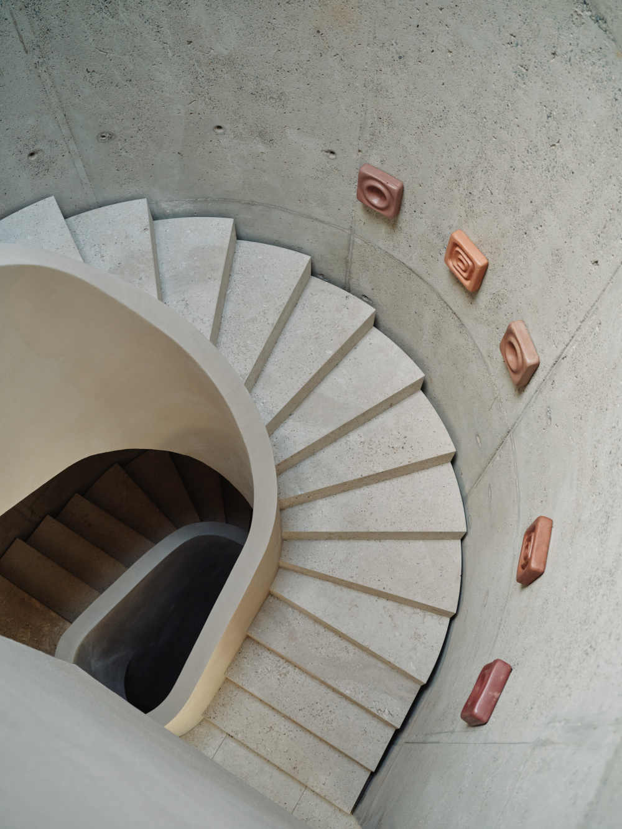
Limewashed walls, natural stone, concrete and wood form a restrained material palette. Rough textures and a monochrome colour scheme give the interior a distinct studio character, without compromising on warmth. The curved staircase connects the different levels and provides a softer counterpoint to the more refined architecture.


vsszan212325290225043.jpg
vsszan212325290225044.jpg


Throughout the building, the emphasis is on clear spaces, refined detailing and materials that speak for themselves. The result is a place that feels both functional and warm, combining the intimacy of a home with the freedom of a studio.


vsszan212325290225045.jpg
vsszan212325290225046.jpg
vsszan212325290225047.jpg
vsszan212325290225048.jpg
vsszan212325290225049.jpg
vsszan2123252902250410.jpg
vsszan2123252902250411.jpg
vsszan2123252902250412.jpg
vsszan2123252902250413.jpg
vsszan2123252902250414.jpg


SDB. Office
GentFotografie / Senne Van der Ven
Photography / Senne Van der Ven

    • 转载自:Simon De Burbure
    • 图片©Simon De Burbure
    • 编辑:序赞网
    • 阅读原文
    AI文本分析中……
    AI色彩命名中……

    暂时没有评论,你回一个呗!~

    您需要登录后才可以回帖 登录 | 注册序赞号

    快速回复 返回顶部 返回列表