D House | Nicolas Schuybroek | 2025 | 比利时
2026-05-11_-schuybroek_bruxelles_exterieur_078-900x1200-q80.png
2026-05-11_-schuybroek_bruxelles_exterieur_019-900x1200-q80.png


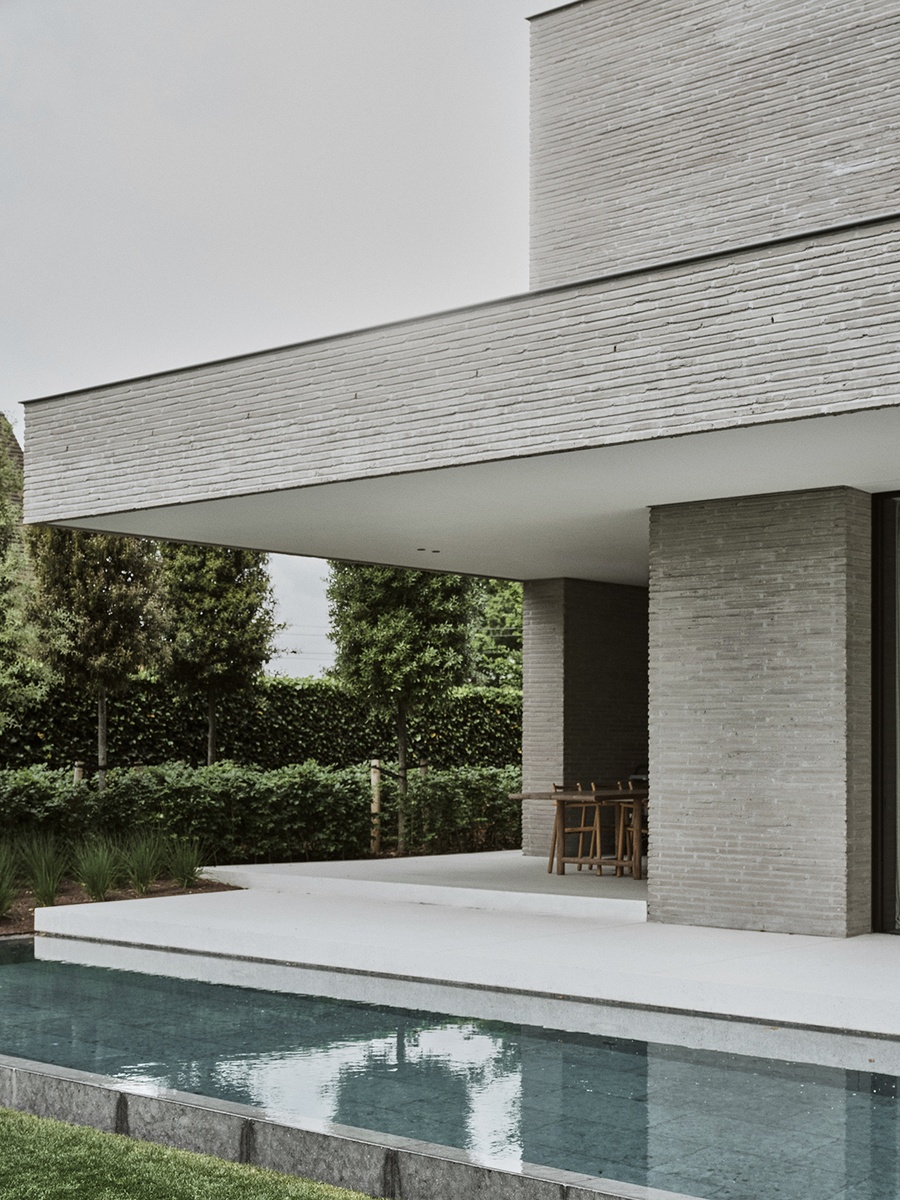
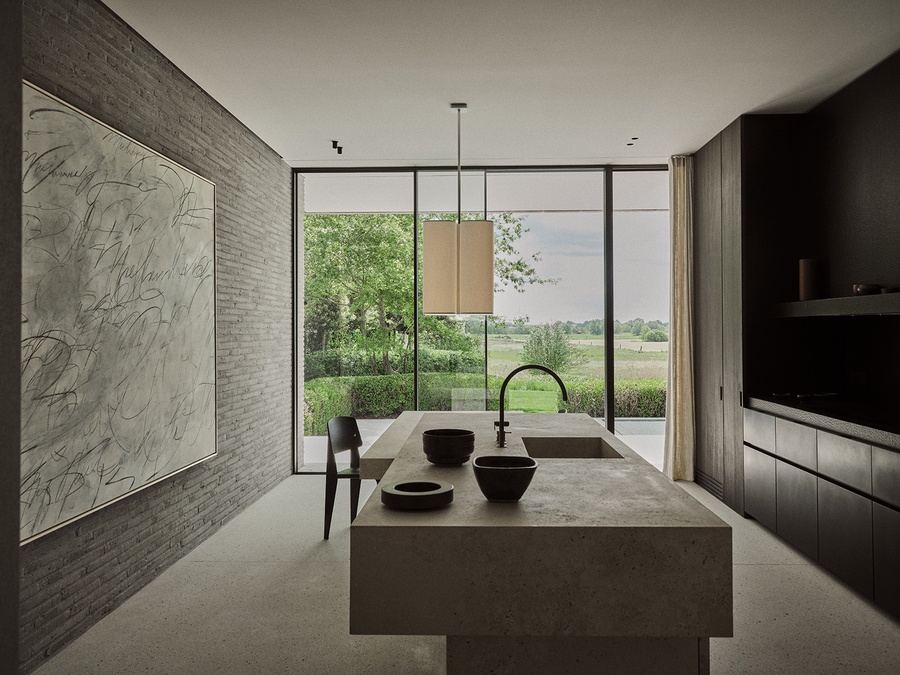
In architecture, we find that building this complex relationship with landscape views can generate emotional depth within interior space, offering orientation, calm, and continuity beyond the self. The frame is not a picture, it is a daily calibration of distance, fragility, and presence. We are known for creating emotive frames to enter the worlds of our building projects. In a grey brick house in Flanders, a protective shell becomes a frame and pathway into a rural landscape, where the house is both a destination and a starting point. It is a gateway from the speed of modernity that turns its back on the road; and an aperture guiding its inhabitants towards light and nature.


2026-05-11_-schuybroek_bruxelles4240-900x1200-q80.png
2026-05-11_-schuybroek_bruxelles4420-900x1200-q80.png


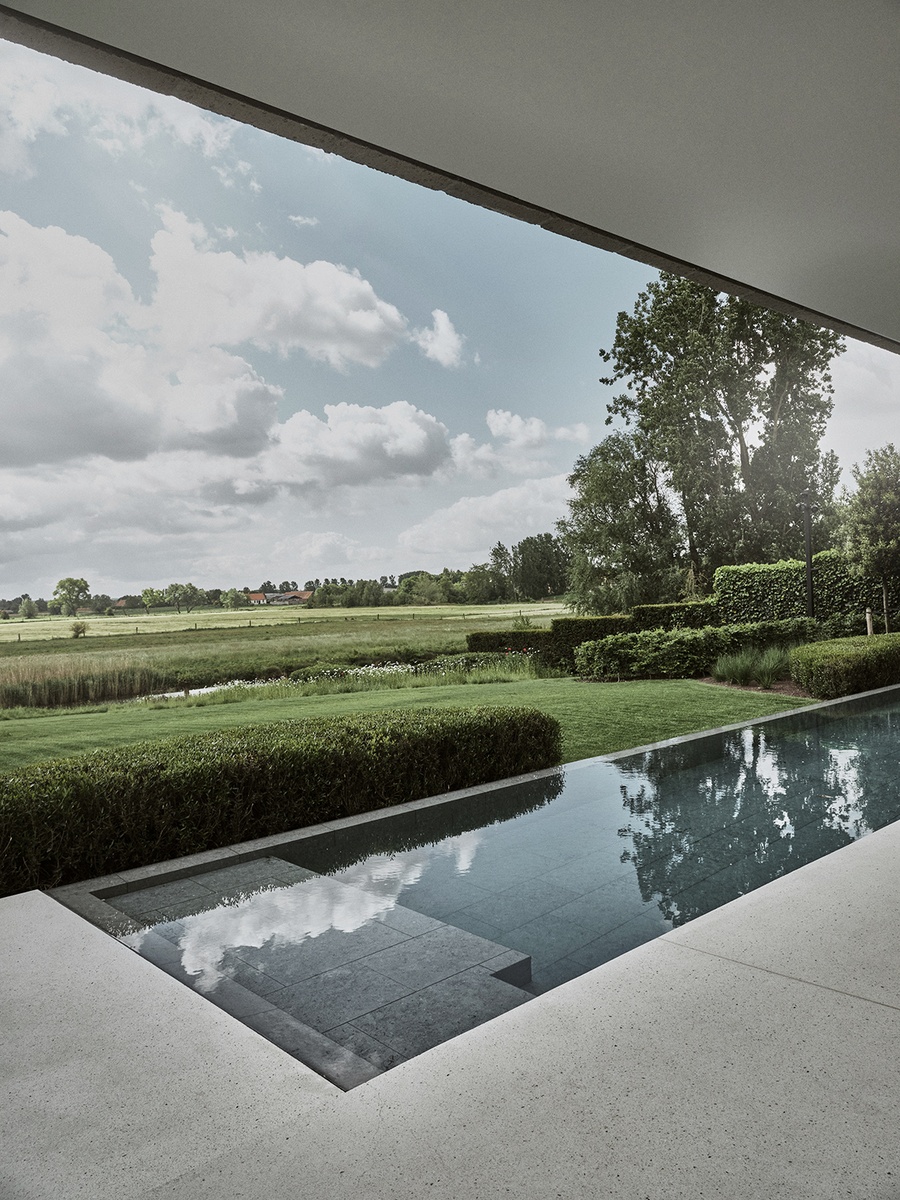
We set out to create a journey between contrasting worlds from street into nature, the shifting sequences not only frame, but also draw inhabitants into the topography, which drifts down towards a river bend to a backdrop of rolling fields. This sense of movement heightens our awareness of nature’s precious fragility, a feeling that first inspired Flemish landscape in the 16th century.


2026-05-11_-schuybroek_bruxelles4300-900x1200-q80.png
2026-05-11_-schuybroek_bruxelles4641-900x1200-q80.png


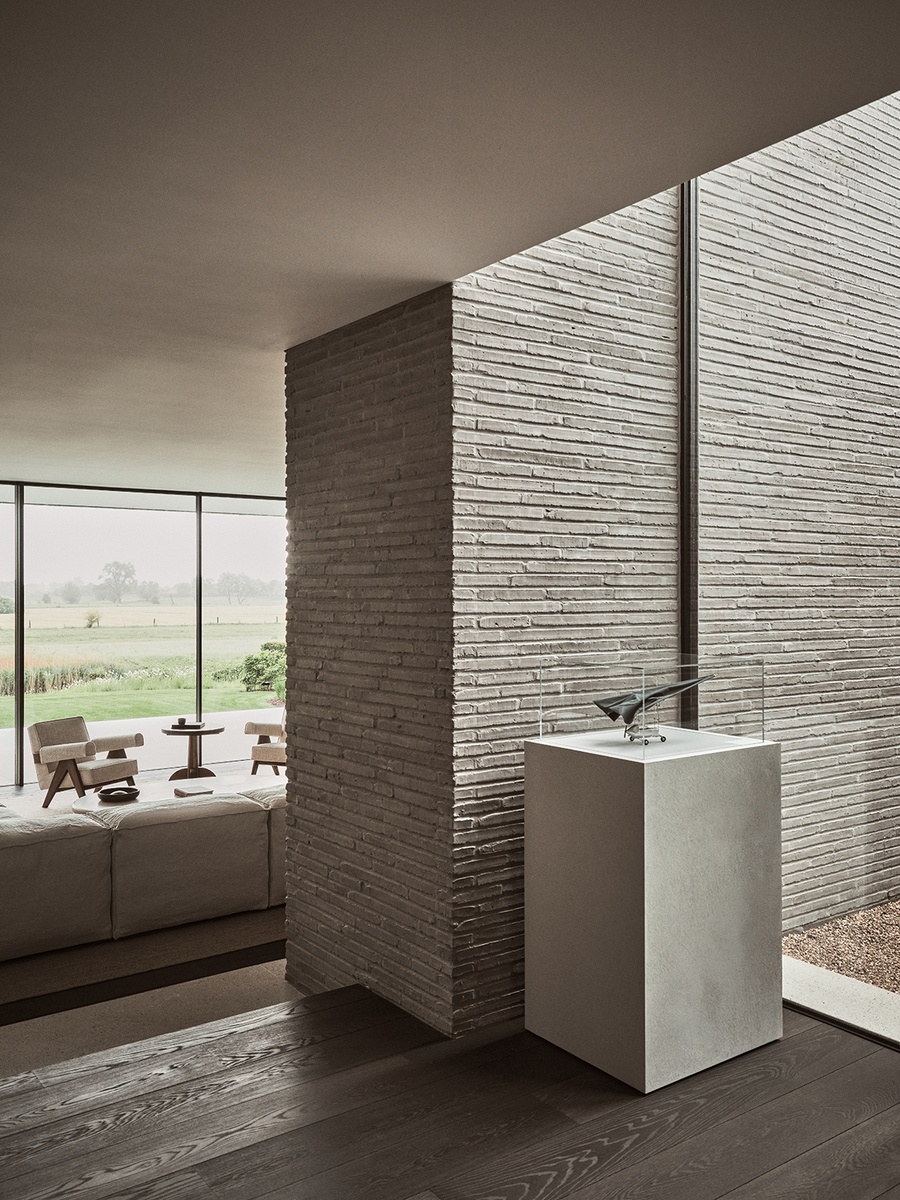
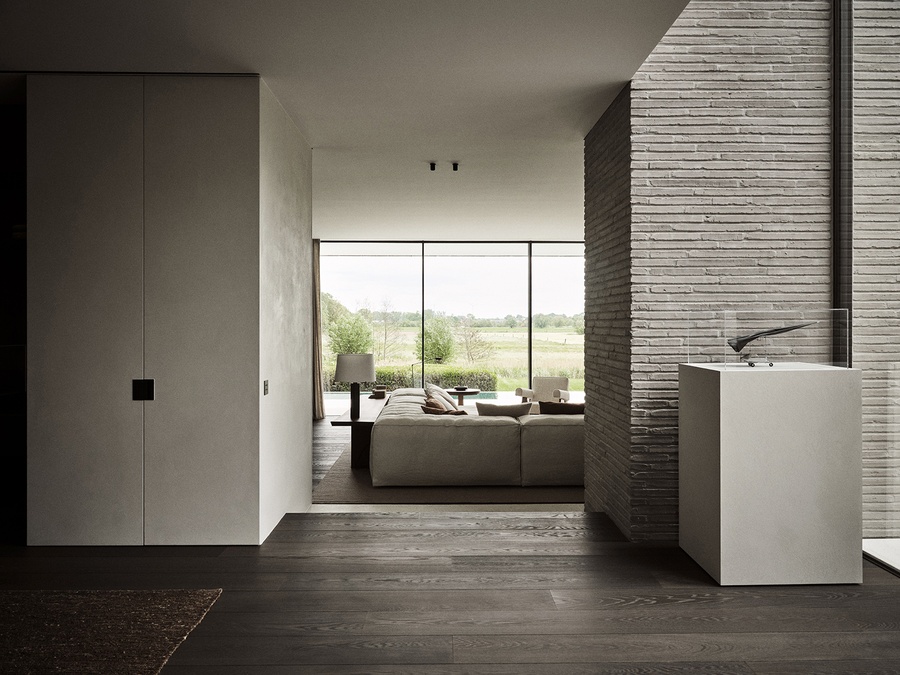
A small solid cast concrete model became both a physical and conceptual anchor to help us find the right expression for the house within this journey between worlds. The dense, monolithic object clarified ideas of weight and voids, compacting the house into an excavated geological fragment. It helped us understand the architecture not as a collection of rooms, but as a functional presence in the landscape.


2026-05-11_-schuybroek_bruxelles4705-900x1200-q80.png
2026-05-11_-schuybroek_bruxelles4822-900x1200-q80.png


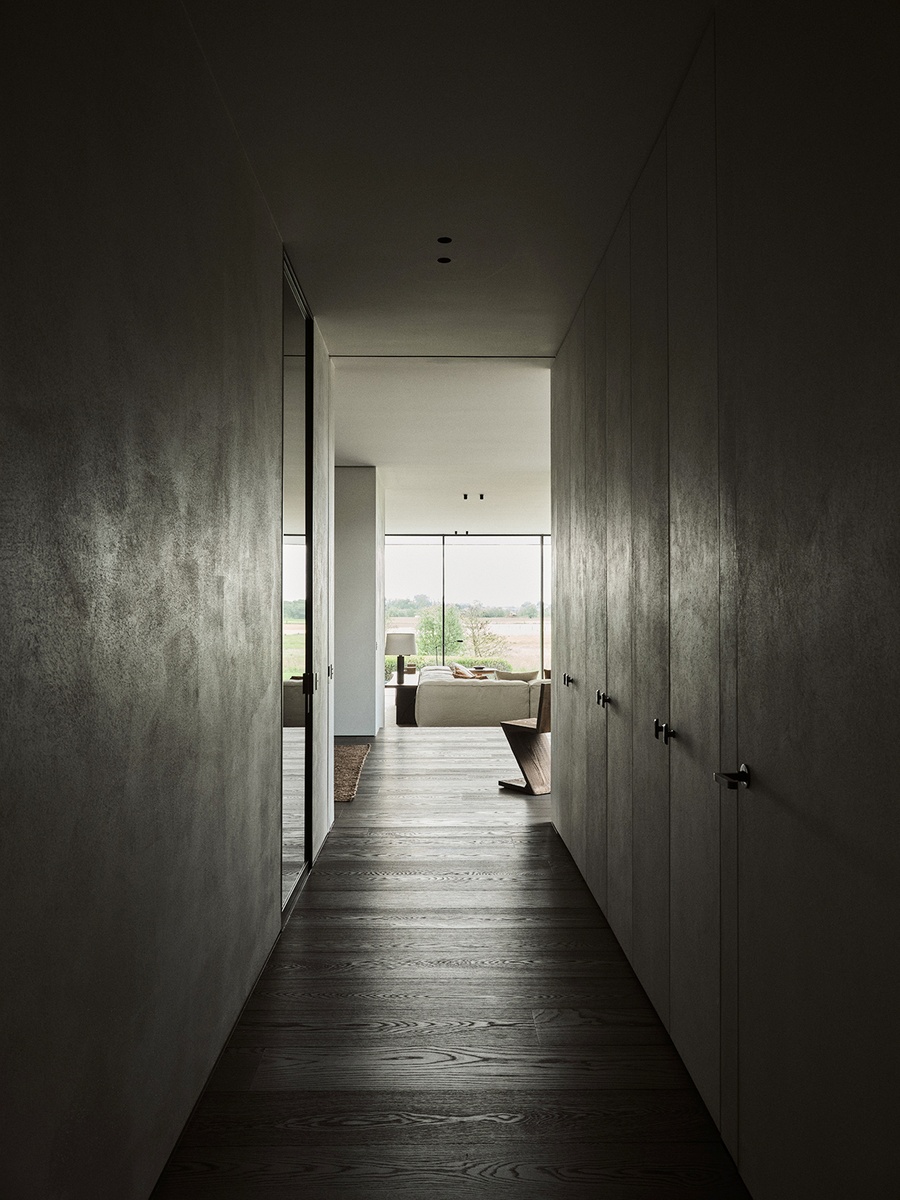
On approaching the house, which sits behind dense planting, entry is not immediately obvious. With a single window on this front facade, it is discrete and enclosed, hiding the extent of its vast plot. A side access leads down a sculpted corridor to a terrace and the garden beyond, and, behind a heavy door, another world unfolds.


2026-05-11_-schuybroek_bruxelles_exterieur_278-900x1200-q80.png
2026-05-11_-schuybroek_bruxelles4545-900x1200-q80.png


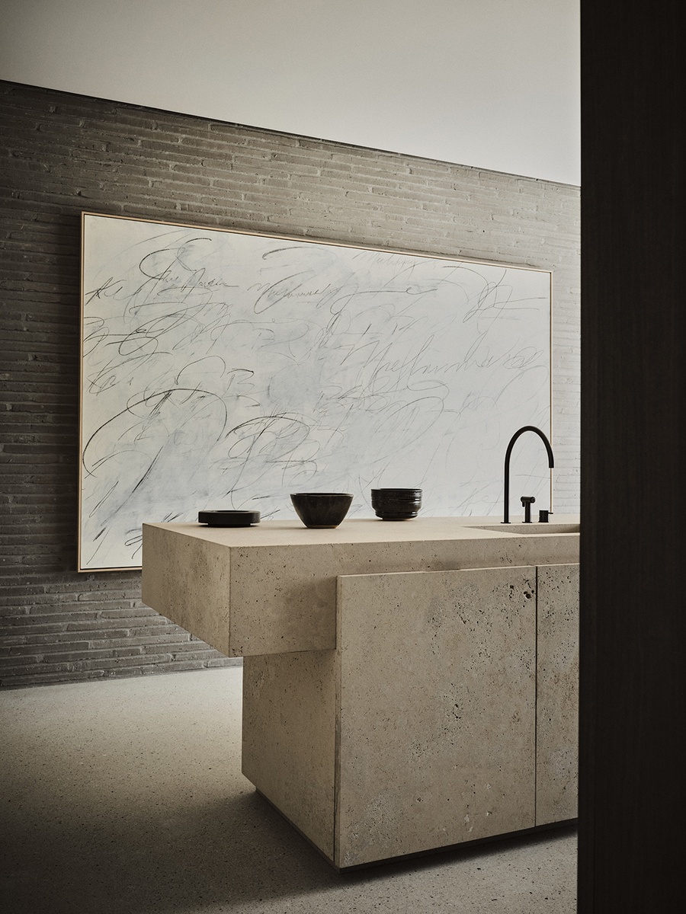
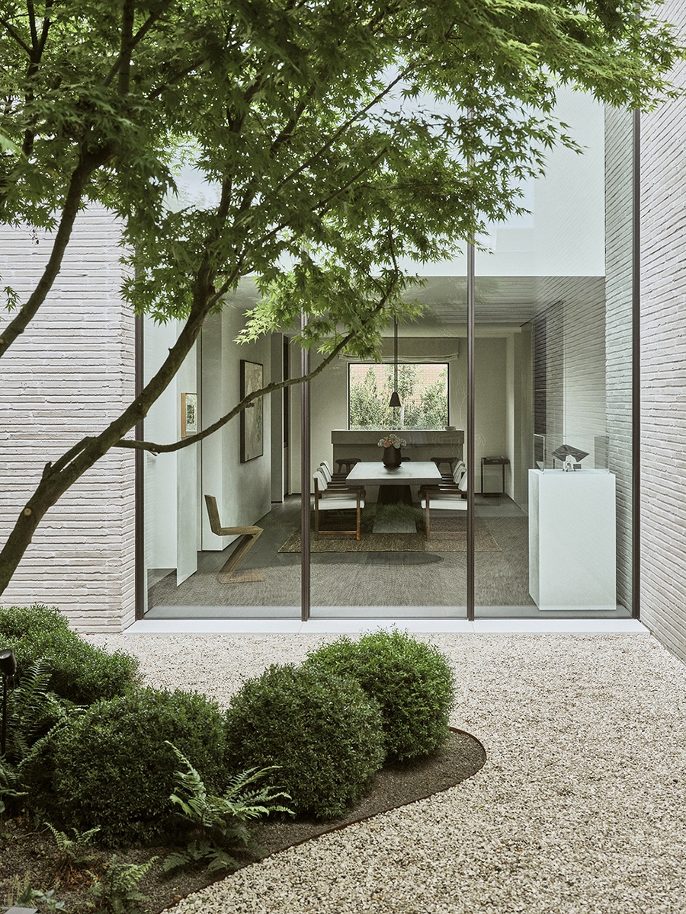
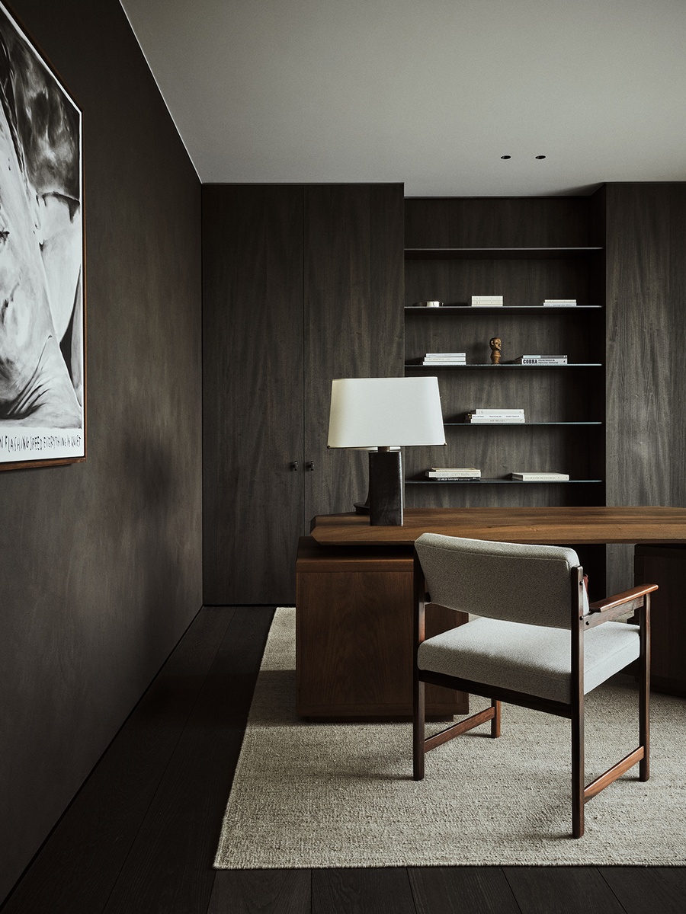
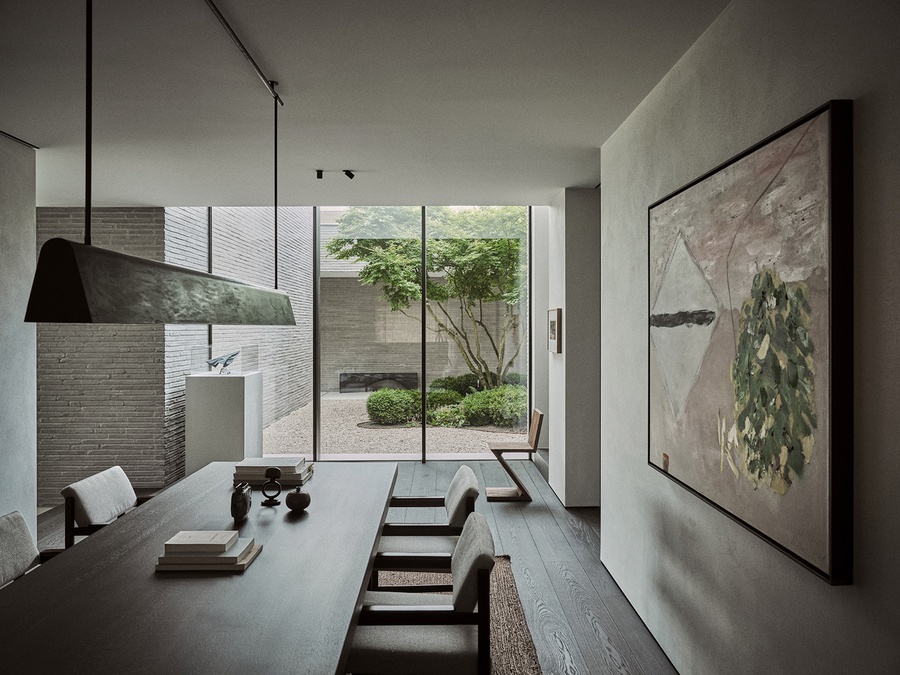
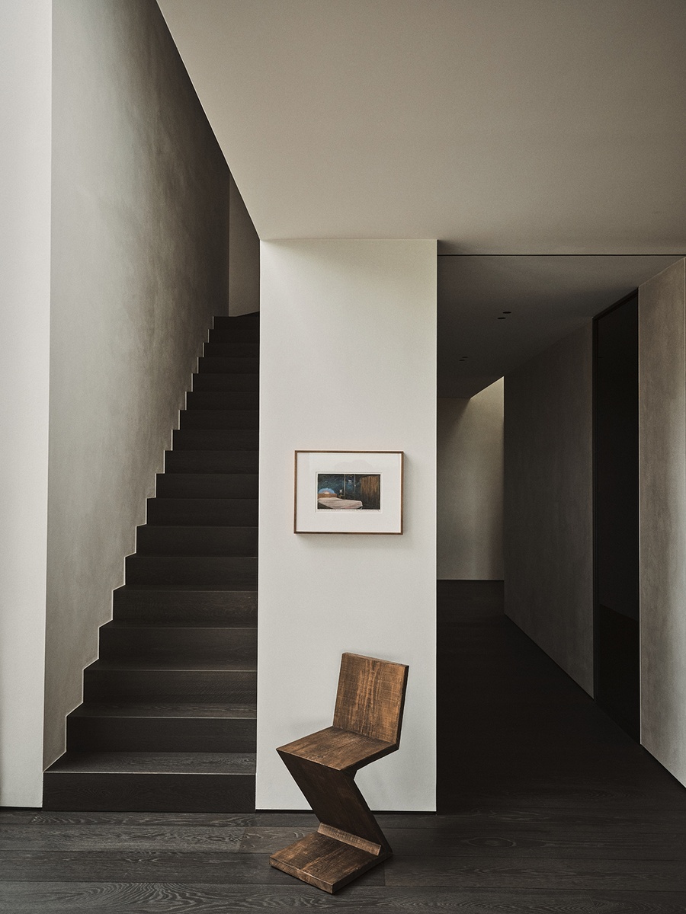
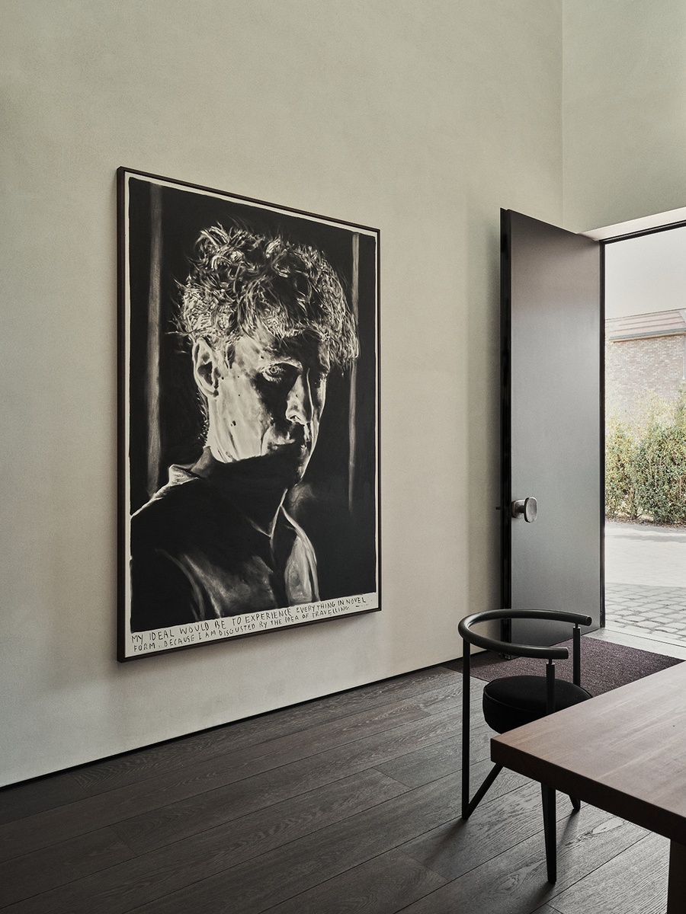
From the double height hallway lit by a skylight, step by step, new experiences of space open up. Strong materials include the exposed grey brick walls with flush grouting, polished concrete, and black-stained Poplar wood floors. An internal courtyard sheltering a tree separates the more enclosed garage and private office at the front of the house.


vsszan212347300019094.png
vsszan212347300019095.png


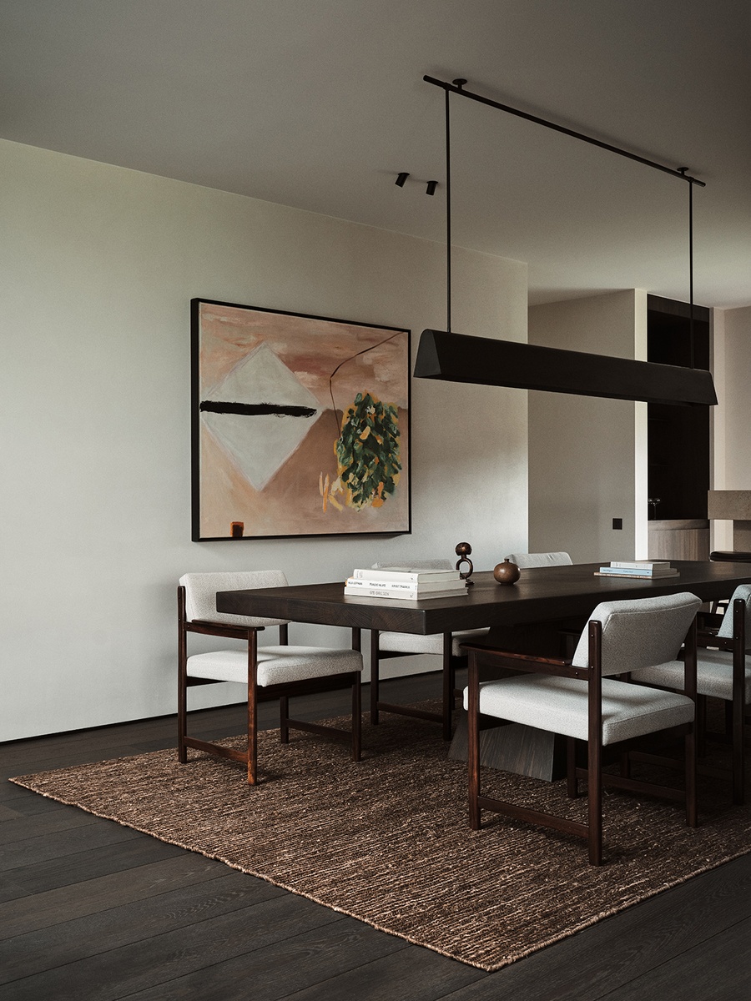
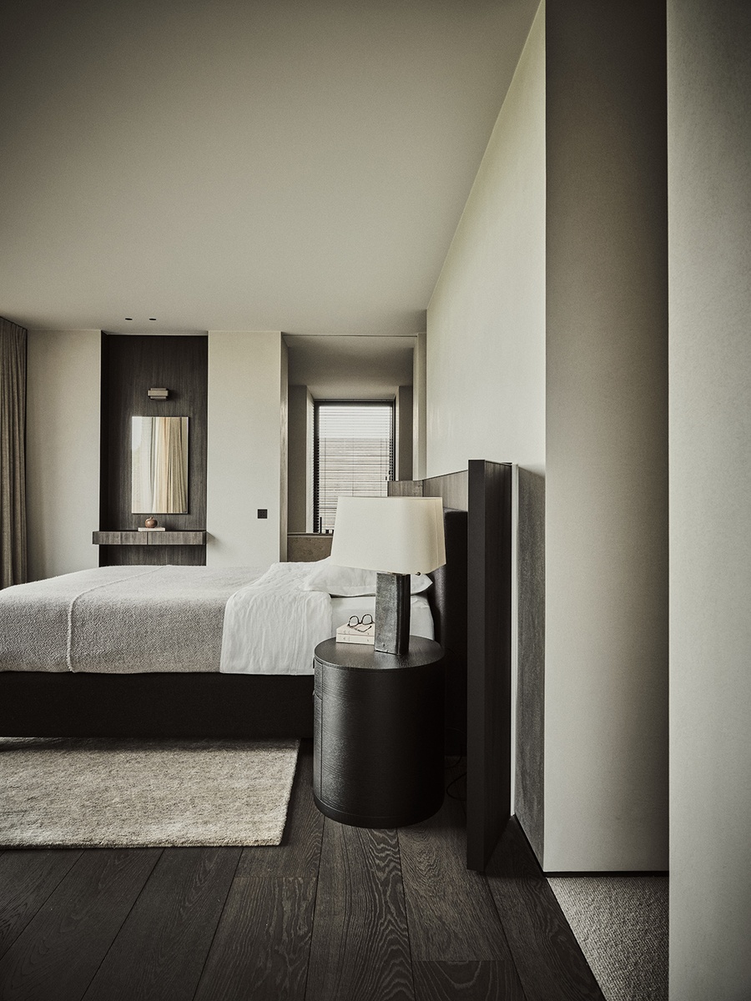
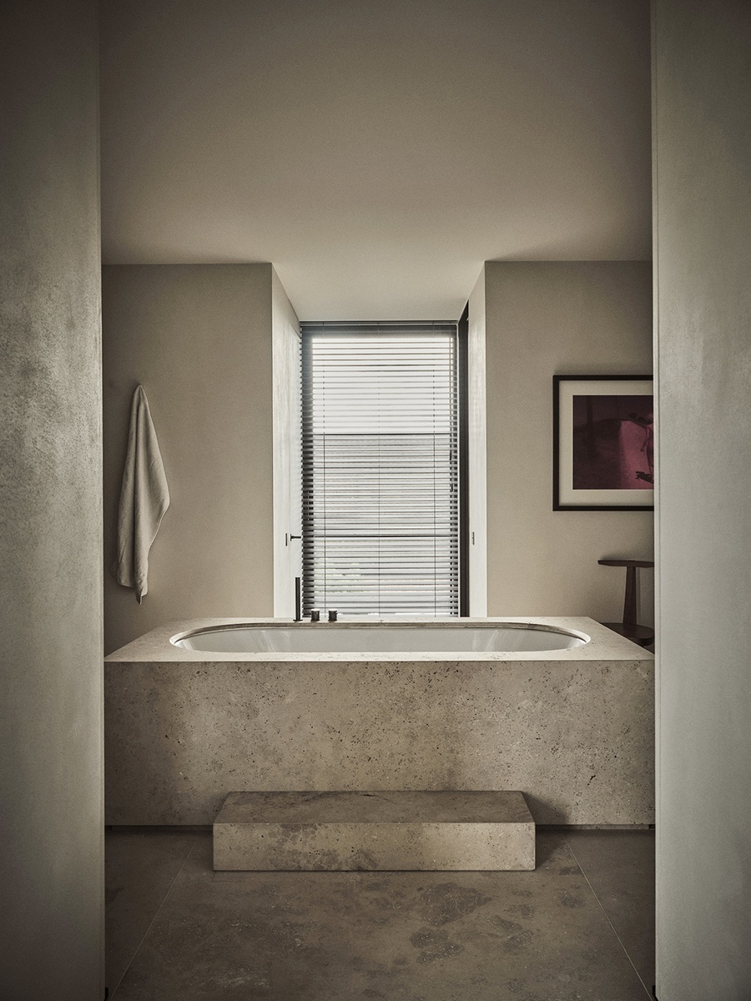
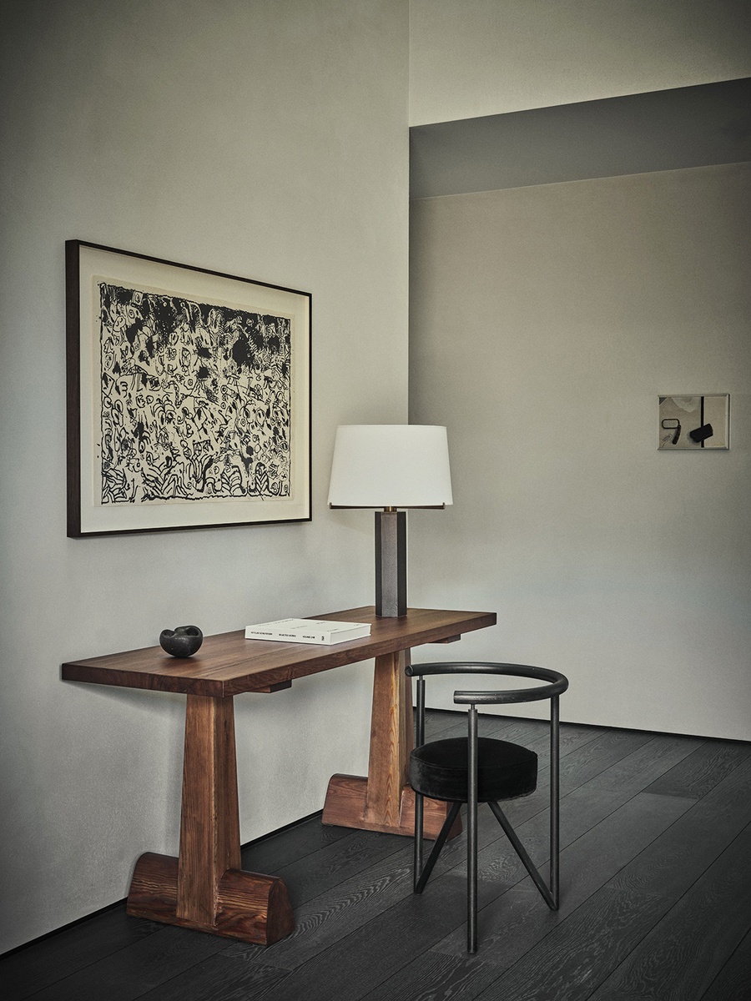
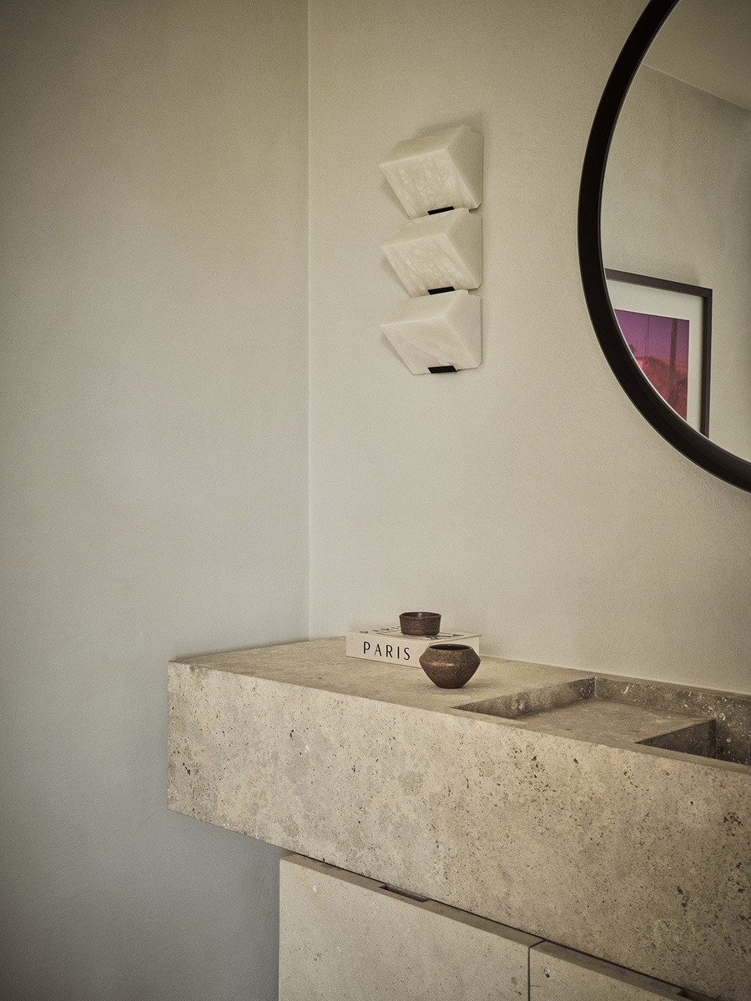
Volumes become increasingly open, shifting into a double-height living space with an eight-meter-high window shaded by a canopy. Outside an overflow pool absorbs and reflects dappled light back into the space. Furniture leans into the material honesty of solid wood, natural textiles, leather, stone, and patinated metals, while art favours abstract presence and earthy palettes, allowing silence and negative space to remain active.


vsszan212347300019096.png
vsszan212347300019097.png
vsszan212347300019099.png
vsszan2123473000190916.png
vsszan2123473000190917.png


项目名称:D House
项目城市:Kortrijk
项目国家:Belgium
项目周期:2021 — 2025
项目类型:Residential
项目摄影:Matthieu Salvaing


    • 转自:Nicolas Schuybroek
    • 图片©Nicolas Schuybroek
    • 编辑:序赞网
    • 阅读原文
    AI文本分析中……
    AI色彩命名中……

    暂时没有评论,你回一个呗!~

    您需要登录后才可以回帖 登录 | 注册序赞号

    快速回复 返回顶部 返回列表