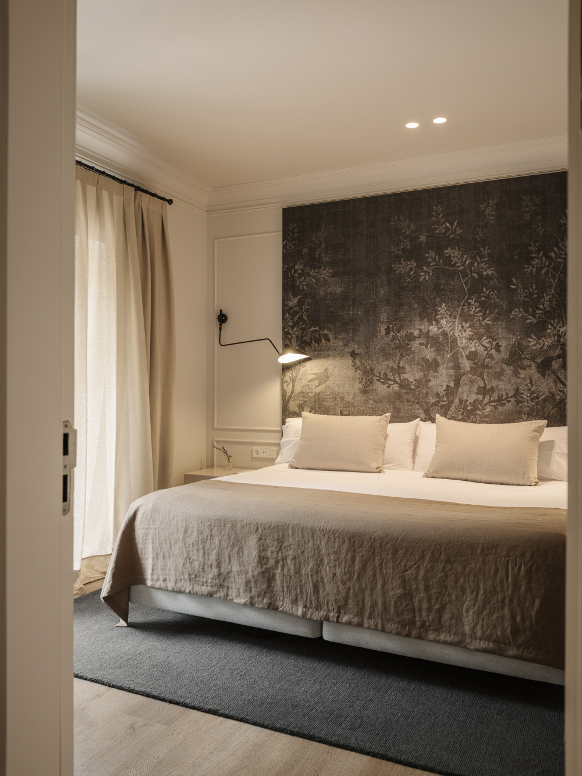
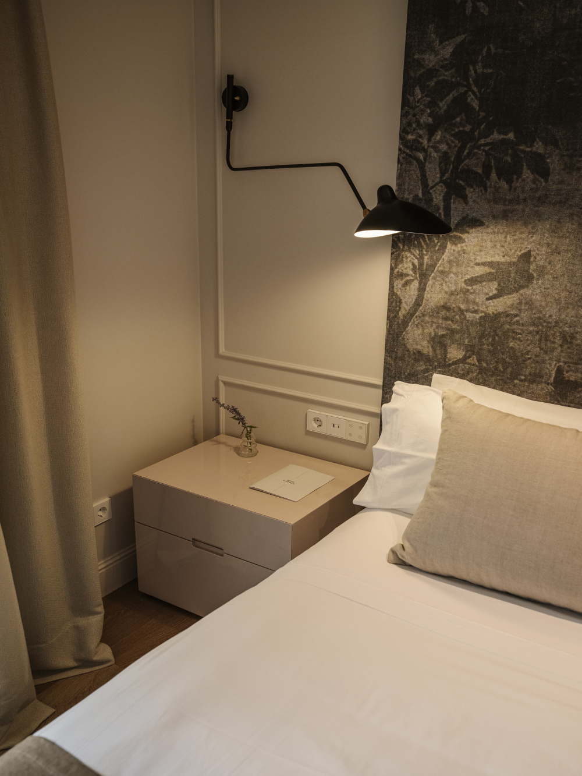
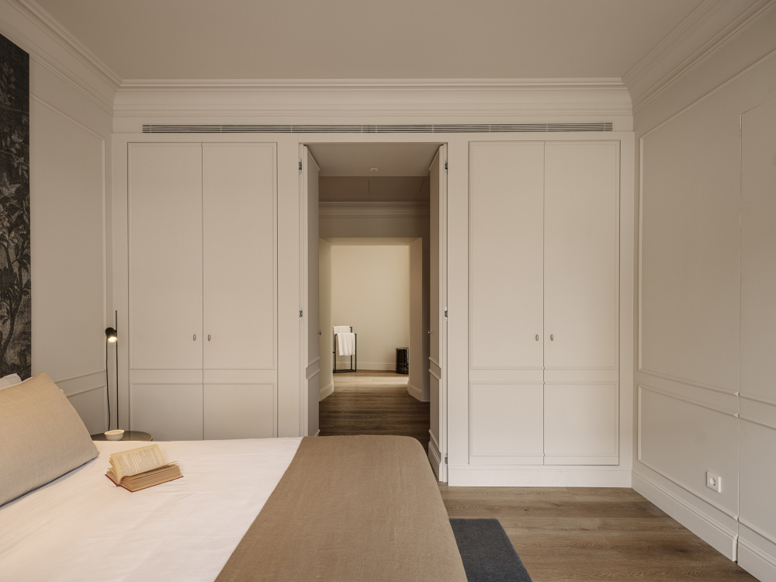
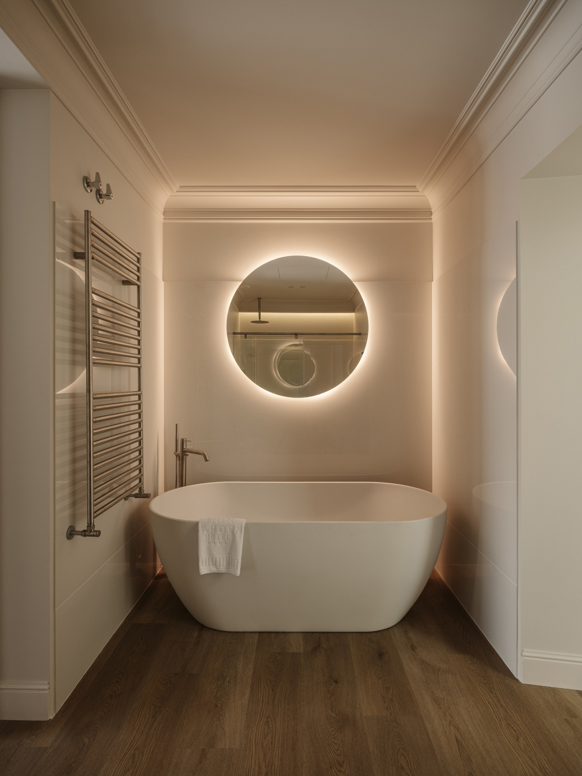
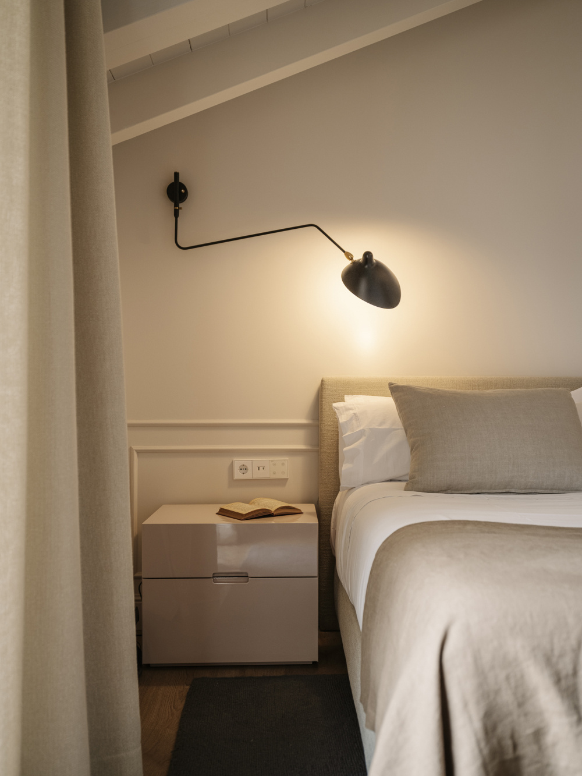
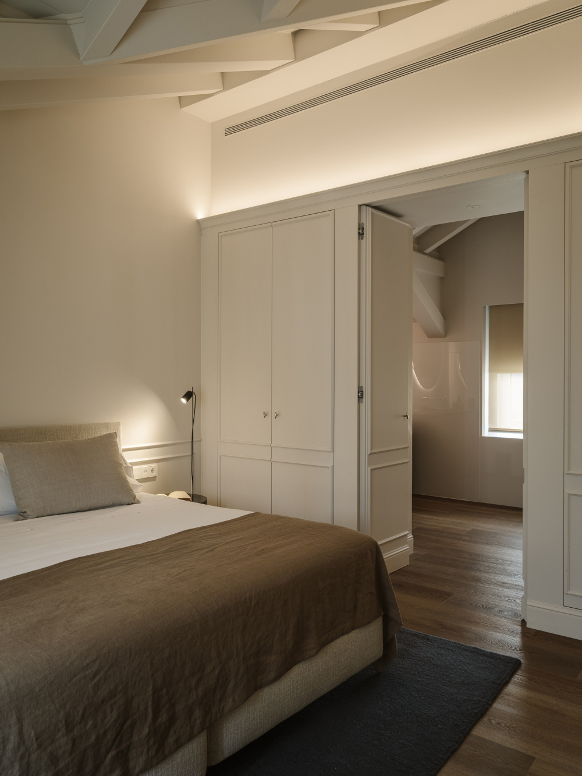
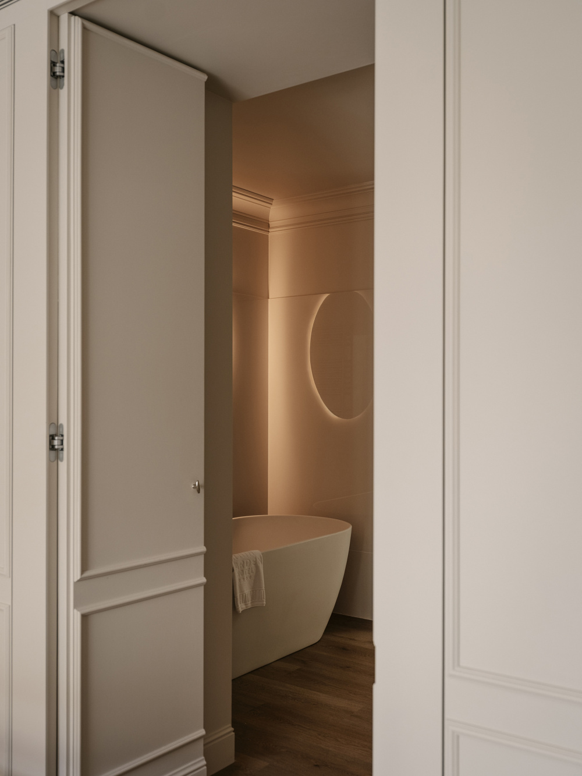
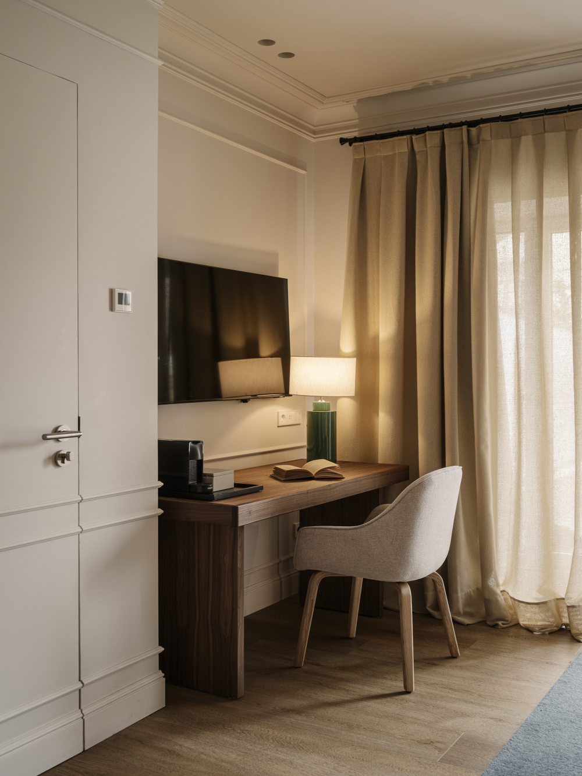
The generous ceiling heights allow us to incorporate classical mouldings, which are also introduced across all vertical surfaces, including wardrobes and doors. All the furniture has been custom designed and made to measure, using restrained materials such as walnut wood for the desk and a pale pink bedside table finished in piano lacquer.
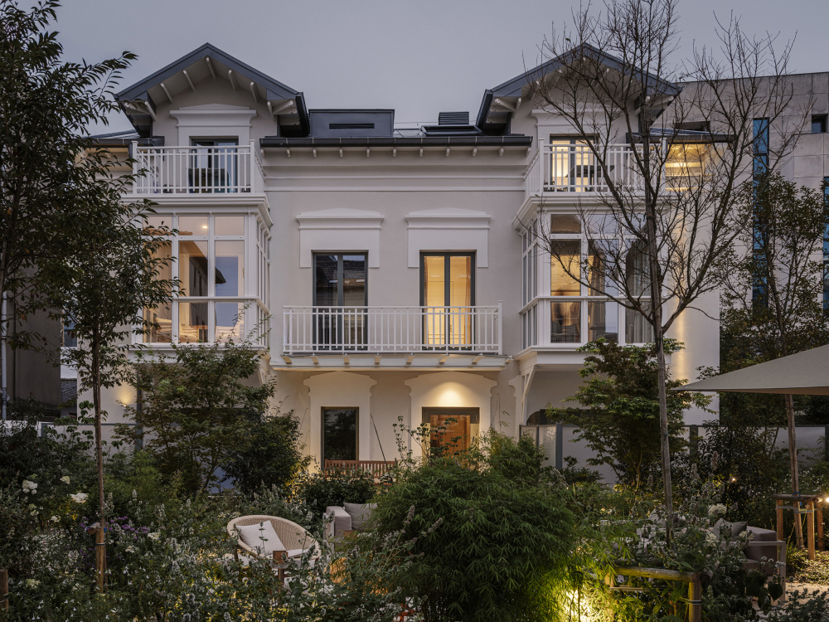
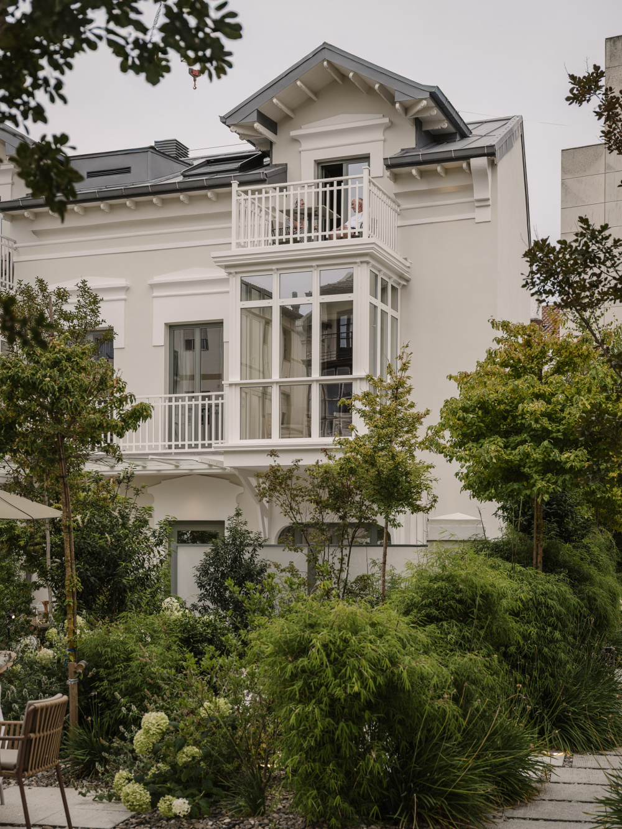
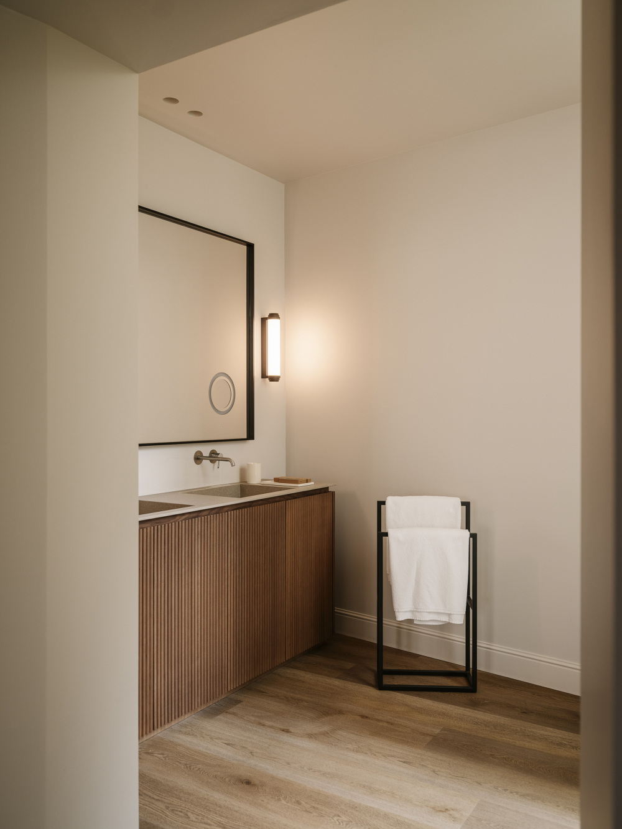
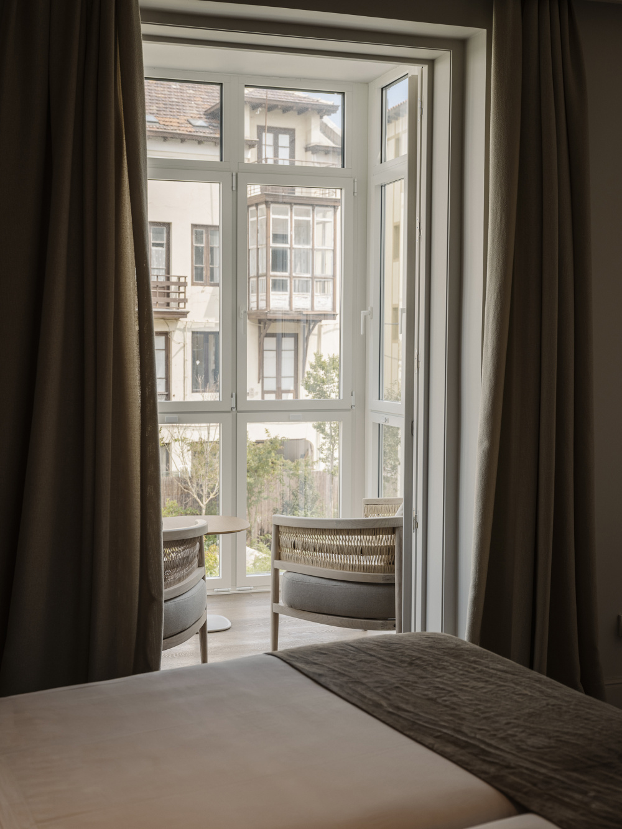
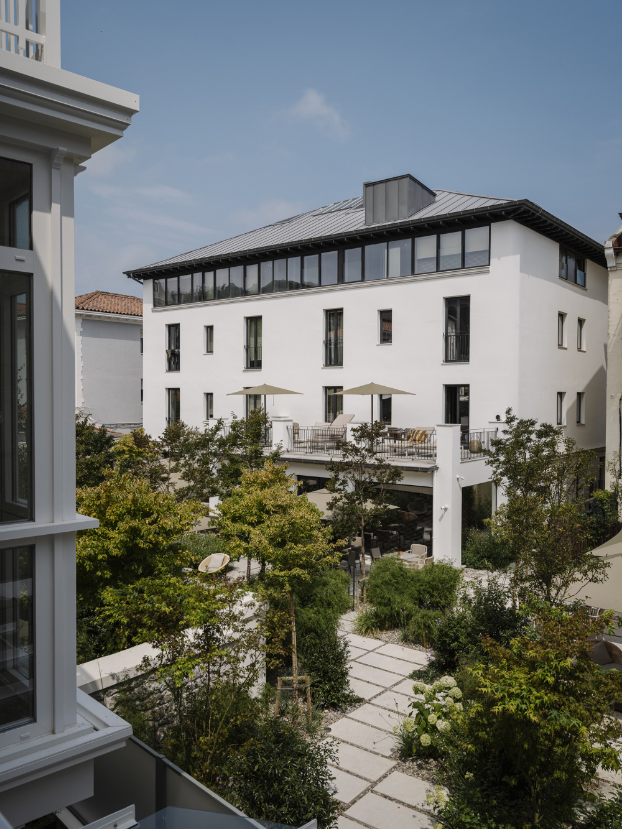
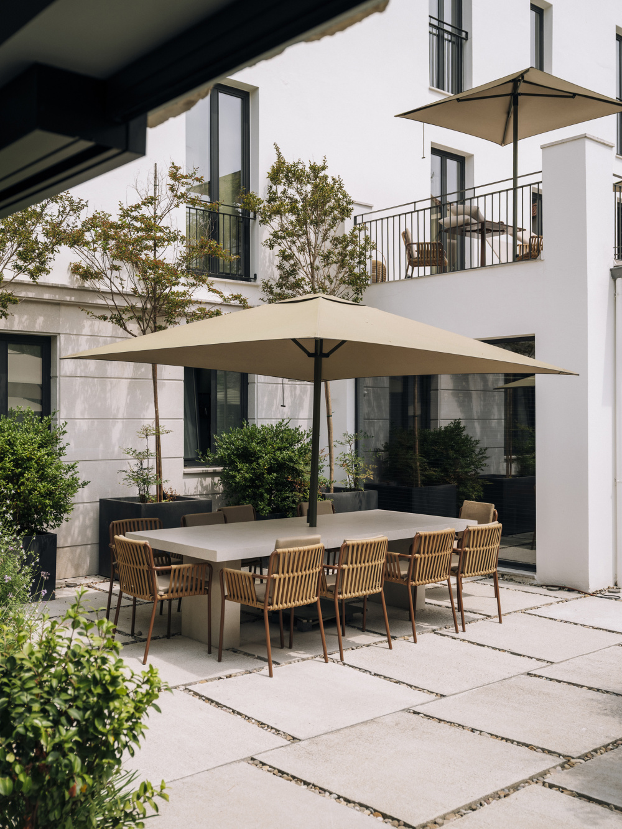
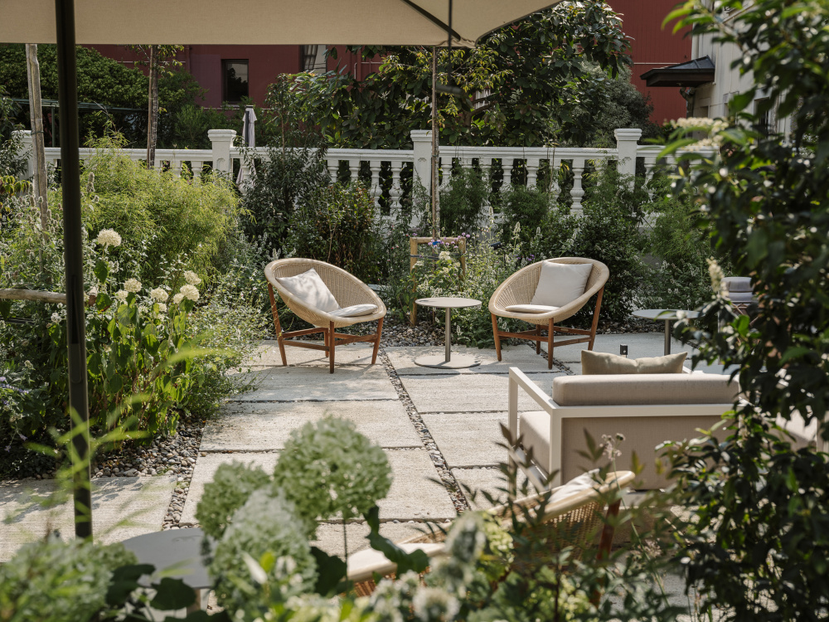
On the ground floor, each room features a spacious bathroom with a bathtub and a private patio where the washbasin is located. The first-floor rooms benefit from bay windows overlooking the garden, while the suites on the second and final floor, with their characteristic pitched ceilings, enjoy private terraces also overlooking the garden.
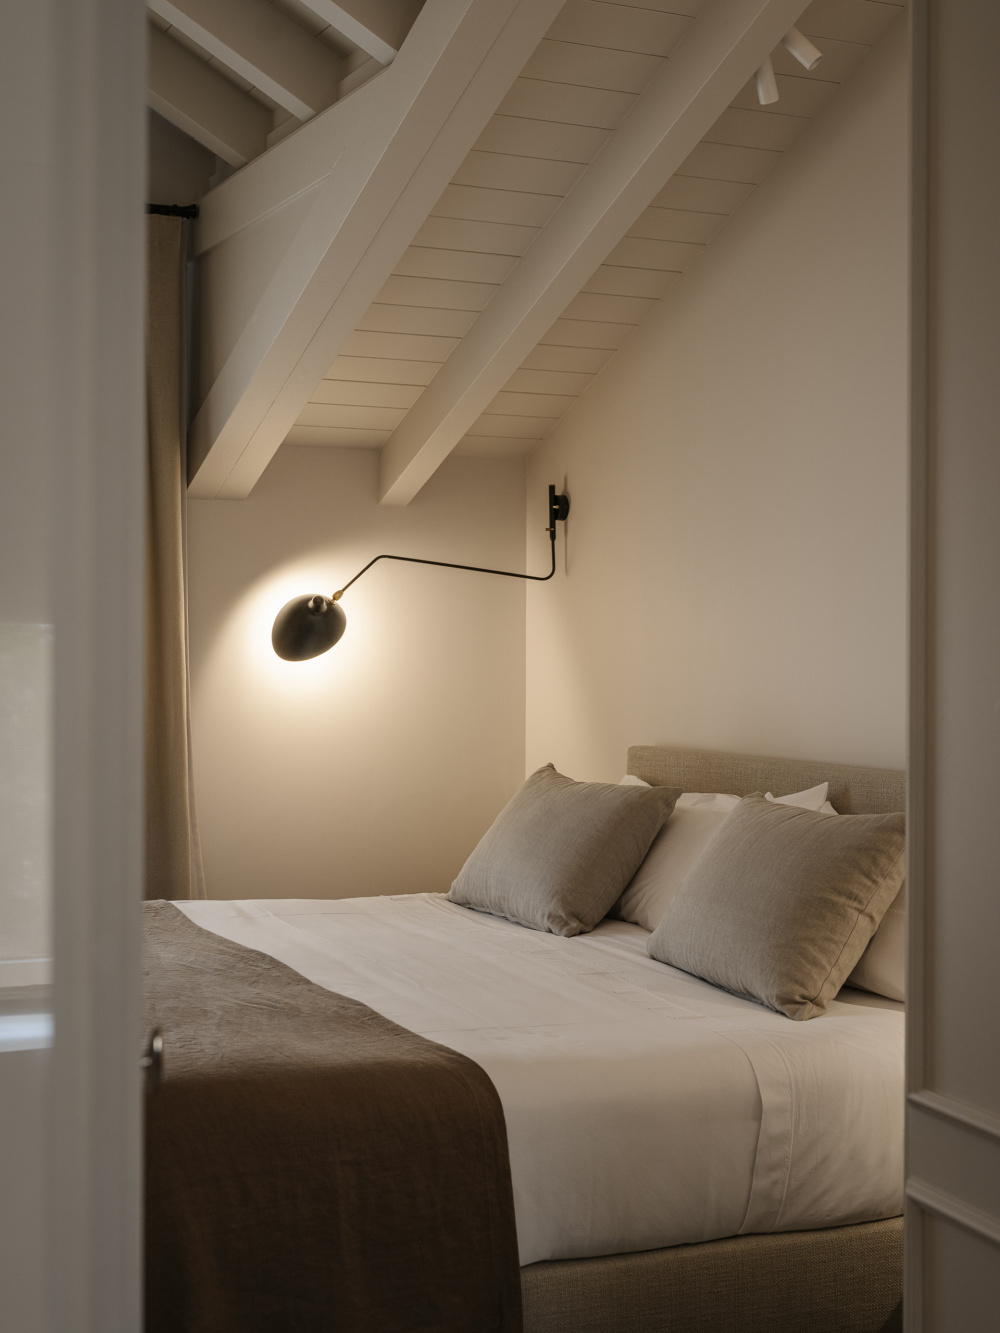
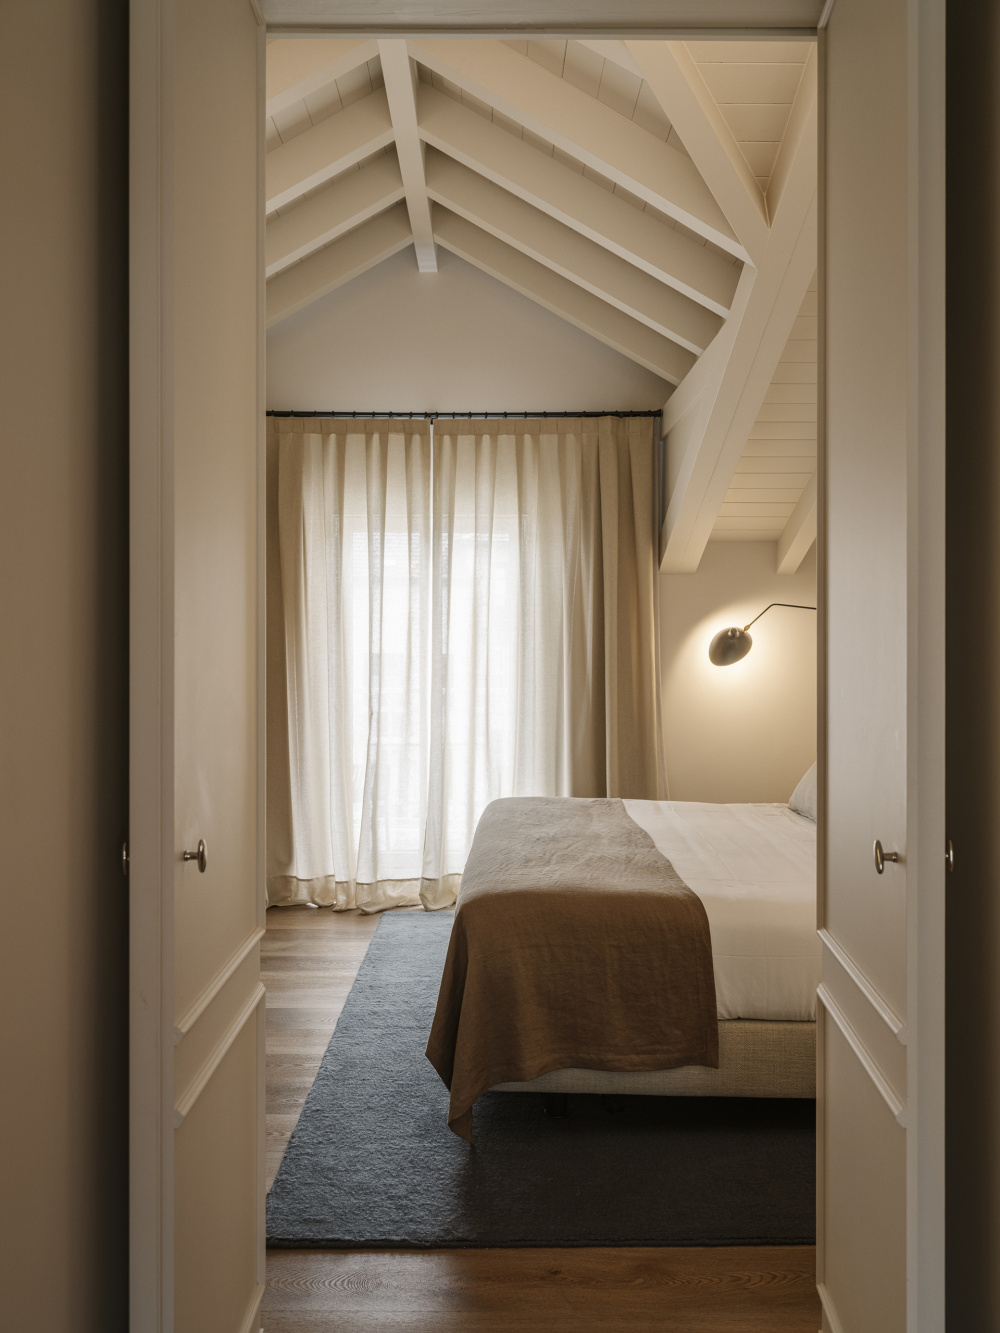
The roof has been renovated by recreating the rhythm of the original wooden beams, which have been finished in an off-white tone to enhance the natural luminosity of the space.
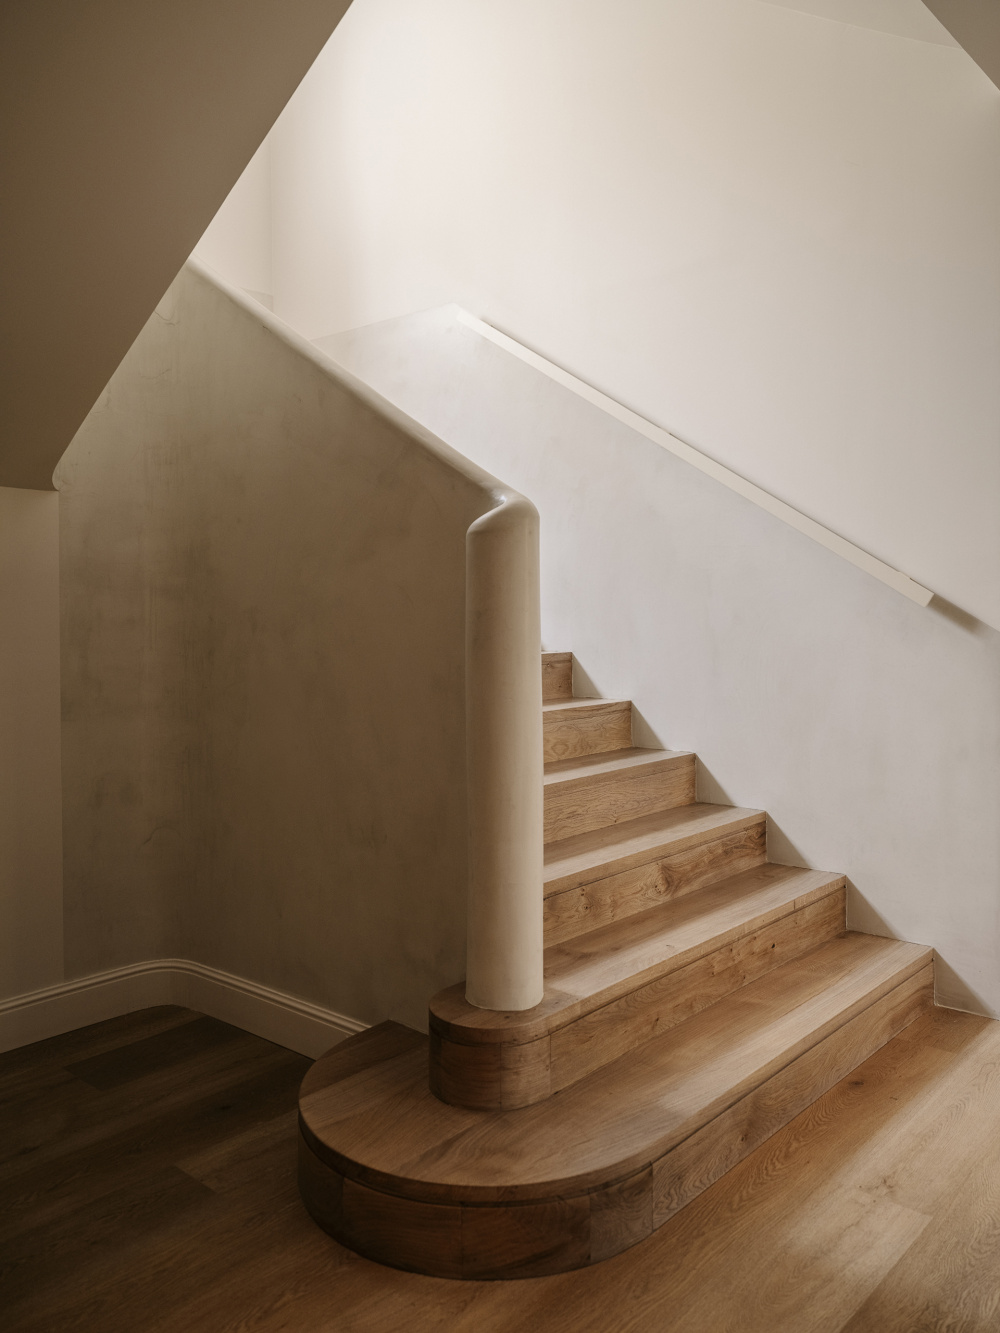
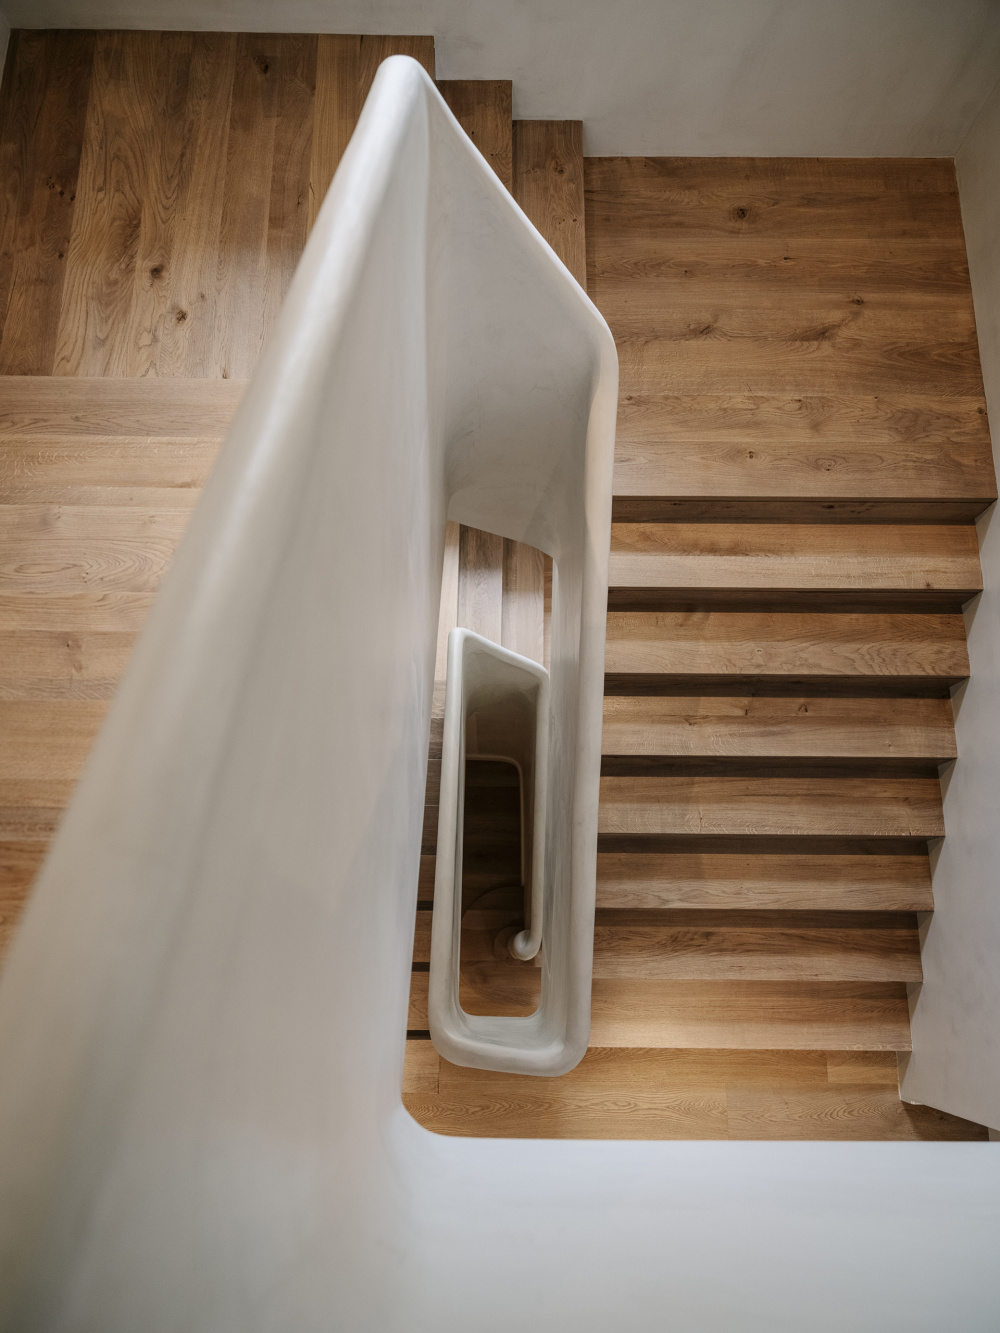
The staircase has been finished in oak wood flooring, continuing the material language of the rest of the building, and complemented by a built-in handrail with soft, rounded forms.