For this Kuwait home, the architect turned an ancient, regional climate response into a shadow-dappled work of art.
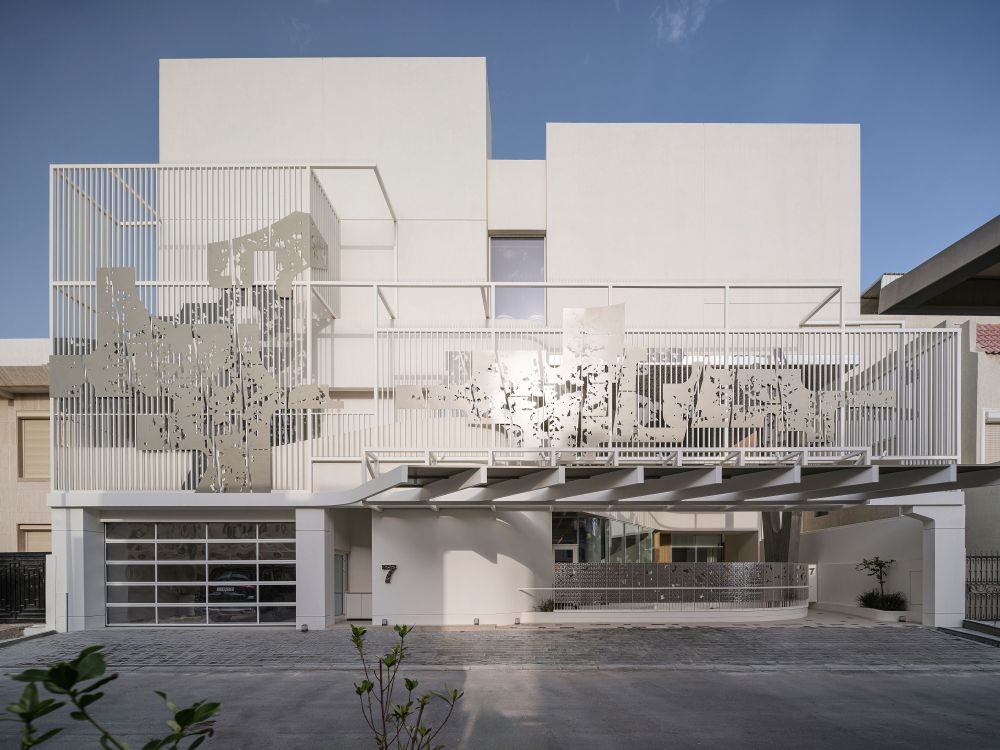
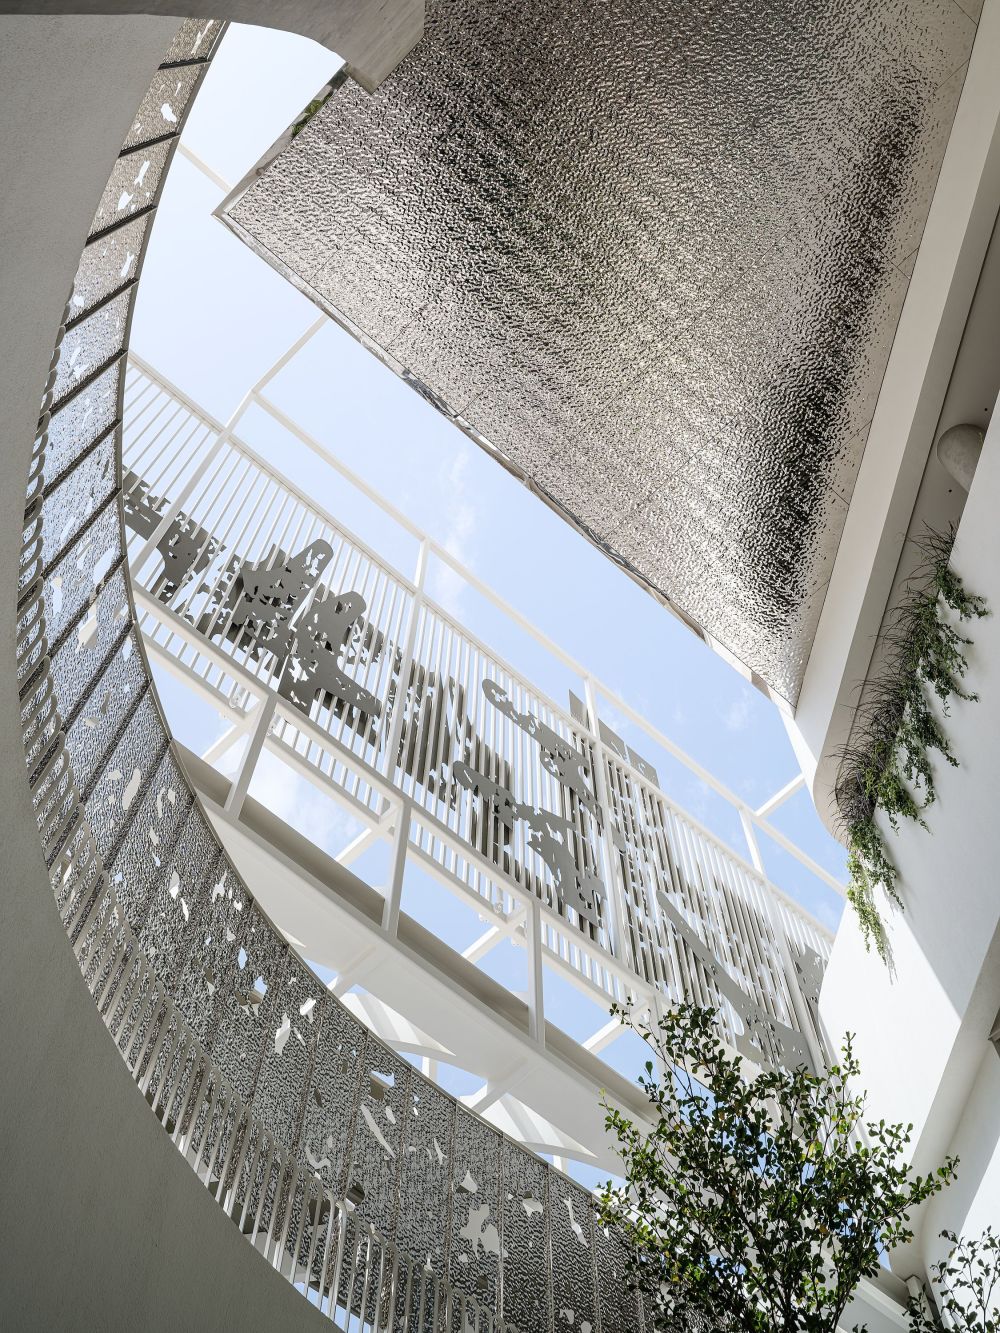
Architectural screens are an age-old solution to the challenges presented by Middle Eastern climates, offering privacy while gently filtering sunlight. Rarely, though, are they rendered so expressively as in this villa in Jabriya, Kuwait, which is aptly named “Veil House”. Designed by Kuwaiti architect Ahmad Fakhra for an architect, her financier husband and their three-year-old daughter, the house is a poetic meditation on the concept of layering, from its façade – a composition of opaque and sheer cubes adorned with filigree silver screens – to its complex interior finishes.
The Kuwait home’s astonishing level of detail is a result of Fakhra’s unique way of working. Trained at Pratt Institute in New York and the Institute of Design in Chicago, he is now an Assistant Professor at Kuwait University’s College of Architecture, and undertakes architectural projects on a freelance basis, which he says allows him more freedom than operating from a conventional studio. “Working on a few projects, predominantly residential, for extended periods allows me to develop unique detailing that wouldn’t have existed had I been confined by firm responsibilities,” he says. “In my practice, construction sites become my experimentation labs, and craftspeople become my friends and muses.”
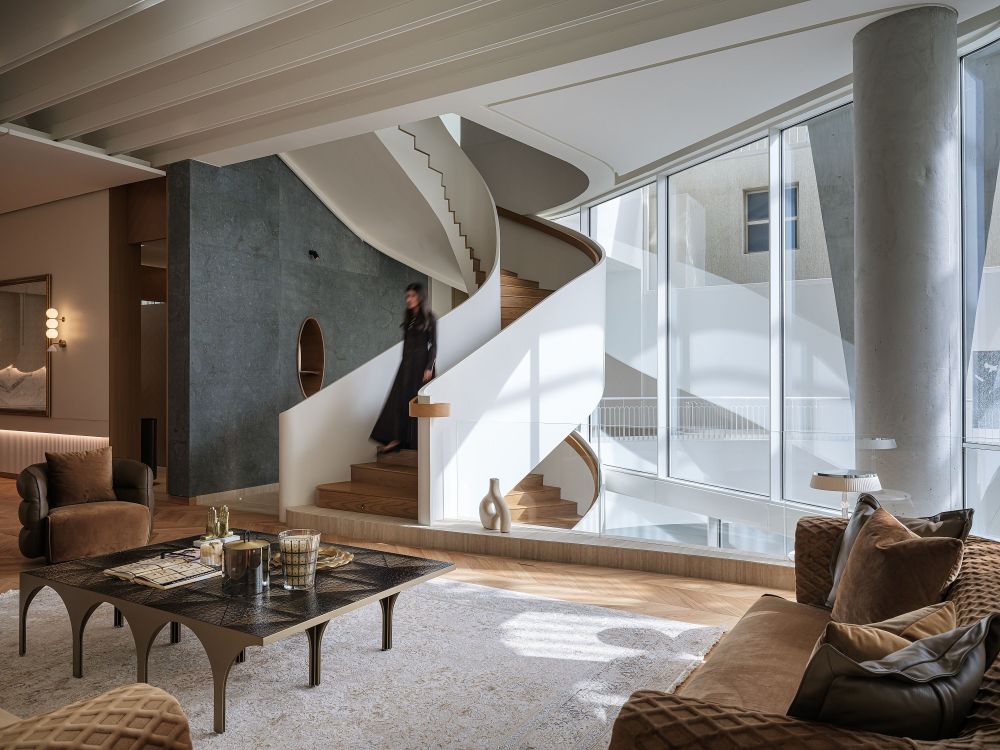
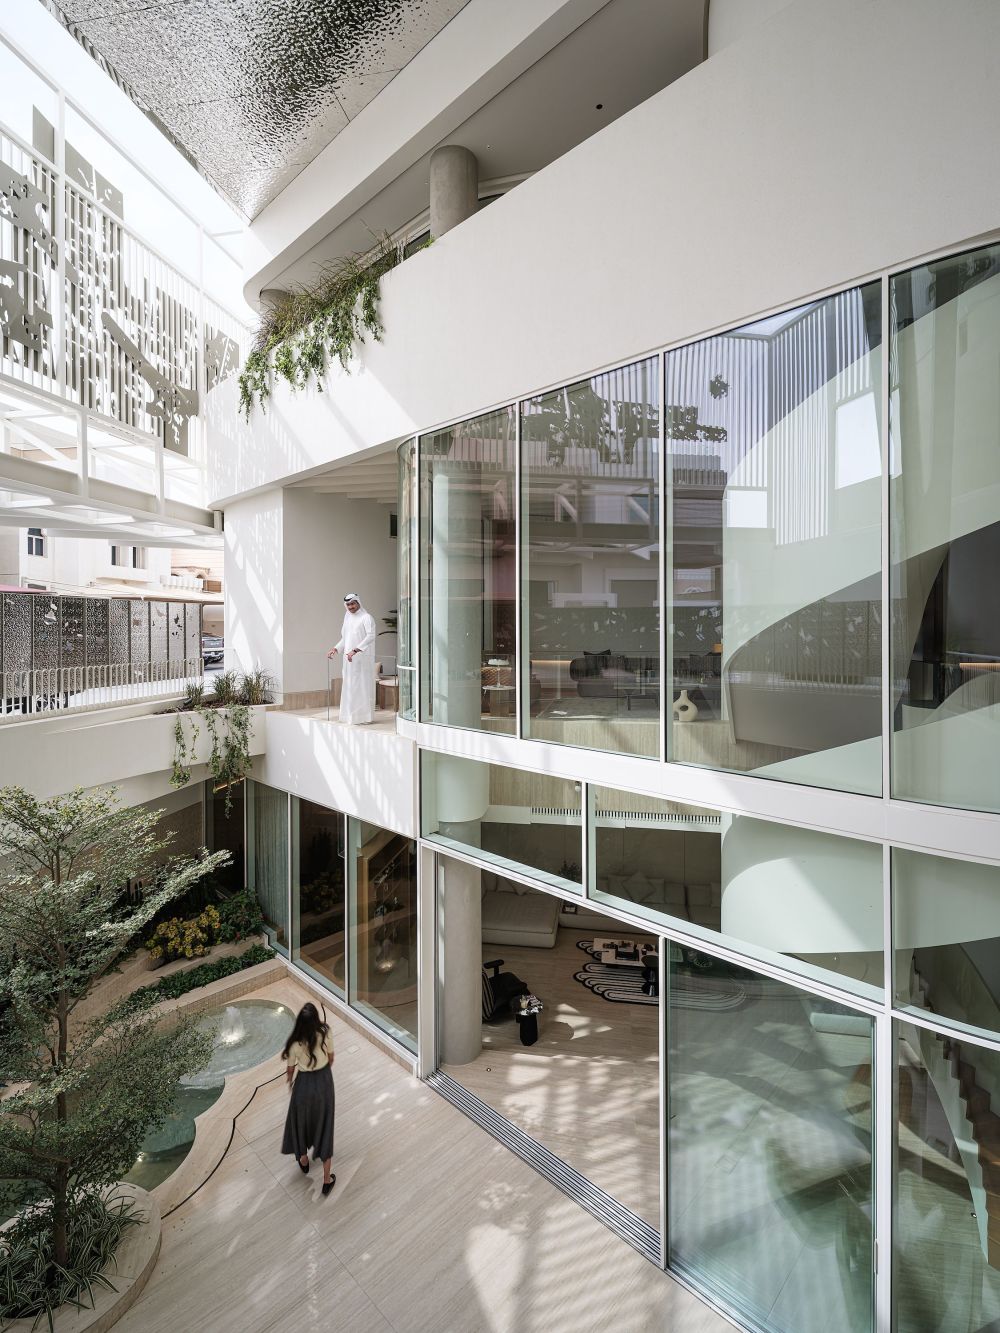
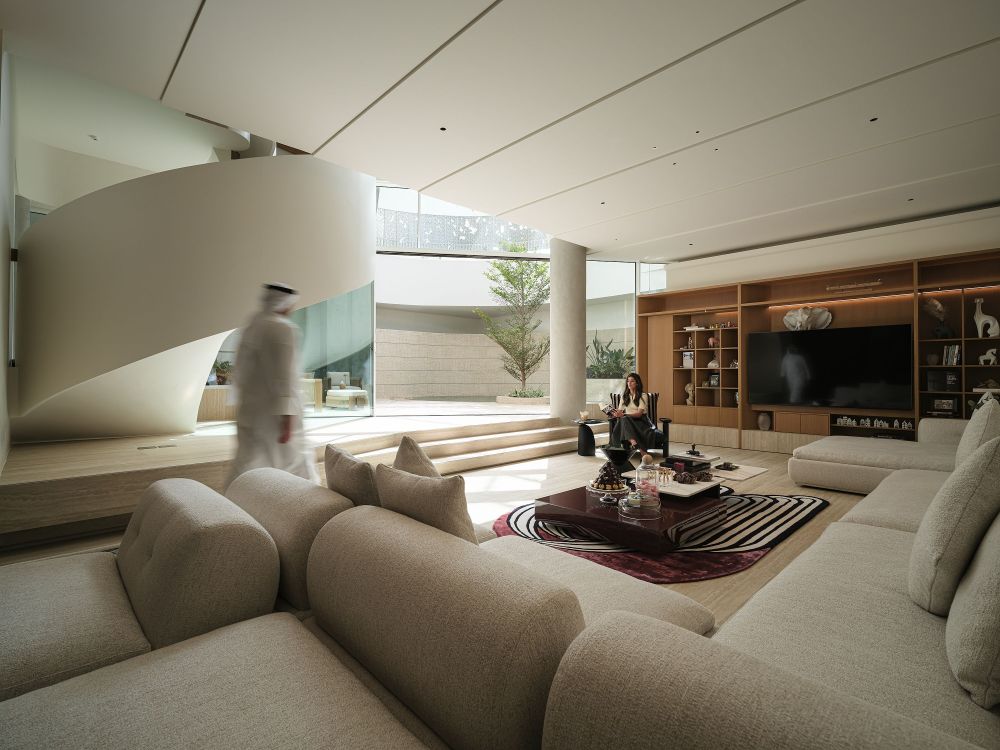
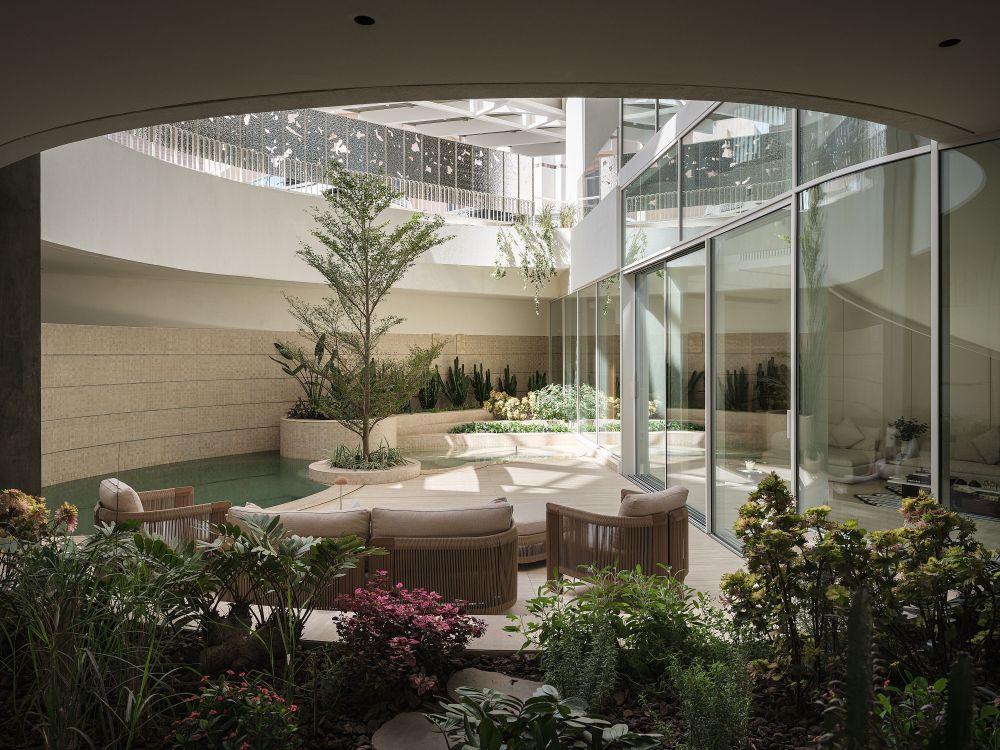
In this case, the clients had some specific requests: the house had to have four floors, four bedroom suites, a formal floor for receiving guests and an informal floor for relaxation, as well as an “iconic” staircase. Due to the south-facing site, protection from harsh daylight was also important. “They wanted a one-of-a-kind luxury home that felt personal and distinctive,” says Fakhra. “I wanted to give them the experience of living in a glass house with floor-to-ceiling glass walls and a feeling of airiness. I also wanted them to experience the elements of nature – plants, sky, water and natural textures – through the basement courtyard and the terraces surrounding the house.”
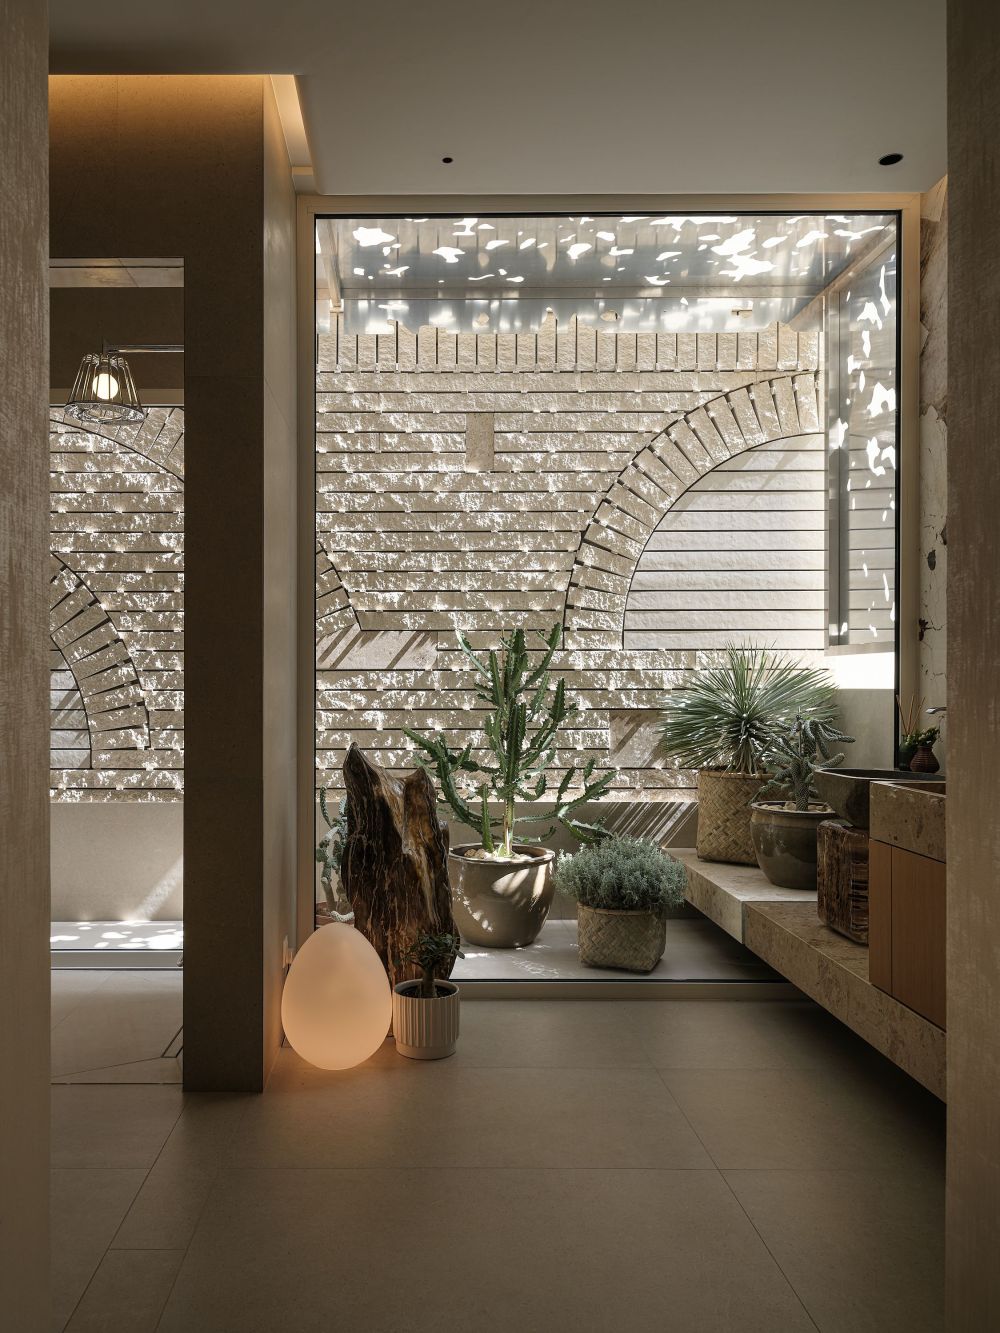
These aims were complicated by the plot, in a densely packed neighbourhood with narrow streets. This is where the veil concept came in. Fakhra was inspired by the idea of sitting under a forest canopy, with its dappled light and shade, to create the epoxy-painted steel panels enclosing the house. The organic shapes of the laser-cut silver sections were abstracted from a forest photograph by one of his former students, Aya Qumber. “It was important to me that the design looked like an abstract mural, not repetitive perforated sheets,” says the architect. “The composition was also inspired by my early paintings from the 2010s.”
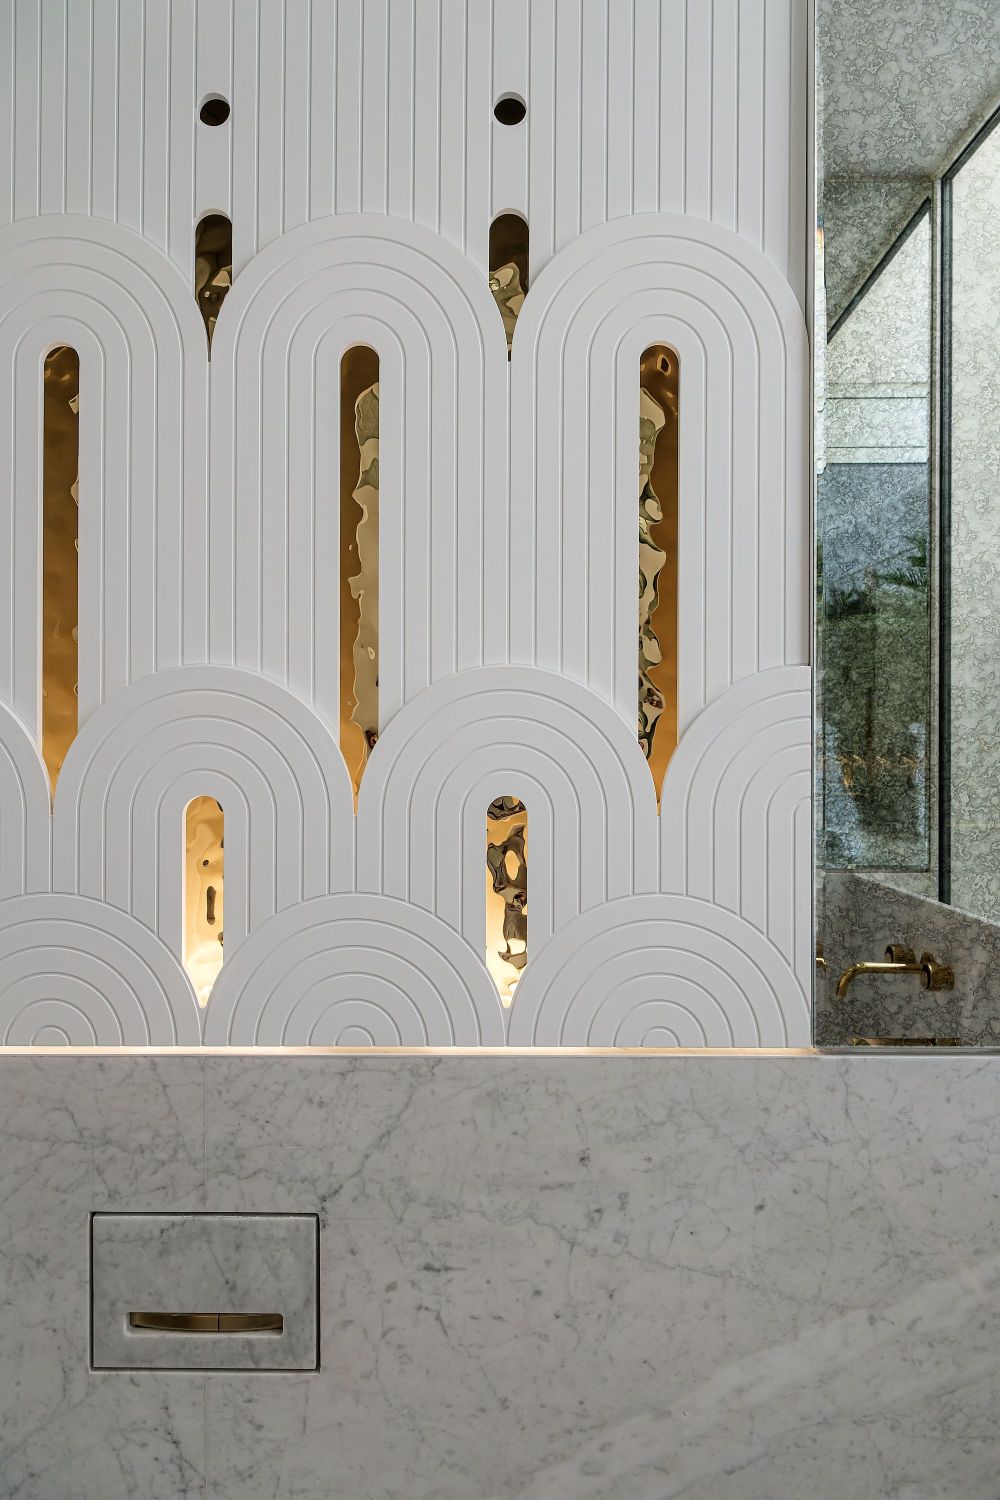
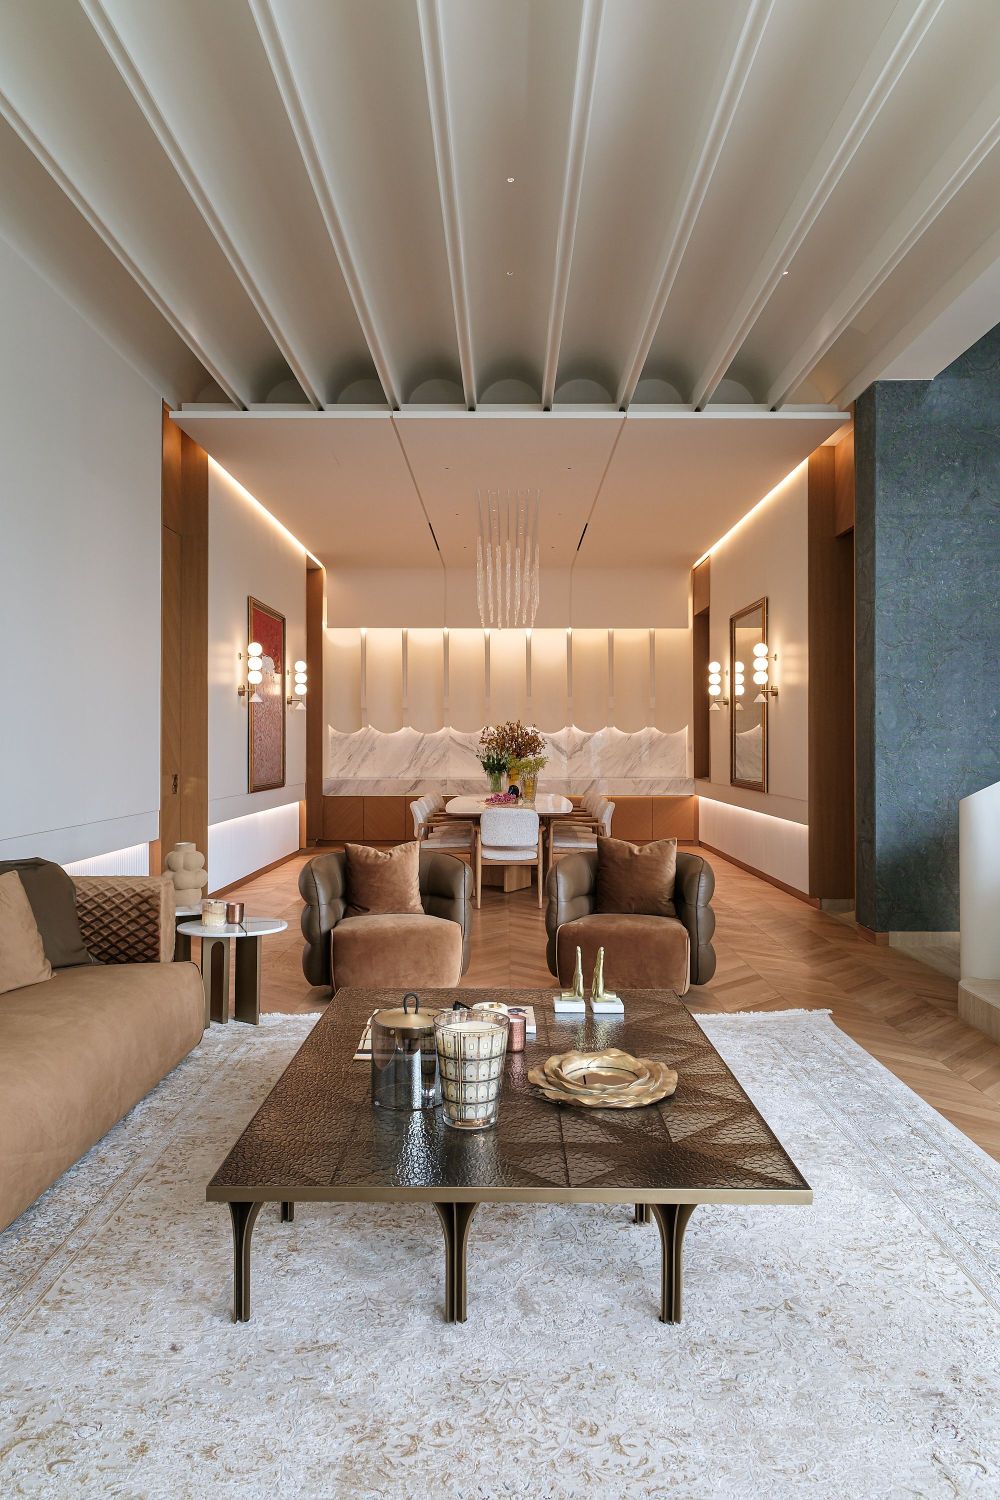
The clients liked the idea of archways in the design, and Fakhra layered these in unusual ways, using light and shadow to sculpt space. There are arches in the basement bathroom, ground-floor reception area, above the oak-veneer doors, and in the “secret” basement cigar lounge, where Armourcoat metallic paint is juxtaposed with safari-themed wallpaper, smoked mirrors and curved oak mouldings. The interplay of rounded and straight lines “makes spaces feel continuous and dynamic”, adds Fakhra.
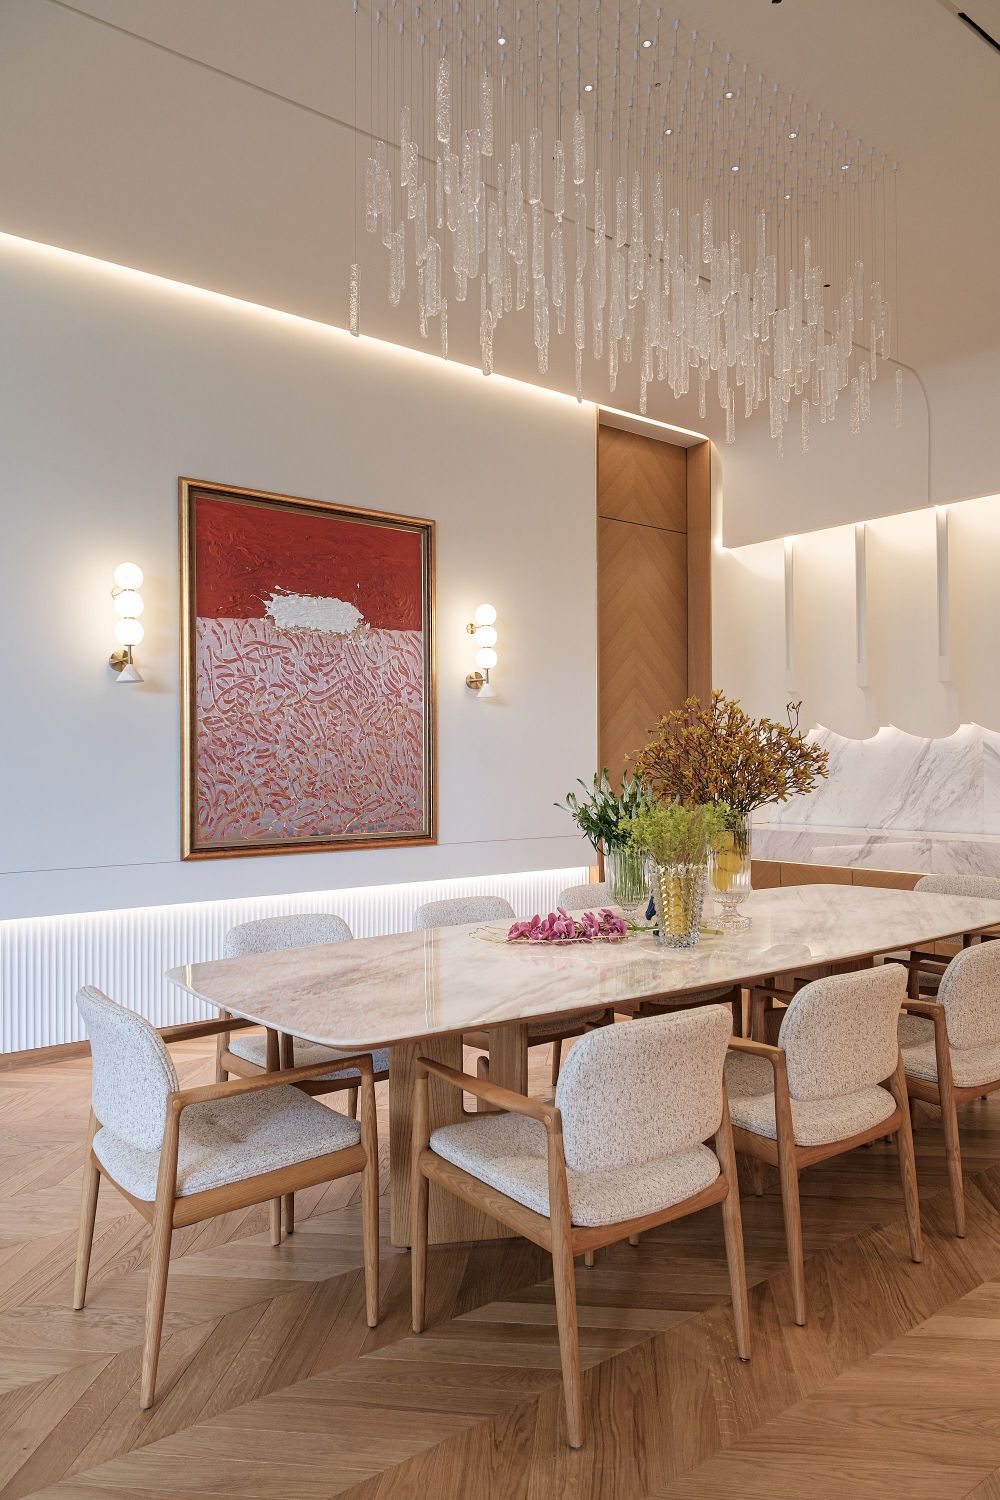
In the powder room, humble white MDF is transformed into a dazzling wall display, cut and carved using CNC machine techniques and concealing a light box lined with wavy brass sheets. The elegant formal dining room has its own theatrical feature, this time rendered in glass-reinforced gypsum panels and Volakas marble from Greece.
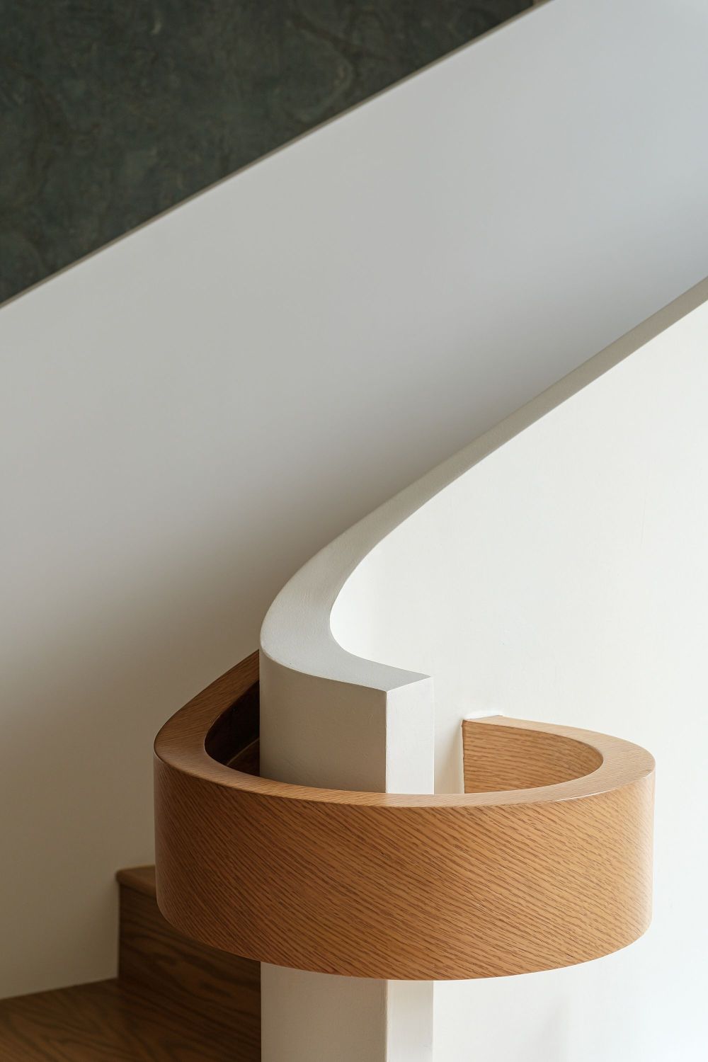
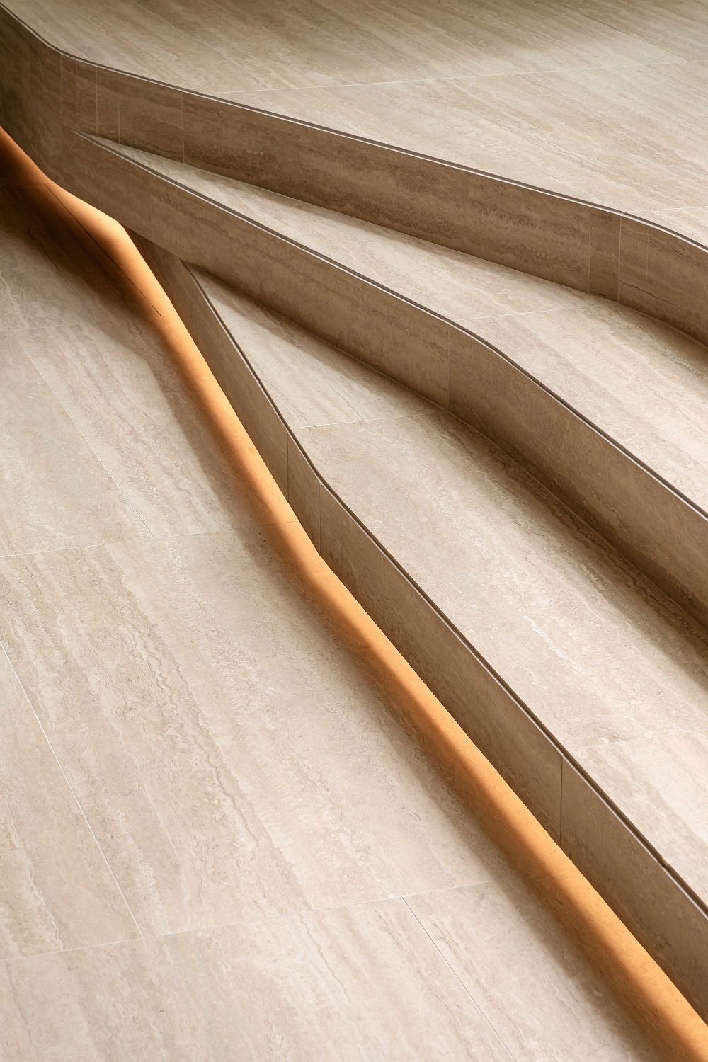
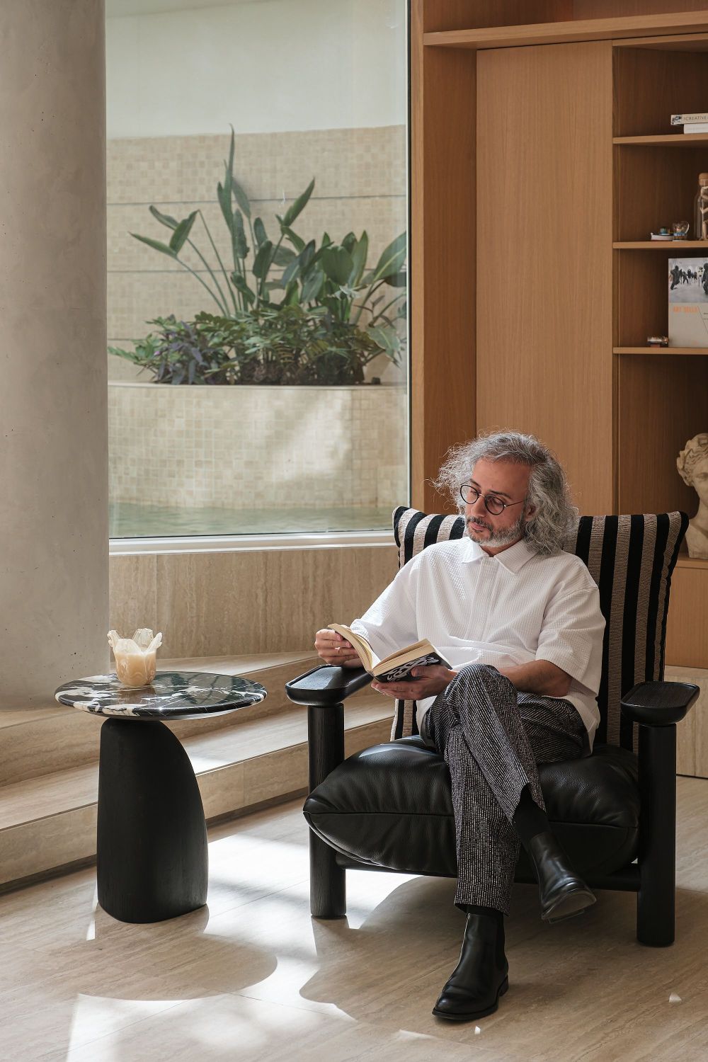
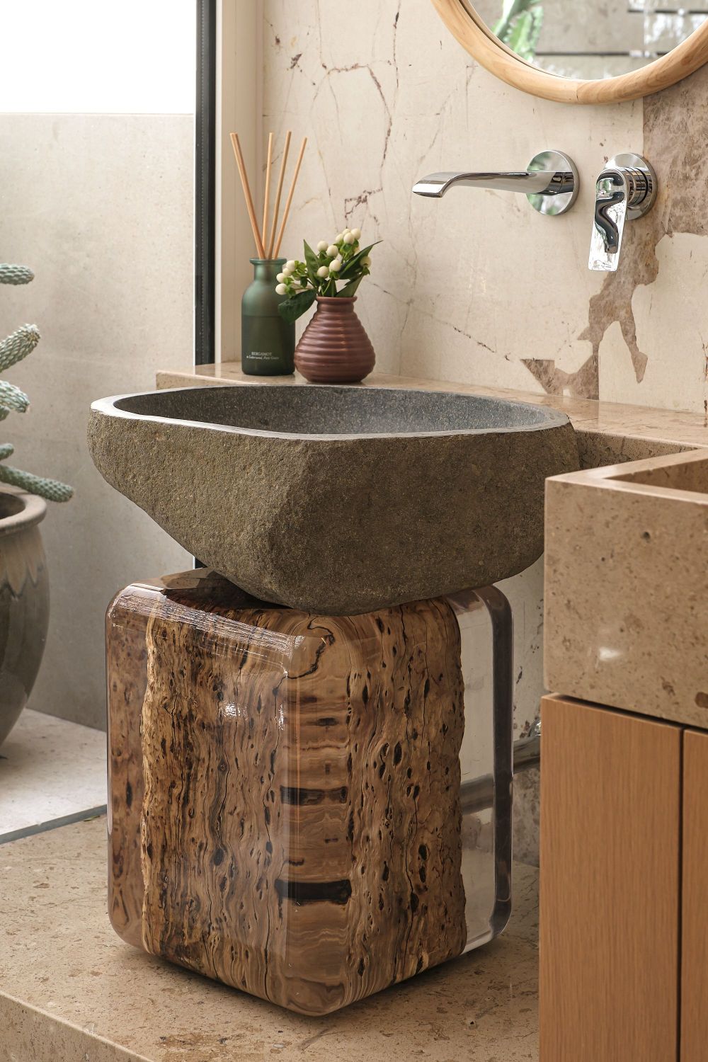
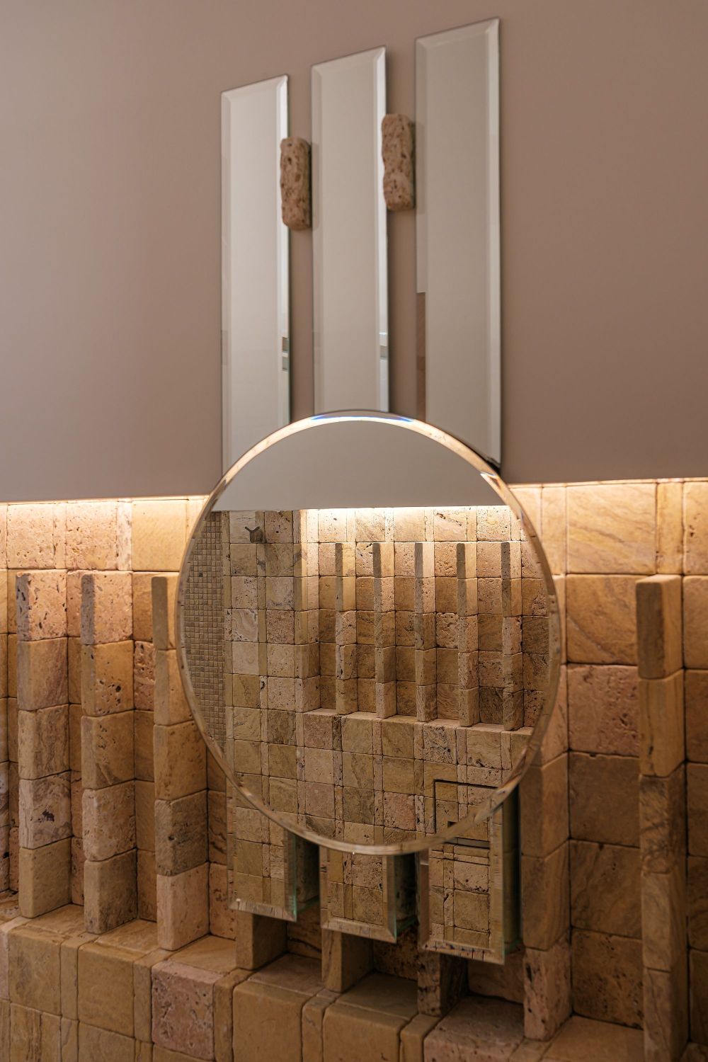
Fakhra chose materials such as travertine, oak and marble for their timelessness, allowing a neutral colour palette to emerge naturally. White paintwork is subtly graduated, with shifts in tone calculated to add dimension; precious finishes, like the travertine and onyx slabs in the basement bathroom, are arranged to expose their solidity and texture. There are custom details everywhere: the staircase begins as a set of asymmetrical stone steps before evolving into alternating spiral and straight sections embellished with green granite; a series of sculptural marble door handles was inspired by coral. “These were made using water-jet cutting, a technique I fell in love with and used as much as I could,” adds Fakhra.
- 转载自:AD(admiddleeast)
- 图片@AD(admiddleeast)
- 国家:美国
- 编辑:序赞网
- 翻译:序赞网
- 阅读原文
|
|