约有100项符合查询结果,库内数据总量为1205595项。[ 耗时:0.0067秒 ]
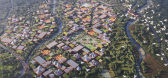
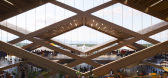
1 / Gelephu 正念城市 | BIG | 2023 | 不丹
2年前|序赞精选|建筑|100%...、文化多样性/弹性,以及社区活力。
▽项目整体鸟瞰© BRICK VISUAL
不丹坐落在山脉、森林和河流之间,70%的面积被森林覆盖,是世界上仅存的具有强大生物多样性的地点之一。“正念城市”的目标旨在进一步增强该国家的生...




预览图片
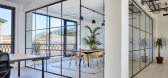
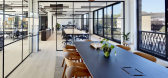
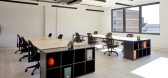
2 / 伦敦啤酒厂大楼设计
6年前|OfficeSnapshots|办公|100%...warehouse aesthetic, with the new upper floors characterised by a textured brick chequerboard pattern – created by rotating the bricks 45 degrees – with exposed concrete soffits. New full height glazing units are set deep to the facade, with openable windows on the upper floors. Patterned metal ...



预览图片
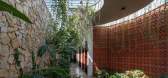
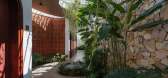
3 / 越南时空旅宿(2020)(X11 Design Studio)设计
5年前|archdaily|建筑|100%...ng the day, making the house more lively and attractive. The use of rustic brick walls, handcrafted ceramics in combination with natural wood and yin-yang tiles makes the space plainer and closer. Somewhere, there is a bit of intense color, which characterized this highland country. A corridor which...



预览图片
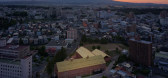
4 / Hirosaki Museum of Contemporary Art / Atelier Tsuyoshi Tane Architects 设计
6年前|archdaily|建筑|100%...s, ATTA was inspired by the memory of the city and the existing historical brick building. The first brick warehouses were built in the early 1900s (Taisho period) for Japanese sake breweries. The number of brick breweries gradually increased, but many started producing cider to improve the value of...


预览图片
5 / 科廷大学米德兰校区(Curtin University Midland Campus)Lyons Architects 设计
6年前|archdaily|办公|100%...Viridian, Woven Image, Armstrong Ceiling Solutions, Atkar Group, Bamstone, Brickworks Building Products, Caroma, Classic Ceramics, DTAC, Dorma Kaba Revolving Doors, +11Dyson, JD McDonald, Kfive + Kinnarps, Milliken Ontera, RBA, Robert McNeel & Associates, Smoke Control, Surface Squared, Tarkett Lino...


预览图片
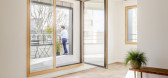
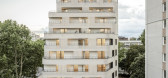
6 / 外观低调而简约的平民公寓(2020)(ITAR Architectures)设计
6年前|archdaily|建筑|100%...contrast with the right angles of the existing towers. Series of geometric brick assemblages create a delicate pattern enlivening the façades while their corners and the guardrails of the terraces and loggias are made of an airy assemblage of brick openwork. The brick is in a dialog with the histor...




预览图片
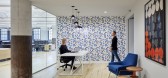
7 / 明尼阿波利斯松散诡计规范套件办公室设计
5年前|OfficeSnapshots|办公|100%... building is a historic building in the North Loop in Minneapolis. It is a brick and concrete manufacturing building that made animal crackers and Cheezits. The building maintains its original birch floors and red brick walls. The columns are unique they are have Cor-ten steel and have concrete.
...





预览图片
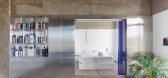
8 / 俄罗斯ANN'S公寓(2019)(SKNYPL)设计
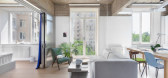
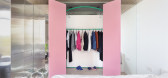
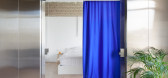
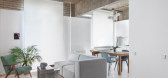
5年前|archdaily|住宅|100%... | Designer description: The 50 m2 apartment is located in an 11-story brick apartment building with concrete ceilings. The ceiling's height is 3 meters. The apartment is quite spacious which is achieved by combining the bedroom, living room, and kitchen areas. The bedroom area could be isolated i...

预览图片
9 / 夏洛特所多玛律师事务所设计
5年前|OfficeSnapshots|办公|100%
C Design transformed a century-old brick warehouse into a sophisticated office for Sodoma Law located in Charlotte, North Carolina.
The design strategy embraces the historic character of the existing building while integrating and layering contemporary design elements that reveal the law firm...


预览图片
10 / 泰合玺南京老门东SPA馆 | 裸筑更新
6年前|裸筑更新|康乐|100%...的具象化表达,需要的是一个载体。(文化形式)
Black bricks in Nanjing: The project is located in a commercial street to the east of China Gate in Qinhuai District of Nanjing. After undergoing warfare, the remaining buildings in Men Dong were protected and rebuilt by the governm...


预览图片
11 / studio oliver gustav opens first international outpost at 11 howard nyc
10年前|toeduwzt|民宿|100%...能吸引你眼球的东西能长久存在。
The raw, exposed brick space offers a cinematic mix of antique, curated and self-designed products, including lighting by Faye Toogood (left) and furniture designed by Gustav himself (right)
A loyal distillation of Gustav...

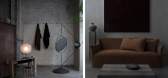


预览图片
12 / 上海外滩贰千金(Lady Bund)餐厅 2014.11--Dariel Studio
11年前|林小木|餐饮|100%...the “Electric Architecture style,” Bund 22 is the only Century-old red-brick building on the bund, a new landmark standing out as an elegant lady in a red dress.
As the building itself harmoniously blends western architecture with Chinese culture, the owners wanted Lady Bund to be a worthy repr...
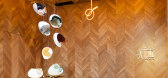




预览图片
13 / 古石风格 | Castle Stones
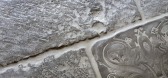
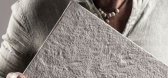
6月前|The.Local.Proje|产品|100%...attention.”Beautifully made and architecturally minded, Castle Stones’ bricks and stones are handmade reproductions of original antique marble and limestone tiles from historic Flemish, French and Italian villas, castles, monasteries and churches. Their high-performance composition is matched by...
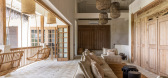
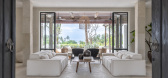
预览图片

14 / Blue Bay 11 办公室 | TaG Living | 2021 | 中国台湾
1年前|OfficeSnapshots|办公|100%...ieving sustainable environmental goal. The walls extensively feature grass bricks, which are produced without firing and are made from materials such as river sand and pigments, compressed under high pressure. This method meets the requirements for environmentally friendly production. Moreover, they...




预览图片
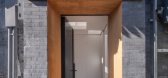
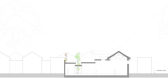
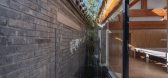
15 / 借景之家 | Atelier 京京 | 2024 | 中国北京
1年前|序赞精选|建筑|100%...stories above ground
Structure: Steel structure, wooden structure, mixed brick and concrete structure
Material(s): Gray bricks, glass bricks. solid wood
Design year/date(period): 2023.8 – 2023.11
Construction year/date(period): 2023.12 -2024.10
Completion year/date: 2024.10
E-MAIL: Ate...



预览图片
16 / City Solarium
7年前|govalley|住宅|100%...路就可以了。“
keywords:Art Bathroom Bedroom Bookshelf Brick Walls Decorative Accessory Dining Room Kitchen Lighting Living Room Manhattan New York Rug Staircase USA Wall Decor West Village Wood Floors
关键词:艺术浴室,卧室,书架,砖墙,装饰附件...


预览图片
17 / 洛杉矶纽豪斯布拉德伯里同事办公室设计
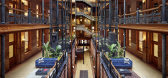
6年前|OfficeSnapshots|办公|100%...x of architectural styles, the building is characterized by a modest brown brick and terra cotta Romanesque facade. Inside, ornate birdcage elevators, decorative ironwork and grand Italian marble staircases command a soaring 50-ft high, sky-lit atrium. Celebrating this lofty Victorian icon was a pri...


预览图片
18 / Casa C | Adriano Pupilli | 2024 | 澳大利亚
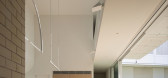
1年前|archdaily|建筑|100%...lux, Abey, Architectural Window Systems, Artemide, Astro Lighting, Austral Bricks, Baumatic, Blum, Bosch, Bremworth, Brickworks, Brodware, Caroma, Gro agencies, Gyprock, Hafele, Havwoods, James Hardie , +11Lifestyle Louvres, Phoenix Tapware, Reece, Skheme, Sublime Cabinetry, Surface Gallery, Titan, ...



预览图片
19 / 旧金山保密风险资本办公室 | GACHOT | 2023 | 美国
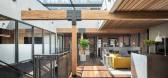
3年前|GACHOT|办公|100%...oric North Beach District of San Francisco. The 1908 building is a typical brick and timber two story structure, which had endured multiple invasive remodels that covered original materials and finishes, partitioned spaces and introduced suspended ceiling tiles.,MRA restored the original open spac...



预览图片
20 / 超级番茄-深圳食客店记中西餐厅
11年前|bill|餐饮|100%...re's most original effect, we pursue the recycling of wastewood, plain red brick, splicing and combination in artistic ways, to achievethe best design effect.


预览图片
21 / MyHeritage 办公室 | Auerbach Halevy | 2024 | 以色列
1年前|OfficeSnapshots|办公|100%...1 years ago, the spirit of the old place breathes through the use of white bricks and natural wood characteristic of the moshav landscape where they previously worked. In the second phase from 2018, new colors were added to the space, while the bricks and natural wood continued to line the corridors...


预览图片
22 / 旧金山ECOR1资本办事处设计
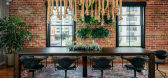
6年前|OfficeSnapshots|办公|100%...rt a historical residence into a modern office space. The original exposed brick walls and wide plank wood floors were maintained, while a reception area was added, and the bedrooms were converted into a reading room and gym. The updated floor plan and redesign brought this 1910 SoMa loft forward ne...


预览图片
23 / 墨西哥La Cucina餐厅酒吧
12年前|水格|餐饮|100%...extures, scents and cookware.The textures are expressed through the use of brick, wood, firewood and vegetation. Together with the proper use of light, they create a sober and nostalgic atmosphere.Approaching to La Nonna, one notices the dialogue of continuity with the park and the public space, spe...


预览图片
24 / 英国沃尔默城堡和花园学习中心和咖啡馆(2020)(Adam Richards Architects)设计
5年前|archdaily|建筑|100%...n William Hardie.
,The Learning Centre is a sculptural, single-storey brick building with a shallow pitched zinc roof which draws on the brooding qualities of the Tudor castle. It is contemporary in style, yet subtle in its language and deferential to its historic setting, with walls of handmad...


预览图片
25 / SXN ARCHITECTURE | LIGHT JOY
3年前|时效楠建筑设计|康乐|100%...何立面来诠释传统建筑的独特
A large geometric facade of red brick and concrete interprets the uniqueness of the traditional building
触觉、视觉美比任何你想得到的形容词都更强烈
那是一种完全和谐之感,不必知,没有条件,不需要评断...



预览图片



