约有100项符合查询结果,库内数据总量为1205586项。[ 耗时:0.0056秒 ]
1 / Commune Design Transforms a 1960s Bank into The Durham.
10年前|独孤求败111|酒店|100%commune transforms a 1960s bank into the durham hotel in north carolina
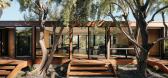
总部位于洛杉矶的工作室公社设计公司最近将北卡罗来纳州的一家老银行改造成了一家世纪中叶的现代酒店。随着南方城市标志性的家庭储蓄银行(HomeSavingBank)...


预览图片
2 / Vitro Arquitetura renovates 1960s São Paulo apartment
7年前|etlkfxha|住宅|100%
巴西维特罗阿基德图拉公司在圣保罗翻修了20世纪60年代的一套公寓,展示了结构混凝土柱子和砖瓦墙(幻灯片)。
为了在这套名为Pompeia的公寓中创造更好的流通空间,建筑师们决定修改原来的平面...


预览图片
3 / 美国 | 1960s California home | 2021 | Woods + Dangaran
5年前|idadmin|住宅|100%
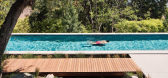
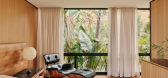
,洛杉矶一座世纪中叶住宅的玻璃墙、柚木地板和原始锦鲤池特色,当地公司 Woods + Dangaran 对其进行了深度的翻新。
,摩尔之家建于 1965 年,由建筑师克雷格·埃尔伍德 (Craig Ellwood) 设计,他以打造将现代主义与加州轻快生...



预览图片
4 / 1960s Coventry Cathedral chair goes back into production
7年前|philon|软装|100%
苏格兰建筑师巴兹斯·斯宾塞最初为战后考文垂教堂重建而创作的橡树椅正在被更新的设计中重新投入生产。
考文垂椅由迪克·罗素于1960设计,将由总部位于伦敦的家具制造商卢克·休斯制造,该...


预览图片
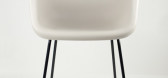
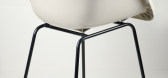
5 / Robin Day's 1960s stackable Polyside chair relaunches
7年前|qyhyu|产品应用|100%
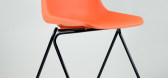
伦敦设计节2015:百货公司JohnLewis和家具制造商Hille正在重新推出英国家具设计师RobinDay的标志性1963注塑聚丙烯学校椅。
为了庆祝这位设计师的百年诞辰,这家英国百货公司已经与制造商以及罗宾和卢西安日基金...



预览图片
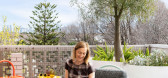
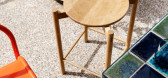
6 / 1960年代带有Magic + Zing的顶楼房!
6年前|序赞精选|住宅|100%A 1960s Penthouse With Magic + Zing!
There’s nothing we love more than a bold, bright, colour-rich renovation, so when this St Kilda project came across our desk, we got VERY excited!With the help of Wowowa Architects and a stellar trades team, Rosalind Willett, managing partner of partnership an...



预览图片
7 / Colony | Ome Dezin | 2026 | 美国
2月前|estliving|软装|100%
In Upper Nichols Canyon, a meticulously preserved 1960s residence proves that the best mid-century homes are never really finished; they’re just waiting for the right hands.
Upper Nichols Canyon sits minutes from the Los Angeles basin, but feels like another world entirely; mature trees clo...


预览图片
8 / 青山村49 | 住进谢柯在大理的家
1年前|序赞精选|民宿|100%...:Charles and Ray Eames
制造商:Herman Miller
年份:1950—1960s
产地:Denmark 丹麦
材质:ABS 工程塑料 + 柚木脚架
尺寸:470 x 550 x H800 座高 450 mm
03
Tartana 休闲沙发
上图沙发
由 Luigi Radaelli 设计的一对“Tartana”休闲椅...


预览图片
9 / 好莱坞的奢华魅力与日本的简约 | Studio OSKLO
8月前|ArchitecturalDi|软装|100%...ansform all interior and exterior spaces.”
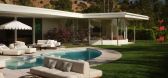
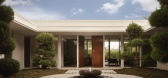
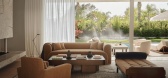
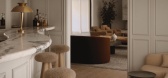
Designed in the 1960s by the notable mid-century architects Benton & Parks, the Beverly Hills house was built by George Varnum, one of the most in-demand builders of his day, with a post-and-beam structure, a flat roof, and large glazed door...
预览图片
10 / House in Penumbra | Teleno Studio | 2025 | 西班牙
5月前|archdaily|软装|100%...Doughnuts” stools — Rud Thygesen & Johny Sorensen for Magnus Olesen, 1960s ,首席建筑师:Antonio Cordero Castro, Cristian Álvarez Blanco ,Category: Apartment Interiors,Architecture Offices: Teleno Studio,项目成市: Madrid,项目国家: Spain,转载自:Archdaily,...


预览图片
11 / DUCK DUCK GOAT
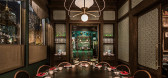
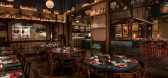
9年前|临塘听风晚|餐饮|100%...o life via each dining room entryway that’s envisioned as a store front. 1960s saturated cinema played a significant role in the use of color leading to a vibrant and over-saturated palette evoking the eclectic irreverence and curious chaos found in most American Chinatown communities. The use of ...



预览图片
12 / design museum helsinki celebrates finnish design legend eero aarnio with a retro
7年前|lgy_103|产品应用|100%...across the globe, quickly becoming an internationally recognised symbol of 1960s style. Photography: Paavo Lehtonen
Eero Aarnio with his 'Pastille' chair, in his studio in 1968. Courtesy Pirkko Aarnio
Aarnio's big break came in the early 1960s when, as a freshly...





预览图片
13 / Piccolo | Cheshire | 2026 | 新西兰
2月前|Cheshire.Archit|康乐|100%...ing hospitality audience Katrina attracts.
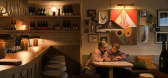
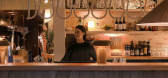
Piccolo was conceived around a 1960s Italian brief - small plates, local wines, and measured elegance. At just 97 square metres, Piccolo seats 35. Drawing on the restrained geometries of Gio Ponti and Aldo Rossi, we created a layered interior that reveals ...
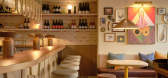
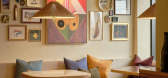
预览图片
14 / 亚特兰大公司环境办公室设计
6年前|OfficeSnapshots|办公|100%...ion of elegance, simplicity, and adaptability. The details of the existing 1960s warehouse building and it’s consistent, though subtle, references to Mies, encouraged us to pull the complexities of the design problem into a simple Miesian composition– logical and architectural while rich in mate...


预览图片
15 / “一座不可毁灭的无边无际的房子”:卡斯·斯佩里曼故事的不言而喻的故事
6年前|TheModernHouse|建筑|100%...a Albero, or ‘Treehouse’.
Built over a period of seven years in the 1960s and 1970s by a family of Italian architects, Giuseppe Perugini, his wife Uga de Plaisant and their son Raynaldo Perugini, Casa Sperimentale is an extraordinary built experiment, one that challenged the understanding of ...




预览图片
16 / frieze art fair gallerists tables
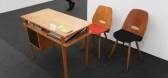
7年前|copricus|产品应用|100%... modular and transportable – the perfect fair table. We love the plastic 1960s’ aesthetic; if we could have a stand full of Joe Colombo, we would.' Photography: Shiraz Randeria
Raster, Warsaw 'It’s amazing how much fits in for such a small table. It’s a beautiful 1...


预览图片
17 / frieze art fair gallerists tables
7年前|左兆玉|产品应用|100%... modular and transportable – the perfect fair table. We love the plastic 1960s’ aesthetic; if we could have a stand full of Joe Colombo, we would.' Photography: Shiraz Randeria
Raster, Warsaw 'It’s amazing how much fits in for such a small table. It’s a beautiful 1...




预览图片
18 / frieze art fair gallerists tables
7年前|jiangu12|产品应用|100%... modular and transportable – the perfect fair table. We love the plastic 1960s’ aesthetic; if we could have a stand full of Joe Colombo, we would.' Photography: Shiraz Randeria
Raster, Warsaw 'It’s amazing how much fits in for such a small table. It’s a beautiful 1...


预览图片
19 / 乔尼·里贝罗布鲁克林公寓内部装饰
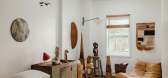
5年前|ArchitecturalDi|软装|100%...lector, and dealer. He’s pictured here in his Brooklyn apartment, with a 1960s metal lamp, a 1970s stone sculpture by Bernice Dritz-Epstein, and an impressionist seascape by Uta Von Bern. www.maxbphoto.com Brooklyn, NY
“My living room looks like a bomb went off,” Jonny Ribeiro t...




预览图片
20 / Darling Point Penthouse | Mr & Mrs Elias | 2026 | 澳大利亚
3月前|Habitus|住宅|100%
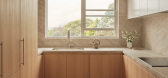
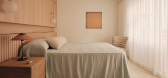
Mr & Mrs Elias transform a compartmentalised 1960s apartment into a calm, art-led home where Sydney Harbour becomes part of everyday life.
Perched high above Sydney Harbour, this Darling Point penthouse had all the ingredients of an exceptional home, save for one thing: a layout tha...


预览图片
21 / Annie Ritz Lives Here
3月前|The.Local.Proje|软装|99%...Hills to the west and the Hollywood Hills to the east. Famously known as a 1960s folk-rock music epicentre, today it proudly maintains its flower-child roots. Peace signs are the local graffiti, a groovy font announces the legendary Laurel Canyon Country Store and an official plaque marks the spot w...


预览图片
22 / 电视台主持劳拉·杰克逊的伦敦东部的家
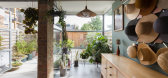
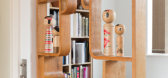
6年前|TheModernHouse|软装|98%... in films like Rocketman and Bohemian Rhapsody – open the doors to their 1960s townhouse in Forest Hill to talk life, work, interiors and gardening. View the sales listing here.Shaida: “Modern living has been the same for centuries: it’s about creating a home that you feel comfortable and your...



预览图片
23 / 阿姆斯特丹索尼办公室设计
5年前|OfficeSnapshots|办公|97%...
Beyond Space opened up the magnificent views of a 1960s building to design an engaging office space for Sony located in Amsterdam, Netherlands.
A’DAM stands for Amsterdam Dance And Music. The recently renovated 60s icon, located on the banks of the IJ river, is home to...
预览图片
24 / HBA-苏黎世亚特兰蒂斯吉迪诺酒店 Atlantis by Giardino
10年前|charliexu|酒店|95%... - once hurled furniture into the pool after a local gig.
Designed in the 1960s by local architects Hans and Annemarie Hubacher and Peter Issler, the Y-shaped hotel sits on the edge of a forest at the foot of the Üetliberg mountains, not far from the city’s famous shopping avenue, Bahnhofstrasse...



预览图片
25 / 澳大利亚克洛夫利公寓(2020)(James Garvan Architecture)设计
5年前|Archilovers|建筑|94%...ces and public spaces.
CLIENTS
My wife and I had been living in this 1960s single bed apartment, perched on top of the clifftops at Clovelly, for a few years. We loved its intense connection to the ocean and landscape, but the internal configuration drove us mad. We were married in our front y...



预览图片



