约有70项符合查询结果,库内数据总量为1204964项。[ 耗时:0.0052秒 ]
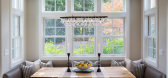
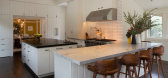
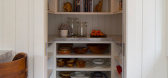
1 / 《现代加州牧场住宅》-By Laura Martin Bovard Interiors
10年前|王-畅|住宅|100%...stead that is an absolute dream - LOVE the kitchen. By Laura Martin Bovard Interiors.


预览图片
2 / INTRO BATIMAT 2020 体验展 | INTRO DESIGN STUDIO
5年前|behance|商业|100%...cist absolute and was chosen as the fundamental stylistic solution for the interior and architecture of the pavilion. The overall architectural volume of the exhibition space is a black cube which was chosen as a throwback to Malevich's masterpiece "Black Square" and represents the quintessence of c...




预览图片
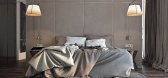
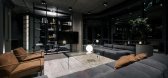
3 / YØ DEZEEN 64套效果+设计方案 作品集分享 723M 1892张
9年前|tpf187|住宅|100%... mile when dialing with each project.
We specialize in architectural and interior design, as well as 3d visualization on demand. We are based in Kiev and Bay Harbor, Florida, operating worldwide and working in a variety of contemporary styles. 打赏10元 直发邮箱(加微信 tpf187 告知邮...




预览图片
4 / 挪威混凝土现代山区住宅
5年前|ClaudeMark|住宅|100%...e is located on a rocky slope and almost merges with the landscape. In the interiors, despite the abundance of concrete surfaces, the designers managed to make the atmosphere warm and cozy thanks to the skillful selection of furniture and decor in warm colors. A great alternative to traditional wood...



预览图片
5 / Australian Design News Spotlight October 2014.
7年前|61541419|软装|100%...嫩就餐风格提升了悉尼现代中东美食的门槛。凭借Quattro Interiors的凯莉·格里姆伍德(Kylie Grimwood)提供的室内设计专业知识,业主穆罕默德·伊斯梅尔(Mohammad Issmail)创造了一种环境、氛围和菜单,旨在一个温暖的夜晚把食客运送到...


预览图片
6 / 莫斯科拉莫达办事处设计
6年前|OfficeSnapshots|办公|100%IND architects was tasked with the dynamic interior design of the Lamoda offices, a fashion company located in Moscow, Russia.Office for company engaged in fashion industry shall be based not just on corporate style and latest solutions, but it also has to reflect a certain lifestyle where special a...





预览图片
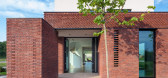
7 / 罗马尼亚1408别墅(2020)(STUDIO 1408)设计
5年前|archdaily|建筑|100%Houses, House Interiors, Landscape, Balotești, Romania,设计师:STUDIO 1408, 面积: 240 m²,年份:2020,摄影:Cosmin Dragomir,建造商: Artemide, Nelissen, b&b italia furniture, gewiss smart house electrics, nibe heat pump, porcelanosa ceramics, roche bobois furniture, shuk...




预览图片
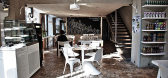
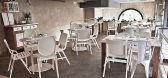
8 / Baldaszti’s in Budapest – Hungary
13年前|qunqun87|餐饮|100%...ated with the best professionals in order to create a special, world-class interior, that goes together with the grandiose meal and drink offers. Their hard work fructified and now there are 3 spots, that run under the name: Baldaszti’s.Baldaszti’s KitchenThe first two spots, the Baldaszti’s K...


预览图片
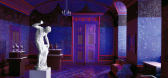
9 / 空间的旋律-The Spatial Elegies of Massimo Listri
14年前|下弦月血樱|文育|100%
When everything seems to have been said and done as far as interior photography is
considered, Massimo Listri reminds us that everything is a question of perspective where even
the most over used thematic can acquire a new dimension when approached from the right
vantage point. Massimo L...


预览图片
10 / House With Ten Pines / Estudio Frolik 设计
6年前|archdaily|建筑|100%...rrace, achieving absolute continuity and creating a unique space where the interior blends with the exterior. This space constitutes in itself a landscape that relates to the exterior to resignify itself mutually.
The relationship between levels occurs through successive instances of interior, ex...


预览图片
11 / Arrawarra Beach House | Ellyett | 2026 | 澳大利亚
1月前|estliving|住宅|100%...become synonymous with most Australian beach houses is the brightly washed interiors, receiving their coastal setting in an osmotic manner. However, one home on the Mid-North Coast of New South Wales explores a different approach that defies this unwritten law. Standing as a contemporary fortress ag...


预览图片
12 / 莫斯科mkb私人银行办公室设计
5年前|OfficeSnapshots|办公|100%...m is the main idea of the updated mkb private bank’s brand platform. The interior concept scales this global value into space, develops it in the surroundings, objects, and materials. The client’s visit to the bank’s branch continues his journey to new opportunities.,The symbol of the bridge...


预览图片
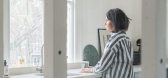
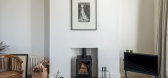
13 / 公开赛:奥斯汀-奥斯汀联合创始人贝西-奥斯汀为她在伊斯灵顿的第一个家找到完美的建筑师
6年前|TheModernHouse|设计情报|100%...rently had I done it from a distance and never lived here.
“I studied interior design for a year at Chelsea College of Art after my BA. Apparently, if you’re into architecture or enjoy doing up houses, five years is the norm for staying in one place. That’s rung true for me!
“My boyfri...


预览图片
14 / 圣保罗W酒店公寓 W Residences Sao Paulo
2年前|charliexu|概念|100%...ative boldness, flexibility and sensibility to meet his client’s needs.
INTERIOR DESIGNBY NINI ANDRADE SILVABorn in Madeira Island, Nini Andrade Silva earned her design degree from the Lisbon Institute of Visual Arts, Design and Marketing and simultaneously proceeded to further her academic backg...



预览图片
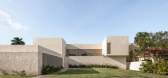
15 / 梅里达 VS 度假屋 | Artesano Estudio | 2023 | 墨西哥
3年前|序赞精选|建筑|100%,Artesano Estudio de Arquitectura e Interiores: Halfway between the city of Mérida and the beach, in a golf club, a piece of land with a panorama full of green receives this house for a family whose main idea was to have a custom-made property following their lifestyle, with multiple spaces of c...





预览图片
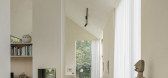
16 / 比利时极简主义 B-L 住宅 | 2019 | GRAUX & BAEYENS Architecten
5年前|GRAUX.BAEYENS|住宅|100%...e domain. For GBA architecture is defined by the abstract boundary between interior and exterior.
,Introverted night wing. The DNA of the existing structure remained intact. Thus, 95% of the original structure was preserved. The low ceilings, original window openings, and small doors, for examp...




预览图片
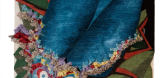
17 / Christoph Hefti 推出2020新款地毯产品设计
5年前|Yellowtrace|产品|100%...d-knotted relief rugs made of Nepalese wool and silk, as well as three new interior settings.
In recent years, Christoph Hefti has become an absolute specialist in printed fabrics and carpets. Following his study of textile design in Zurich, and fashion at Central Saint Martins in London, he sp...


预览图片
18 / Nero | Bezmirno Architects
5年前|behance|概念|100%...the one-story building was designed in a dark restrained color scheme, the interior became the absolute opposite. It helped to create a unique homelike atmosphere and serenity in the house. Although the Nero home is not as big, it still has a spacious kitchen-living room, with access to its own terr...


预览图片
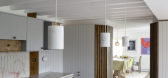
19 / 卡尔·特伦菲尔德建筑师设计的肯特乡村客房。
6年前|Yellowtrace|建筑|100%...tal environment”, creating a balanced and well-proportioned result.
Interiors are both tough, utilitarian and handsome. Exposed red brick, concrete, and stone sit alongside warm timber and leather. A layered palette of humble and robust materials have been chosen based on their ability to res...





预览图片
20 / 与阿加莎和罗伯特阿普尔顿SAS的房子风格
6年前|TheModernHouse|软装|100%...Robert Appleton-Sas share their house style.
How would you describe the interiors of your house?
Agatha: “We wanted to create a very calm, natural, simple home. It’s soothing to be here; it feels like a reflective space. In a way we stripped it back to absolute basics. We dreamt of a place ...

预览图片
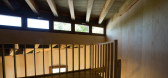
21 / 葡萄牙树屋(2015)(RA + TR arquitectos)设计
5年前|archdaily|建筑|100%...ladding is made of maritime plywood. The wooden floor is made of pine. The interior cladding is birch plywood. The doors and storage space doors are made of wood fibres. The window frames are made of silver fir; the outside deck of treated pine. The walls are insulated with agglomerated cork. Inside...



预览图片
22 / SX120游艇 | Lissoni&Partners | 2025 | 意大利
6月前|Lissoni.and.Par|康乐|99%....
The large, 40 sqm beach area on the lower deck connects with a spacious interior lounge. On the same deck are four cabins, one of which can be transformed into another lounge when required, a hammam and an area for the crew.
The owner’s cabin is situated on the main deck, together with a spaci...


预览图片
23 / 莎拉·埃里森与夏洛特泰勒在梦幻的卧室场景推出床新品。
5年前|Yellowtrace|产品|98%...er use of light and shadow in her imagery combined with her eye for unique interiors made me excited to see where her mind would take my Yoko bed. The resulting imagery feels like the perfect marriage of our individual aesthetics.”
Charlotte is best known for her imaginative digital interior ...





预览图片
24 / Herencia Progresiva建筑(2018)(Manada Architectural Boundaries)设计
5年前|archdaily|建筑|98%...*]年份:2018,摄影:Jaime Navarro,Structural 工程师:MANADA,Interiors Design:MANADA,Contractor:Construcción Patente,设计师描述 | Designer description: Architectural practice oscillates continuously between planning ahead and solving ad-hoc. It combines exacting structural ...



预览图片
25 / 康科迪亚设计Wrocław餐厅(2020)(lina architekci)设计
5年前|archdaily|餐饮|96%Renovation, Restaurant & Bar Interiors, Wrocław, Poland,设计师:mode:lina architekci, 面积: 2505 m²,年份:2020,摄影:Patryk Lewiński,建造商: Graphisoft, Maxon, Paged, TRE, Wow Design,Lead 设计师:Paweł Garus, Jerzy Woźniak, Anna Kazecka, Kinga Kin, Joanna Len...



预览图片



