约有2,000项符合查询结果,库内数据总量为1205560项。[ 耗时:0.0065秒 ]
1 / Access Point | Access Point | 2023 | 乌克兰
1年前|behance|住宅|100%Object: Access Point Vlasne MistoProject year: 2023Location: Kyiv region Status: done Photo Credits: Andrey BezuglovPhotographer’s Website: bezuglov.ua The layout is divided into two zones: an office area for the managers and a guard room. Additionally, the facility includes a kitchen, a bathro...




预览图片
2 / Accessible Ribadeo Abalo Alonso Arquitectos
14年前|hruyz|建筑|100%
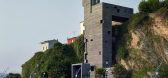
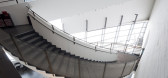
该项目位于西班牙拥有900万人口,历史悠久的夏季度假胜地里瓦德奥。梯塔搭连起20米的
高差地面,将滨海的路面和山上的大教堂联系起来。
梯塔主要用材为混凝土,亚光不锈钢,玻璃,以及花岗岩石材。内部有电梯...



预览图片
3 / 奥斯汀3M办公室设计
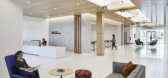
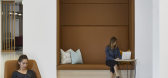
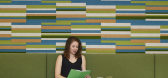
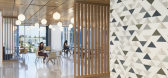
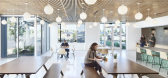
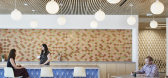
6年前|OfficeSnapshots|办公|100%...aining and engaging spaces to support a range of work styles, security and accessibility were an essential part of this design. The lobby space as a first impression is designed to create a sense of volume and spaciousness for circulation between different points of access, bright and welcoming to e...
预览图片
4 / 林肯住房Av。(2020) (bakro)设计
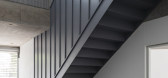
5年前|archdaily|建筑|100%...ted with the task of carrying out, on a small irregularly shaped plot with access to two streets, three homes with the condition that each one has access to independent terraces. The constructive capacity of the lot prevented us from building all of the floors, which led to spaces with double height...




预览图片
5 / Voice launches "accessible" Scandinavian furniture collection
7年前|xiayuq|产品应用|100%
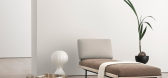
瑞典品牌之声已经推出了一套“基本”家居家具,以时尚为基础的概念为基础。
“声音”系列的设计目的是为了更高功能、更方便、更持久,它旨在包括现代家庭所需的一切--就像构成衣柜基础的基本服装一样...



预览图片
6 / Voice launches "accessible" Scandinavian furniture collection
7年前|zlzl521521|产品应用|100%
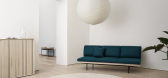
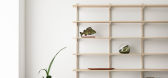
瑞典品牌之声已经推出了一套“基本”家居家具,以时尚为基础的概念为基础。
“声音”系列的设计目的是为了更高功能、更方便、更持久,它旨在包括现代家庭所需的一切--就像构成衣柜基础的基本服装一样...




预览图片
7 / 灭菌的房子(2019)(Delution Architect)设计
6年前|archdaily|住宅|100%...lso placed in the circulation area of the main staircase which is the only access to the main rooms on the second and third floors. The circulation Area of the staircase was designed semi outdoor with a greenwall vines on one side and a tree pot in the transition area. The greenwall allows residents...


预览图片
8 / Wayzim 办公室 | YUZO Design | 2022 | 中国四川
1年前|OfficeSnapshots|办公|100%...e entrance is designed to be open and transparent, allowing maximum visual access to the whole space. Next to the reception desk, there is a 10-person meeting room using double-glazed walls that reinforce acoustic and thermal performance. The meeting room’s partition uses electrochromic smart glas...


预览图片
9 / 撒丁岛的一所房子(在撒丁岛)Stera建筑师设计
5年前|Archilovers|建筑|100%...heir amazing shapes. Despite the length of the plot overlooking the coast, access to the sea was not made the most of by the site and it was only revealed from the sea.
A grassy area dipped obliquely towards the sea. Because of the slope, this part of the garden was rather featureless and not a...


预览图片
10 / 葡萄牙Quinta da Ria别墅改造(2018)(AIA)设计
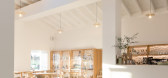
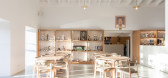
5年前|archdaily|建筑|100%...dense vegetation of no interest, with no definition on how to approach and access the building, presenting very dark and poorly lit interiors, being noisy, with too many different materials and too full of objects.,The aim was to clean the entire front area of the building, so that it could see an...




预览图片
11 / PC21 House / EXTERIA 设计
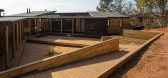
6年前|archdaily|建筑|100%...e sea, the ravine and the fields to the north) while closing up forming an access courtyard to the east, protected, contained and terraced. Each of the three blocks responds to different uses of the house. These, in turn, are volumetrically differentiated: their main spaces are treated with sloping ...



预览图片
12 / 伊比利亚博物馆(2016)(EDDEA)设计
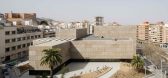
6年前|archdaily|建筑|100%...s and their materialization, both inside the inner building and in outdoor access areas.,In a brief way, the functional program of the Museum can be grouped into the following main areas. Spaces with public access, permanent exhibitions, temporary exhibitions, service areas and public circulations...


预览图片
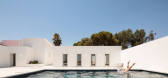
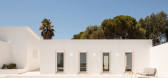
13 / (科斯塔布拉瓦的房子)DC.AD设计
6年前|Archilovers|住宅|100%...ntryside.
The existing buildings consisted of two spaces: the first, accessed via the veranda at street level, gave access to the bedrooms, while the second, on a lower level, housed the reception rooms. To the East, a small building was added, providing a new entrance to the house, and connec...



预览图片
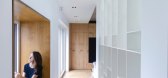
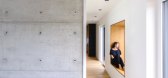
14 / 年代的房子(S)Parasite Studio设计
6年前|Archilovers|住宅|100%... from onespace to another, there are passages that facilitate or limit the access, features like different materials, light that falls differently, shadows, details. All these features give quality and particularity to the place.
The living-room located on the ground floor, runs linearly from t...




预览图片
15 / 奇亚斯玛当代艺术博物馆(1998)(斯蒂文·霍尔建筑事务所)设计
6年前|archdaily|文育|100%...
译者:朱瑞娜 Rina,References,[1] "The Story of Kiasma." Kiasma. Accessed March 23, 2016. http://www.kiasma.fi/en/kiasma/story-of-kiasma/.
[2] "Kiasma, Museum of Contemporary Art." Arcspace. November 11, 2012. Accessed March 23, 2016. http://www.arcspace.com/features/steven-holl-architect...



预览图片
16 / 奥睿洛杉矶办事处设计
3年前|OfficeSnapshots|办公|100%...izes for all attorneys with a lack of hierarchy (i.e., no corner offices), access to natural light in all spaces, and accessibility features ranging from braille signage to gender neutral bathrooms.,Community Impact enhanced by Orrick’s Social Justice Fellowship that partners with organizations ...



预览图片
17 / 悬浮联排别墅
12年前|onson|建筑|100%... continues through the villa, partially covered by the building, and gives access to the staircase of each individual unit. The parking lot,
gardens and common areas are also placed on this street. On the first floor of every house, one single area provides space for the kitchen, dining and livin...
预览图片
18 / Sentidos Veterinary Clinic / OCRE arquitetura 设计
6年前|archdaily|康乐|100%...ghting and ventilation through floor ceiling wide windows.
,The access to the clinic is made through a side corridor, marked by an inclined plane of exposed concrete blocks. Concrete is also visible in the precast structure of beams, columns and closing panels. From the reception there is...


预览图片
19 / 丹麦营冒险观察塔(2019)(EFFEKT)设计
5年前|archdaily|建筑|100%...behind the elevated boardwalk leading to the tower is to make the forest accessible to everyone without disrupting the natural environment - at habitat to a wide variety of species living in harmony with nature. To achieve this, the tower was constructed from weathered steel and locally sourced ...


预览图片
20 / 在Portonovo房子Portonovo(房子)尽管阿兰arquitectura设计
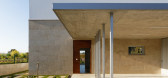
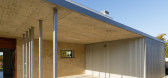
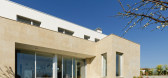
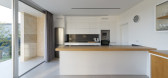
6年前|Archilovers|建筑|100%...the key factors of the environment: urban regulations, local architecture, access, views, climate, orientation and the proportions of the site.
The façade to the main road is connected to a technical area where access is placed. This is where the open garage for two cars, the facilities, the p...


预览图片
21 / 芝加哥Allsteel&Gunlocke展厅设计
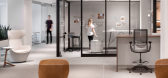
6年前|OfficeSnapshots|办公|100%...eet the natural light features in WELL. The space was designed to maximize access to natural light. Next to the windows is an open community lounge and café space, rather than private offices and conference rooms. Throughout the space, panel heights are kept low and designed clusters of glass-walle...



预览图片
22 / 巴斯克历史档案馆
12年前|onson|文育|100%...regulations. The program is organized by floor, depending on the degree of access control of the different uses of the building.
建筑的地面层,二层以及地下一层作为主要的开放公共空间使用,功能有大厅,接待区,展览室,还有一个多功能
空间。...
预览图片
23 / Ascott-Somerset Heping Shenyang沈阳盛捷和平服务公寓
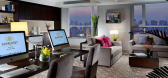
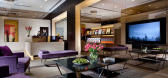
13年前|Simonous|酒店|100%...dily available. Within walking distance ,the metro station gives you quick access to the whole city. Each apartment offers the space to live and work with separate living and dining areas, a fully equipped modern kitchen, broadband internet access, fully equipped home entertainment system and wooden...




预览图片
24 / 城市基础设施
11年前|long2003|建筑|100%...ted an urbanism with serious deficiencies, lack of
public space, lack of accessibility, etc. These problems have been accentuated by the progressive aging of the population.
The project is located in a central plot, which was left undeveloped from the beginning and was a real break in the urban f...
预览图片
25 / 阿隆索的房子(2019)(Sebastian Arquitectos)设计
5年前|archdaily|住宅|100%...ctically tight bays perpendicular to the façade: the first contained the access, the bathroom, the kitchen and a gallery; the central one the living room and a bedroom; and in the third there was a place for two bedrooms with access from the living room, which acted as the centralizing element for...
预览图片



