1 / Hochdorf 6280.ch合作办公室设计
6年前|OfficeSnapshots|办公|100%....The large central presentation space was inspired by the local lakes. The acoustic ceiling panels are reminiscent of the water and waves, the amphitheatre-style seating resembles a landscape of waterfront steps, and the felt pebbles act as portable seats.Novex was keen to retain the industrial char...


预览图片
2 / 新南威尔士Donny’s Bar酒吧
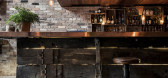
11年前|yangtomato|餐饮|100%...doors, chain-link fencing stretched across the upper ceiling screening the acoustic panels, and using recycled timber and brick for the majority of the palette, together with low cost materials to provide texture throughout.
This project is shortlisted for the Restaurant & Bar Design Awards 2014, i...




预览图片
3 / 888 | Commune Design
7月前|The.Local.Proje|康乐|100%...nse to all facets of the design – from materials and style references to acoustics and layout – and the studio’s experience working on the Ace Hotel Kyoto proved a valuable touchpoint, specifically as it related to materiality and craft.
“Over the course of designing that hotel, we establis...


预览图片
4 / 华沙诺和诺德办事处设计
6年前|OfficeSnapshots|办公|100%...lar meeting rooms, there are project tables in the open space separated by acoustic walls, open booths for ad hoc meetings, and a library that serves as a quiet zone.The main goal was to make the office flexible. Flexibility starts with unassigned workstations with adjustable height desks. Complemen...


预览图片
5 / Chernivtsi Vodogray办公室设计
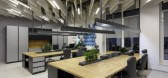
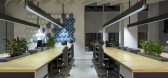
5年前|OfficeSnapshots|办公|100%...h a waterfall. The office has a complicated recuperation and conditioning, acoustic panels and uniform high-quality lighting with dimming.
The interior is widely used products that the customer’s construction company is engaged in, such as curtain wall facade systems with finishing of hpl panel...




预览图片
6 / Nokia 办公室 | Yalın Tan + Partners | 2022 | 土耳其
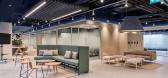
1年前|OfficeSnapshots|办公|99%...,We used specialist soundproofing panels throughout the office to create acoustic balance. These panels have a raised, wavy pattern that adds depth, texture and liveliness to the surrounds. The panel colour was chosen for its synchronicity with the Scandinavian style, whilst imparting a pleasant v...



预览图片
7 / 华盛顿特区机密技术公司办公室设计
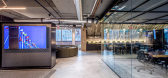
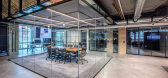
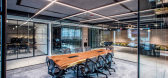
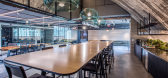
6年前|OfficeSnapshots|办公|99%...s like felt textured panels on walls and ceilings, carpet on the floor and acoustical ceiling tiles to create a comfortable environment for everyday use.Artificial light was placed strategically to outline various functions of the space, expose different surfaces, geometry and to have minimum impact...


预览图片
8 / Stride.VC 办公室 | HOP | 2023 | 英国
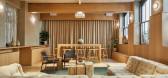
1年前|OfficeSnapshots|办公|93%...built to last through materiality, with a focus on longevity, air quality, acoustics, and light. The three floors are adorned top to bottom in timber to contribute to the natural and calming feel. With over a third of the contract value being joinery it was key to get this just right. FSC timber has...



预览图片
9 / 波兰 | Unnamed Company | 办公 | 2021 | Broadway Malyan
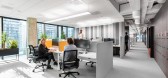
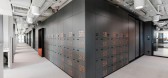
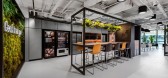
4年前|OfficeSnapshots|办公|91%...perpendicular to the façade are clad in light-grey felt panels to improve acoustic quality – both within these rooms and in the open-space around them. Two other walls are fully glazed to maintain views outside and benefit from natural light.,Semi-enclosed huddle zones allow for varied furnitur...



预览图片
10 / YouTube 创意工作室 | Oktra | 2022 | 英国
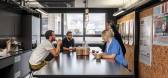
1年前|OfficeSnapshots|办公|91%...A content production and editing suite is located at the rear, fitted with acoustic panelling and fixed glass partitions to retain the open plan feel whilst providing audio-proof workspace. At the heart of the open plan is a long communal work desk that facilitates both independent and collaborative...


预览图片
11 / 莫斯科OTP银行办事处设计
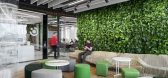
6年前|OfficeSnapshots|办公|90%...tundra and steppe covers, and large number of plants, green walls, wood in acoustic panels and surfaces resemble taiga motifs.At the same time, architects paid much attention to the functional components of the interior. The main part of the office is an open space, so the ceilings were made of slat...


预览图片
12 / Best World 办公室 | Bean Buro | 2023 | 新加坡
1年前|OfficeSnapshots|办公|90%...riors displayed a variety of colour schemes achieved through pink and blue acoustic wall panels. Carpets were used in the general work neighbourhoods, with a light grey carpet earmarking the main circulation routes and a beige carpet designating the work neighbourhoods.,Environmental Design: Prior...
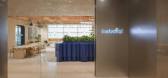
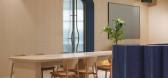


预览图片
13 / 弗罗茨瓦夫totalmoney.pl办事处设计
6年前|OfficeSnapshots|办公|90%...partitions, in addition to the visual aspect, had a positive impact on the acoustics in the office. Simple functional choices, colorful decorative metalwork and graphically expressive room markings, all created a clear and intuitive layout of the office. All key facilities have been located centrall...


预览图片
14 / El Segundo放射合作伙伴办公室设计
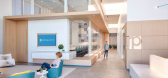
6年前|OfficeSnapshots|办公|85%...f course, X-Rays. In the more muted color palette of the board room, white acoustic ridge-like baffles hang high above the double-height space to form a blanket above the board room table which mimics the form of an abstracted ribcage, as simple white pendant lights hang down the center in an undula...



预览图片
15 / Campari 集团 | A&M Architects | 2024 | 希腊
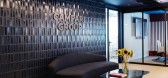
1年前|OfficeSnapshots|办公|84%...papers that evoke the charm of a Milanese café. Every detail, down to the acoustic panelling styled like a slice of orange—a nod to Campari’s classic cocktail garnish—reinforces the brand’s identity.,Open-plan workspaces foster a collaborative spirit, enhanced by hot desking policies that...


预览图片
16 / 雅加达PT银行Mandiri办事处设计
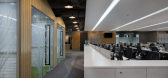
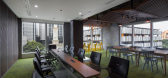
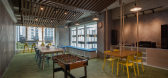
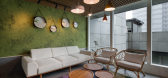
6年前|OfficeSnapshots|办公|84%...unge and meeting rooms. The lounge wall covered in carpet tiles to enhance acoustic function and to create fresh looks combine with playful accent colourful rugs. While the meeting rooms focusing on function with a simple greenery carpet selection. There are two meeting rooms that can be joined into...


预览图片
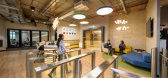
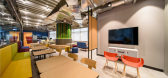
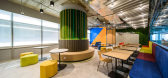
17 / 吉隆坡Agoda国际办公室设计
6年前|OfficeSnapshots|办公|82%...eing too formal. Their one-on-one rooms and phone booths come with bespoke acoustic panels for top-notch privacy.
Blending local culture in an international office environment , a local street artist was invited to create a travel themed wall mural, showcasing the creativity and beauty of Malaysi...



预览图片
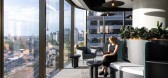
18 / Novo Nordisk 办公室 | Sheldon Interiors | 2023 | 澳大利亚
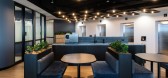
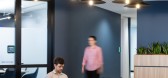
1年前|OfficeSnapshots|办公|82%...ure from Novo Nordisk’s previous office, and eco-friendly materials like acoustic paneling, this design creates an inclusive environment and embraces sustainable practices, aligning with the client’s values.,The adaptability of this space is indicative of its innovative design, while the integ...



预览图片
19 / 赫尔辛基超市办公室设计
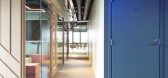
6年前|OfficeSnapshots|办公|82%...perheroes Mint & More hand-made for them, which are also printed on custom acoustic panels in the phone booths. Elements that were created specifically for Supermetrics don’t end here. There are custom slippers, towels, glasses as well as a basketball arcade, among others. Details matter.Mint & M...




预览图片
20 / 吉隆坡Agoda办公室设计
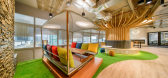
6年前|OfficeSnapshots|办公|82%...eing too formal. Their one-on-one rooms and phone booths come with bespoke acoustic panels for top-notch privacy.
Blending local culture in an international office environment , a local street artist was invited to create a travel themed wall mural, showcasing the creativity and beauty of Malaysi...




预览图片
21 / 格丁尼亚-北欧废物处理办公室设计
6年前|OfficeSnapshots|办公|76%...entilation systems have been refurbished and reinstalled. Unused ceilings, acoustic panels and carpets from manufacturers’ warehouses were collected. Furniture, lamps and decorative elements found in the commissions and advertising portals were renovated. Used pots and older plants were given a ...



预览图片
22 / Price f(x) 办公 | collcoll | 2022 | 捷克
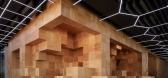
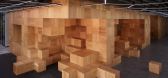
2年前|序赞精选|办公|76%... Ceramic 4968. Epdm flooring – gym - black with 10% white inserts. Black acoustic panels on ceiling – akustickapena.cz
,Budget:1,8 mil. €
,业主甲方:Price f(x)
,项目状态:Built
,项目类型:Office Building



预览图片
23 / 旧金山支票办公室设计
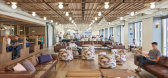
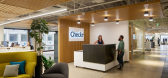
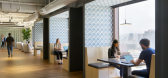
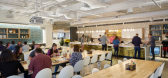
6年前|OfficeSnapshots|办公|75%...ive gives the staff a keen advantage as they work. An investment in custom acoustic ceiling panels replaced an odious drop ceiling, and the donut-shaped floor plan uses workstation pods to maintain openness while defining the space. Every floor has a destination break area and intentional programmin...


预览图片
24 / 上海天山路780号
12年前|onson|办公|74%...re made of custom-designed
aluminium profiles to functionally fulfil the acoustic requirement. For example, in the meeting room, the undulated ceiling made with perforated
aluminium profiles not only absorbs sound waves, but also cleverly hides the light source from direct sight to produce comfo...
预览图片
25 / 艾因霍温设计学院2016年毕业展,由福尔马凡斯特玛策划。
6年前|Yellowtrace|设计情报|44%...Femke Rijerman.
Open floor plans are easy on the eye, but work less well acoustically. One person wants to listen to music, while the other wants to read. We’ve all been there. What to do? Sanne Gelissen has an answer: ‘Sound Scene’. Instead of allowing sound to spill out and take over the e...






预览图片



