1 / 利马宝洁(宝洁(Procter & Gamble)办公室设计
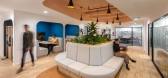
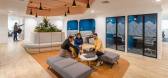
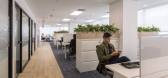
3年前|OfficeSnapshots|办公|100%...nd plentiful natural light, hybrid work – through agile desk seating and activity based furniture selection.,The layout design was based on the distribution of the company’s programme of requirements in two clearly differentiated functional sectors. One sector houses activities such as recepti...



预览图片
2 / 新加坡旅游科技公司办公室设计
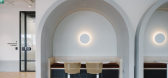
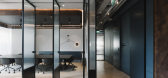
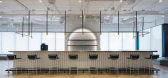
6年前|OfficeSnapshots|办公|100%...The workplace design promotes wellness through the considered placement of active and quiet work spaces, through the harnessing of natural light and views, and by enabling movement and connectivity. To start, we placed the community marketplace, event space and bar, gathering spaces and active work ...



预览图片
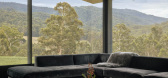
3 / Kross House | FIGR | 2024 | 澳大利亚
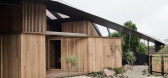
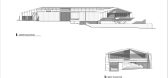
1年前|archdaily|建筑|100%...onship to the landscape, creating opportunities for informal, spontaneous activities and reinforcing the dwelling's connection to the natural environment.
A series of operable sliding doors extends the living areas onto a triangular northern deck, allowing for true indoor-outdoor living....




预览图片
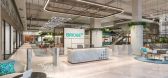
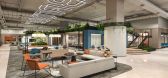
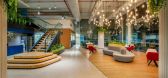
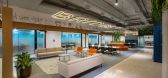
4 / Bridge+ 办公室 | adrianse* | 2023 | 印度
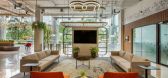
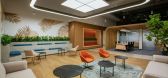
1年前|OfficeSnapshots|办公|100%...pace solution tailored to evolving client requirements. A focused approach activates spaces, curating destinations that are not only serendipitous but functional as well.,Key touch-points, including the welcome area, social spaces, and private suites, serve as memorable brand expressions, encourag...
预览图片
5 / 厄瓜多尔教育与居住的住宅(2020)Natura Futura Arquitectura
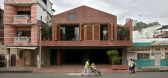
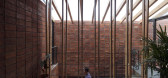
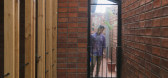
5年前|archdaily|建筑|100%...is practice is rethought, containing the blocks of housing and educational activities between side terraces, thus achieving adequate lighting and natural ventilation in each space. Such a strategy is supported by internal walls made of wood, cement and zinc. The walls are lower than the ceiling heig...



预览图片
6 / 新加坡Adyen办公室设计
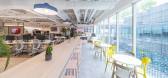
3年前|OfficeSnapshots|办公|100%...rding environment, the Adyen Funan office incorporates a wide selection of activity-based working zones and experienced driven rooms. From a townhall for large groups, to more intimate discussion pods and a dozen individual phone booths, staff members can easily switch from one activity-based zone t...



预览图片
7 / 伦敦X+为什么是同事办公室设计
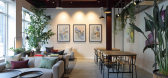
6年前|OfficeSnapshots|办公|100%...ving, LIVI, The London Interdisciplinary School, B Corp and more. X+why is actively looking for future sites to expand its coworking offering.14 张图片 | Pictures设计:Squire & Partners 客户:x+why, 面积:22,500 sqft年份:2019坐落:United Kingdom, London, England, 行业:Cowork...


预览图片
8 / 上海乐高办公室设计
6年前|OfficeSnapshots|办公|100%...am designed a zoning strategy for the three levelled, 7,000sqm space, from Active at the highest floor to Quiet at the lowest floor, with workspaces shifting from highly collaborative to silent. Transitional areas were designed to provide opportunities for spontaneous conversation and creativity, wi...


预览图片
9 / 奥斯汀确实是域名办公室设计
6年前|OfficeSnapshots|办公|100%STG Design with Specht Architects designed the highly interactive offices for employment-related search engine giant, Indeed, located in Austin, Texas.STG Design’s fourth project for Indeed is for their engineering offices located in Domain Tower. Indeed wanted a connected space to provide an inte...


预览图片
10 / MECCA Bourke Street | Studio McQualter | 2025 | 澳大利亚
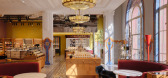
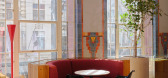
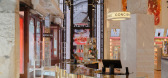
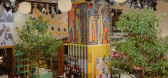
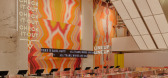
9月前|The.Local.Proje|商业|100%...nd commissioned works amplify the voices of female changemakers, embedding activism within the store’s cultural offering.In Studio McQualter’s hands, MECCA’s Bourke Street flagship is more than a beauty retailer – it’s a living gallery, a civic space and a love letter to Melbourne’s arch...
预览图片
11 / Qbic Hotels London 伦敦Qbic酒店
11年前|yangtomato|酒店|100%...e of the plans in the pipeline to ensure the area acts as a central hub of activity, infused with local dynamism.The library area provides an added opportunity for guests to integrate with each other. Neon pink signage and a gold illuminated stag’s head are just some of the more quirkier design de...


预览图片
12 / 奥马哈LinkedIn办公室 | Gensler | 2022 | 美国
4年前|Gensler|办公|100%...ment and exercise with a new wellness and fitness center, center stairwell activated graphically and with motivational messaging to encourage use of stairs. There is a roof deck for outdoor access and employees can walk or bike to at least 10 different activities within 3 miles.,It was important t...



预览图片
13 / DA Osaka Branch Tokyo | RID | 2025 | 日本
8月前|NewNorm|办公|100%...ceptual anchor, reinforcing the first floor as the starting point of daily activity. A semicircular wall profile wraps the staircase, softening the transition between levels and guiding movement upward with a continuous gesture.
Material continuity plays a key role throughout. The clove-d...


预览图片
14 / 大房子(2019)(Gerira Architects)设计
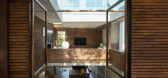
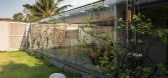
6年前|archdaily|住宅|100%...mpty lawn as a buffer space (intermediate space) not only to serve outside activities but also to connect the family workspace with the main house. ,At the main house, we organized private spaces like bedrooms and family's living spaces into a box, which is lifted off the ground. In this way, t...




预览图片
15 / 加恩酒店(Hotel Gahn)Studio Locomotive 设计
6年前|Studio.Locomoti|酒店|100%...nly found in front of local shop-houses, to preserve the privacy from road activities and the extensive wood façade, covering pipelines running out of the building to optimize ceiling height, stained in opaque black from engine oil wood treatment.
The hotel reception, coffee bar, and restaurant ...


预览图片
16 / Hommey Chadstone | In Addition
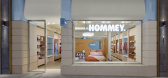
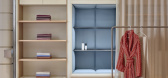
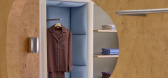
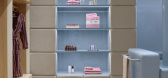
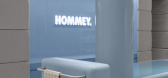
3月前|The.Local.Proje|商业|100%... without overwhelming the space. “For us, it was about creating a really activated key moment in the middle of the store,” says Ana. Inspired by boutique hotels, the bed is set against an oversized bedhead clad in burl timber veneer – a material chosen for its nostalgic nod to 1960s and ‘70s...
预览图片
17 / Gahnj酒店,峇峇娘惹的传统特色 Studio Locomotive
6年前|haijian03|酒店|100%...nly found in front of local shop-houses, to preserve the privacy from road activities and the extensive wood fa?ade, covering pipelines running out of the building to optimize ceiling height, stained in opaque black from engine oil wood treatment.
The hotel reception, coffee bar, and restaurant...


预览图片
18 / Campbell Parade Apartment | MHNDU
7月前|The.Local.Proje|住宅|100%...rm. Smart technology supports accessibility through touch panels and voice activation.
The result is a relaxed, ocean-inspired haven, carefully balanced through texture, tone and craftsmanship.
Campbell Parade Apartment is a holistic response to place – a home that balances t...


预览图片
19 / Ydalir学校(2020)(Ola Roald Arkitektur)设计
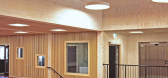
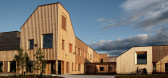
5年前|archdaily|文育|100%...or the new area. The school and sports hall generate daytime and nighttime activity, with varied programs suited for both physical and cultural activities. In the school students have access to spaces dedicated to cooking, music, and other social activities. Combined with the sports facilities, both...


预览图片
20 / 日托中心Lauttasaari (2020) (Arkkitehtitoimisto Luutonen Oy)设计
5年前|archdaily|建筑|100%...ctional aim for the premises is to support on the one hand the small group activities, on the other hand, to offer possibilities for spontaneous play and creative activities. The starting point for the design process has been activities in small groups, yet it is also possible to arrange activities ...


预览图片
21 / Hundsun 办公室 | M Moser Associates | 2022 | 中国浙江
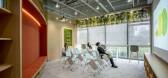
1年前|OfficeSnapshots|办公|100%...ple converge to host formal and casual events, exhibitions and other group activities.,The Living Room provides a cosy retreat where staff can socialise and unwind by playing table football and darts.,Keeping people inspired to drive tech innovation,Over 50% of Hundsun’s staff are programm...


预览图片
22 / BIODIVERCITY槟城(BIODIVERCITY槟城)大-比亚克英格尔斯集团设计
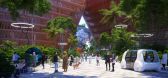
6年前|Archilovers|概念|100%...s first island, is constructed in three complementary phases: in Phase 1, Active Destinations include a wave pool and technology park; in Phase 2, a Civic Heart establishes governance and research institutions in the area; and in Phase 3, a Cultural Coast builds upon the heritage and vibrant creativ...


预览图片
23 / Mosman 5 | Smyth & Smyth
8月前|The.Local.Proje|住宅|100%..., workshop, children’s rumpus room and gym, this level becomes a hive of activity, which is distinct from the calmer pace of the rest of the home.The clients wanted a home that felt warm and welcoming for hosting and entertaining. It’s no surprise, then, that the middle section – with its gene...


预览图片
24 / (冰山跳水台)Bulot+Collins设计
5年前|Archilovers|景观|100%...hree distinct parties, we were stimulated to have the future users play an active role in the building process of the project. This blurring of boundaries familiarized campers with the subtle implications of building a space, and allowed them to evolve in a structure that they constructed with their...





预览图片
25 / Five Design Principles for Living Off-Grid with Rob Mills
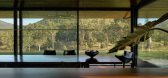
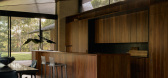
7月前|Rob.Mills|住宅|100%... The bore water is used for the lawn as well as a sprinkler system that is activated during a bushfire.
Making sustainable choices isn’t just about being eco-friendly in the short term; it’s also about creating buildings that will stand the test of time. “We need to create buildings that ...

预览图片



