
1 / 瑞典Notskriften住宅楼(2020)(Joliark)设计
5年前|archdaily|建筑|100%...vernacular as inspiration Notskriften consists of two houses of 3-4 floors incorporating modern requirements and techniques to deliver a fresh and contemporary interpretation of Munktellstaden’s characteristics. The project, in its basic structure, consists of two stacked 4 room duplex apartments ...


预览图片
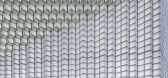
2 / 中国1961年上海港口(2015)(UUfie)设计
5年前|Archilovers|建筑|100%... sculpted three-dimensional façade exhibiting cantilevered structures. By incorporating innovative structural engineering and inventing a new joining system in the block itself, an elaborate ornamental stepping canopy is achieved that naturally angles to the flow of pedestrian and allows for four b...


预览图片
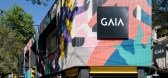
3 / 盖亚旗舰店(2020)(Domestico工厂化)设计
5年前|archdaily|建筑|100%...66 m²,年份:2020,建造商: AutoDesk, Chaos Group, Adobe Systems Incorporated, Mas Concreto, Mas Concreto https://masconcreto.com Panel especial de concreto en fachada, Trimble Navigation,Client:Gaia Design,Engineer:Sergio López,Consultant: Local 1 Creative Lab,Collaborator:Gaia D...


预览图片
4 / 政治家(2018)(工作室形态发生)设计
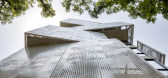
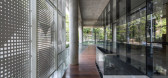
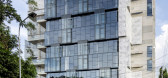
5年前|archdaily|建筑|100%... pattern for such developments and introduce ‘cutting-edge’ technology incorporated with novel functional planning in this context.,Essentially being modernist in approach, the planning comprised of clearly defined public spaces with contrasting private zones. ‘Extrovert’ and ‘introvert...



预览图片
5 / 美国运河街住宅(2020)(Heliotrope)设计
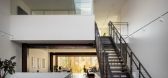
5年前|Archilovers|住宅|100%...leverly navigates the land use code to maximize allowable floor area while incorporating a 30-foot-tall central atrium that stitches together three of the four floors and provides important visual connections throughout the building for its occupants. Large steel moment frames rise out of a monolith...


预览图片
6 / 巴斯克历史档案馆
12年前|onson|文育|100%...ishing. A highly efficient air conditioning system has been designed which incorporates an enthalpy recovery and free
cooling system, taking full advantage of the internal and external conditions to reduce energy consumption. In
addition, in the courtyard of the block, a garden has been designed...
预览图片
7 / Showroom Cumellas | Sandra Tarruela | 2025 | 西班牙

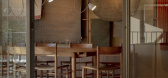
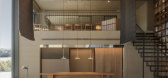
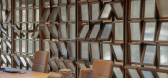
8月前|SandraTarruella|商业|100%...es acoustic comfort and a creative nod to the product itself. The showroom incorporates mobile furniture for displays, sliding systems for organizing finished products, and a warehouse with direct access from the street. The upper floor contains offices, bathrooms, meeting rooms, an office, and a sa...
预览图片
8 / 穆雷2莫里路(2路)扎哈·哈迪德建筑师事务所设计
6年前|Archilovers|概念|100%...he optimum supply of high quality outdoor air.
The redevelopment also incorporates a solar responsive ventilator (SRV) along the western perimeter of each floor to enhance the comfort of occupants. Powered by photovoltaics, the low speed, silent SRV creates a channel of air that has the ability...





预览图片
9 / 基多BMI办公室设计
5年前|OfficeSnapshots|办公|100%...ht and harmonious space.
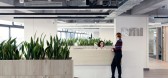
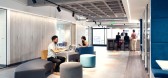
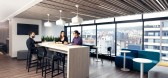
As an added value, it is worth mentioning the incorporation of the best state-of-the-art technology, both in the Board of Directors room and in the Presidency’s office. Both have a native CISCO video conferencing system that allows the management of different scenarios...



预览图片
10 / 格兰德别墅 | Patio Livity | 2023 | 印度尼西亚
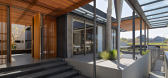
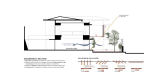
2年前|archdaily|建筑|100%...ape design, and ventilation techniques to create a laid-back living space. Incorporating renewable energy sources was a key aspect of our design ethos. We implemented a splash sprinkler watering system to reduce water waste and a greywater reuse system for garden irrigation. Additionally, a reflecti...


预览图片
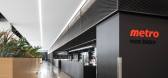
11 / METRO 办公室 | GKC | 2023 | 加拿大
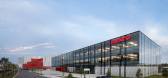
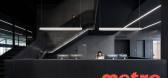
1年前|OfficeSnapshots|办公|100%...rs, the design puts an emphasis on creating a strong sense of belonging by incorporating elements that reflect the company’s culture and values.,This approach seeks to transcend the traditional workspace by incorporating elements that foster a fulfilling daily experience akin to the comfort and ...



预览图片
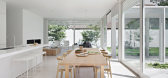
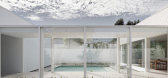
12 / 澳大利亚伯恩路住宅(2017)(studiofour)设计
5年前|studiofour|住宅|100%...annon McGrath
,建造商: AutoDesk, Dulux, Mark Tuckey, Adobe Systems Incorporated, HI Macs Solid Surface, Royal Oak, Trimble Navigation
,设计团队:Sarah Henry + Annabelle Berryman
,工程师:Webb Consult
,景观设计:studiofour
,顾问:M2 Builders
,City:Glen Iris
...




预览图片
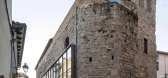
13 / 圣欧拉利亚舞蹈空间(2020)(Carles Enrich Studio)设计
5年前|archdaily|建筑|100%...through a grating that delimits the wooden floor in the central area.,3. Incorporation of the urban landscape Thirdly, the intervention addressed the outer perimeter. The translucent facing of the façades was replaced by transparent glass that expands the field of vision, provides natural light a...



预览图片
14 / 墨西哥汉娜住宅(2020)(Workshop+Diseño y Construcción)设计
5年前|archdaily|建筑|100%...份:2020,摄影:Tamara Uribe,建造商: AutoDesk, Adobe Systems Incorporated, Artesano MX, Coplosur, Mosaicos La Peninsular, Soho Galleries, Standard,Lead 设计师:Francisco Bernés Aranda, Fabián Gutiérrez Cetina,工程师:Alejandro Bargas Cicero, Isabel Bargas Cicero,City:Me...



预览图片
15 / “双面”——Shimigiah住宅公寓(2020)(Ashari Architects)设计
6年前|archdaily|建筑|100%...m Taghioff,建造商: AutoDesk, Azarakhsh Brick, ACT 3D, Adobe Systems Incorporated, Ehsan Saakht, Trimble Navigation,Lead 设计师:AmirHossein Ashari,设计团队:Zahra Jafari, Elnaz Amini Khanimani, Ehsan Shabani, Zahra Rahimi, Ehsan Sarshenas,业主:Rohollah Safari,Structure En...


预览图片
16 / 美国 | Tustin Nogin | 办公 | 营销 | 2021 | H. Hendy Associates
5年前|OfficeSnapshots|办公|100%... Paris, Milan, Tokyo, and London – as inspirational work neighborhoods, incorporating unique materials and custom design features that seamlessly capture the ambiance of each fashion market. Features include:
,The Paris district blends a chic aesthetic with bright and playful colors, antique ...


预览图片
17 / 北京时尚工厂B庭院(2020)(AntiStatics Architecture)设计
5年前|archdaily|建筑|100%... later the application of textiles and patterns in the form of tapestries, incorporating both thermal performances as well as aesthetic and ornamental features.,Taking advantage of the existing industrial infrastructure, many of the remnant artifacts on site were used within the generous outdoor c...




预览图片
18 / 智利东推广中心(2020)(Arquitectura DESE UC)设计
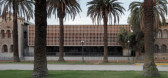
5年前|archdaily|建筑|100%...f a larger plan, commissioned in 2013, which proposed to give new life and incorporate new functions to the built complex of the Eastern Campus of the Pontifical Catholic University of Chile. The original project belongs to Juan Lyon and Luis Azócar and was built around 1930. Various partial orders...



预览图片
19 / 巴黎Shift现代化办公改造(2021)(Arte Charpentier Architectes)设计
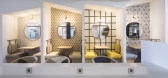
6年前|archdaily|办公|100%...]项目年份:2021,摄影师: Boegly Grazia,厂家:Adobe Systems Incorporated, AutoDesk, Guardian, Halton, Philips, Serge Ferrari, Thyssen Group, Topglass Industries, Trimble Navigation,主创建筑师:Arte Charpentier Architectes / Antonio Frausto,立面图:Oteis-Façades 2000,代...




预览图片
20 / Donado建筑(2019)(moarqs)设计
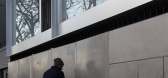
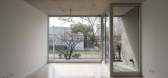
5年前|archdaily|建筑|99%...e exterior.,The search for a flat facade on the urban front produces the incorporation of the expansions into the volume itself by adding another “atmosphere” within the small rooms. These “interior” balconies are distributed in “tresbolillo” to reinforce the proposal of a plan without...



预览图片
21 / AXIS House 办公室 | AXIS House | 2023 | 英国
1年前|OfficeSnapshots|办公|98%...space and zoning to maximise team productivity and efficiency, whilst also incorporating as many variants for ‘showroom-type’ purposes as possible.,The whole facility has been designed to maximise the amount of available natural daylight into the warehouse, office and meeting room spaces. One ...


预览图片
22 / 马其顿SD别墅(2018)(BMA - Besian Mehmeti Architects)设计
5年前|archdaily|建筑|98%...ntext. White volumes with various programs are stacked to form a structure incorporating several voids that become terraces or spaces into which windows and planters are slotted.,At the heart of the home, wooden sculptural stairs set on top of each other define an axis for vertical circulations ar...


预览图片
23 / 厄瓜多尔CACMU工作室建筑(2019)(Procesos Urbanos)设计
5年前|archdaily|建筑|95%...ight space that constitutes a foyer that articulates of all the structures incorporating the original arcade. Through ramps and hallways, at the junction between the two buildings - the old and the new - a vertical green wall is proposed. The walkable deck, accessible from the foyer, has a more open...


预览图片
24 / Work Better 共同办公 | MBL | 2022 | 保加利亚
3年前|OfficeSnapshots|办公|95%...l artists. To tie the design back to the co-working itself, MBL Architects incorporated branding elements and brand slogans throughout the space as seen in the crisp design aesthetic, bright lighting, and verdant accents.,设计师:MBL,摄影:Minko Minev11 Images | expand for additional deta...


预览图片
25 / W.I.N.D.的智能家居住宅
11年前|long2003|住宅|93%...porary smart home not only enables the control of appliances from afar and incorporates the necessary installations and materials to aim for a zero net energy building, it also responds to changes in today’s lifestyles.”As such, flexible floor plans are incorporated which allow for diversity in ...
预览图片



