1 / 黄金岁月 追忆展厅 | 今古凤凰设计
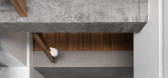
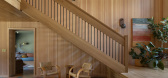
6年前|今古凤凰设计|商业|100%...ncing structural aesthetic and functionality as well. The first and second floors are connected by a staircase, which is formed by oak wood featuring sawtooth grain.
▼锯齿橡木楼梯,the staircase formed by oak wood featuring sawtooth grain ©隐象建筑摄影
▼从楼梯俯瞰入口...



预览图片
2 / 给悉尼的情书:POTS POINT 住宅,FLACK STUDIO 设计
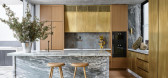
6年前|David.Flack|住宅|100%...ret Armchair; Hand-Knotted Wool Rug from Robyn Cosgrove. French Oak Timber Flooring in colour Biscuit from Storey Timber.
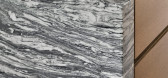
Custom Caramel American Oak-stained Quarter Cut; Hand-Finished Raw brass to kitchen joinery; Arrabescato Marble from Artedomus to the kitchen island, benchtops and skirtin...



预览图片
3 / 波兰华沙FNL公寓 | Pion Studio
5年前|Yellowtrace|住宅|100%...n red pops against the subdued, earthy plaster walls and polished concrete floors. Together with a set of vintage easy chair armchairs upholstered in a cream boucle fabric their swelling, curvaceous forms are a contemporary take on classic design.
The kitchen has been designed with occasional u...


预览图片
4 / Casabella | Wonder | 2026 | 澳大利亚
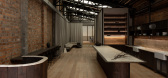

6月前|The.Local.Proje|办公|100%...use area and a quieter, more focused workspace that can be screened off by floor-to-ceiling curtains. “The office is both a showroom for their craft and a headquarters to complete their very best work,” says Caldwell. “There is a private rear zone for a tight crew of project managers, quantity...
预览图片
5 / Dinesen 公寓 | David Thulstrup | 2025 | 美国
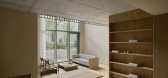
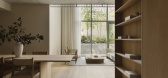
10月前|NewNorm|住宅|100%...a temporary residence and appointment-only showroom across the 1st and 2nd floors of 144 Vanderbilt Avenue, the project situates Dinesen’s storied timber within a warm domestic context, allowing material character to unfold through everyday rituals. Open until February 2026, it marks Dinesen’s f...



预览图片
6 / 美国黄金时代葡萄酒吧(2019)(David Baker Architects)设计
5年前|archdaily|康乐|100%...orefront windows, the interior was clad in bumpy drywall, and the concrete floor was obscured by dark brown polish. The new design opened the ceiling to full height, smoothed the walls, ground the floor surface down to its original aggregate, and reorganized the interior space.
,The renewed hom...


预览图片
7 / 乌克兰 Rina Lovko Studio 办公室 | 2021 | Rina Lovko
5年前|Rina.Lovko|办公|100%...s the perception of space.Muted natural light, vintage furniture, aged oak floor, shabby walls in combination with modern art creates a peaceful atmosphere.Nikolay Kryvenko -Sculpture, blue abstraction. Oleksandr Sukholit - copper icon. Volodymyra Danchenko - gobilene. Oleh Dimov - photo. Yuri Musat...



预览图片
8 / 洛杉矶菲米集团办事处设计
6年前|OfficeSnapshots|办公|100%...ation in just two short months.The space was a retrofit of an existing 2nd floor loft style suite, which once served as a church. The building’s beautiful exposed rafters provided a key starting point for the client’s desired vibe – an NYC loft meets a laid back West Coast vibe, juxtaposed wit...


预览图片
9 / The New Classic | Studiojos | 2026 | 澳大利亚
6月前|The.Local.Proje|住宅|100%...terials and ample natural light,” says Knight. “From there, the ground floor opens into a series of interconnected spaces including the living, cooking and dining areas. Instead of walls, these zones are subtly defined through changes in material.” With bedrooms upstairs and the basement dedic...


预览图片
10 / Soho Residence | Workstead | 2025 | 美国
7月前|Workstead|软装|98%...m to room, giving each space its own tone without breaking continuity. The floors, in flat-sawn ash and white oak, amplify the apartment’s natural luminosity and lend an atmosphere of measured calm. Custom cabinetry fitted with Workstead’s signature brass hardware completes the sense of thoughtf...


预览图片
11 / Sauvie Island River House | Jessica Helgerson | 2025 | 美国
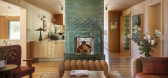
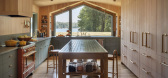
10月前|The.Local.Proje|软装|98%...h of its charm to the extensive use of timber – namely, Oregon white oak flooring and Douglas fir wall and ceiling linings – complemented by artisan light fixtures and retro-style tiling.
The setting was one Helgerson knew well, being a resident of this Oregon island herself. Situated...


预览图片
12 / La Cervecería酒吧 | Studio Modijefsky
6年前|Modijefsky|康乐|98%...t.
▼从夹层看向一楼区域,view from the mezzanine to the ground floor area ©Maarten Willemstein
室内空间让人不禁想起传统的地中海式餐厅。其独特的色彩搭配,加上现代风格的触感,使南部传统与当代阿姆斯特丹的宴客场景相结合。暖色...


预览图片
13 / 萨格勒布工作室3LHD办公室设计
6年前|OfficeSnapshots|办公|95%...rkspace. During the reconstruction the central volume was divided into two floors. Light was introduced into the ground floor by converting the old cinema halls side aisles into open atriums. On the first floor, the light was provided through the roof – three meter wide skylights were placed on th...


预览图片
14 / El Gouna home | Amr Abdel Hadi
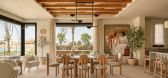
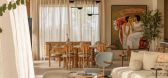
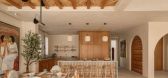
2月前|ArchitecturalDi|住宅|94%... and in its subtle colour palette, which mixes sand-washed beige porcelain floors and textured micro-cement walls with sage greens borrowed from plants, watery blues, and brass details inspired by ancient Egyptian decorative arts. Water is a key reference in the design. Thinking of how to interpret ...


预览图片
15 / Arboretum Playground by Taylor Cullity Lethlean
13年前|汐|建筑|93%...uses floating in the sky, and enormous Banksia cones nestled on the forest floor. Inspired by the Arboretum’s 100 forests of rare and endangered trees from around the world (designed by TCL with Tonkin Zulaikha Greer Architects), the playground has been designed to creatively engage children with ...


预览图片
16 / 德国 | Tempowerk | 办公 | 科技 | 2020 | PLY atelier
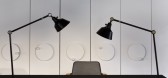
4年前|OfficeSnapshots|办公|92%...and style-defining solution, offices were created, which are equipped with floor-to-ceiling, double-leaf doors. When these wings are closed it means: please do not disturb. But if they are open, then the respective employees are part of the open-space area, which is formed around the inviting counte...



预览图片
17 / LA MUETTE | lizee hugot | 2026 | 法国
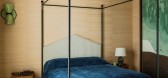
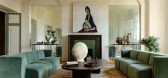
1月前|序赞精选|住宅|92%...design duo, who’ve been working together since 2020, installed a parquet floor of angled, aged oak with a matte finish, moldings, and rounded ceilings. They kept the original 13-foot ceiling height, allowing for an airy openness, but added unexpected details throughout to give definition to the ro...
预览图片
18 / Fiona Lynch新作 | 图拉克的渥太华道路住宅
5年前|Fiona.Lynch|住宅|91%....
Complimenting the existing intricate blackened parquetry timber flooring, additional earthy and metal qualities are reintroduced to bring warmth and unify the overall ensemble. The living areas are accompanied by custom metal shelving, bespoke oak timber furniture pieces, and a limited-ed...


预览图片
19 / 罗马尼亚布加勒斯特微软办公室设计
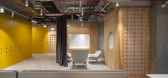
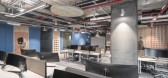
5年前|OfficeSnapshots|办公|90%...sculptural stair was installed to unite vertically the social hubs of each floor. The staircase is a metaphor for the thread and fabric, related to the historic and prestigious garment factory visible across the street. The punched holes pattern is a common international modernist symbol of the “a...


预览图片
20 / Sasso Nero | buck&simple | 2026 | 澳大利亚
3月前|The.Local.Proje|住宅|90%...ly positioned skylights. At the entry, hand-rendered walls and warm timber floors create a welcoming arrival zone. A corridor leads to the main living area, which opens up to an internal courtyard overflowing with tropical ferns, ushering the natural world inside.
The lower level is dedic...






预览图片
21 / Inverleigh Farmhouse | Studio Esteta | 2025 | 澳大利亚
11月前|Studio.Esteta|住宅|90%...of the farmland, hard-wearing wire-brushed and matt-lacquered European oak flooring, painted timber panelling, and stone floors and countertops in the main service areas adds textural warmth. “Natural materials were carried into key functional areas such as the bathroom, where sandstone elements l...

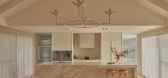
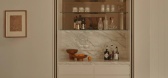

预览图片
22 / Campbell Parade Apartment | MHNDU
7月前|The.Local.Proje|住宅|89%...age pieces and designs from local and international makers. Limewashed oak flooring in a classic herringbone pattern runs through the living spaces and bedrooms, while limestone laid in the same arrangement elevates the bathrooms. Sisal and heavy wool rugs add texture underfoot, and walls are finish...


预览图片
23 / 马耳他Berta面包与咖啡店(2020)(3DM Architecture)设计
5年前|archdaily|餐饮|88%... an airy and fresh atmosphere. The vein cut travertine marble used for the floor and counter, the earth tone lime base plaster applied to the backdrop of the bar, and the oak timber structure and furniture present in the space contrast the rough textured limestone that showcases the age of the space...
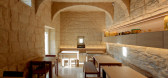


预览图片
24 / 巴黎的优雅 | Jeffrey Meawad
9月前|ArchitecturalDi|软装|88%...e the opportunity for a fresh start. “We gutted everything – ceilings, floors, partitions,” remembers Meawad. “We opened up the layout, corrected proportions, and rebuilt the architectural language from scratch. It was a complete reset, which gave us the freedom to craft the space exactly th...
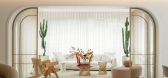
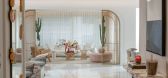
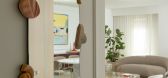
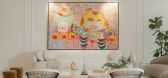

预览图片
25 / 一位建筑师如何将一间历史悠久的巴黎公寓打造成自己的公寓
6年前|ArchitecturalDi|软装|87%...s were designed by Benoit.
Benoit’s apartment, located on the second floor of a late-19th-century building, was already very familiar to the architect: He had updated the unit six years ago for venerated shoe designer Christian Louboutin and his business partner Bruno Chamberlain. They conside...



预览图片



