1 / 特拉维夫Viz.ai办公室设计
5年前|OfficeSnapshots|办公|100%...I technology to improve the efficiency of processes related to brain scans and life-saving brain surgery. As such an innovative company doing good in the medical world, SwitchUP sought to design an office space that accentuates the modern, high-tech nature of their work, as well as the biological do...


预览图片
2 / Carl Zeiss 办公室 | AI Associates | 2021 | 新加坡
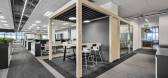
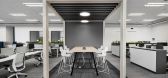
1年前|OfficeSnapshots|办公|100%...eiss Singapore into ABW concept with open cubicles, window view hot desks, and fixed workstations give way to flexible and dynamic spaces. Design features such as flexible furniture, open floor plans, and technology-enhanced spaces accommodate different work styles. The traditional, unchanging natur...


预览图片
3 / 吉隆坡人工智能联合办公室设计
6年前|OfficeSnapshots|办公|100%...nment, the emphasis is on a combination of user experience, collaboration, and flexibility. While these are the key qualities that AI Associates have creatively implemented in their new Kuala Lumpur Atelier, they have taken this to the next level by implementing an exceptional concept that reflects ...


预览图片
4 / 拉马丹砂矿。人工智能办公室设计
5年前|OfficeSnapshots|办公|100%
switchup used thoughtful execution and planning in the design of the Placer.ai offices located in Ramat Gan, Israel.
Placer.ai uses technology and analytics to improve the understanding of foot traffic and geography as it relates to business growth. Their products provide businesses with the ne...




预览图片
5 / StarHub 办公室 | AI Associates | 2024 | 新加坡
1年前|OfficeSnapshots|办公|100%...munications, ,The StarHub office project in Singapore embodies a dynamic and vibrant workspace that reflects the brand’s forward-thinking and collaborative culture. This 120,000-square-foot office is a seamless blend of functionality, innovation, and aesthetic appeal. Every aspect of the office ...


预览图片
6 / Ai - Om Knives Shop in Vancouver by Scott and Scott Architects.
7年前|rAYaPnbu|产品应用|100%...片
photo © alana paterson.
photo © scott and scott architects.
photo © scott and scott architects.
photo © scott and scott architects.
photo © scott and scott architects.
photo © scott and sco...




预览图片
7 / 台北微软AI研发中心 | Steven Leach Group | 2019 | 中国台湾
3年前|OfficeSnapshots|办公|100%...Leach Group completed the Microsoft AI R&D Center with thoughtful textures and finishes in Taipei, Taiwan.,In September 2019, Microsoft founded the first Asian Artificial Intelligence R&D Center located in the Xinyi District of Taipei, Taiwan. Our team was selected to provide design services for t...


预览图片
8 / 山景 | Kirill Kuzenkov | 2023 | 奥地利

2年前|behance|建筑|100%...was executed by NE|AR team using a combination of advanced AI technologies and familiar visualization tools. The project goal: Create a creative architectural concept and use generative AI to create advertising and presentation-quality visualizations in a short timeframe. Workflow: The project sta...



预览图片
9 / 伦敦 BRAZE 办公室 | AIS | 2022 | 英国
3年前|OfficeSnapshots|办公|100%...积:48,000 sqft,年份:2022,坐落:United Kingdom, London, England, ,行业: Hardware / Software Development, ,AIS created a warm and welcoming work environment for the BRAZE offices in London, England,,Having previously occupied co-working spaces, this was the first big office rea...



预览图片
10 / self.space | Polina Nosikova | 2026 | 阿联酋
6月前|ArchitecturalDi|办公|100%...ing reinvented with AI technology, creating a hybrid of studio portraiture and the humble selfie that promises a new kind of personal creativity.
self.space is the brainchild of entrepreneur and creative technologist Peter Bondarenko (whose decade of AI research has embraced everything...


预览图片
11 / 雅加达Uber办公室设计
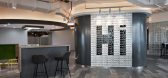
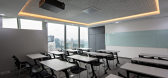
6年前|OfficeSnapshots|办公|100%Ai Associates has accomplished the design and build of the Uber offices, the renowned ridesharing company, located in Jakarta, Indonesia.In line with the global trend of change and evolution in today’s modern offices, UBER Jakarta’s new office redefines its open-plan concept with innovative work...



预览图片
12 / IPAI 办公室 | Süd.com | 2024 | 德国
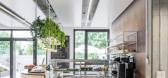
1年前|OfficeSnapshots|办公|100%...ind in Europe. The IPAI SPACES, covering approximately 6,000 square meters and four floors, form the first milestone of this pioneering AI ecosystem in Baden-Württemberg. They mark the beginning of the future 23-hectare international AI campus in the north of Heilbronn, which will set standards as ...



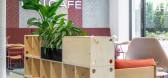
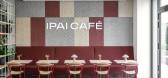
预览图片
13 / 引擎联合设计:荣获 GHDA 环球人居-地产展示类别-金奖
1年前|引擎联合设计|设计情报|100%...A Global Habitat Design Awards (2023-2024) are officially out! 50 domestic and foreign judges spent nearly a month carefully selecting and finally competing for the gold, silver and excellence awards. More than 600 design units and developers participated in the four GHDA Global Habitat Design Award...





预览图片
14 / UNI Techmyth 孵化器 | SCAD | 2024 | 中国上海
1年前|OfficeSnapshots|办公|100%...ich focuses on innovative projects in the field of artificial intelligence and embodied intelligence, and promotes it to become a highland of AI development integrating campus, campus and community.,In the spacious and bright Show Hall, the stepped seating area at the rear accommodates flexible au...


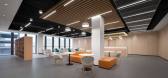


预览图片
15 / 伦敦英国生态学会办公室设计
6年前|OfficeSnapshots|办公|100%... British Ecological Society to design their offices located in London, England.As the oldest ecological society in the world, the British Ecological Society needed a workplace that would improve their organisational capabilities while highlighting the heritage and enduring values of their organisati...


预览图片
16 / 阿尔卑斯攀登别墅 | Kirill Kuzenkov | 2024 | 奥地利
2年前|behance|建筑|100%...ts from our NAILIT school. Using a combination of advanced AI technologies and familiar tools we managed to achieve such results in a short time. Project Description: The key source of inspiration for Alpine Ascent was the mountains themselves - their power, majesty and enduring...




预览图片
17 / 河内肉桂人工智能实验室办公室设计
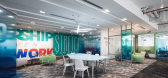
6年前|OfficeSnapshots|办公|100%...just a workspace. This is also a space for sharing, interacting, inspiring and moreover, it is a space for conveying messages, business philosophy to internal staff as well as customers.Cinnamon Project is a project we approach and build concept based on the above criteria. We named this concept of ...
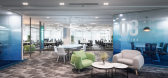




预览图片
18 / 法国,巴黎,咖啡馆
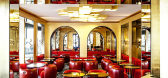
13年前|cf03045356|餐饮|100%Gilbert and Thierry Costes’s Parisian hospitality empire, Beaumarly, has produced yet another entry: Café Français at 1, Place de la Bastille.
Facing the Opéra, the Café Français includes a brasserie, a bar, a veranda and a terrace, and takes up almost an entire block, form Boulevard Henri I...




预览图片
19 / 吉隆坡或特德办事处设计
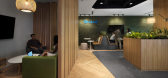
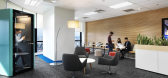
6年前|OfficeSnapshots|办公|100%... with an expansion floor below their current KL Headquarter. Orsted understands the value of creating an agile workspace with the integration of a community hub that allows their employees to develop and vary their work setting from individual workspaces to collaborative workspaces.The idea is to cr...




预览图片
20 / 伦敦全球保险公司办事处设计
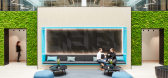
6年前|OfficeSnapshots|办公|100%AIS has completed the bright design and build of the a global insurance company’s offices located in London, England.This project challenged us to deliver a progressive, healthy and productive workplace whilst answering a brief that was largely formed around existing corporate guidelines. With alm...



预览图片
21 / 元界别墅 | Cristina La Porta Studio | 2023 | 意大利
2年前|behance|建筑|100%...ILLAS"Metaverse Villas" is a new series that focuses on the architectural and interior design of some villas in the Metaverse made with AI. The concept is based on the design of these architectures within a place not very far from us, where peace and tranquility reign: a place where our thoughts c...



预览图片
22 / 伦敦MHA麦金太尔哈德逊办事处设计
6年前|OfficeSnapshots|办公|100%... has realized the office design for MHA, a firm of independent accountants and business advisors located in London, England.MHA is an association of some of the best business advisors, chartered accountants and tax experts who work in partnership with clients ranging from individuals to large multi-...


预览图片
23 / 伦敦儿童协会办公室设计
6年前|OfficeSnapshots|办公|100%...y offices, a charity working to support vulnerable children in London, England.We created a workplace that would support and improve the organisational capabilities of The Children’s Society, all while echoing the philosophy and values of their organisation. Their new HQ is a place that allows peo...


预览图片
24 / 阿姆斯特丹私人全球资产管理公司办公室设计
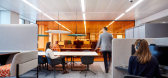
6年前|OfficeSnapshots|办公|100%... of a private global asset management company located in Amsterdam, Netherlands.As an organisation that challenges businesses to reach higher standards, our client upheld this same attitude when it came to the design and build of their own workplace. Located in the iconic Rembrandt Tower in the Amst...


预览图片
25 / MatrixElements 办公室 | RDP Creations | 2021 | 中国上海
3年前|OfficeSnapshots|办公|100%...nghai, China, ,行业: Spec Suite, ,RDP Creations used natural light and light colors against a white backdrop to design the MatrixElements offices in Shanghai, China.,The West Bund of Shanghai is a place of hope in full bloom of rational and aesthetic flowers; A dream highland carrying peop...


预览图片



