1 / 勒克洛斯别墅 | Bancaù Architectes | 2023 | 法国
2年前|archdaily|建筑|100%...
This intimate central space is an emblematic figure of Mediterranean architecture. It creates a shaded cool area deeply appreciated in summer, and enables a comprehensive ventilation of all surrounding spaces.
Because living along the Méditerranée means living outside a lot, the inter...
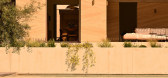



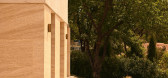

预览图片
2 / 白色帆布房子(2019)(ACA建筑师)设计
5年前|archdaily|建筑|100%Houses, House Interiors, Bangkok, Thailand,设计师:ACA Architects, 面积: 300 m²,年份:2019,摄影:DOF Sky|Ground,建造商: AutoDesk, COTTO, TOA, Trimble Navigation,负责建筑师:Anon Chitranukroh,设计团队:Anon Chitranukroh, Waranthorn Intuputi, Kirin Chaicha...





预览图片
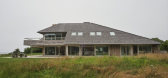
3 / 美国 | Norman Jaffe House | 住宅 | 改造 | 2020 | Neil Logan Architect
4年前|archdaily|建筑|100%房子,东汉普顿,美国,设计师:Neil Logan Architect, 面积: 6250 m²,年份:2020,摄影:Christopher Sturman ,景观设计师:Farm Landscape Design,总承包人:Trunzo Building Contractors,建筑师:Neil Logan,项目建筑师:Max Golden,项目助...


预览图片
4 / 在克里特岛海滨的房子Davide Macullo Architects设计
6年前|Archilovers|建筑|100%...rete_Fact Sheet.pdf,转载自:Archilovers,设计师:Davide Macullo Architects,坐落:Heraklion / Greece / 2019,语言:English,阅读原文


预览图片
5 / Russet House | Mulroy Architects | 2024 | 英国
1年前|archdaily|住宅|100%...y but as a flexible space that could evolve over time. They engaged Mulroy Architects to realise their vision: a home that embraced open, light-filled spaces, offered adaptability for multi-generational living without the need for major alterations down the road, and would evolve with them over time...


预览图片
6 / COBE作品,丹麦红十字会志愿者之家
11年前|eminamcd|建筑|100%...the Danish Red Cross is being unveiled. The building is designed by Danish architects COBE
in collaboration with PK3 landscape architects and Søren Jensen engineers.In the spring of 2013, the Danish Red Cross announced a competition for design proposals for their new Volunteer House in Copenhagen...
预览图片
7 / 大三角—丹麦红十字会志愿者之家扩建工程
11年前|long2003|建筑|100%...the Danish Red Cross is being unveiled. The building is designed by Danish architects COBE
in collaboration with PK3 landscape architects and Søren Jensen engineers.In the spring of 2013, the Danish Red Cross announced a competition for design proposals for their new Volunteer House in Copenhagen...
预览图片
8 / Architects at Home | Brian Zulaikha
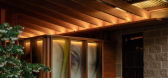
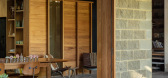
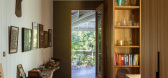
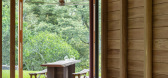
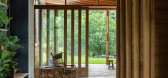
10月前|The.Local.Proje|建筑|100%... has envisioned his own home as a place that illustrates the bond between architecture and ecology.
Comprising a permeable shelter of conscious detailing and storied utility, Tree Change House is an introspective and deeply personal sanctuary. Devised as a humble family shelter, the dwelling echoes...

预览图片
9 / 南非Cranberry Pavilion之家(2020)(Wright Architects)设计
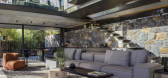
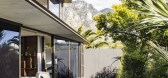
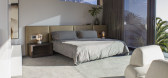
5年前|archdaily|建筑|100%Houses, House Interiors, Cape Town, South Africa,设计师:Wright Architects, 面积: 164 m²,年份:2020,摄影:Christian Cooke,建造商: Neolith, Dulux, Interpon, Belgotex , Fenix Interiors, Marmoran, Oggie Flooring, Womag,负责建筑师:Greg Wright,设计团队:Suz...



预览图片
10 / One Sydney Harbour | Arent&Pyke | 2026 | 澳大利亚
2月前|Arent.Pyke|酒店|98%
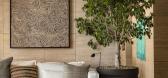
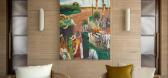
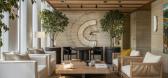
Designed by the Pritzker Prize-winning architect, Renzo Piano, in collaboration with Lendlease, we were invited to collaborate with State of Craft to furnish and curate art for the lower level social spaces of One Sydney Harbour. Located on the banks of the Barangaroo South precinct, the iconi...



预览图片
11 / South Coast Beach House | Casey Brown | 2026 | 澳大利亚
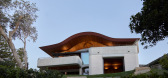
3月前|The.Local.Proje|住宅|96%...ch larger, more typical new builds. Into this familiar milieu, Casey Brown Architecture has inserted a building with a form that instantly marks it as ‘other’, its front mass broken down into two brick halves: one recognisably a garage, the other an intriguing round volume. Unusually, there are ...


预览图片
12 / Little Lonnie | Edwina Glenn | 2025 | 澳大利亚
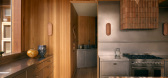
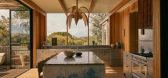
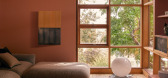
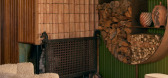
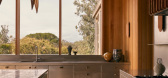
9月前|The.Local.Proje|住宅|94%...orld. I never wanted my work to be the hero.”A sandblasted side table by architect Lina Bo Bardi, sourced from Destroyers/Builders, speaks the same design language as the Cursa armchair. Similarly, the subdued tone and woven texture of the artwork that hangs in the dining area, Diptych III 2022-23...
预览图片
13 / 带扭曲形态经历一个世纪的标志性的美国潮流
5年前|ArchitecturalDi|设计情报|92%...nge of fields, from automobiles to filmmaking to the arts. In the field of architecture, the country began to develop a strong sense of identity. "There was a constant willingness to experiment and innovate, which helped to secure America's prominent position on the architectural map and send its fr...


预览图片
14 / 欢乐的夏日 | Juan J. Carretero | 2026 | 墨西哥
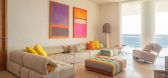
1月前|ArchitecturalDi|住宅|91%... bring the space back to life, they turned to New York-based, Mexican-born architect and interior designer Juan J. Carretero, embarking on a year-long project defined by logistics and patience, as much as it was by design.
“The building’s elevators had been out of service for months. ...





预览图片
15 / 芬兰Gösta Serlachius当代博物馆
11年前|long2003|建筑|90%...ius Museum has been nominated to the European Union Prize for Contemporary Architecture- Mies van der Rohe Award 2015, that will be announced during the 2015. In 2013 the project won the Spanish International ArchitectureAward in the International Project Competition category awarded by the Higher ...
预览图片
16 / MX_SI 作品,Gösta Serlachius 博物馆
11年前|eminamcd|建筑|89%...ius Museum has been nominated to the European Union Prize for Contemporary Architecture- Mies van der Rohe Award 2015, that will be announced during the 2015. In 2013 the project won the Spanish International ArchitectureAward in the International Project Competition category awarded by the Higher ...
预览图片
17 / 日本寿日本雪松禁止烧焦的木头包层,一个循序渐进的指南
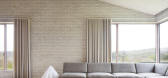
6年前|TheModernHouse|住宅|89%...eat in the wild and windswept Welsh countryside is a collaboration between architect John Pawson and philosopher Alain de Botton. Nestled among gorse-covered hills, the single-storey abode was built from more than 80,000 handmade Danish bricks on the site of a 1950s concrete bungalow. The outside is...




预览图片
18 / 土耳其伊斯坦布尔Şışhane公园
11年前|long2003|建筑|83%...探索。”SANALarc对gooood如是说。
来自建筑师 from the architect:Sishane Park is a bold shift regarding the public spaces in the center of Istanbul. Located between the southwestern edge of Beyoglu
and Tarlabasi Road, the site used to be a park with a fire station that was conne...
预览图片
19 / 时尚之家:七个建筑时尚展地点
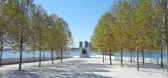
6年前|TheModernHouse|设计情报|80%...fashion calendar in full swing, weve been inspired to select our favourite architectural fashion-show locations. From retro-futurist oddities to Modernist icons, these seven buildings stole the show.
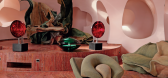
Palais Bulles, Théoule-sur-Mer, France
Raf Simons chose this outré abode on a Théoule-sur-M...



预览图片
20 / 上海玻璃博物馆新馆
9年前|湖蓝设计|文育|79%... variety demonstrates the breadth of the material’s properties. Renowned architect Tadao Ando, whose glasswork is also on display in the Design Wing, sums up this unique medium beautifully: “During a time when human warmth is being lost, a material such a glass, in itself cold, preserves, throug...






预览图片
21 / 开罗住宅 | Mohamed Fares | 2026 | 埃及
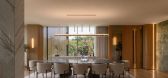
2月前|ArchitecturalDi|住宅|79%...s? In this New Cairo home, this idea is explored to its limits by Egyptian architect Mohamed Fares, founder of MFares & Associates. “My work always begins with one strong idea,” he explains. “I believe buildings should communicate through proportion, light, materiality and movement rather than...




预览图片
22 / 澳大利亚设计师最新的灯具设计,给生活成为拉库姆巴潮流内饰点缀
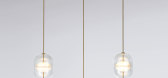
5年前|Yellowtrace|产品|76%... explains Nikolai. “Indre captures that connection between lighting and architecture and brings it into the interior architect’s spatial environment.”
2020 has been a prick of a year for many. And while some have retracted and stayed idle, others have used it as an opportunity to – no, I...




预览图片
23 / 现代生活的A到Z:家具制造商Vitsœ在Leamington Spa的总部的未来验证设计
6年前|TheModernHouse|办公|72%...In our new series, the ‘A to Z of Modern Living, well be meeting the architects, craftspeople, landscape designers, furniture makers and tradespeople who make up the Directory. Here, we go behind the scenes at Vitsœs headquarters in Leamington Spa.
Vitsœ was founded in 1959 to manufacture...


预览图片
24 / 虹夕诺雅 谷关 | AZUMA ARCHITECT & ASSOCIATES
6年前|AZUMAARCHITECT|酒店|71% 本帖最后由 AZUMAARCHITECT 于 2019-12-27 17:28 编辑
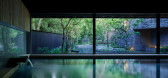
在不一样的台湾与自然交融,感受与世隔绝的梦幻温泉
台中・谷关是日本星野集团在台湾建立的第一家,也是海外第二家豪华温泉度假村。坐落在台中郊区一个微风弥漫的山谷之...


预览图片
25 / 设计故事//三维网格。
6年前|Yellowtrace|产品|67%... Majewski. Zuo Corp Pop up Store by Super Super + Inside Outside // Polish architects Super Super and Inside/Outside collaborated to design the temporary pavilion inside a mobile office container for clothing retailer Zuo Corp in Warsaw. Lengths of LED lights reflect in mirrored walls and ceilings,...





预览图片



