约有19项符合查询结果,库内数据总量为1205567项。[ 耗时:0.0303秒 ]
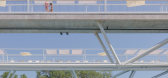
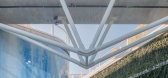
1 / (水上乐园)BORD Studio设计
5年前|Archilovers|景观|100%... the latest characteristic building of the city park, was designed by BORD Architectural Studio. Now it is ready to provide an incomparable experience to its visitors with its unique atmosphere.
‘It is not unusual in the picturesque landscapes of forests that a tiny lake would hide within the...




预览图片
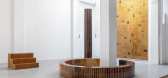
2 / 由福马为Dzek制作的火山灰釉面砖。
6年前|Yellowtrace|产品|100%... Dzek has released ExCinere, a collection of volcanic ash-glazed tiles for architectural surfaces developed in collaboration with Formafantasma. During Milan Design Week 2019, the collection was presented as a landscape of tiled elements, exploring the many potential combinations and effects of the ...


预览图片
3 / 幼儿园Sluderno (2018) (Roland Baldi建筑师)设计
6年前|archdaily|建筑|100%...elopment are combined with a high quality of life and special attention to architecture.,The project is the result of an architectural competition won in 2011. The task was to design a new kindergarten with three group rooms and the associated functional areas. Already in the first phases of the a...



预览图片
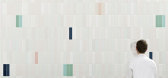
4 / 福尔马凡斯塔玛为Cedit收集的Cromatica瓷砖。
6年前|Yellowtrace|产品|100% The engineering of ceramics for architecture has allowed the production of larger and larger sizes and brighter and brighter colours. At the same time, the process’s mechanisation has eliminated the flaws which, even when they were unwanted defects, once gave character to surfaces. These differen...





预览图片
5 / 德国Schwab住宅(2020)(Architekturburo Huber)设计
5年前|archdaily|建筑|100%...s. Ceiling lamps and furnishing have specifically been designed to fit the architecture.,When designing the outer shell of the building, the base plaster of the two adjacent monuments was taken up and transferred to the entire facade. For this purpose, a custom plaster sample has been created. It ...


预览图片
6 / 约翰娜·艾克学校扩建 | Kersten Kopp Architekten | 2023 | 德国
2年前|archdaily|文育|100%...sulting mbH,Building Physics:Ingenieurbüro Franke & Partner,Landscape Architecture:Hutterreiman Landschaftsarchitektur GmbB,Project Management: Torsten Suschke,Project Architect: Barbara Witt, Katharina Cielobatzki, Heike Hartmann, Valeriya Savina,Construction Site Management: Alexander K...




预览图片
7 / 法国ILOW国际办公中心(2020)(Carlo Ratti Associati)设计
5年前|Archilovers|建筑|100%... of the postwar era. The building, designed in collaboration with Agence d'Architecture Willerval et Associés, is shaped like two open arms connecting two different socio-economic neighborhoods. Moreover, it leverages parametric design to generate a facade that reinterprets the Tours Nuages. CRA ha...



预览图片
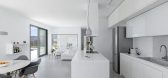
8 / 希腊巢屋 | 2020 | React Architects
5年前|archdaily|民宿|100%...anks, colored grey. The retaining walls are made from stone. The landscape architecture is limited to courtyards. The rest of the site retains the natural Cycladic landscape. The walls have a low height and they surround the central courtyard following the proportions of traditional architecture. An...



预览图片
9 / 我的现代之家:安德里亚·哈雷丁和托德·史蒂文森在新西兰奥克兰为他们的现代主义山坡之家敞开大门。
6年前|TheModernHouse|软装|100%...e living just down the road in a house that didn’t at all align with our architectural or aesthetics tastes, and although we loved the Waitakere Ranges (an area of amazing natural beauty west of Auckland) we were desperate to move to an environment that better reflected us.
“We were, coincide...


预览图片
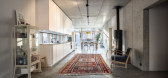
10 / 德国舒尔赞多夫之家(2019)(Transstruktura)设计
5年前|archdaily|建筑|100%...he forest in the north and towards a cobbled avenue on the south side. The architectural context of the surrounding settlement structure with gable roof houses from the post-war period had to be taken into account, without compromising on the contemporary design of the building. ,The large two-st...


预览图片
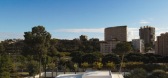
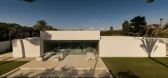
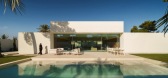
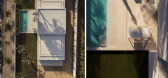
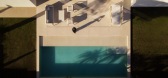
11 / Cano住宅 | Fran Silvestre Arquitectos | 2025 | 西班牙
6月前|Fran.Silvestre.|建筑|96%...E ARQUITECTOS
Screenshot
CANO HOUSE
ALICANTE, COMUNIDAD VALENCIANA
ARCHITECTURE: FRAN SILVESTRE ARQUITECTOS
PROJECT TEAM: Fran Silvestre / Project Architect
Carlos Lucas: Project Architect
INTERIOR DESIGN: ALFARO HOFMANN
DEVELOPER: Gaspar Sánchez Cano
TECHNICAL ARCHITECTS: Enrique Alar...

预览图片
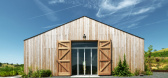
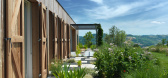
12 / 国家在皮亚琴察在皮亚琴察山)(国家房子Geert Koster设计
5年前|Archilovers|建筑|87%...thentic form of a stable has a long facade and is an example of vernacular architecture.
Although the house includes formal references to regional traditions, the character of its exterior and interior is still consistently modern.
The house is built in a sequence of longitudinally interco...




预览图片
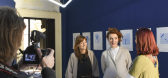
13 / 与斯图迪佩佩的斗牛士时刻在出乎意料。(附视频)
6年前|Yellowtrace|产品|82%... exploration of the relationship between form, light, and colour, embodies architectural principles of light and architecture on a micro scale. The study is also based upon the historic inheritance derived from the origins of photography.It all began in 1800 with the experiments conducted by Thomas...



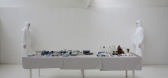

预览图片
14 / Portalen馆(2019)(Map13 Barcelona)设计
5年前|archdaily|景观|80%...rtalen. For artistic input, the original group invited Map13 Barcelona, an architectural office known for their computationally designed structures built with local and traditional construction techniques.,In the summer of 2016, Map13 organised two sets of intensive participatory workshops to expl...


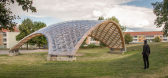


预览图片
15 / 最佳展会:2017年斯德哥尔摩家具展。
6年前|Yellowtrace|产品|69%...berg Waern, Hanna Nova Beatrice and hosted at ArkDes (Swedish Centre for Architecture and Design), ‘Designed to Last’ exhibition launched during Stockholm Design Week 2017. Reflecting on some of the most important issues currently facing the design industry – sustainability and designing for...


预览图片
16 / 参观2019年斯德哥尔摩设计周暨家具展的亮点。
6年前|Yellowtrace|产品|66%...rtyard, which set the stage for the restaurant/ bar and Stockholm Design & Architecture Talks. ,摄影 @ Nick Hughes.BAUX won the Editor’s Choice Award for best stand, constructed using the world’s first 100% biodegradable sound-absorbent material, Baux Acoustic Pulp, which launched at the St...

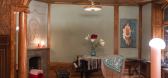


预览图片
17 / Wangen塔 | ICD + IntCDC | 2024 | 德国
2年前|序赞精选|建筑|62%...xcellence IntCDC – Integrative Computational Design and Construction for Architecture,.
Institute for Computational Design and Construction (ICD)
Prof. Achim Menges, Martin Alvarez, Monika Göbel, Laura Kiesewetter, David Stieler, Dr. Dylan Wood
with support of: Gonzalo Muñoz Guerrero, Alin...

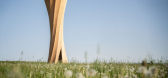


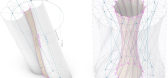
预览图片
18 / 意大利现代大厦改造(2021)(Atelier(s) Alfonso Femia / AF517)设计
5年前|Archilovers|建筑|58%...o, urbanistico preliminare e definitivo, progetto paesaggistico | projet d'architecture APS, APD et de paysage | architectural urbanistic, preliminary, definitive and landscape design
Atelier(s) Alfonso Femia / AF517
architetto mandatario | architecte | architect in charge
Alfonso Femia
...


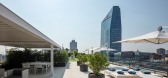

预览图片
19 / 瑞士洛桑市崭新足球场(2020)(mlzd)设计
5年前|Archilovers|建筑|52%...orgettable structure, it serves as a carrier of identity and memories. Its architecture emotionalises with the steep stands bringing spectators right up to the action on the pitch and the low roof amplifying the background noise of the chanting fans. The architecture thus contributes in no small way...


预览图片



