1 / 首爾 Naver App Square
14年前|顺水江流|建筑|100%South Korean architect/designers, Urbantainer, have a history of using unexpected objects to craft new and innovative spaces; and their latest work follows suit emphatically. Transforming a shipping container into a giant cardboard box – that recently sat outside Seoul’s Myeongdong Theatre – t...


预览图片
2 / Zwift 办公室 | IA Interior Architects | 2020 | 美国
4年前|OfficeSnapshots|办公|100%...ong Beach, California, United States, ,行业: Fitness, ,IA Interior Architects utilized bright colors and a playful environment for productivity at the Zwift offices in Long Beach, California.,Blending the rigor of fitness with the fun of video gaming, the Zwift app invites athletes of all ...


预览图片
3 / ZONE 共享办公 | ADBA Architects | 2023 | 斯洛伐克
1年前|OfficeSnapshots|办公|100%...ava’s business district, represent a modern approach to workspaces where architecture plays a crucial role in enhancing productivity, creativity, and well-being. These innovative co-working offices are not just places to work; they are living organisms that actively communicate with their users an...


预览图片
4 / 以色列废弃木材现代别墅
10年前|anywood16071|软装|100% 这座别墅位于以色列·Hofit,由 Brahma-Architects设计,别墅最大特点就是大量废弃木材覆盖的部分外立面和艺术工作室的内部。
转载自木材圈:anywood.com/news/detail/61678.html
更多关注 木材圈APP:anywood.com/news...


预览图片
5 / 设计|神奇的横向折叠椅
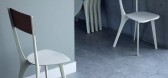

10年前|anywood16071|软装|100%这个名为 Palfrey 的折叠椅是爱尔兰 Tierney Haines Architects 工作室的一款概念设计,它的独特之处在于横向的折叠方式。为了做到这一点,设计师们为它打造了 X 型的铰链结构,在左右椅腿并拢的过程中,椅背会随之折叠在一起,座...




预览图片
6 / 法国互联之家,白色表皮包裹(2017)(Jakob + Macfarlane Architects)设计
5年前|archdaily|建筑|100%独立住宅, 滨海布洛涅, 法国,建筑设计:Jakob + Macfarlane Architects, 面积:750 m²,项目年份:2017,摄影师: Roland Halbe,布洛涅-比扬古市镇在1930年代是一个真正意义上的建筑试验场。互联之家(La Maison Connectée)则是这一场研究...


预览图片
7 / 家居|时尚新生活
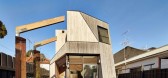
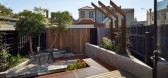

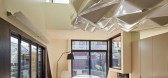
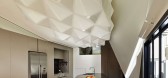
10年前|anywood16071|软装|100%这是由Andrew Simpson Architects设计的Bower住宅。该项目包括对原建筑进行翻修,并在维多利亚式联排住宅后方加以扩建。该项目旨在将客户夫妇的共同经历融入到建筑的空间特色中,并为一家四口(两个儿子)的家庭生活提供新的环...

预览图片
8 / 家居|畅想空间
10年前|anywood16071|软装|100%...谷仓来做自己的工作室,他们拜托了建筑事务所 Mork-Ulnes Architects 搭建了一大一小两个屋子分别做工作室和生活区,从较远的地方看,倒像是一处画廊。
大的建筑有 2,500 平方英尺(232 平方米),由耐候钢制作了蝴蝶...


预览图片
9 / 大理石:浓缩就是精华,发酵却不是糟粕
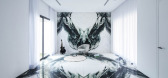
8年前|石通记App|材料应用|100%...边缘,因为经常摩擦而容易损坏。
4、设计:Scott & Scott Architects/厨房操作台面作品:温哥华惬意山居坐标:加拿大
见过用大理石做厨房台面的,但是鲜少见到用一整块大理石制作。这一块大理石,原石足足有800公斤重。但也...



预览图片
10 / Villa Zai PHUKET | IDIN Architects | 2024 | 泰国
7月前|序赞精选|酒店|100%...间客房均可直面海景。
▽不同风景的观景角度©IDIN Architects
▽项目概览© Possathorn Hanratchata and Chakkraphob Sermphasit
▽项目外观© Possathorn Hanratchata and Chakkraphob Sermphasit(上),W Workspace (下)
▽入口© W Workspace
▽酒店...


预览图片
11 / 澳大利亚新南威尔士Balmain Houses
12年前|xinshaojie|住宅|99%... xinshaojie 于 2014-2-4 12:39 编辑
建筑师:Benn at Benn & Penna Architects位置:泰晤士街,巴尔曼,新南威尔士,澳大利亚面积:132㎡年份:2013摄影:凯瑟琳路,汤姆室内设计: Alice Penna
工程师: Thomas Benn @ BG & E
灯光设计: Simon Apps
From ...



预览图片
12 / 家居|追求极简之美
10年前|anywood16071|软装|97%...ray,操刀翻新及内饰设计的是来自澳洲的工作室 BoardGrove Architects。跟很多建筑师想赋予空间一个鲜明的主题不同,BoardGrove 团队将他们的新作称作是“没有个性或没有性格的”,最大限度地开启空间内自然光线、空气的自然流通...


预览图片
13 / 享受木结构下的光影世界
10年前|anywood16071|软装|96%...馆空间设计的,是来自日本的小大建筑设计事务所(Kooo Architects),两位创始人小岛伸也和小岛绫香曾工作于隈研吾建筑都市设计事务所,2015 年独立出来成立了自己的事务所。这也是他们为“谢谢生活咖啡”设计的第三间分店...



预览图片
14 / Domino Park Turns 2: A Look Back on New York City’s Game-Changing Development Site
6年前|archdaily|餐饮|96%Coffee Shop, Jeonju-si, South Korea,Architects: Design Studio Maoom, Area: 192 m²,Year: 2020,Photographs: SOULGRAPH,Manufacturers: Benjamin Moore, APP,Architect In Charge: Design Studio Maoom,Clients:CUUN Coffee,Text description provided by the architects. Capturing the seren...




预览图片
15 / 家居|追逐自然之美
10年前|anywood16071|软装|95%...hang Yong Ter 被请来设计新宅。Chang 的建筑设计事务所 Chang Architects 之前也设计过不少热带住宅,同样融入了自然元素并考虑隔热与降温的功能,不过这个项目是他们最成功的一个。
整个改造的过程并没有想的那么简单...


预览图片
16 / 莫斯科mkb私人银行办公室设计
5年前|OfficeSnapshots|办公|94%...1,坐落:Moscow, Russia, ,行业: Financial / Investments, ,MORS ARCHITECTS delivered a boundless sense of freedom in the office design of mkb private bank located in Moscow, Russia.,A boundless sense of freedom is the main idea of the updated mkb private bank’s brand platform. The in...


预览图片
17 / IA室内建筑师办公室 | IA Interior Architects | 2021 | 英国
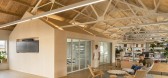
3年前|OfficeSnapshots|办公|92%,客户:IA Interior Architects, ,面积:5,940 sqft,年份:2021,坐落:United Kingdom, London, England, ,行业: Architecture Firm, ,IA Interior Architects created a homey space for their team at The Harella House in London, England.,Working from home has proved alluring for ...


预览图片
18 / 密尔沃基虚拟办公室设计
5年前|OfficeSnapshots|办公|91%
Valerio Dewalt Train worked with architect GRAEF to maximize the space and functionality of their offices in Milwaukee, Wisconsin.
Milwaukee headquartered engineering, planning and design firm GRAEF decided to move from its longtime home in a suburban-style office park to downtown. The company ...




预览图片
19 / 吕元祥建筑师事务所作品,余兆麒健康生活中心
11年前|eminamcd|建筑|88%...s a modest yet meaningful project. Ronald Lu & Partners (RLP)completed the architectural design, including the interior fit-out, for a rooftop addition with the construction of a lightweight 380 sq.m. structure.
Its “lean and green” design allows the SK Yee Healthy Life Centre to provide more t...
预览图片
20 / 办公流行风 時尚办公网案例精选-2019年10月
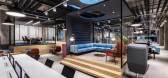
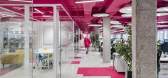
6年前|时尚办公网|设计情报|88%...办公設計欣赏
发布时间:2019年10月18日
設計:Studio 13 Architects
Tags:联合办公,创新、开放多元、温暖工业风、時尚多彩
2、色彩“天空” 西班牙马德里LH135老办公楼的修复設計欣赏
发布时间:2019年10月14日
設計:MARIANO
Ta...



预览图片
21 / 纽约的投资者办公室设计
5年前|OfficeSnapshots|办公|87%
Francis Cauffman Architects pushed the boundaries of workplace design when planning EisnerAmper‘s offices, the tax consultancy’s new location in New York City, New York.
Spurred by rapid growth, national business and accounting consultancy, EisnerAmper, tapped long-time collaborator FCA (Fr...




预览图片
22 / 莫斯科富科公司办事处设计
6年前|OfficeSnapshots|办公|85%...is located in the Moscow business center White Square. The task for OFFCON architects was to create an efficient office space that would reflect FunCorp values. They also asked to create an informal and even homey environment that would serve as an additional tool for attracting the best professiona...

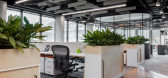
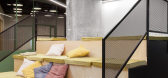
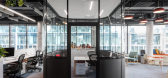
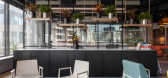
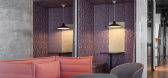
预览图片
23 / 莫斯科一个银行办公室设计
5年前|OfficeSnapshots|办公|85%...
IND architects reflected the spirit and mission of Alfa-Bank in the design of their offices located in Moscow, Russia.
The office for the Digital division of Alfa-Bank reflects the spirit of the bank’s innovation through th...


预览图片
24 / 上海自然博物馆新馆(Shanghai Natural History Museum) - Perkins+Will
11年前|zding1000|商业|83%...生长。
(中文为简介,与英文不一一对应)
From the architect. The much anticipated Shanghai Natural History Museum, designed by Perkins+Will’s Global Design Director Ralph Johnson, has opened in Shanghai. The 44,517 square meter (479,180 square foot) museum offers visitors ...





预览图片
25 / 伊斯坦布尔Codeway工作室办公室设计
5年前|OfficeSnapshots|办公|79%
Erginoğlu & Çalışlar Architects realized the design for the Codeway Studios offices, the venture company building highly scalable mobile applications, located in Istanbul, Turkey.
The office project for Codeway, a firm specialized in mobile app development for iOS and Android based operatin...


预览图片



