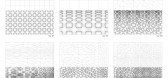
1 / Biodigital Processes in Architecture – New Library in Florence
14年前|mirchen1|建筑|100%... by Italian architect Tommaso Casucci for the new library of the school of architecture, located at the limit of the old town of Florence. It is part of a renovation plan of a large area used until recent times as convent and later penitentiary. Pre-existing spaces are converted in archive, the new ...




预览图片
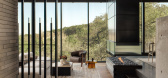
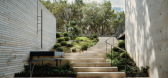
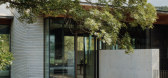
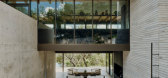
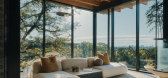
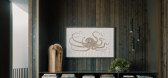
2 / Terrace Mountain Residence | Allison Burke | 2026 | 美国
3月前|The.Local.Proje|住宅|100%..., the residence becomes an open refuge from the distant city lights – an architecture for togetherness, attuned to daily routines and an ever-changing backdrop.
Devised by A Parallel Architecture and Allison Burke Interior Design, the building emerged from the client’s wish for a fami...
预览图片
3 / 伦敦建筑节开启了德威治馆。
6年前|TheModernHouse|设计情报|100%....
The pavilion was developed in partnership with The London Festival of Architecture and is the product of a competition established to support emerging architects and engage new audiences. LFA Director Tamsie Thomson said IF_DO’s proposal was ‘the embodiment of everything the LFA are trying ...


预览图片
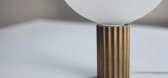

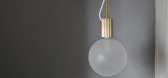
4 / 由Marz设计的Attalos照明范围。
6年前|Yellowtrace|产品|100%...p or hanging pendant feature.As its title suggests, Attalos is inspired by architecture from ancient Greece: the fluted columns from the Stoa of Attalos in Agora, Athens, and the Doric order. “This Stoa (a covered walkway) combines a range of the known Greek architectural orders into different are...



预览图片
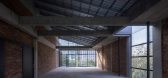
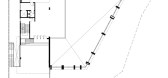
5 / 温室 | Kee Yen Architects | 2023 | 马来西亚
2年前|archdaily|建筑|100%...on, evolving from a mere residential concept into a blank canvas, an empty architectural slate waiting to be filled with life. Nestled strategically within the bustling heart of Kuala Lumpur's urban landscape, Project Conservatory stands as an embodiment of hope and creativity. Its blank spaces yea...




预览图片
6 / 伦敦 Scenario Architecture 办公室 | 2021 | Scenario Architecture
5年前|OfficeSnapshots|办公|100%,客户:Scenario Architecture, ,面积:1,292 sqft,年份:2021,坐落:United Kingdom, London, England, ,行业: Architecture Firm, ,Scenario Architecture acted as client and designer when creating their new office overlooking the Regent’s Canal in London, England.,Our new h...




预览图片
7 / 慢别墅(Villa Slow)Laura Alvarez Architecture 设计
6年前|Laura.Alvarez.A|住宅|100%...ed, wood-grey, interior-exterior, traditional-modern.
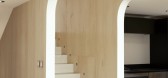
Laura Alvarez architecture tries to find balanced solutions in materialisation. In this project, wood elements give a warm feeling, whereas white helps understanding the building envelope. A combination of classic sitting furniture and min...


预览图片
8 / dubais downtown design fair highlights the regions emerging role as a catalyst f
7年前|cnddn|产品应用|100%...,盖娅。
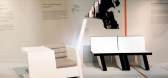
Swedish materials firm Bolon linked with local UAE architecture firm Loci to inspire a locally designed and made product, 'Khatt', a garment hangar with a difference. Sublimely engineered the articulation of the moveable parts is solid and seamless. Inspired by Dubai heritage...




预览图片
9 / dubais downtown design fair highlights the regions emerging role as a catalyst f
7年前|liujun8878|产品应用|100%...,盖娅。
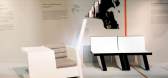
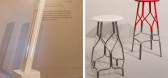
Swedish materials firm Bolon linked with local UAE architecture firm Loci to inspire a locally designed and made product, 'Khatt', a garment hangar with a difference. Sublimely engineered the articulation of the moveable parts is solid and seamless. Inspired by Dubai heritage...



预览图片
10 / 夜莺1 Nightingale 1 / Breathe Architecture
6年前|Breathe.Archite|住宅|100%...ople wanted to live in. At its heart, Nightingale is all about people. Its architecture serves as a catalyst to unite a group with similar values and build community.
Nightingale is exceptional in its sustainability outcomes. It is the first residential building in the country to be connected und...




预览图片
11 / 电影建筑的再思考
6年前|TheModernHouse|设计情报|100%...Family
Los Angeles Plays Itself
As London’s first Architecture Film Festival continues, we look at two films from this year’s programme that reframe the relationship between architecture and cinema.
According to its founders, London’s inaugural Architecture Film Festi...


预览图片
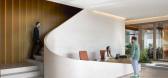
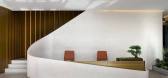
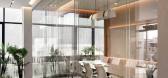
12 / Duraline 办公室 | Udesign Architecture | 2023 | 土耳其
1年前|OfficeSnapshots|办公|100%...:2023,坐落:Izmit, Turkey, ,行业: Manufacturing, ,Udesign Architecture designed a 1,600 m2 office space in Kocaeli for Duraline Aluminum, which operates in aluminum and aluminum profile systems in Turkey and around the world.,Drawing on our global expertise in design and execution, ...



预览图片
13 / 盖亚旗舰店(2020)(Domestico工厂化)设计
5年前|archdaily|建筑|100%...oma area, known for its gastronomic, cultural and commercial offer.
The architectural program is pre-established by the activity and function that is to be developed on the site. It is conditioned by a permanent artistic component on the façade. An element developed from a bidirectional modulati...



预览图片
14 / 文化日记:英国7月份最佳活动和展览
6年前|TheModernHouse|设计情报|100%Royal Academy Architecture Prize Lecture: Itsuko Hasegawa, Royal Academy of Arts, London. Photo: Simon Menges
Royal Academy Architecture Prize Lecture: Itsuko Hasegawa, Royal Academy of Arts, London. Photo: Mitsumasa Fujitsuka and Itsuko Hasegawa
Liverpool Biennial of Contemporar...


预览图片
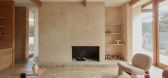
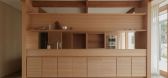
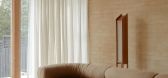
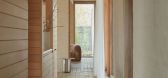
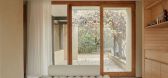
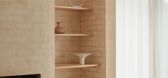
15 / Toorak House | Pop Architecture | 2026 | 澳大利亚
1月前|The.Local.Proje|住宅|100%...se of warmth and calm to each space, Toorak House is a work of mid-century architecture renewed with respect for its original character. The low-slung abode is a gentle expression of modernist design, with generous outdoor rooms and self-contained pockets that support the rhythms of day-to-day livin...
预览图片
16 / Elounda Hills | Block722 | 2028 | 希腊
3月前|Block722|概念|100%... itself, the project emerges organically from the steep hillside, allowing architecture and nature to coexist as a unified spatial experience. The natural contours of the land informed every aspect of the composition — from the cascading arrangement of the residences to the orientation of each vol...


预览图片
17 / 救世主之母教堂 | Studio Kuadra | 2023 | 意大利
2年前|archdaily|建筑|100%...ion responds to the requests of the population, translating the needs into architectural forms. The church space is made up of a monolith covered in ceramic material flanked by an isolated bell tower, which will seem to emerge from the ground, almost uniting with the sky, evoking in a contemporary k...


预览图片
18 / 鲍勒尔住宅 | Luke Moloney Architecture | 2022 | 澳大利亚
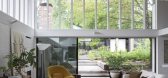
2年前|archdaily|住宅|100%...ontaining kitchen, dining, and living spaces. They were insistent that the architecture of the new extension has something a little unconventional about it. Set in a conservation area, the neighboring houses are consistently late nineteenth or early twentieth century, with a relatively consistent ar...


预览图片
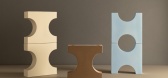
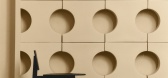
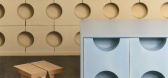
19 / Emisferi | Note Design Studio | 2026 | 意大利
2月前|Note.Design.tud|产品|100%...h interior and exterior spaces, Emisferi explores the relationship between architecture and material, where repetition transforms a single element into a larger spatial composition.
项目名称:Emisferi
项目客户:Mutina
设计年份:2026
项目地点:Modena, Italy
Photogra...


预览图片
20 / 科林伍德之家(2019)(Campos Studio/Javier Campos)设计
6年前|Javier.Campos|住宅|100%...onsive and personal. It is a successful example of small-scale residential architecture that utilizes its immediate context and the local climate to generate a sensitive contemporary house. Upon winning the Beebreeders’ Microhome competition in 2019, Bla Design Group received its first commissione...


预览图片
21 / 由GRT建筑师为Kaza混凝土制作的凹槽和钢筋混凝土瓷砖。
6年前|Yellowtrace|产品|100% Fluting and reeding are among architecture’s oldest surface embellishments. The Greeks and most who followed treated these motifs as linear elements applied to columns, pilasters and walls. GRT Architects had the opportunity to rethink this relationship when designing a family of cast concrete ti...


预览图片
22 / JWT Headquarters, New York
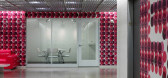
13年前|hope|办公|100%...hitect services, the overall design goal was a creative, flexible and open architecture that facilitates the company’s physical transformation to reflect its revitalized business model and brand identity. JWT occupied 250,000 SF in 5 floors of the office building at 466 Lexington Ave. The floors w...



预览图片
23 / 洛杉矶Bouqs公司办公室设计
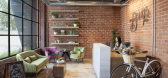
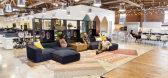
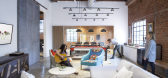
6年前|OfficeSnapshots|办公|100%Wolcott Architecture was tasked with the design of The Bouqs Co. offices, a floral and retail store, located in Los Angeles, California.The Bouqs Company is an online retailer that has set out to disrupt the well-established floral industry by bringing the flowers from the farm directly to the doors...

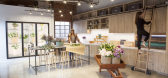
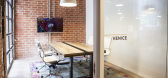
预览图片
24 / Seymour | Andrew McLeod | 2026 | 澳大利亚
7月前|The.Local.Proje|住宅|100%...facade of the home,” explains Steven Kyzintas, director and architect at Architecture Works. “Another requirement from our client was to ensure that they were able to look out to a well-landscaped garden, no matter their position within the house.” A staggered rear extension dissolves the resi...


预览图片
25 / (Lune de Sang Pavilion)CHROFI 设计
6年前|Archilovers|住宅|100%...rest timber’s unhurried growth has influenced our approach for inserting architecture in the site with all the buildings being designed to respond to the notion of a 300 year lifecycle.The project's latest component, the Pavilion, defies easy definition as a ‘house’, belonging as it does to a ...

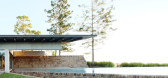


预览图片



