1 / Bell 银行办事处 | NELSON Worldwide | 2022 | 美国
3年前|OfficeSnapshots|办公|100%...h banquet seating, a second-story outdoor deck that overlooks the downtown area, and an exclusive entertainment lounge, the Champions Club – reserved for special events and guests.,The Champions Club honors the Bell Champions, consisting of local celebrities, personalities, and media ambassadors...


预览图片
2 / Lavish Ornamentation Exhibited by Belle Epoque Residence in Kiev
11年前|ygyn241|住宅|100%...ter’s bedroom. The third level has amasculine feel, with spacious office area, bedroom, and subsidiary rooms. Thefemale spaces are light and elegant; the masculine interiors are darker andmore restrained.Geometric andvegetative details are applied on the walls, floors andceilings, complying with t...


预览图片
3 / Desa Bell Residence | Desa Bell | 2025 | 澳大利亚
9月前|The.Local.Proje|住宅|100%...t piece now has pride of place in the home’s open-plan living and dining area, its lively oranges, soft pinks and sun-soaked vibrancy inspiring the palette of the entire abode. “The brief I gave myself was simple: create a home that feels like a holiday,” she says, and that intention can be fe...


预览图片
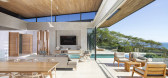
4 / 哥斯达黎加Bell Lloc之家(2020)Studio Saxe
5年前|archdaily|住宅|100%...a. Due to the extreme pitch of the terrain, we decided to sink the private areas of bedrooms into the ground and thus allow the main living area to have the best expansive views on top with floating terraces and a pool.
,Benjamin G. Saxe founder and Design Director of Studio Saxe explains: “T...


预览图片
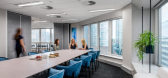
5 / 布里斯班利文斯通办公室设计
6年前|OfficeSnapshots|办公|100%...ing all of Level 10, combines a defined “front-of-house” client-facing area, and a “back-of-house” staff area with a fluid design that encourages easy movement from noisy, social areas through to quiet, restorative spaces. The design embraces a residential feel to reflect the family values o...



预览图片
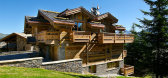
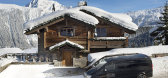
6 / Chalet Pearl-法国度假酒店
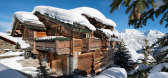
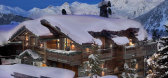
11年前|yangtomato|酒店|100%...ffers some 800 square meters and is situated in the middle of the Nogentil area, in Belle Cote. Above the center of Courchevel, it’s within easy reach of the action, but it also has far-reaching vistas across the Dent du Villard and is only 50m from the piste.
General Information: Located in the...


预览图片
7 / 奥地利的现代教堂- OASE \ x architekten
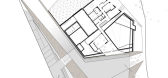
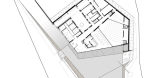
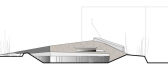
14年前|pigheat|设计情报|97%...ng in the “ravine”)Constructional data:
Premises: 4.843 m²
Built-up area: 840 m²
Construction: reinforced concrete construction



预览图片
8 / 国家在皮亚琴察在皮亚琴察山)(国家房子Geert Koster设计
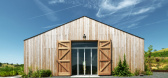
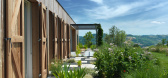
5年前|Archilovers|建筑|85%... a contemporary interpretation of the stable. In this typical agricultural area, the authentic form of a stable has a long facade and is an example of vernacular architecture.
Although the house includes formal references to regional traditions, the character of its exterior and interior is sti...




预览图片
9 / 纽约市IEX办公室设计
6年前|OfficeSnapshots|办公|83%...amenity space than their previous office. Specialty spaces include a media area with a photo studio, a fitness center, an Exchange Command Center, and a bell-ringing celebratory space. One of the significant reasons the client wanted to expand their existing space was to include additional event and...


预览图片
10 / hotel walther pontresina renovation art installations
9年前|517252674|酒店|83%...己的魔力,故事情节变得更清晰了。
The reception area features a marble cube carved from a 20.5 tonne piece by sculptor and architect Veit Rausch. Photography: Reto Guntli. Courtesy of Hotel Walther
The entry hall, reception area, bar/fumoir, and dining roo...


预览图片
11 / De Linde Medical Group Practice / collectief mars 设计
6年前|archdaily|建筑|80%Healthcare Center, Leopoldsburg, Belgium,Architects: collectief mars, Area: 370 m²,Year: 2020,Photographs: Katoo Peeters,Manufacturers: AutoDesk, Adobe, Reynaers,Text description provided by the architects. By dismantling 2 single houses an elongated no-man’s-land dusted with d...


预览图片
12 / 救世主之母教堂 | Studio Kuadra | 2023 | 意大利
2年前|archdaily|建筑|76%... a new “landmark” that fits into and communicates with the surrounding area. The intervention responds to the requests of the population, translating the needs into architectural forms. The church space is made up of a monolith covered in ceramic material flanked by an isolated bell tower, which...


预览图片
13 / 奥斯汀DPR建设办公室 | IA Interior Architects | 2019 | 美国
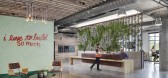
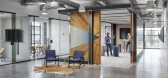
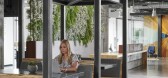

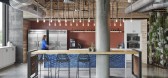
4年前|OfficeSnapshots|办公|74%...lopment of the team. In that spirit, there are no private offices. An open area features adjustable-height workstations, and there are a variety of work areas for hoteling that allow staff typically at a jobsite to pop in, plug in, and work for the day. To further emphasize the importance of DPR’s...
预览图片
14 / 沃尔瑟姆标注资本信用的办公室设计
3年前|OfficeSnapshots|办公|74%...standard sized office and workstations, and enough huddle spaces for focus areas. And AV was accommodated throughout the entire space.,Soon after our first engagement session, the start of Covid lockdown began, derailing the project for 3 months. But during that time communication was kept open wi...


预览图片
15 / 华盛顿Booz Allen Hamilton Nexgen创新中心办公室设计
6年前|OfficeSnapshots|办公|70%...e of layouts. The Center is supported by ancillary collaborative break-out areas such as acoustically insulated booths, coffee stations, and huddle rooms. In addition to its efficiency and ability to advance business objectives, the center reflects the evolution of the BAH brand towards an urbane an...


预览图片
16 / 华盛顿特区NAACP法律辩护基金办公室设计

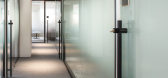
6年前|OfficeSnapshots|办公|69%...ly of private offices, emphasizes access to daylight and informal communal areas. Accordingly, designers elected to locate glass fronted offices along the perimeter of the floorplate while positioning a flexible, hospitality-inspired pantry at the intersection of key circulation paths. Our designers...




预览图片
17 / 劳德代尔堡旅行社停车办公室设计
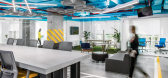
5年前|OfficeSnapshots|办公|67%...nts to add height and keep the parking structure look. We painted the main area’s ceiling and elements blue, while adding functional, yet modern, acoustical clouds that cheekily added to the rooftop feel. The standing-height conference table was a design collaboration with the client and its legs ...





预览图片
18 / 帝亚吉欧莫斯科办公室设计
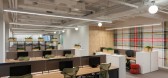
5年前|OfficeSnapshots|办公|67%...ransformable partition divides the space between the bar and the reception area. During the day, you can also work here, and in the evening, professional bartenders develop new versions of mixes, as well as conduct master classes for employees and guests of the company.
The office has special det...




预览图片
19 / 霍夫曼地产遗产水晶整洁的办公室设计
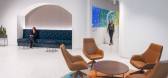
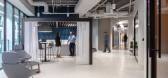
3年前|OfficeSnapshots|办公|65%...rhood back to the epicenter of the office, the café. The café is an open area for employees and guests to meet, eat, relax, and share ideas. NELSON showcased the beauty of the outdoors by creating opportunities to look out at the campus wildlife and greenery, and this is where groups frequently me...




预览图片
20 / BBB (BBB)局设计
6年前|Archilovers|餐饮|64%...ta, Matilde Mozzi, Allegra Zanirato, Pierre Musy, Tobias Vonder Müll
Area: 45 m2
Completion date: 02, 2020
Photographer: Dylan Perrenoud
Graphic design, branding and sign painting: Basile Jeandin
Where We Are Now (Who Are We Anyway?), 1976
One of the typical challen...


预览图片
21 / 凤凰城中央公园由JOHN WARDLE ARCHITECTS + DURBACH BLOCK JAGGERS设计
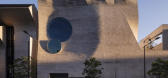
5年前|Yellowtrace|文育|64%...ving concrete planters holds succulents and cacti, creating a light-filled area that feels like an extension of the gallery.
Commissioned by art philanthropist Judith Neilson, Phoenix Central Park Gallery is an artistic hub where visual and performative arts are interwoven together. The strong co...


预览图片
22 / BBB酒吧(BBB Bar)Daniel Zamarbide 设计
6年前|archdaily|康乐|63%...aurant & Bar Interiors, Lisbon, Portugal,Architects: Daniel Zamarbide, Area: 45 m²,Year: 2020,Photographs: Dylan Perrenoud,Design Team:Carine Pimenta, Matilde Mozzi, Allegra Zanirato, Pierre Musy, Tobias Vonder Müll,Graphic Design, Branding And Sign Painting:Basile Jeandin,Text de...


预览图片
23 / 安徽·九华山莲花小镇 | 打造为地藏佛禅文化小镇IP
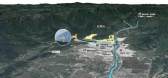
7年前|AR发布|建筑|59%... formally started from November 2017, and the 18000-squaremeter exhibition area was opened to the outside in the recent two years. The whole scheme has been edited for many times as some of fine details have to be removed due to the policies. While the final outcome is highly approved andpraised bec...




预览图片
24 / 我的现代之家:建筑师Vicky Thornton在法国西南部的现代度假之家
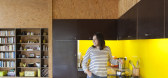
6年前|TheModernHouse|建筑|55%...litate that. For me, that meant things like keeping the kitchen and living areas open, so I can be sociable while I cook.
“More than anything though, the design of the house was centred around exploiting the views. We wanted to make sure that the way the house was positioned would be conducive ...




预览图片
25 / 台湾金宝山公墓
11年前|long2003|建筑|52%...k granite floors. Hinoki wood is used for doors and partitions. Ceremonial areas are
treated in translucent alabaster and gold-leaf. The arrival building, with its 21 room hotel and restaurant takes the shape of the allotted plot extruded
into four levels with spherical subtractions.Construction...
预览图片



