约有40项符合查询结果,库内数据总量为1205604项。[ 耗时:0.0064秒 ]
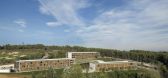
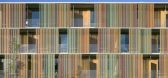
1 / 西班牙巴塞隆纳拉莫拉酒店 La Mola Hotel / b720 Arquitectos
14年前|charliexu|建筑|100%...x of 186 rooms with complementary services, meeting and convention spaces, auditoriums, multipurpose rooms and other services related to health and wellness (spa area, fitness, etc.).



预览图片
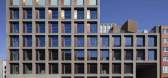
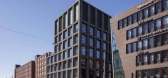
2 / 芬兰城市环境住宅(2020)(Lahdelma & Mahlamäki Architects)设计
5年前|archdaily|建筑|100%Mixed Use Architecture, Auditorium, Public Architecture, Helsinki, Finland,设计师:Lahdelma & Mahlamäki Architects, 面积: 40900 m²,年份:2020,摄影:Marc Goodwin, Kuvatoimisto Kuvio,Principal Designer:Ilmari Lahdelma,Project Architect:Teemu Seppälä,Interior Architect:...



预览图片
3 / 里斯本PLMJ办公室设计
6年前|OfficeSnapshots|办公|100%...ffices, common areas and gallery of the PLMJ Foundation. The street-facing auditorium opens the PLMJ to the community through cultural events, while the cafeterias and a terrace overlooking Lisbon give employees room to relax.Vector Mais was responsible for the entire construction of PLMJ’s new he...


预览图片
4 / 意大利恩里科·费米学校(2019)(BDR bureau)设计
5年前|archdaily|建筑|100%...g a series of services open to everyone, such as the gym, the library, the auditorium, and the cafeteria.,BDR bureau mainly operates by addition: a new steel structure creates an inhabited envelope where the terraces are an integral part of the teaching program, embraces new connective spaces and ...


预览图片
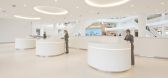
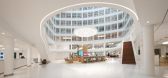
5 / Eneco公司荷兰鹿特丹总部
14年前|wenming-1980|办公|100%...reas, informal meeting areas, lounges, a restaurant, a service desk and an auditorium. Sun collectors on the south facade and on the roof track the sun throughout the day, absorbing the maximum amount of solar energy.
...


预览图片
6 / Entra 办公室 | Krohnark | 2021 | 挪威
1年前|OfficeSnapshots|办公|100%...r companies. It houses a course and conference center with cinema-standard auditorium, TV studio and exhibition arena. Here there is even a restaurant, bar, take away, beer brewery and wine cellar.,Humour, playfulness and a bit of madness are the ingredients of the interior concept, which takes ca...


预览图片
7 / 奥斯汀确实是域名办公室设计
6年前|OfficeSnapshots|办公|100%...nclude an airstream trailer as meeting space, cafeterias, baristas, and an auditorium and fitness center.10 张图片 | Pictures设计:Specht Architects, STG Design 客户:Indeed, 面积:309,883 sqft年份:2019坐落:Austin, Texas, United States, 行业:Consulting / Business Services, ...


预览图片
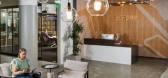

8 / 亚特兰大OnPay办公室设计
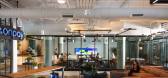
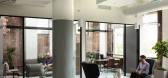
3年前|OfficeSnapshots|办公|100%...ptions.,A medium-toned wood and unique OnPay brand accents spill into an auditorium-style platform step and floor element, which doubles as a training room space. A refurbished railroad tie with a natural varnished wood serves as the prominent design feature at the reception desk. This installatio...


预览图片
9 / 泰晤士国际单项体育联合会办公室设计
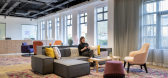
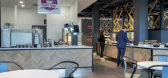
6年前|OfficeSnapshots|办公|100%...ent workforce, client-facing facilities, a staff restaurant and a 175-seat auditorium.Having previously been in a closed office environment, IFS wanted to take this relocation opportunity to introduce flexibility and agile working opportunities into the space, as well as create a warm and welcoming...



预览图片
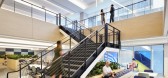
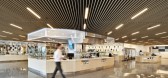
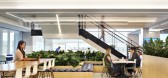
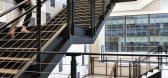
10 / 斯坦福宪章通信总部设计
3年前|OfficeSnapshots|办公|100%... the program includes five food service points, a 250 seat broadcast-ready auditorium, a one-acre landscaped plaza, an amphitheater, and over 10,000-square-feet of landscaped roof terraces.,设计师:HLW,摄影:Chris Cooper33 Images | expand for additional detail,转载自:Office Snapsho...

预览图片
11 / Fleury Polaris 办公室 | Perkins&Will | 2023 | 巴西
1年前|perkinswill|办公|100%...taff, as well as housing the laboratory headquarters, offices, restaurant, auditorium, reception area, and a Fleury service unit. The organization of the sectors, considering technical needs and comfort, is one of the main differentials.,Thus, the first floors were dedicated to the enclosed spaces...


预览图片
12 / 里斯本格林公园建筑翻新设计
3年前|OfficeSnapshots|办公|100%...reas and a range of shared services, within the WorkCafé concept, such as auditoriums, meeting rooms and collaborative workspaces. In the lift halls of the remaining floors, a modern environment has been assigned with a floor signage. Neutral materials were chosen, in shades of black and beige, whi...


预览图片
13 / Alpha 集团 | Ikon Group | 2023 | 英国
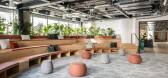
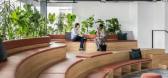
1年前|OfficeSnapshots|办公|100%... and character were standout areas such as the boardroom and reception, an auditorium, a 20-metre-long bar, and even a golf simulator room. These elements were crucial in crafting a distinctive environment that reflected both the subsidiary’s identity and the broader Alpha brand.,The design took...



预览图片
14 / 中国珠海十字门中央商务区
11年前|long2003|建筑|100%...e.The facility holds a multitude of functions including a theatre, a music auditorium, large scale convention and exhibition halls accommodatingup to 2,000 people and large scale banquet rooms hosting up to 4,000 people.
DIVERSITYAn associated mixed use developmentA commercially successful developm...
预览图片
15 / 巴黎报摊集团办公室设计
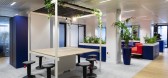
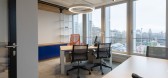
5年前|OfficeSnapshots|办公|100%... first light and the building offers many services such as a concierge, an auditorium and a catering area.
The layout is resolutely oriented towards exchanges and collaborative work by offering teams multiple meeting spaces, conviviality, brainstorming rooms, all in the colours brand of Colonna G...




预览图片
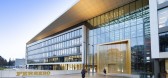
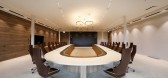
16 / Senningerberg费列罗的办公室设计
5年前|OfficeSnapshots|办公|100%...door/outdoor community space. Paths to the restaurants, concierge service, auditorium, elevators and stairs all lead through Piazza Ferrero.
The wall coverings range from terracotta to Naples yellow, and the floors are made of small sandstone tiles in a variety of natural colors that reflect the...


预览图片
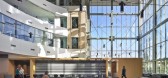
17 / 美国 | Lenexa Kiewit | 地区总部 | 制造 | 2019 | HOK
4年前|OfficeSnapshots|办公|100%...y flexible offices. Other spaces include conference and training rooms, an auditorium, a full-service cafeteria and a coffee shop.,Environmental graphics and interior finishes use materials and an industrial, tone-on-tone color palette that celebrates the work done on the firm’s large-scale engi...



预览图片
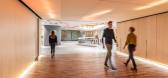
18 / 海牙Nationale-Nederlanden (NN)办公室设计
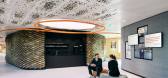
3年前|OfficeSnapshots|办公|100%...erforated steel ceiling is reminiscent of a canopy. The organically shaped auditorium is clad in flax-based scales, resembling a pine cone or feathers of a bird.,The heart of the Event Space is the dark, engaging auditorium with state-of-the-art AV facilities. Mobile seating elements and clever cu...


预览图片
19 / 智利拉塞雷纳的市政工程部总部
14年前|大陈|设计情报|100%...the entire building can be accessed. In addition –and independently, the auditorium (that was planned to support different activities not necessarily related to the Ministry) is accessed through the porch, preventing interference with the internal work of the Ministry.
http://cdn.archdaily.net/wp...
预览图片
20 / 交叉点俱乐部共同办公 | DELV Design | 美国
4年前|OfficeSnapshots|办公|100%...ning services, a state-of-the-art fitness area, a rec room, and 300-person auditorium for large event hosting.,设计师:DELV Design,摄影:Kendall McQuay | The Addison Group Photography14 Images | expand for additional detail,转载自:Office Snapshots,语言:English,编辑:序...


预览图片
21 / 索菲亚这边,同事办公室设计
6年前|OfficeSnapshots|办公|100%...der each circle feels a bit private in the open space. The café area with auditorium and lounge area that transform upon the need for different event scenarios. The lounge area merges with the co-working area with the help of the two cocoon like couches that offer quiet private conversation spaces....




预览图片
22 / EBRD 办公室 | Perkins&Will | 2022 | 英国
1年前|perkinswill|办公|100%... visiting from the Bank’s network of offices abroad, and a double-height auditorium and international-format boardroom with simultaneous interpretation services, both with adjacent flexible breakout spaces for events, have been incorporated into the state-of-the-art headquarters.,设计师:Per...


预览图片
23 / 墨西哥城机密音乐流媒体公司办公室设计
3年前|OfficeSnapshots|办公|100%...s of the space.,At the heart of the design lies the “Stage,” an open auditorium designed to gather users comfortably for presentations, exhibitions, and product launches. Its versatility serves as a focal point, while embracing the vibrant essence of the overall concept.,The “Listening Roo...


预览图片
24 / 智利帕拉西奥·佩雷拉建筑改造(2019)(Cecilia Puga + Paula Velasco + Alberto Moletto)设计
5年前|archdaily|建筑|97%...and promotion of cultural heritage, which includes exhibitions, visits, an auditorium and spaces for a café, a bookstore and a documentation centre. While the constituent process is carried out, the administration of the building will be shared by the General Secretariat of the Presidency and the U...


预览图片
25 / 墨尔本澳大利亚道路研究委员会办公室设计
6年前|OfficeSnapshots|办公|94%...ce centre where the ARRB story is showcased. Next door, the large 150 seat auditorium can be split in two with spill out zones and separate kitchenette for client/partner events. The interactive breakout zone includes a huge kitchen, bar, table tennis and pool table, leading into a multiuse courtyar...


预览图片



