约有90项符合查询结果,库内数据总量为1204946项。[ 耗时:0.0063秒 ]
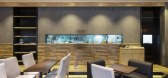
1 / 那儿咖啡—The Place Café by United Design Practice, Beijing – China
11年前|樱木-花盗|餐饮|100%...mpts to marry industrial elements with commercialism. Concrete, timber and black steel are the main materials of the space, both complementing and contrasting each other. A metallic ceiling grid that replaces the existing ceiling heightens the space, with varying H compositions both provide track li...



预览图片
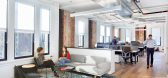
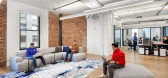
2 / 纽约市照相馆设计
6年前|OfficeSnapshots|办公|100%...g finishes are integrated throughout by the use of wide plank wood floors, black Metrowall office fronts, and pantry finishes consisting of wood veneered millwork, an Ann Sacks small mosaic backsplash, and a concrete-like countertop.The building standard lighting typologies were used in a way to int...



预览图片
3 / 特拉维夫B.S.R.集团办事处设计
6年前|OfficeSnapshots|办公|100%...s employees were built and enclosed in transparent partitions with a fine black profile. The large conference room, which hosts large groups of potential investors, stands out from the rest of the rooms towards the corridor, creating the prominence of the space that holds over 20 people around a lon...


预览图片
4 / SHH设计巴比肯中心
15年前|caozhaoming118|餐饮|100%...ps, bags and a ‘bag for life’.
The new identity for the Foodhall uses black and white photographic building icons and seeks to sit within the current Barbican brand family, although uniquely differentiated by the use of capital rather than traditional lower case lettering. The identity work is...




预览图片
5 / 华盛顿特区联邦快递办事处设计
6年前|OfficeSnapshots|办公|100%... color palette with warm wood tones throughout the space. Glass walls with black mullions located throughout the suite flood the entire space with natural light and allow for maximum views of the city.The reception area and break room boast custom drywall cloud ceilings, each incorporating a subtle ...


预览图片
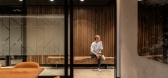
6 / 奥克兰Livefirm和Aulfon共享办公室设计
3年前|OfficeSnapshots|办公|100%...e remarkable architectural features of the buildings, such as the striking black grid ceiling, the design concept was born.,Moody, elusive and sophisticated, the design achieves this through the skillful use of black grooved paneling, warm walnut timbers, ambient lighting, and impeccably crafted j...




预览图片
7 / 悉尼希尔顿办公室设计
5年前|OfficeSnapshots|办公|100%
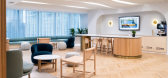
Hot Black Design was selected to design the offices for hospitality giant, Hilton, located in Sydney, Australia.
Located in the heart of Sydney’s CBD, Hilton Hotel wanted to embrace the local landscape and city views whilst remaining warm & welcoming for all those that visited. With a panoram...




预览图片
8 / 胡志明市Brendel & Associates的办公室设计
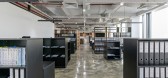
5年前|OfficeSnapshots|办公|100%...d. A prestigious feeling reinforced by a neutral palette: white, gray, and black to highlight the vast collection of artworks showcased in the office. The optimization of the work environment allows natural lighting to play a key role in the global atmosphere, especially with the polished concrete f...



预览图片
9 / 胡志明市阿花槟明办公室设计
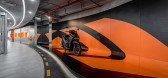
3年前|OfficeSnapshots|办公|100%... thoroughly in the coordination between the brand’s identity color pair (black-orange) and other tones.,The characteristic colors of modern style such as white, grey, and black (neutral color gamut) are used as the background color, combined with orange, red, and yellow – (brand identity color...



预览图片
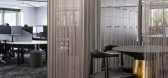
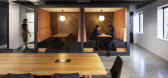
10 / 奥克兰DB内部办公室设计
5年前|OfficeSnapshots|办公|100%...ch looks towards the future with a unique lighting design and minimalistic black and white colour scheme.
When one first enters the space, you immediately get the impression that this is not your typical workplace. Gone is the traditional reception area, instead a small leaner and circular platfo...




预览图片
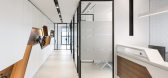
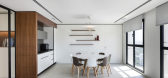
11 / 特拉维夫达达投资办公室设计
6年前|OfficeSnapshots|办公|100%...ntering Dada Management’s offices, you notice the harmony created by the black-and-white and walnut shades, and the wonderful combination of granite, glass, aluminum and wood. The large, bright paving tiles give them a sense of relaxation and form a wonderful stage for the details of the carpentry...




预览图片
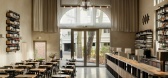
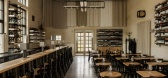
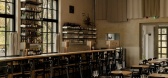
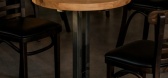

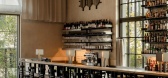
12 / Black Crocodile Bar | wiercinski-studio
6月前|NewNorm|康乐|100%
Black Crocodile Bar (Czarny Krokodyl), designed by wiercinski-studio, occupies a monumental reinforced concrete hall in Poznań’s Wilson Park.
Set within the historic Betonhaus pavilion, the venue sits inside a building first erected in 1911 for the East German Exhibition of Industry, Craft...
预览图片
13 / 墨西哥城旺德曼办事处设计
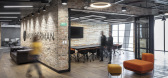
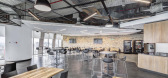
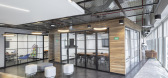
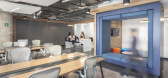
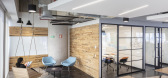
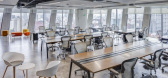
6年前|OfficeSnapshots|办公|100%...e open floor area, we suspended lowered plaster ceilings juxtaposed with a black metallic mesh that spans the whole space, except for the lobby, where we chose a design featuring wooden slats. Lighting was also expressed in several different forms, notably linear embedded light fixtures, square wall...
预览图片
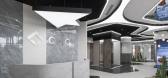
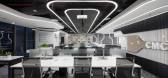
14 / 河内CMC瓷砖办公室设计
3年前|OfficeSnapshots|办公|100%... to be tempered to highlight the product. We use 03 basic, neutral colors: black – white – grey for clean space. Especially black with brick veins reminiscent of the space of the universe, showing the “futuristic vibe” of the design.,In this project we focused on lighting design, applying ...


预览图片
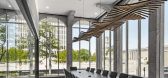
15 / 美国 | UTA | 办公 | 2021 | HASTINGS Architecture
4年前|archdaily|办公|100%... with subtle touches of edge and soul.,Guests are greeted with a custom, black-stained oak reception desk inspired by the movement of stacked vinyl records sliding across the floor during a listening session. In contrast, white back-painted vertical glass panels provide an elegant backdrop to the ...



预览图片
16 / 展廊与办公空间
11年前|long2003|办公|100%... a result,existing sash and
frame, OSB plywood, cement panel, MDF board, black iron plate,black tatami, shoji
(Japanese paper), brass, and mosquito net are used. River stone garden is created by setting
back the wall 800mm inside and wall of Japanese cypress is built to control one’s line ...
预览图片
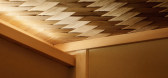
17 / 日本Tokiwa料理店(2020)(Sano Fumihiko Studio)设计
5年前|archdaily|建筑|100%...t is narrowed in the entrance space with a combination of burned cedar and black-dyed handmade Japanese paper to contrast the textures of the black wrought iron plate.,After passing through the dark corridor, a private room is visible with a large chestnut wood column. In the private room, the cei...




预览图片
18 / 日本青森县的睡魔祭殿
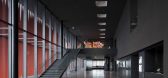
14年前|Nimrod|商业|100%...tes the darkness of the city streets by night through the simple choice of black materials: black polished concrete floors, black stucco walls and a black painted ceiling. This materiality is dominant through out the whole building except for the only two white cores that stand out. Each year, five ...




预览图片
19 / 阿德莱德Contech办公室设计
5年前|OfficeSnapshots|办公|100%...ning the minimal form that penetrates the space. The vessel sits beneath a black exposed tenancy ceiling that falls away into the abyss, heightening the volumetric experience. Housed within the tube is a minimalist kitchen and boardroom joinery piece, formed from rich carbonised timber; its utility ...






预览图片
20 / 布里斯班VostroNet办公室设计
5年前|OfficeSnapshots|办公|100%... red brick walls provide a level of warmth which are offset by contrasting black and white joinery. The high ceilings give an extra level of presence which are warmed by the timber trusses that run vertically across in certain areas.,The space flows seamlessly from breakout to boardroom to collabo...




预览图片
21 / Syracuse Sharecuse合作办公室设计
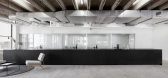
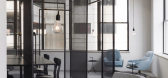
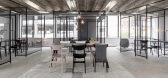
6年前|OfficeSnapshots|办公|100%...fice’s design for the space is defined by an arrangement of freestanding black cubicles and a kitchen island within the interior of the space, that define a series of interstitial lounge spaces throughout the open office. Ringing the open workspace are seven private offices, a conference room and ...



预览图片
22 / 俄罗斯 | Tecmash | 办公 | 制造业 | 2021 | Marina Kutepova Design Studio
4年前|OfficeSnapshots|办公|100%...pace, and dark ceilings increase it. In the kitchen and bathrooms, we made black ceilings, which gave more air, creates the impression as if the ceiling had dissolved.,设计师:Marina Kutepova Design Studio,摄影:Elizaveta Gurovskaya8 Images | expand for additional detail,转载自:Off...


预览图片
23 / 【伍兹·贝格Woods Bagot】曼哈顿市中心办公室丨官方摄影丨8M
7年前|haijian03|办公|100%...ay, and head of global hotels, Wade Little.
The duo used a palette of black and white, and splashes of greenery, against the concrete to create a look and feel they deemed suitable for its location.
Woods Bagot Studio
"The design mixes New York City grit – raw columns, exposed pipes, co...



预览图片
24 / 蒙特利尔北欧建筑事务所设计
6年前|OfficeSnapshots|办公|100%...oducts: cross-laminated timber and glued-laminated timber.Made from Quebec black spruce, these products are normally used for building structures and hidden behind walls and floors. For this project, these materials were boldly used to create sculptural partitions, wall coverings, and ceiling elemen...


预览图片
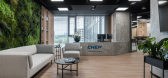
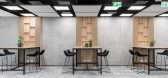
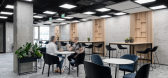
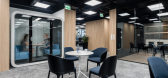
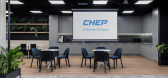
25 / 华沙CHEP波兰办事处设计
5年前|OfficeSnapshots|办公|100%... by the ceiling with visible installation elements additionally painted in black from a height of 2.70 m to 3.20 m. This gives the space a depth effect
The industrial elements of the office arrangement, partitions and the black ceiling, were balanced by a large amount of light wood (furniture, pa...

预览图片



