1 / (牧场住宅)VSHD DESIGN设计
6年前|Archilovers|住宅|100%...external façade’s windows and passages pay homage to Tuscan influences. Black frames of expansive French windows, certified to hurricane standards, provide contemporary contrasts to the façade’s white walls, culminating in a modern Mediterranean style that adheres to the Four Seasons aesthetic...


预览图片
2 / Tidal Design by Needs Studio x Lodes
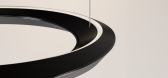
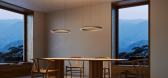
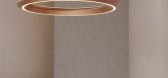
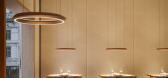
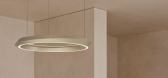
1年前|NewNorm|产品|100%... a specially designed circular ceiling canopy. Available in matte white or black finishes, the canopy's diameter is intentionally smaller than the ring, creating an illusion of the fixture floating within the ceiling plane.
The Tidal comes in two variants: a standard model with 4-metre suspension...
预览图片
3 / dittel architekten's enso sushi
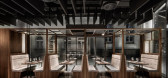

9年前|临塘听风晚|商业|100%...lighting make it possible to accommodate both small and large groups, with black sound baffles suspended from the open ceiling.
the bar and sushi counter elegantly form a stunning palette of color and material. the horizontal color transition from light to dark is subtle but eye-catching. the bla...



预览图片
4 / Cozy White | Creative Group
6年前|Creative.Group|住宅|100%...home.
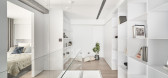
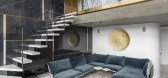
The designers adjusted the visual proportion of black, grey and white. They presented 80% of white color on the large area of walls, the storage cabinets, and the stairs structure. It was decorated with metal and marble materials to perform the well visual balance. The des...



预览图片
5 / 加拿大 | 都市农舍 | 2021 | Post Architecture
5年前|序赞精选|住宅|100%...iling: eliminating overhangs, and adding oversized windows and contrasting black metal ‘additions’ to both the front and rear of the property.
在室内,设计团队还希望将三角屋顶的倾斜天花与新空间干净平整的天花并置,从而使房间兼具现代美学和传统形...


预览图片
6 / Black Crocodile Bar | wiercinski-studio
7月前|NewNorm|康乐|100%
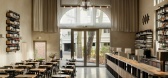
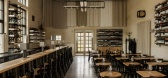
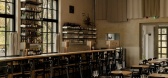
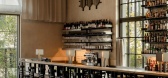
Black Crocodile Bar (Czarny Krokodyl), designed by wiercinski-studio, occupies a monumental reinforced concrete hall in Poznań’s Wilson Park.
Set within the historic Betonhaus pavilion, the venue sits inside a building first erected in 1911 for the East German Exhibition of Industry, Craft...
预览图片
7 / 美国纽约顶层阁楼UPPER WEST SIDE PENTHOUSE
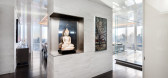
11年前|yangtomato|住宅|100%...touch that only a penthouse can enjoy: skylights (with both sun-shades and black-out shades) in the foyer and den further flood the home with natural light.


预览图片
8 / SHH设计巴比肯中心
15年前|caozhaoming118|餐饮|100%...ps, bags and a ‘bag for life’.
The new identity for the Foodhall uses black and white photographic building icons and seeks to sit within the current Barbican brand family, although uniquely differentiated by the use of capital rather than traditional lower case lettering. The identity work is...




预览图片
9 / 奥地利Griss马科动物兽医诊所
9年前|JoyColourSpace|商业|100%...y behind it is the operating room and anesthesia box, which are lined with black rubber mats. The in-house pharmacy, laboratory and office area, which is also accessible from outside, is located in the east wing of the building. All of the flooring, built-in furniture and single wall coverings in th...


预览图片
10 / 波士顿咨询集团 | IA Interior Architects | 2023 | 美国
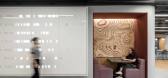
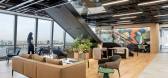
1年前|OfficeSnapshots|办公|100%... For example, elevator lobbies all feature wood slats supported by a matte-black iron framework, but in a slightly different location on each floor. This design gesture was extended to the 41st floor, too; in this case, the fins are wood on three sides, metal on the other. The fins twist as they ext...




预览图片
11 / 阿姆斯特丹-Herengracht Canal House
13年前|cf03045356|住宅|100%... a 200 square meter garden.
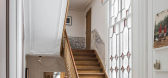
One of our favorite features is the massive, black ornamental steel frame in the living room ceiling. It speaks the visual language of centuries-old mouldings yet makes a bold contemporary statement and creates a lovely contrast to the daintier visual elements in the sp...


预览图片
12 / 斯坦顿之家 | WHITEPAPER | 2022 | 英国
4年前|OfficeSnapshots|办公|100%...tecture, translated through subtle form and geometry in the style palette. Black metal grid ceilings and feature lighting add a layer of texture and guide people down the walkways.,The scale of the work required the design team to work to a high level of detail to ensure the mechanical and electri...


预览图片
13 / The Lobby Reconstruction of Shaoxing Hotel UAD
7年前|www139lcom|酒店|100%... is made up of very traditional architectural complexes with white walls, black tiles, winding corridors, bridges over flowing water, and well-spaced flowers and trees, full of the features of Jiangnan dwelling. It went through many times of reconstruction and upgrading over the past 60 years. Now, ...





预览图片
14 / 893年日式酒吧(2017)(Allenkaufmann Studio)设计
6年前|archdaily|康乐|100%...wards. This upward shift creates colored horizontal surfaces with textured black vertical surfaces.,Black cold steel walls create the bar-kitchen vertical extrusion and two rectangular horizontal rings of green marble mark the bar and restaurant areas. A line of blue velvet surrounds the perimeter...


预览图片
15 / Ukrainian Contemporary Apartment | Makhno Studio
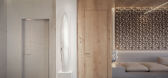
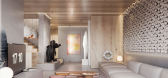
5年前|Sergey.Makhno|概念|100%...Sergey Makhno Architects. They set off the clay on walls and contrast with black quilted art-bar-stools.Interfering with styles is not scary, but bold, it just needs to be done wisely.A staircase of natural lightwood leads to the second floor. Another unifying component here is a wall of tetrapods, ...



预览图片
16 / 参观著名收藏家的独特的伦敦住宅
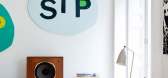
6年前|ArchitecturalDi|软装|100%... a perfect match for an inkjet-on-linen work by Wade Guyton, depicting two black Xs. The oval table is from Italy’s Azucena, and the oak sideboard is a vintage Jean Prouvé piece.
The architects working for de la Cruz gutted the existing kitchen, which had been remodeled in the 1980s and was ...




预览图片
17 / 参观顶级设计师琥珀刘易斯设计的美式风格住宅
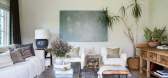
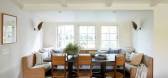
5年前|ArchitecturalDi|软装|100%...o with the same stone siding, light fixtures, and Sherwin-Williams Tricorn Black paint color. Off the kitchen and living room, the vintage table and Shoppe Amber Interiors dining chairs call for a sun-kissed morning coffee.
While Lewis is grateful to have completed the remodel just in time to s...




预览图片
18 / 亮晶晶的公寓(2019)(PRUSTA LTD)设计
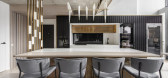
6年前|archdaily|住宅|100%...o sound different colors and create a different mood each time. The large, black stone panels that cover the wall contrast with the brass and help it even more reveal.,And these natural materials accentuate make it possible to neutralize the combination of concrete ceilings and light, almost white...



预览图片
19 / 戏剧设计:如何用深色装饰
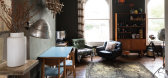
6年前|TheModernHouse|软装|100%...ss London. The double-aspect living space includes a meticulously-designed black kitchen that revolves around a central island. The matt finish of the kitchen is offset by the exposed brick walls and herringbone parquet floor.
Shacklewell Lane, London E8
This Dalston apartment is in the first f...




预览图片
20 / Quadro 办公室 | studio wok | 2022 | 意大利
3年前|OfficeSnapshots|办公|100%...lement; in the centre of the space is a large, sculptural meeting table in black Fenix.,Natural light has been managed with a system of blinds with adjustable vertical bands that allow perfect regulation of the lighting throughout the working day.,设计师:studio wok,摄影:Marcello Maria...


预览图片
21 / 富兰克林红领宠物食品办公室设计
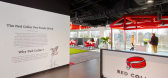
6年前|OfficeSnapshots|办公|100%...her two-legged or four.Immediately upon entry, the company’s red, white, black and grey color palette comes alive along the walls and ceilings, while natural wood floors and copious artificial greenery evoke the company’s embrace of nature. A nearby product demonstration space — fashioned in t...


预览图片
22 / 迪拜语新闻办公室设计
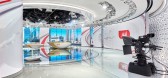
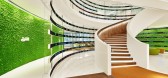
5年前|OfficeSnapshots|办公|100%...r adjacent newsrooms and control rooms. Instead of creating traditional “black box” studios, Clickspring opened the studios to their newsrooms while integrating the control rooms into the on-air look, as well. These decisions required careful attention to acoustic and editorial workflows, but se...



预览图片
23 / 霍夫曼地产遗产水晶整洁的办公室设计
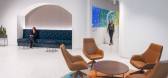
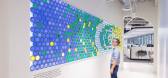
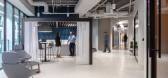
3年前|OfficeSnapshots|办公|100%...nes modern ergonomic features with functional design. Asymmetric archways, black-trimmed rounded edges, trellis areas, and graphic design moments stand out as unique elements within the workplace, and high ceilings and acoustic clouds blend the open office with defined spaces. NELSON partnered with ...



预览图片
24 / 新世界项目管理有限公司 | Spatial Concept | 2024 | 中国香港
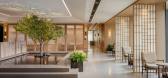
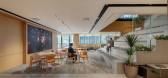
1年前|OfficeSnapshots|办公|100%... concept on the 10/F reception area features a shallow pool encased within black granite and dominated by a tree branching towards the 2.7 m high ceiling. Adjacent is an array of casual meeting areas along the full height glazing with custom furnishings separated by stylised wooden lattice screens. ...




预览图片
25 / Pavillon一(2016)(莫里斯·马特尔Architecte)设计
6年前|archdaily|住宅|100%...lion, the metal structure gives the roof the impression of floating.,The black exterior structure contrasts with the clear and bright interior. The glass walls let in plenty of natural light and the skylights installed on the ceiling maximize the supply of overhead light while protecting from the ...


预览图片



