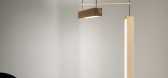
1 / 乔帕托和库姆斯的“到月球和背面”照明收集加入了超现实与普通。
6年前|Yellowtrace|产品|100%...sion combines an organic bone china and glass shell with a geometric brass structure, adding a little severity to the otherwise innocent-looking form. A version of the Moonstone pendant wax cast in bronze dials this severity up a notch, the metal making the facets even more vivid.The imaginary tale ...



预览图片
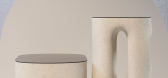
2 / Bone furniture | Andrii Kovalskyi
5年前|behance|产品|100%...on towards the sculptural and abstract art. The flowing lines and amorphic structure of the stands can be treated differently and can change the room context depending on the materials chosen for manufacture. The construction is planned to be made of plywood and polystyrene foam. Decorative putty is...




预览图片
3 / 一点不羁,一点性感--怀旧工业风结构轮廓灯具
11年前|大可乐zZ|产品应用|100%...ern translation to the nostalgic industrial language by purifying its core structure to a contour line. All collection fixtures are crafted in metal by using laser cut technology, and silver soldered by hand. This collection was born after a long period of designing objects that induce heaviness aro...
预览图片
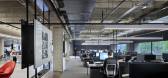
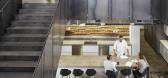
4 / 堪萨斯城BNIM办公室设计
5年前|OfficeSnapshots|办公|100%...renovation of 2460 Pershing revitalized the iconic 1970s massive brutalist structure into a modern work environment that is a replicable model for transformative workplace design. Large windows expose views over Kansas City’s Crown Center commercial complex and landscaped grounds.
Workspaces we...



预览图片
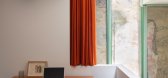
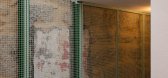
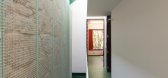
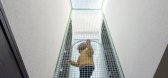
5 / 由OTTOTTO温室在波尔图,葡萄牙。
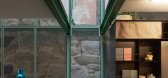
6年前|Yellowtrace|住宅|100%...ught into the 21st century, now interwoven with a lattice of exposed green structural beams that are the symbol of the contemporary renovation.
Upon engaging with the project, OTTOTTO discovered the stone walls that formed the structural bones of the original building. Peeling back layers of plas...
预览图片
6 / 布里斯班考克斯建筑事务所设计
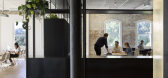
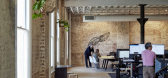
6年前|OfficeSnapshots|办公|100%...ane, Australia.They discovered and preserved the original timber fish-bone structure and a series of cast iron columns. Stripping the brickwork exposed a remarkable patina of colour and texture that tells an evocative story of the building’s history, which they keep on-show as they add new pages t...



预览图片
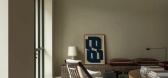
7 / Ghent | Nóbrega Borghmans | 2025 | 比利时
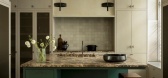
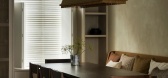
11月前|estliving|住宅|100%...wn to a custom-mixed paint colour drawn from archival records. Inside, the structure was stripped back to its essence, revealing high ceilings, the original staircase, and the generous proportions that define the era. “The house was in poor condition, with dropped ceilings and missing ornamentatio...


预览图片
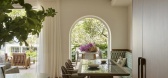
8 / Air Supply | Alwill Architecture | 2026 | 澳大利亚
3月前|estliving|住宅|100%...to everyday life, Air Supply sits just 50 metres from the ocean, where the structure was reworked for a contemporary context. Considering the strong bones of the original home, Sydney-based architects Alwill Architecture and interior design studio Atelier Alwill—sister-founded businesses—sought ...



预览图片
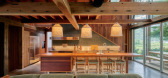
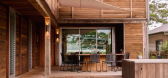

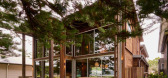
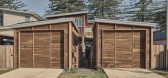
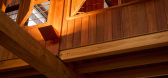
9 / Patonga House | Casey Brown Architecture
6月前|The.Local.Proje|住宅|100%...notes that the choice of a completely timber interior was “to expose the structure, show the bones, show how it was put together, and its wonderful recycling of history.”
Due to the double-height, open-plan kitchen, dining and living area, one of the challenges was finding timber boar...
预览图片
10 / Partition Magic: Space-Saving Mobile Interior Room Dividers
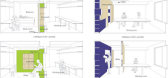
15年前|jenny0408|软装|100%...but-effective interior design intervention. The use of two very simple non-structural wall elements turns a small apartment into a superb multi-functional set of living, working and sleeping areas.
Another fold-open wall creates a separation between a small reading-and-study-space and the lar...


预览图片
11 / 美国Bridge住宅|2020|Dan Brunn Architecture
6年前|Dan.Brunn.Archi|住宅|100%...Aster,Atlas Concorde,Baldwin,Bassines,Benjamin Moore,BMW,Bone Structure,Bosch,Caesarstone,Cantoni,Caste&Framing,Clopay,Concrete Collaborative,Dornbracht, Duravit,Dwell,Eaton Halo + Eaton Neo-Ray,Eero,Elite建筑材料,EQ3,Estecc Terrace,EZ Concept,生境...


预览图片
12 / 堪萨斯城Gould Evans办事处设计
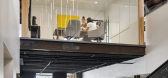
6年前|OfficeSnapshots|办公|100%...s entrepreneurial spirit. The two-story studio capitalizes on the original structure’s unique bones to provide a variety of intelligent and flexible work environments. These include a maker space, a heads-down loft space, technology-enabled teaming areas, and an outdoor patio along the trolley tra...



预览图片
13 / 20世纪60年代中国桂林工业糖厂由矢量建筑师改造成阳朔糖厂豪华酒店。
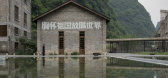
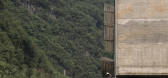
6年前|Yellowtrace|民宿|100%...the integrity of the original site while designing additional contemporary structures for guest rooms. The existing bones and industrial truss have been preserved and a sunken plaza and reflecting pools have been inserted to complement the historic architecture.
,摄影 @ Chen Hao.
To emphasi...


预览图片
14 / The Palace MULI | YaBu Pushelberg | 2025 | 中国北京
1月前|YaBu.Pushelberg|酒店|100%... seamlessly with restraint, supporting rather than overtaking the historic structure. The flagship showroom needed a residential quality that encourages a calm, exploratory experience rather than a typical retail visit.
Good Bones
Guided by spatial planning and material restraints, our t...


预览图片
15 / 他从“马扎”中获得灵感,設計的灯具从米兰火到杭州……
7年前|室内赞条|设计情报|100%...系统无穷的变换属性。
Mazha Lighting System was inspired by the structure of the traditional Chinese ‘Mazha’ seat‘ coupled with the designer’s wish to create a modular extension of a lighting installation. Mario Tsai studio solo exhibition in Hangzhou is a breakthrough and extensio...


预览图片
16 / Seymour | Andrew McLeod | 2026 | 澳大利亚
7月前|The.Local.Proje|住宅|100%...kylight, was strategically positioned immediately adjacent to the existing structure, allowing sunlight to filter deep into the centre of the house.”
Conceived through a collaboration between architect and interior designer, Seymour establishes a harmonious visual identity that moves ef...


预览图片
17 / 捷克废墟中的房子 | 2020 | ORA
5年前|archdaily|建筑|99%...aged ruin, a one that can meet all current energy standards. We reused the structurally sound wooden beams as elements of ceilings and truss replacements. Most of the material remained in place, just rearranged. ,The house combines low and high. We have inserted a new current layer, differing in ...


预览图片
18 / 阿德莱德米尔电影制片厂办公室设计
6年前|OfficeSnapshots|办公|97%...t, colour and texture’.Modelling and performance drove a strict planning structure responding to a clearly articulated workflow. The spatial response to the layout catered both to the client requirements of open vs closed spaces as well as working with the challenging octagonal floor plate of the ...


预览图片
19 / 芝加哥CoLaboratory共同办公的办公室设计
5年前|OfficeSnapshots|办公|96%...itous, modern brick buildings.
By preserving the original 1916 building structure, once home to the H.R. Gibbons Cardboard box factory, we blended historic and new elements to maintain the industrial aesthetic that is synonymous with the West Loop.
The 20,000 square foot space serves as a crea...


预览图片
20 / Victoria | Mitchell Sweibel Studio | 2024 | 加拿大
9月前|NewNorm|住宅|95%...ion began with a complete interior gut, a necessity revealed through early structural assessments. What followed was a reimagining of domestic life inside a protected architectural envelope. The first floor now unfolds through a sequence of generous, connected rooms. A formal parlour greets guests a...
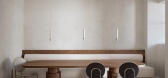
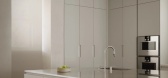

预览图片
21 / Inside Surf Hotel | Pasquale Cook | 2026 | 澳大利亚
1月前|PasqualeCook|酒店|94%...says Davis. “Our vision was to preserve the architecture of the existing structure, and deliver a highly considered, yet grounded hotel and dining experience that’s layered in detail.” Their commitment to community runs deep, extending even to Rip Curl co-founder and long-time local Doug Warbr...


预览图片
22 / Greenwich Village Maisonette | RKV Design and LP Creative
8月前|The.Local.Proje|软装|90%... Cooper Architect. Interior design by RKV Design and LP Creative. Build by Structure NYC. Structural design by Martos Engineering. Services design by TAN Engineering.
,项目文案:André Bankier-Perry,项目摄影:Kelly Marshall,摄影布景:Elvis Maynard,转载自:The Local Pr...


预览图片
23 / 羊皮纸工厂/Will Gamble Architects设计
6年前|Yellowtrace|办公|88%...t cleverly knits together a modern intervention with a distinctive ruinous structure. The existing property is a Grade II heritage-listed Victorian house which has been renovated and extended to combine a cattle shed and the remains of the parchment factory.
According to the architects, “the cl...


预览图片
24 / 纽约长岛博罗酒店 The Boro Hotel
11年前|又司羽|酒店|87%...gn the Boro Hotel, we (and our clients) inherited an already complete superstructure to define a massing and accept a building envelope that were not of our design. We had a small window of time and modest means within which we could make some minor changes before we focused on the interior so we co...


预览图片
25 / 泰特新的墨尔本旗舰店在菲茨罗伊开业。
6年前|Yellowtrace|产品|87%...architectural insertions are used to infer the outdoors. A hanging pergola structure doubles as a zoning device for display of furniture and accessories. Referencing the topography of outdoor living areas are large timber decks which operate as display plinths for Tait’s full range of furniture.Cu...


预览图片



