1 / 西班牙Castromao酒店旅馆(2020)(PLP Atelier)设计
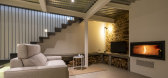
6年前|archdaily|民宿|100%...nt. The area of the plot reaches a total of 150 m2 divided into ground and first floors.
The central section is attached to the western section on one side and connected through a wooden roofed footbridge on the other side. This solution allows direct connection between the three formerly indep...


预览图片
2 / ADRET’s First 家具系列
10月前|NewNorm|产品|100%...feels instinctively at home.
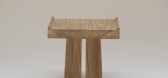
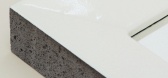
Presented at Paris Design Week 2025, ADRET's first collection comprised seven handcrafted pieces that celebrated exceptional craftsmanship and refined materiality. Combining steel, solid oak, marble, and lava stone, the collection explored how raw materials could expres...
预览图片
3 / 房子的风格与安娜贝拉Tugby
6年前|TheModernHouse|软装|100%...s Shoreditch flat
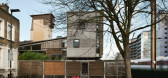
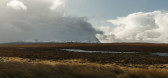
Today, we’re excited to share with you the first print issue of The Modern House Magazine, a 135-page exploration into modern forms of living, design and architecture. Featuring originally commissioned photography, opinion pieces, long-form writing, interviews, Q&As and...



预览图片
4 / Six Six 眼镜店 | Kennedy Nolan | 2026 | 澳大利亚
1月前|Kennedy.Nolan|商业|100%...eyewear retail. New concepts are a great design brief because they invite first principles thinking which can lead to innovation and visual freshness. Our first conversations with clients Nat and Emma centred around their ideas for Six Six – premium products and personal service paired with best...


预览图片
5 / ARQ10 别墅 | IDIN Architects | 2022 | 泰国
2年前|IDINArchitects|住宅|100%...n being an additional basement floor and a sunken court of the L type. The first floor's layout of both types is designed to be “semi-public” for welcoming guests and for lounging that can also be turned into a guest dining area. This level allows for interactions between the homeowners and thei...


预览图片
6 / 圣奥尔班斯Bubblehub合作办公室设计
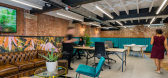
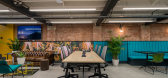
6年前|OfficeSnapshots|办公|100%..., at double-drop height, supplied by Calibo, reaches all the way up to the first floor ceiling above the staircase void and is punched through both storeys.The ground floor design treatment also celebrates the space’s existing historic structure. Ceiling beams have been painted out in white, for e...




预览图片
7 / 坎帕里诺酒吧(Camparino in Galleria)Lissoni & Partners 设计
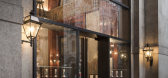
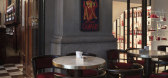
6年前|Lissoni.and.Par|康乐|100%...to the outside terrace has been renewed, giving a foretaste of that of the first floor without however losing the identity that links it to the Bar di Passo: the chequerboard tiling therefore uses the same materials – Carrara and Rosso Verona marble – in continuity with the surroundings, while a...



预览图片
8 / Amstelveen保密公司办公室设计
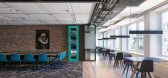
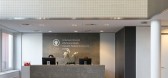
5年前|OfficeSnapshots|办公|100%...gn standards, as well as infuse touches of local Austin culture. After the first phase of the project was completed, the company was ready to expand and begin phase two of the project.
A main feature of the design is the new reception area, a double height space that serves as the main entry for ...


预览图片
9 / 奥斯汀机密科技公司办公室设计
5年前|OfficeSnapshots|办公|100%...gn standards, as well as infuse touches of local Austin culture. After the first phase of the project was completed, the company was ready to expand and begin phase two of the project.
A main feature of the design is the new reception area, a double height space that serves as the main entry for ...


预览图片
10 / 德克萨斯州房屋(TX House)Salvà Ortín Arquitectes 设计
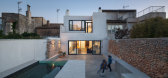
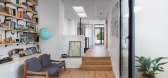
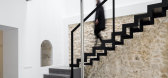
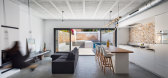
6年前|archdaily|建筑|100%...gle and huge space, maintaining the original structure of the house in the first two bays, expanding the area of the car park, and relocatinon of the stairway to the upper floor, linking it to the living and dining area. The main floor plan program opens completely to the plot, where a large terrace...
预览图片
11 / HCF 办公室 | IA Design | 2023 | 澳大利亚
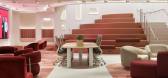
1年前|OfficeSnapshots|办公|100%...n, coaching, and wellness.,A bold and vibrant palette creates a striking first impression for Australia’s largest not-for-profit health fund whose new workplace reflects their ‘health first’ ethos. HCF’s branding is at front of mind via the selection of colours and materiality and is reinf...



预览图片
12 / 卡尔·特伦菲尔德建筑师设计的肯特乡村客房。
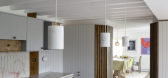
6年前|Yellowtrace|建筑|100%...raftsmanship in the digital age. “Every joint, element and mark-made was first three-dimensionally modelled, tested and then further drawn for fabrication via automated CNC cutting – enabling absolute control, expression, and accuracy,” explains the team.
All elements of the project were fi...




预览图片
13 / Above The Clouds Melbourne | Pattern Studio | 2025 | 澳大利亚
9月前|The.Local.Proje|商业|100%...he space occupies 320 square metres across two levels and is the brand’s first interstate outpost.Known for its curated selection of contemporary streetwear – with a mix of international labels such as Salomon and Adidas, as well as local outfits like Pseushi and Larriet – Above The Clouds has...


预览图片
14 / 韩国吉格屋(2019)(Archihood WXY)设计
5年前|archdaily|建筑|100%...cided to live together for ten years in such a house that we designed. The first impression they got from living at the site was that it was very high up. The house was located on the hillside of Mt. Inwang, and was at a high altitude with a steep slope. At the entry to the site, there was a 5-meter...


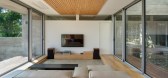

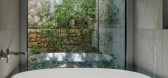
预览图片
15 / 美国Catalyst办公大厦建筑(2020)(Michael Green Architecture)设计
5年前|archdaily|建筑|100%...s,设计师描述 | Designer description: The Catalyst Building is the first office building in Washington State constructed out of cross-laminated timber. It is pursuing Zero Energy and Zero Carbon certification by the International Living Future Institute, making it one of the largest building...


预览图片
16 / Wildcoast House | Pandolfini Architects | 2026 | 澳大利亚

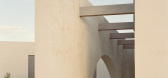
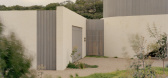
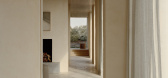
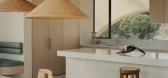
6月前|The.Local.Proje|住宅|100%...landscape defined by contrast.
When director Dominic Pandolfini first visited the site, it struck him as both exposed and curiously in-between. “It was right on the edge of this new subdivision,” he recalls. “One side backed onto the national park and the other looked straight into ...
预览图片
17 / PORTSEA BEACH HOUSE | Studio Esteta
6年前|Studio.Esteta|住宅|100%...ding the original Semi Pendant (1967) that features in both the ground and first floor living areas. New joinery insertions provide for a neutral backdrop to showcase our clients array of ornaments and treasures collected along their travels, the final layer that defines a strong sense of home. Also...


预览图片
18 / 爱尔兰科普兰之家(2020)(Architectural Farm)设计
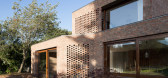
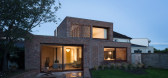
5年前|archdaily|建筑|100%...ed by a polished concrete datum, with a new master bedroom and en-suite at first floor.,The use of brick internally and externally adds warmth and texture and a feeling of permanence and protection as it wraps itself around the owners who in turn, inhabit the structure, sitting in the deep brick w...



预览图片
19 / Kaizen咖啡厅,曼谷 / space+craft
7年前|环亚室内|设计情报|100%... among them. Having the front façade decorated with high clear glass, the first architectural challenge was to make the interior design outstanding and attractive when viewed from the main street. An enormous round oak plate engraved with ‘K’ for Kaizen, supplemented with LED light, was then af...


预览图片
20 / RENDEJAVOUS X MAGNOLIA | SIOT Space | 2026 | 韩国
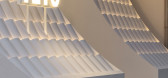
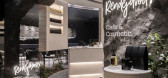
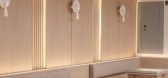
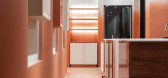
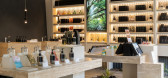
2月前|SIOTSpace|民宿|100%...acute;TO was designed with its exterior façade as the brand’s first impression and defining identity. Rather than directly reproducing traditional architecture, the project reinterprets the structural elements of Korean roofs, roof tiles, and wooden bracket systems through a contemporar...
预览图片
21 / CCTV美国华盛顿办公室CCTV@Washington DC
13年前|mrchildren|办公|100%With a recent move to launch its first English-speaking programming and network, CCTV looked to create an office and studio environment that facilitated team collaboration which allowing for the active nature of a newsroom.The office itself is divided has a number of workstation styles – from the ...


预览图片
22 / 耐克总部 | Skylab Architecture | 2022 | 美国
4年前|OfficeSnapshots|办公|100%...y a single level, while the services stack vertically between levels. In a first for Nike, products can move from sketch to prototype to final design to retail fixture all under one roof.,In its former life, the building site contained a parking lot and an access road to an adjacent building, all ...



预览图片
23 / 西班牙阿尔贝达旅游综合体 | 2019 | Salgado E Liñares Arquitectos
5年前|archdaily|建筑|100%...the approach to the project through several levels of approximation.,The first level, the most global, allows us to approach through the section, which gives us some first spots, with the aim of maintaining the intimacy of each construction, but without giving up the beautiful views, between the b...


预览图片
24 / 阿布扎比母亲和儿童最高委员会办公室设计
3年前|OfficeSnapshots|办公|100%...anine level, a children’s nursery and gym as well as training rooms. The first floor encompasses individually-designed meeting rooms, a library and a large majlis event space while the second floor houses senior management offices and the boardroom.,The ground floor reception area has been desig...


预览图片
25 / 克劳利保险公司 | Oktra | 2024 | 英国
1年前|OfficeSnapshots|办公|100%... workspace, with high-end materials and sleek finishes to make a memorable first impression. Seamless LED lighting sets the tone for the workplace, while Crittall glazing preserves an open, connected atmosphere. Glass manifestation adds privacy where needed, fostering a culture of transparency. This...


预览图片



