1 / Inside Surf Hotel | Pasquale Cook | 2026 | 澳大利亚
1月前|PasqualeCook|酒店|100%...design-led Surf Coast stay, with Pasquale Cook’s interiors grounding raw brick and terracotta in local surf heritage.
There’s a certain type of red brick architecture that can be found dotted along Victoria’s Surf Coast; 1980s vintage, weathered by decades of salt air, beach traffic and budge...


预览图片
2 / Kaizen咖啡厅,曼谷 / space+craft
7年前|环亚室内|设计情报|100%...致的细节及空间特征。
The natural finish oak woods and dark grey bricks weเre opted as the main principle materials. The result is the harmonious combination and beautiful contrast of the structure at once. While the oak woods transmit a sense of coziness, the dark grey bricks bring about...


预览图片
3 / OneSpan 科技办公室 | Lighting Design | 2021 | 加拿大
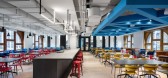
4年前|OfficeSnapshots|办公|100%...xpansive windows, poured terrazzo floors, and sections of exposed original brick. However, the core design elements of the space still reflected their original purpose, so inside Studio embarked on a lengthy demolition process to strip it down to its bare essentials. As if entering a time warp, that...




预览图片
4 / Vivian Grove| Cera Stribley | 2022 | 澳大利亚
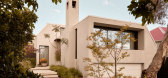
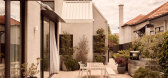
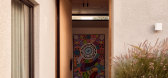
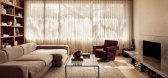
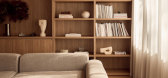
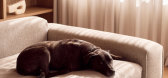
7月前|Cera.Stribley|住宅|100%... art-led home that reveals the latent potential of the ubiquitous suburban brick house.
Rather than pursuing a wholesale transformation, the renovation is defined by restraint. Vivian is an exercise in editing, refinement and making what already existed work harder.
“There was a lot to love abo...
预览图片
5 / 一场建筑与历史的对话
5年前|序赞精选|设计情报|100%...e rest is the feeling around this atmosphere and constructively define it. Bricklands structural history and the old slaughterhouses eloquence are the background and the characters in the story scene. The continuous low background and dark gray wood monomer materials in the story define the new proc...


预览图片
6 / 巴拉圭伊塔的海伊牧场别墅(2020)(Cinco pata al Gato)设计
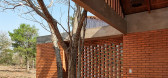
5年前|archdaily|建筑|100%...ost and terrain.,The materiality is low-cost. Is used: exposed concrete, brick with colored earth mortar in the walls, and white brick in the floors, standard openings, low-cost led lighting, artisanal rusted ironwork, masonry, and concrete furniture.,The cross ventilation is achieved in the mai...




预览图片
7 / 加拿大 | Nanton Residence | 住宅 | 2021 | Bla Deisgn Group
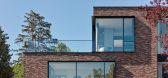
4年前|archdaily|住宅|100%...设计师描述 | Designer description: The Nanton Residence is a modern brick home located in Vancouver, Canada. Designed for a large multi-generational family, this residence makes a bold statement from its position on a highly visible corner lot next to Vancouver’s Arbutus Greenway. The house...




预览图片
8 / 美国伊利诺斯州芝加哥千禧公园皇冠喷泉
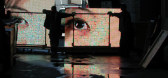
15年前|DesigNet|景观|100%...piece consists of two 50-foot high translucent towers constructed of glass brick that glow with internal light on all sides. Large LED video screens are positioned behind the opposing faces of the two towers. Water flows over the tower faces and onto a plaza in a thin film. The faces of Chicagoans o...





预览图片
9 / 古石风格 | Castle Stones
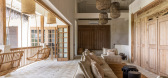
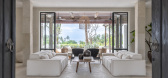
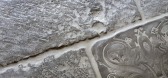
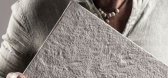
6月前|The.Local.Proje|产品|100%...attention.”Beautifully made and architecturally minded, Castle Stones’ bricks and stones are handmade reproductions of original antique marble and limestone tiles from historic Flemish, French and Italian villas, castles, monasteries and churches. Their high-performance composition is matched by...
预览图片
10 / 【实景】DOMANI 东仓建设 | 城中本无海 • 时代柏林销售中心
9年前|DOMANI|商业|100%...冲孔板覆盖面及内部洗亮,形成环境照明。
Cement bricks have gone through special processes and the mixproportion has also been adjusted. Physical properties of the cement have beengreatly improved without any change in its plain texture to make it more solidand wear-resisti...




预览图片
11 / 科廷大学米德兰校区(Curtin University Midland Campus)Lyons Architects 设计
6年前|archdaily|办公|100%...Viridian, Woven Image, Armstrong Ceiling Solutions, Atkar Group, Bamstone, Brickworks Building Products, Caroma, Classic Ceramics, DTAC, Dorma Kaba Revolving Doors, +11Dyson, JD McDonald, Kfive + Kinnarps, Milliken Ontera, RBA, Robert McNeel & Associates, Smoke Control, Surface Squared, Tarkett Lino...


预览图片
12 / Cadarso房子(2018)(Guillermo Alvarez)设计
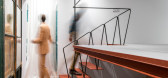
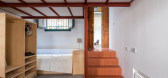
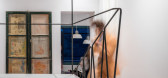
6年前|archdaily|建筑|100%...on a ramp leads to the interior of one of them.,Inside, a side street of brickwork facade displays several doors that lead into passing apartments. In such a particular neighbourhood, these doorsteps also act as hallways .,The owners were looking to transform the apartment into more versatile an...



预览图片
13 / 大小屋 | Kamat & Rozario Architecture | 印度
2年前|archdaily|建筑|100%...s a single space.
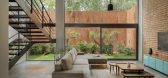
The front façade of the building was designed as a brick screen to conceal some of the service areas, like the utility space, which was placed at the front of the building as per Vasu. The facade was an experiment in stacking bricks on the edge to create a playful surface. A ...



预览图片
14 / 荷兰钢铁工艺的房子(2020)(Zecc Architecten)设计
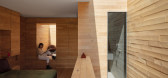
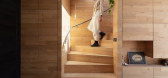

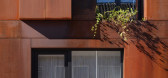
5年前|Archilovers|建筑|100%...steel cladding. Stylistic elements like a plinth, alternating stone bands, brick-on-edge courses, and cornices can also be found in the steel sheet pattern.
The windows in the new facade all have their own character, anticipating the function that is housed behind them, but jointly form an abst...


预览图片
15 / 荷兰钢铁工艺的房子(2020)(Zecc Architecten)设计
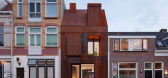
5年前|archdaily|建筑|100%...steel cladding. Stylistic elements like a plinth, alternating stone bands, brick-on-edge courses, and cornices can also be found in the steel sheet pattern.
The windows in the new façade all have their own character, anticipating the function that is housed behind them but jointly forms an abs...


预览图片
16 / 捷克 | Kostelec Residence | 别墅 | 2019 | ADR
5年前|archdaily|建筑|100%...inia, Foscarini, HAY, Minotti, Modular Lighting Instruments, Tribu, VitrA, Brick, FLOS, +5Gessi, Intéria Znojmo, Niche, Verzelloni, vibieffe-5,主笔设计师:Aleš Lapka, Petr Kolář,合作设计师:Jana Zoubková, Anna Matoušková, Walter Schubert,城市: Budyně nad Ohří,国家...



预览图片
17 / Sunset House | Decus | 2026 | 澳大利亚
1月前|Decus|住宅|100%...e.
Upon arrival, a double-height entry passage sets the tone, with Krause bricks rising along the main axis. Upstairs, the late sun moves through the interiors, settling across a palette of walnut veneer, green marble and textured render that replaces the kitchen’s original standardised finishes....


预览图片
18 / ROUNGE 展厅 | ATMOROUND | 2022 | 阿联酉
3年前|ATMOROUND|商业|100%...ll building, while the rear is designed to appear as if three long, narrow brick buildings are adjoined. We hope that the experience of time begins as you step through the glass gate at the rear, leading down to the basement level.
,项目设计:ATMOROUND,项目面积: 855m²,项目年...




预览图片
19 / Wildcoast House | Pandolfini Architects | 2026 | 澳大利亚

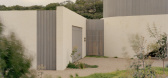
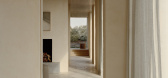
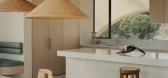
6月前|The.Local.Proje|住宅|100%...etly within its setting: abstract, reticent, a sculptural object of bagged brick and silvered timber. The rough masonry, timber screens and landscaped mounds at the entry echo the tones and contours of the coast, allowing the building to feel as though it has grown from the land itself. “We didn...
预览图片
20 / connectFirst 办公室 | Lemay | 2022 | 加拿大
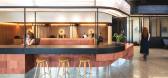
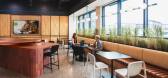
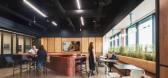
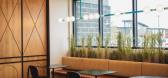
1年前|OfficeSnapshots|办公|100%...tic approach to banking and the commonplace teller line.,Use of Fireclay Brick tiles—reminiscent of the breathtaking copper shale hues—ties into the I-XL Brick & Tile factory, an industry that fortified the city’s progress and stands as one of the oldest industrial sites in Alberta. As inter...


预览图片
21 / Wooloowin房子(2019)(Nielsen Jenkins)设计
6年前|archdaily|住宅|100%...摄影:Shantanu Starick,建造商: AutoDesk, Breezway, Brodware, PGH Bricks, Adobe, Grillworks, Slab shapers, Timberware Joinery, Trimble,设计团队: Lachlan Nielsen, Morgan Jenkins, Nicholas Russell, Kelsey Homer, Laura McConaghy,业主:Simon and Rachel Hill,工程师:AD. STRUCT...




预览图片
22 / 印度农村里的房子(2019)(Studio Inscape)设计
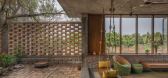
5年前|archdaily|住宅|100%...out keeping the embodied energy of the house low. To achieve that, we used bricks that were made on site with excavated soil as flooring in the central courtyard which was also the skin of the structure. The brick walls and form finished slabs were left bare to merge with the surroundings. The desig...


预览图片
23 / BRUT Restobar | Loskiewicz Studio | 2025 | 波兰
10月前|NewNorm|餐饮|100%...ct yet connected moments create depth and orientation: an illuminated salt-brick bar, a sculptural metal cloakroom, a communal table anchored by a concrete beam, an open kitchen that animates the interior, and a lowered lounge zone that settles the space.
A green “Crocodile” sommelier station ...


预览图片
24 / Nude Story store | Roman Gulyaev | 2025 | 意大利
1年前|behance|商业|100%...of an art space rather than a typical retail space.
Materials Brick. The main material of the project forming the architecture of the space and a reference to the historical heritage. We tried to tidy it up as much as possible without compromising the integrity of the vaults and walls. ...


预览图片
25 / 伦敦拼图办公室设计
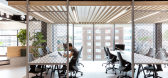
6年前|OfficeSnapshots|办公|100%...lours kept to an earthy palette of rusts, greens and natural materials and brick walls in the breakout mimic the old warehouses of East London as well as re-claimed scaffolding and a corten steel bar front marrying the materials with the rooftop garden.With most of the design giving off an industria...



预览图片



